


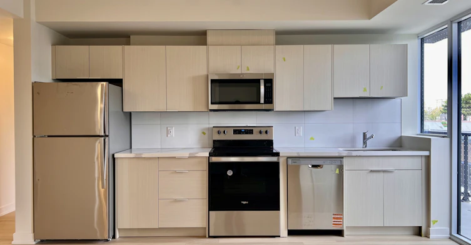
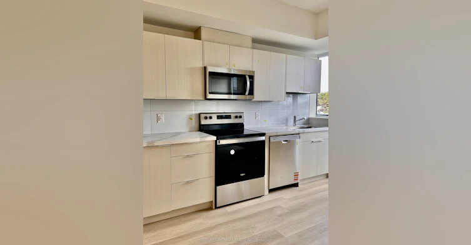
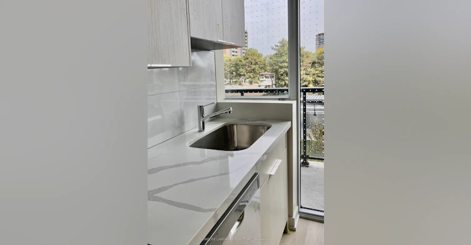
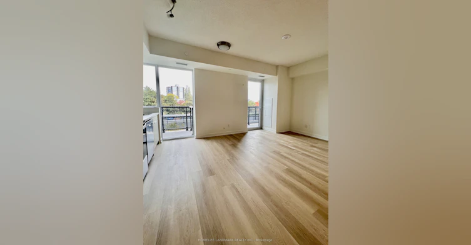
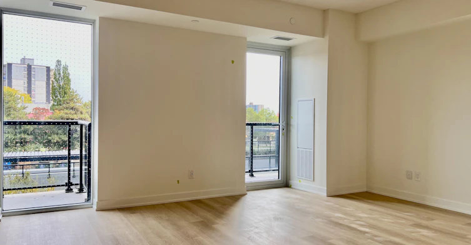
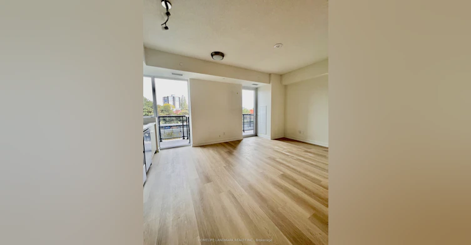
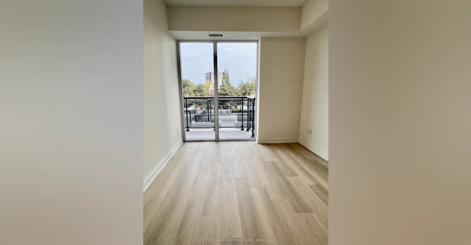
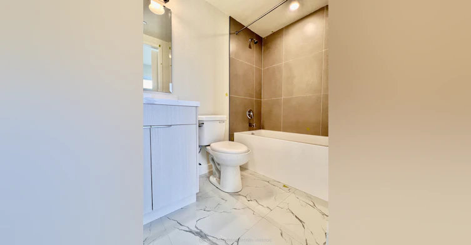
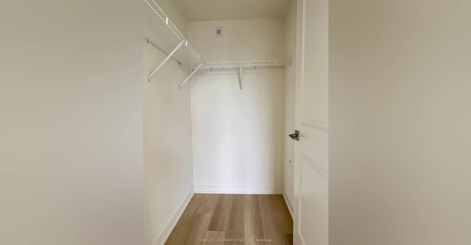
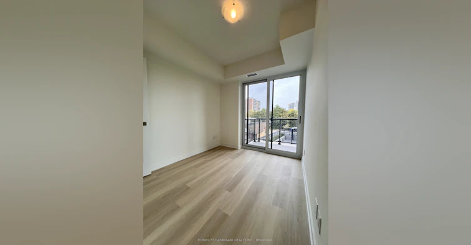
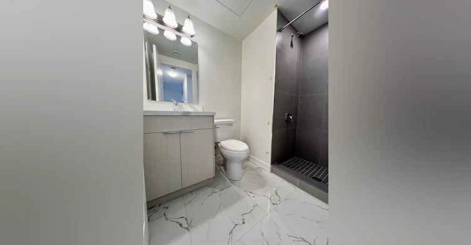
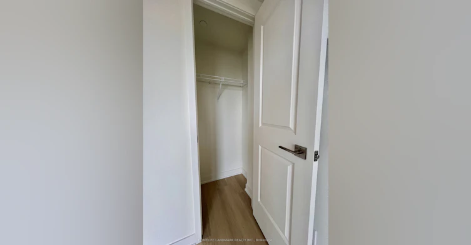
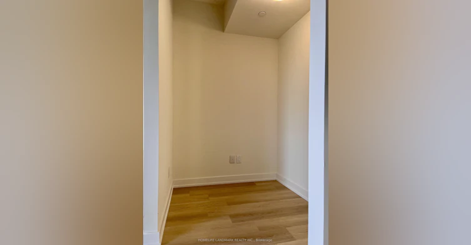
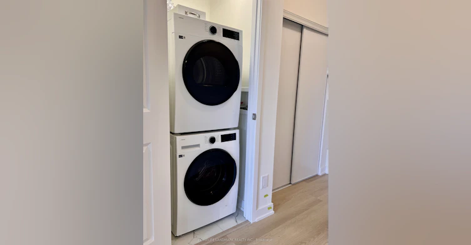
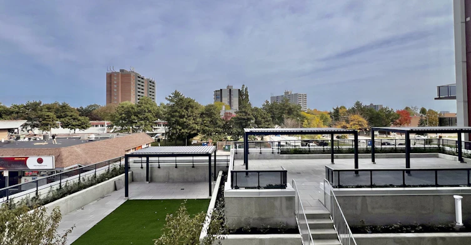
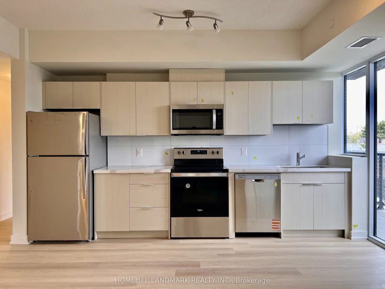
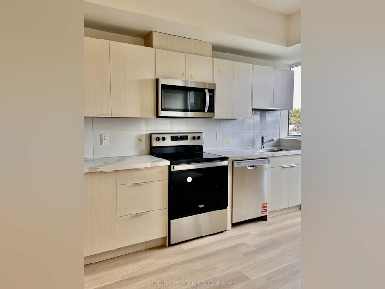
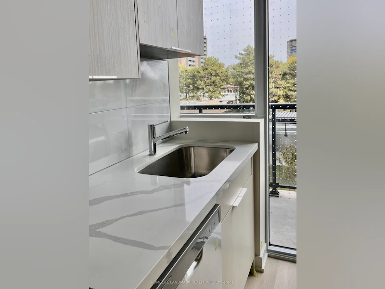
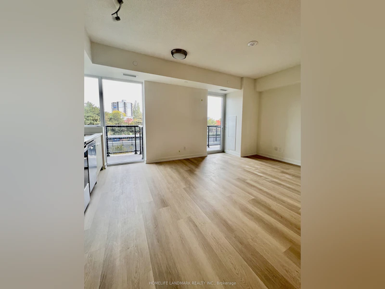
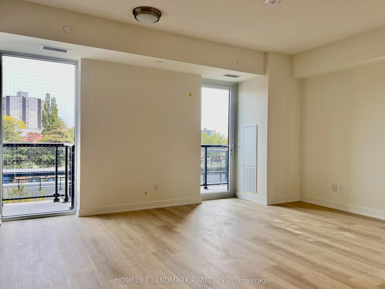
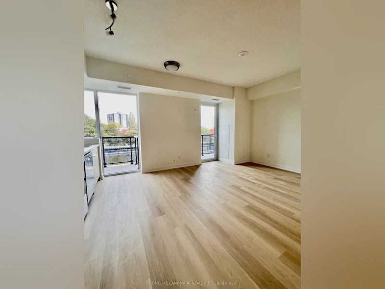
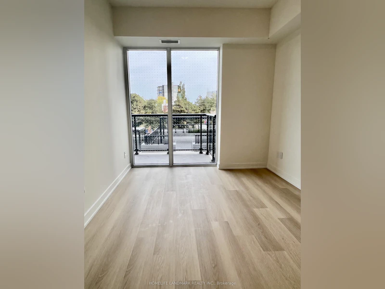
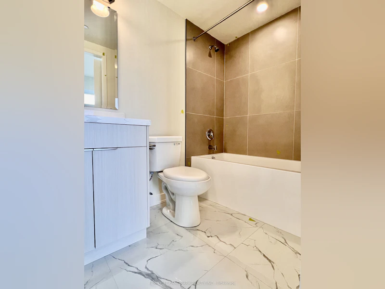
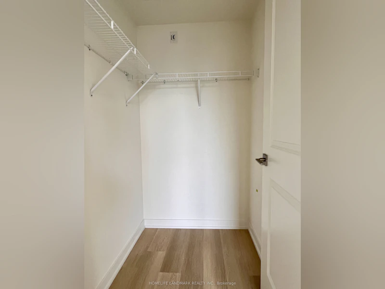
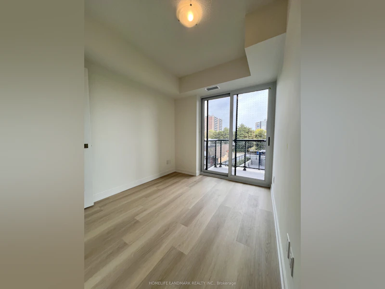
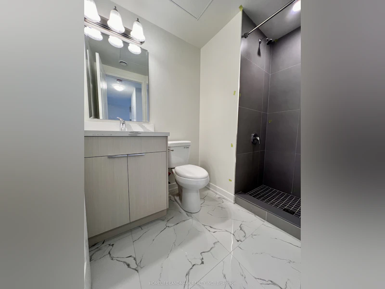
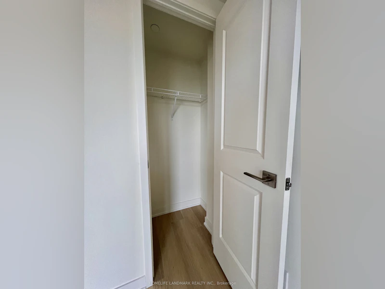
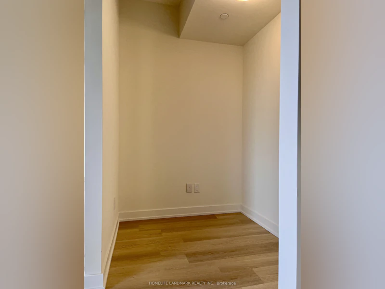
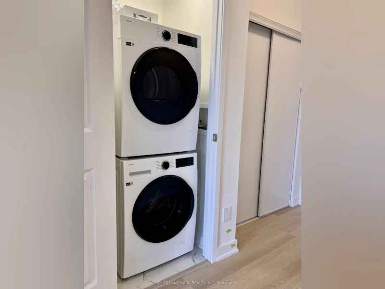
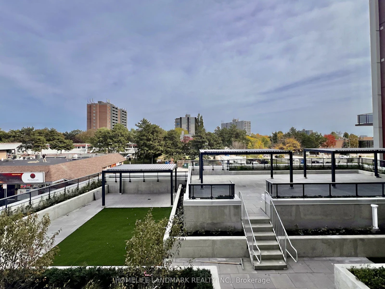
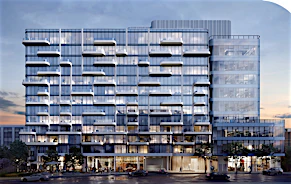
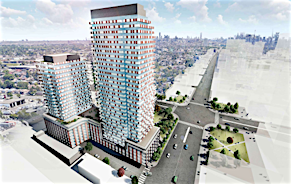
Be the first to call this brand-new 2-bedroom + den, 2-bathroom suite at Yorkwoods Condos home! With 823 sq. ft. of interior living space, two balconies totalling 133 sq. ft., and 1 parking space included, this thoughtfully designed unit offers a desirable split-bedroom layout on either side of an expansive open-concept living and dining area. The modern kitchen features ample storage, granite countertops, an undermount sink, and brand-new Whirlpool appliances, ready for their very first use. The primary bedroom boasts a walk-in closet and a private ensuite bathroom with a bathtub, while the second bedroom enjoys the 2nd full bathroom with a shower and its own balcony access.The very large den offers plenty of room for a dedicated home office. Floor-to-ceiling windows and an unobstructed south-facing view fill the suite with natural sunlight throughout the day. Enjoy nearby grocery stores, shops, restaurants, and parks, with easy access to public transit and Highways 400 and 401. Ideally located close to York University, Downsview Park, and Oakdale Golf Club, and just a 15-minute drive to Yorkdale Shopping Centre and Costco, this sun-filled suite is a fantastic opportunity in a convenient, well-connected location. Book your showing today!
$2,500/month
Updated about 18 hours ago
316 - 2825 Jane StreetToronto, ON, M3N 0A8
Glenfield-Jane Heights- 2 Bed
- 2 Bath
- 800 - 899 Sqft
- Available N/A
Call Property Manager

Property Manager
- Phone:
- 647-928-6269
- Cell:
- 647-928-6269
- Office:
- 905-305-1600
Type
Apt/Condo
Bedrooms
2
Full Bathrooms
2
Year Built
Built in 2026 (0 yrs old)
Features
Ensuite, In-Suite Laundry, Laundry Closet
Parking Spaces
1
Air Conditioner
Yes
Pets
Yes-with Restrictions
Days on REW
1 Days
Property Views
0
MLS® Number
W13885382
Source
Toronto Real Estate Board
Yorkwoods Public School
- Public
- JK - 5
Firgrove Public School
- Public
- JK - 5
St Francis de Sales Catholic School
- Catholic
- JK - 8
Oakdale Park Middle School
- Public
- 6 - 8
Topcliff Public School
- Public
- JK - 5
Westview Centennial Secondary School
- Public
- 9 - 12
Stanley Public School
- Public
- JK - 5
St Jane Frances Catholic School
- Catholic
- JK - 8
Lamberton Public School
- Public
- JK - 5
Blessed Margherita of Collegiate Institutetta Castello Catholic School
- Catholic
- JK - 8

Thank You!
We really appreciate your help improving our home search experience. Our team will look into this issue as soon as possible.
Close
Call Property Manager
Property Manager
- Phone:
- 647-928-6269
- Cell:
- 647-928-6269
- Office:
- 905-305-1600




Cities near Glenfield-Jane Heights
Neighborhoods near Glenfield-Jane Heights
- Black Creek homes for rent (2.2 km)
- Downsview-Roding-CFB homes for rent (2.3 km)
- Humbermede homes for rent (2.3 km)
- York University Heights homes for rent (3.0 km)
- Humberlea homes for rent (3.1 km)
- Humber Summit homes for rent (3.7 km)
- Pelmo Park homes for rent (3.8 km)
- Elms-Old Rexdale homes for rent (3.9 km)
Check availability
Listing data is subject to copyright, disclaimer, and additional requirements from the data provider. See our Terms of Use for terms applicable to this listing.