


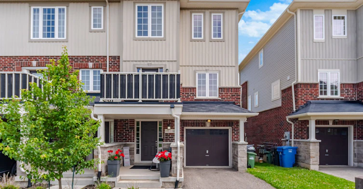
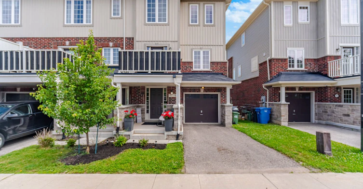
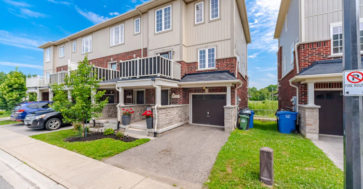
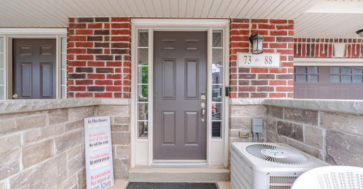
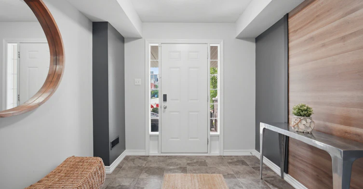
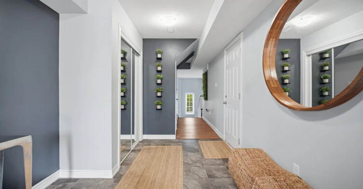
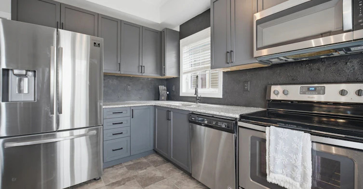
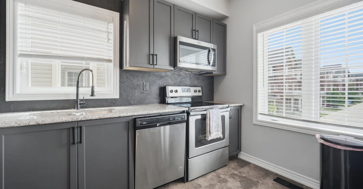
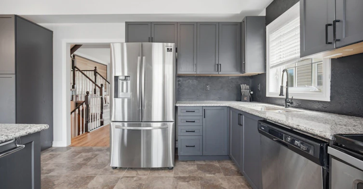
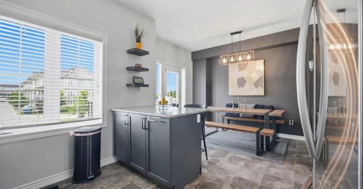
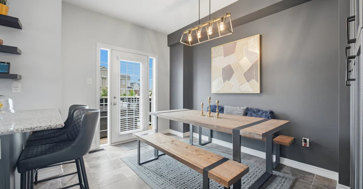
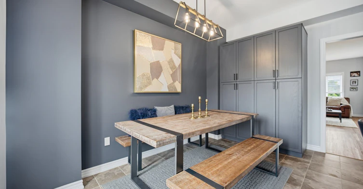
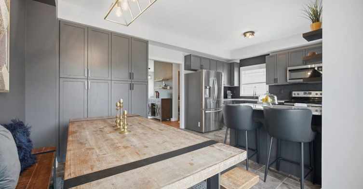
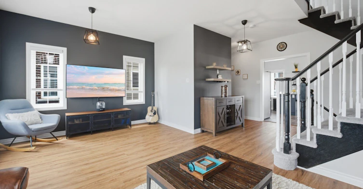
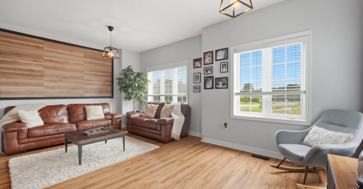
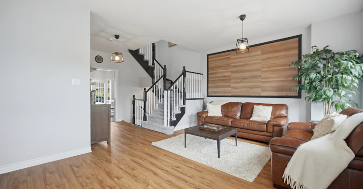
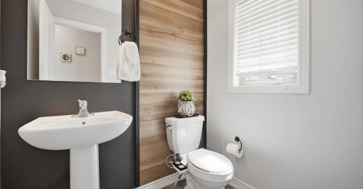
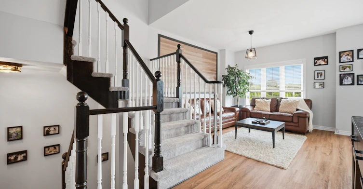
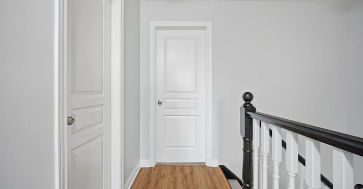
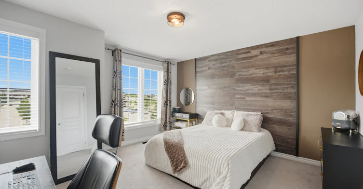
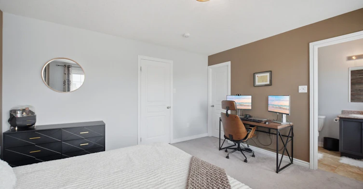
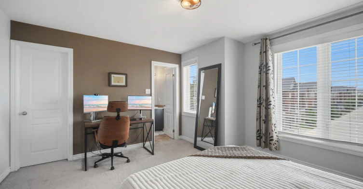
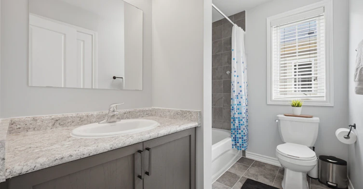
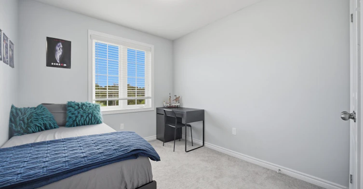
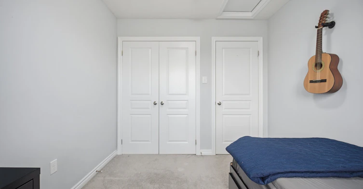
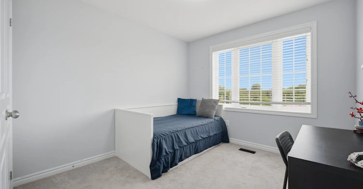
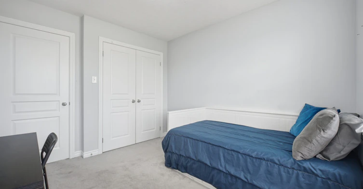
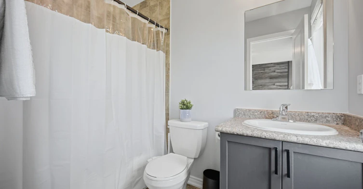
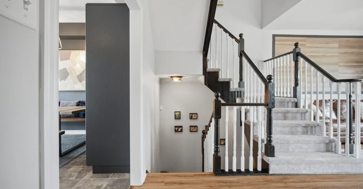
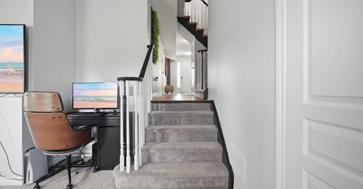
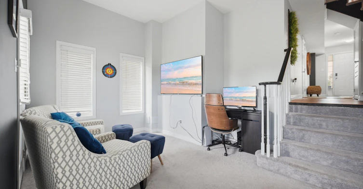
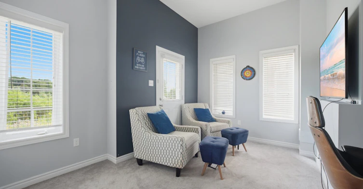

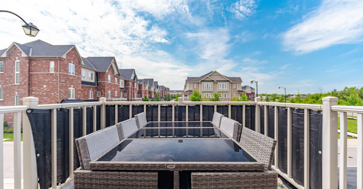
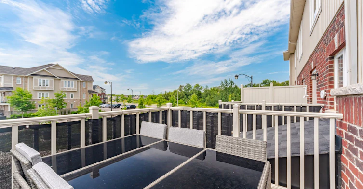
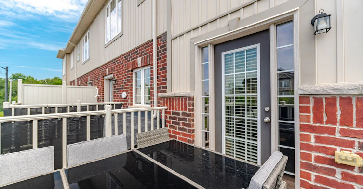
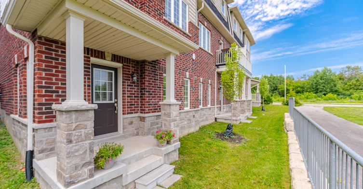
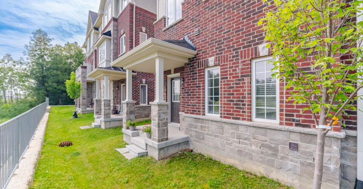
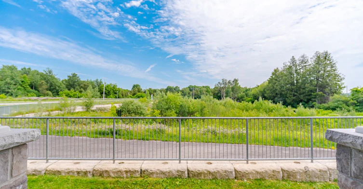
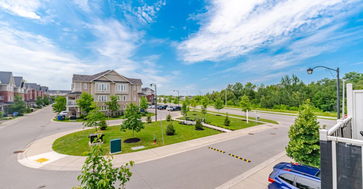
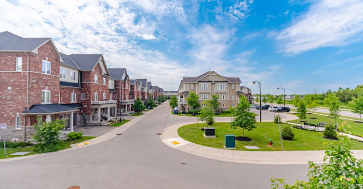
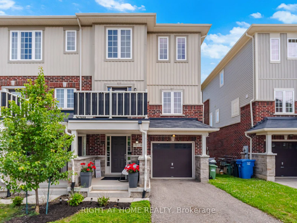
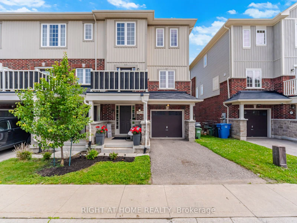
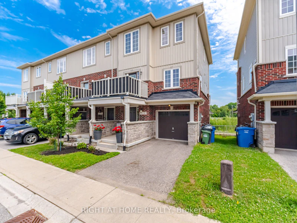
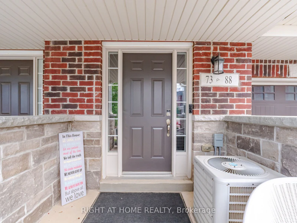
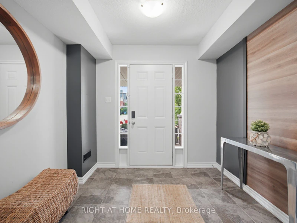
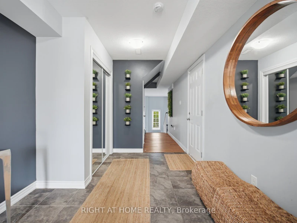
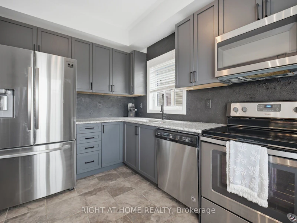
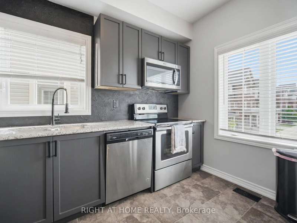
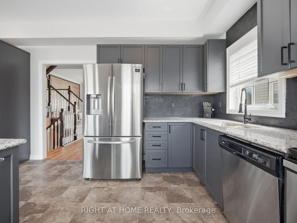
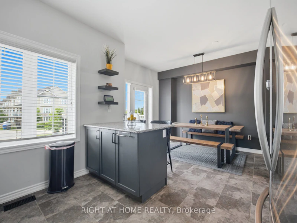
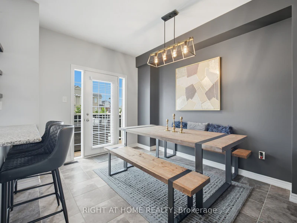
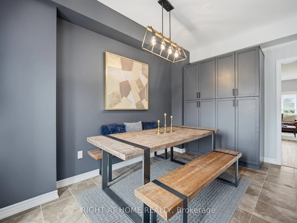
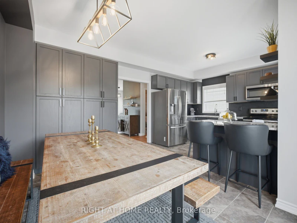
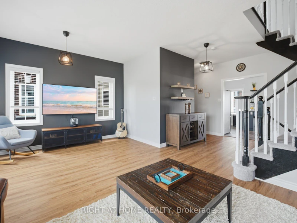
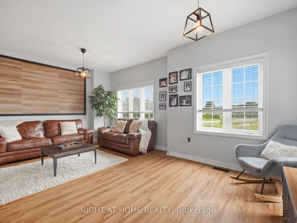
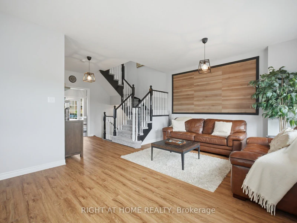
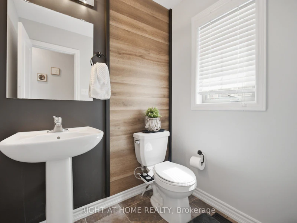
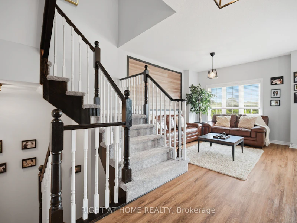
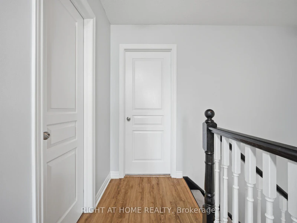
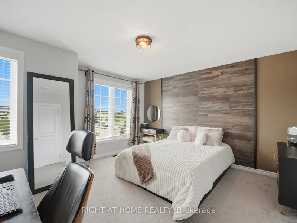
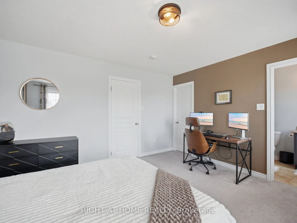
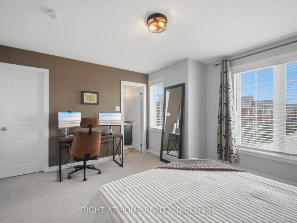
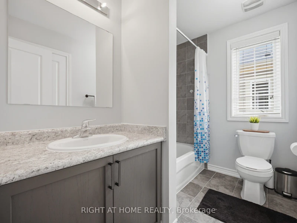
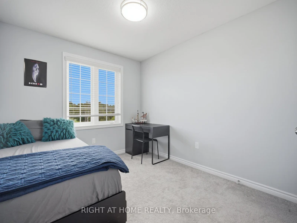
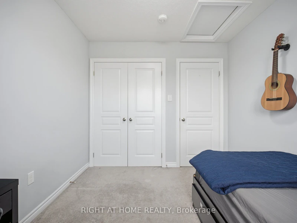
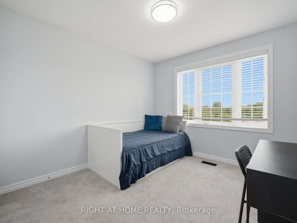
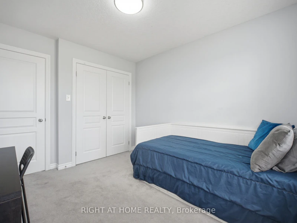
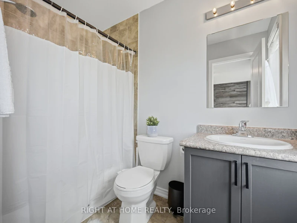
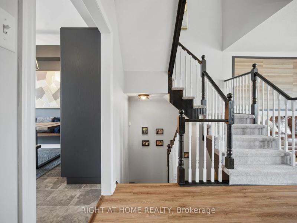
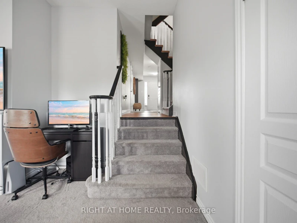
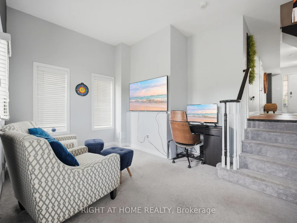
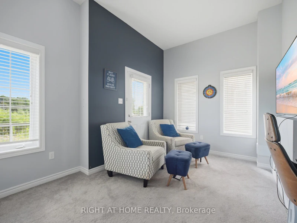
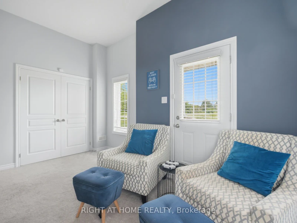
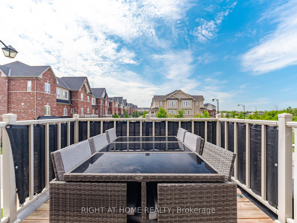
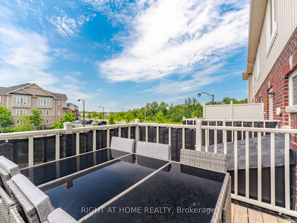
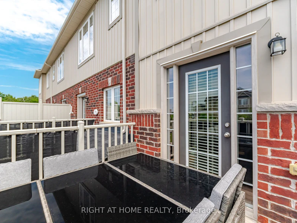
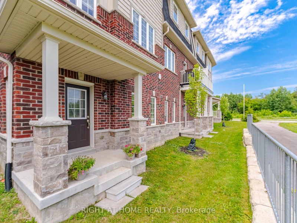
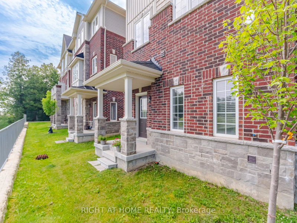
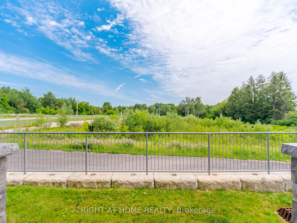
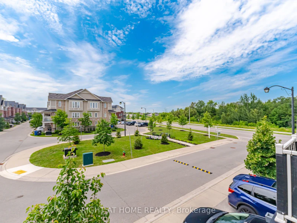
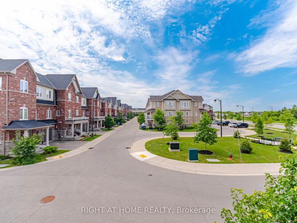
Welcome to this bright 3-bedroom, 3-bathroom end-unit freehold townhouse offering approx. 1,902 sq ft in Guelph's desirable south end. As an end unit, the home enjoys extra windows and abundant natural light throughout. The ground floor features a versatile family room with walkout to the backyard, laundry and direct garage access. The main level offers a spacious open-concept living and dining room, a kitchen with breakfast area and walkout to a private deck, and a convenient powder room. Upstairs, the primary bedroom includes a 4-piece ensuite and walk-in closet, along with two additional bedrooms and a full main bath. Clean, well maintained and move-in ready. Close to transit, the University of Guelph, schools, parks, shopping, groceries, restaurants and everyday amenities, with easy access to Hwy 6 and the 401.
$3,000/month
Updated about 5 hours ago
Call Property Manager

Property Manager
- Phone:
- (289) 993-9993
- Office:
- 905-637-1700
Type
Townhouse
Bedrooms
3
Full Bathrooms
3
Year Built
6 - 15 yrs old
Features
Laundry Room
Amenities
Other
Parking Spaces
2
Air Conditioner
Yes
Pets
Contact the Manager for information
Days on REW
1 Days
Property Views
0
MLS® Number
X13884580
Source
Toronto Real Estate Board
Sir Isaac Brock Public School
- Public
- JK - 8
Ecole Arbour Vista Public School
- Public
- JK - 8
St Ignatius of Loyola Catholic School
- Catholic
- JK - 8
St Paul Catholic School
- Catholic
- JK - 8
Westminster Woods Public School
- Public
- JK - 8
Rickson Ridge Public School
- Public
- JK - 8
St Michael Catholic School
- Catholic
- JK - 8
Jean Little Public School
- Public
- JK - 8
Fred A Hamilton Public School
- Public
- JK - 6
Bishop Macdonell Catholic Secondary School
- Catholic
- 9 - 12

Thank You!
We really appreciate your help improving our home search experience. Our team will look into this issue as soon as possible.
Close
Call Property Manager
Property Manager
- Phone:
- (289) 993-9993
- Office:
- 905-637-1700



Cities near Village
Neighborhoods near Village
Check availability
Listing data is subject to copyright, disclaimer, and additional requirements from the data provider. See our Terms of Use for terms applicable to this listing.