


2 bedrooms for $3,300/month at UPPER-44 Glen Echo Road, Toronto, ON for Rent - REW
Boost your listing
$3,300/month
Updated about 11 hours ago

Upper - 44 Glen Echo RoadToronto, ON, M4N 3E3

Lawrence Park North
  • 2 Bed
  • 1 Bath
  • 1100 - 1499 Sqft
  • Available N/A
Contact
Property Manager
$3,300/month
2 bd • 1 ba • 1100 - 1499 sf

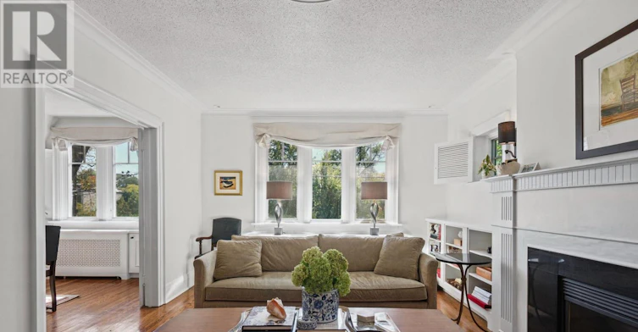
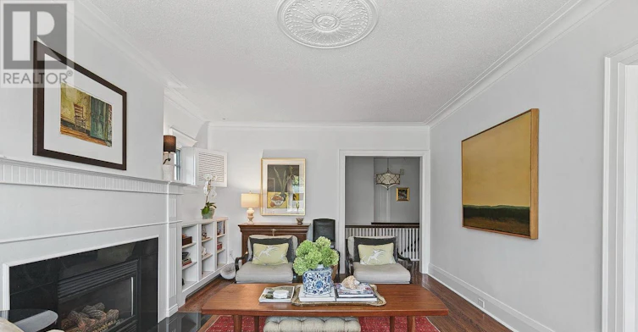
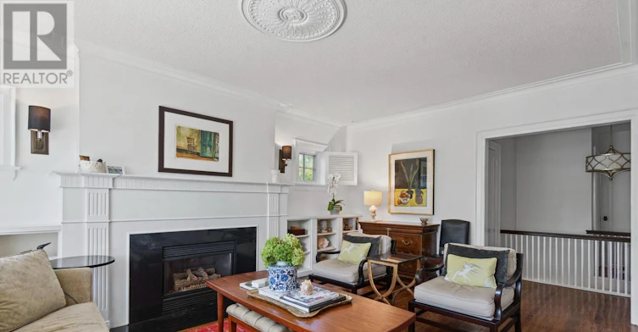
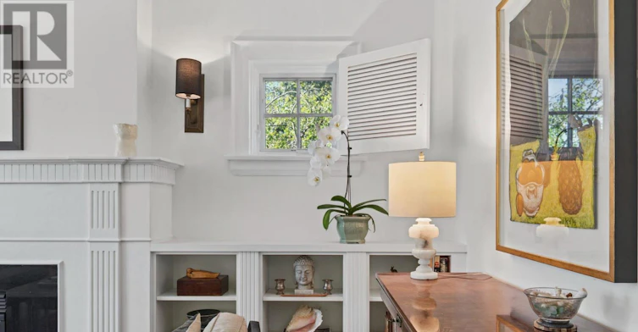
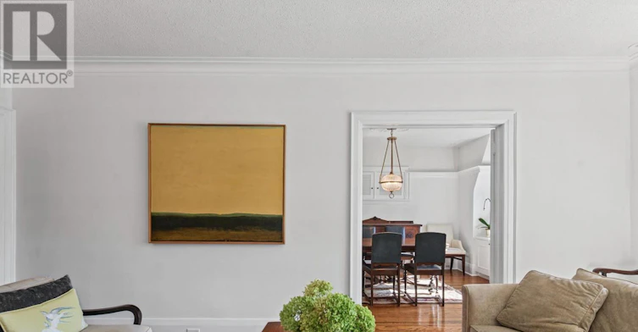
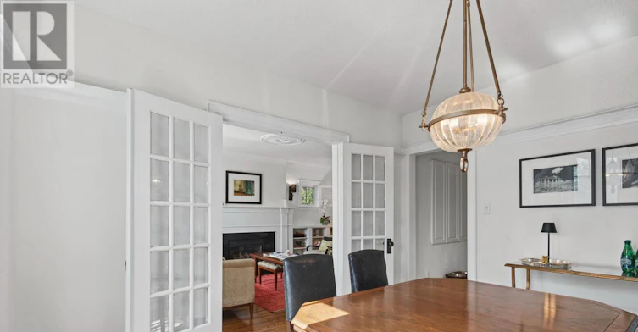
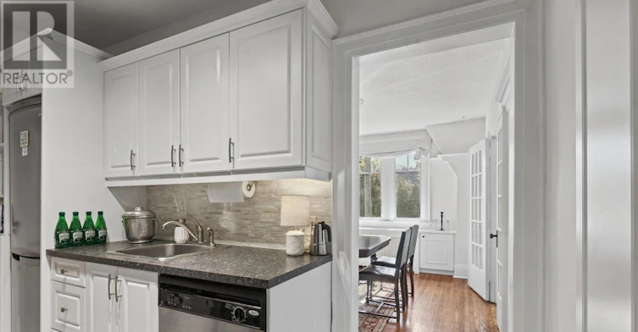
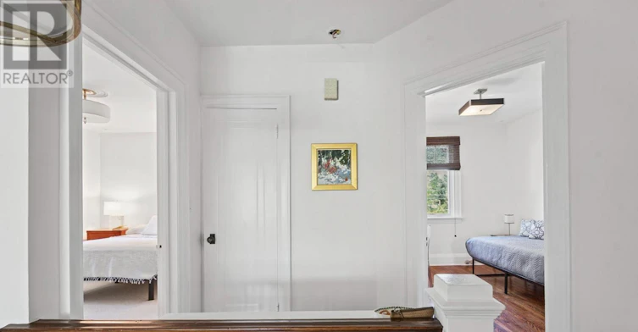
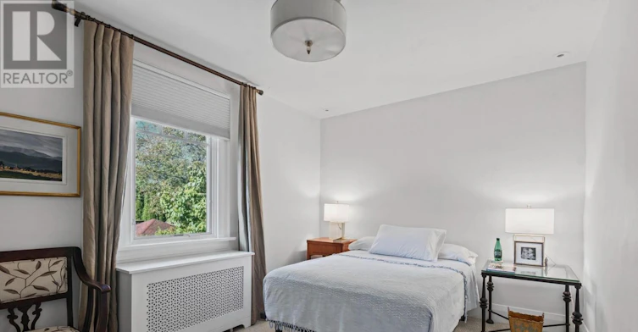
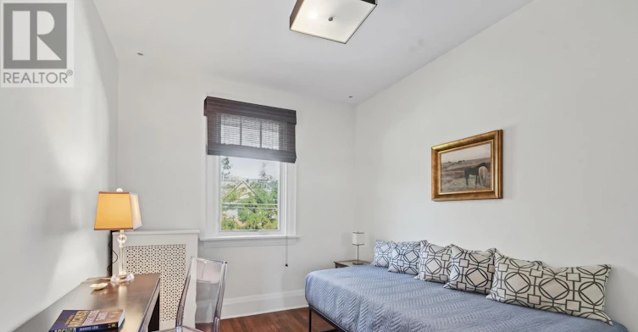
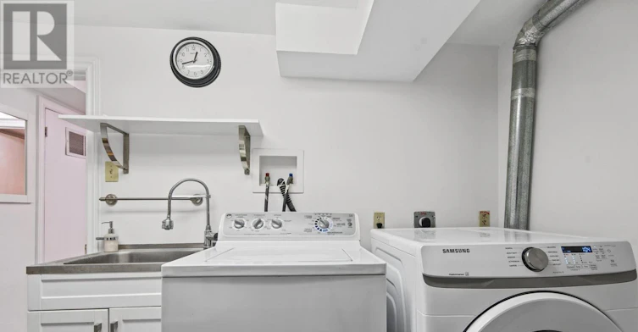
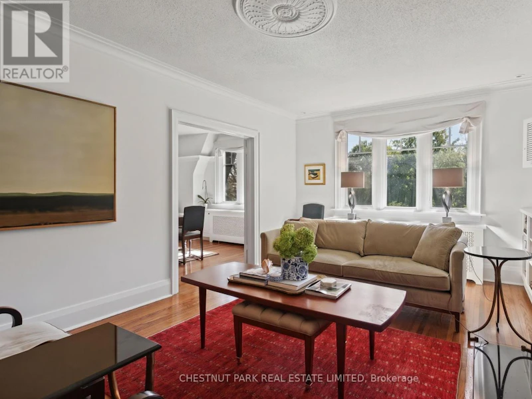
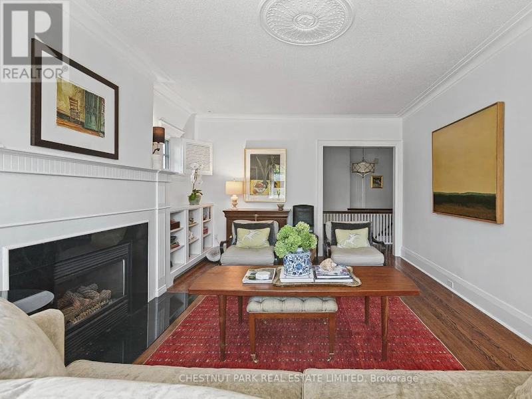
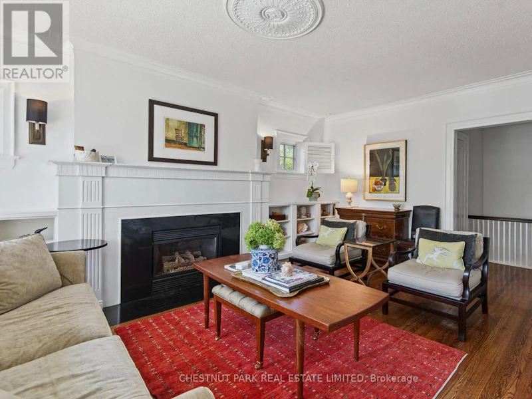
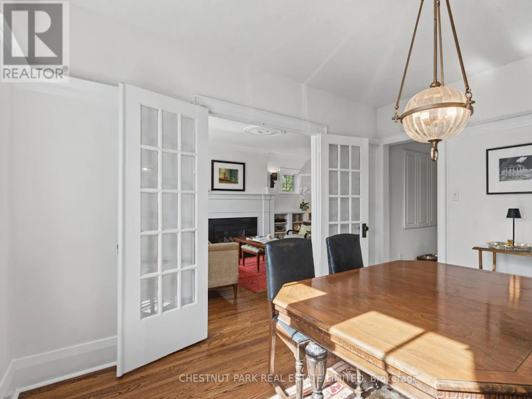
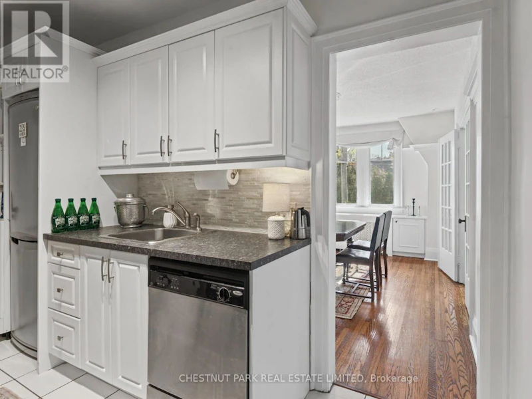
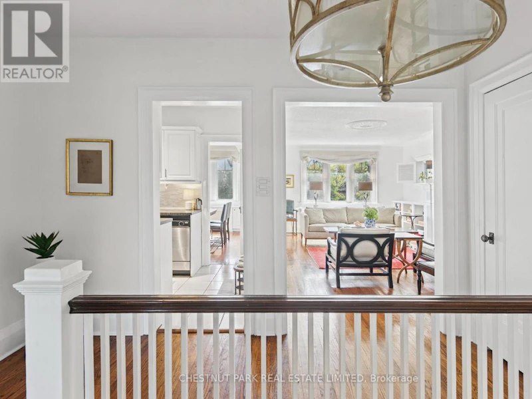
Beautifully situated in a peaceful cul-de-sac. An excellent second-floor unit in the desirable Teddington Park neighbourhood. This bright, spacious two-bedroom suite (1,140 sq. ft.) stands out for its quality and flow. The sprawling living room features a sunny south view and a fireplace, while the dining room can easily double as a work-from-home space. Character and refinement throughout. A separate staircase leads to in-suite laundry. Great restaurants, cafés, and grocery stores are a short stroll away, with Rosedale Golf Club and The Granite Club close by. An excellent option for those seeking a superb neighbourhood and a luxurious space. Whether as a full-time residence or a pied-à-terre in the city, this is hard to beat. (id:63626)


Home facts and features

Property overview
Type
House
Bedrooms
2
Full Bathrooms
1
Some sweet, suite features
Features
Cul-de-sac, Separate Electricity Meters
Building Features
Separate Electricity Meters
Air Conditioner
Yes
Restrictions
Pets
Contact the Manager for information
Property details
Days on REW
1 Days
Property Views
0
MLS® Number
C13875770
Source
Canadian Real Estate Association

Schools nearby
Dunblaine School
  • Private
  • 1 - 8
Blyth Academy - Lawrence Park West
  • Private
  • 9 - 12
Blyth Academy - Lawrence Park East
  • Private
  • 9 - 12
Bedford Park Public School
  • Public
  • JK - 8
Blessed Sacrament Catholic School
  • Catholic
  • JK - 8
John Wanless Junior Public School
  • Public
  • JK - 6
Loretto Abbey Catholic Secondary School
  • Catholic
  • 9 - 12
Lawrence Park Collegiate Institute
  • Public
  • 9 - 12
Avenue Road Academy
  • Private
  • 9 - 12
Armour Heights Public School
  • Public
  • JK - 6
School catchments and distances are intended to be used as reference only. To verify enrolment eligibility for a property, contact the school directly.Report Incorrect Info
Check availability
Property Manager
Chestnut Park Real Estate Ltd.

View Phone

Move in Date

This site is protected by reCAPTCHA and the Google Privacy Policy and Terms of Service apply.

By proceeding, you consent to receive communications using the methods provided, from REW.ca and our partners about your inquiry and other home-related matters to assist you in your search, but not as a condition of any purchase. Please note that our agent partners are not affiliated with REW Realty.
Other rentals in the area
Virtual Tour
104-515 Rosewell Avenue, Toronto, ON, M4R 2J3
$2,639/month
104 - 515 Rosewell Avenue
  • Lawrence Park South
  • Toronto
  • 2 bd
  • 1 ba
  • 600 - 698 sf
304-18 William Carson Crescent, Toronto, ON, M2P 2G6
$3,650
304 - 18 William Carson Crescent
  • St. Andrew Windfields
  • Toronto
  • 2 + 1 bd
  • 2 ba
  • 1000 - 1199 sf
Virtual Tour
110-515 Rosewell Avenue, Toronto, ON, M4R 2J3
$3,249/month
110 - 515 Rosewell Avenue
  • Lawrence Park South
  • Toronto
  • 2 bd
  • 2 ba
  • 700 - 798 sf
0321-200 Ridley Boulevard, Toronto, ON, M5M 3M2
$2,475/month
200 Ridley Boulevard
  • Bedford Park Nortown
  • Toronto
  • 2 bd
  • 1 ba
  • 943 sf
Looking for something new in Toronto
Coming Soon
2489 Dufferin Street Condos
2489 Dufferin Street
  • Briar Hill-Belgravia
  • Toronto
  • Condo
  • Move in TBA
Now Selling
The Dupont
840 Dupont Street
  • Dovercourt-Wallace Emerson-Junction
  • Toronto
  • Condo
  • Move in 2025
Register Now
Bayview Village Redevelopment
2901 Bayview Avenue
  • Bayview Village
  • Toronto
  • Condo
  • Move in TBA
Coming Soon
155 Wychwood Avenue Condos
155 Wychwood Avenue
  • Wychwood
  • Toronto
  • Condo
  • Move in TBA
We use cookies and other technologies for functionality, security, and to provide you with a personalized experience on our online services. By continuing to use our online services, you agree to our Privacy Policy and Terms of Use. For information on how to adjust your privacy settings, visit our Cookie Policy.
Dismiss