
4 bedrooms for $3,750/month at 109 Greenview Lane, Sault Ste. Marie, ON for Rent - REW
Boost your listing
$3,750/month
Updated about 10 hours ago

109 Greenview LnSault Ste. Marie, ON, P6A 1L1

  • 4 Bed
  • 3 Bath
  • 3166 Sqft
  • Available N/A
Contact
Property Manager
$3,750/month
4 bd • 3 ba • 3166 sf

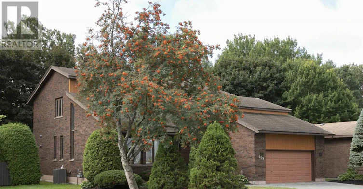
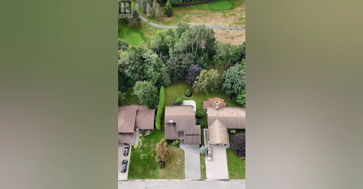
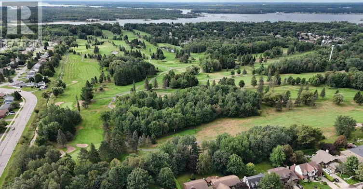
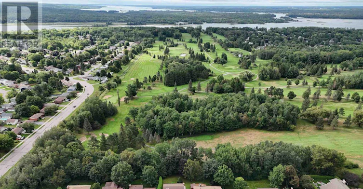
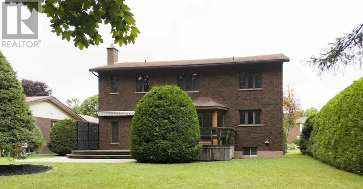
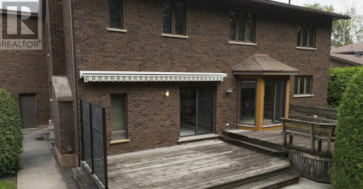
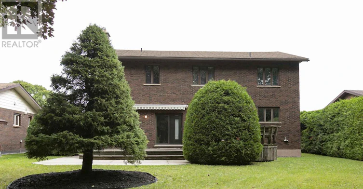
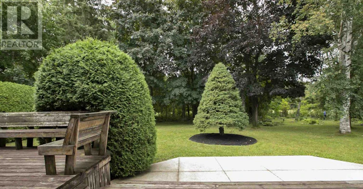
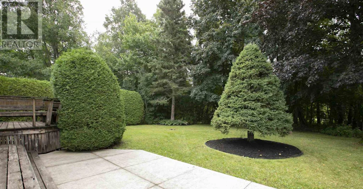
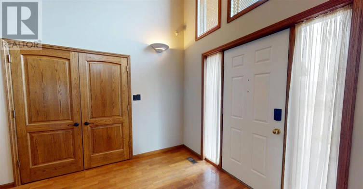
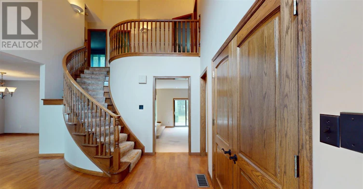
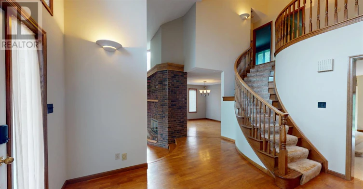
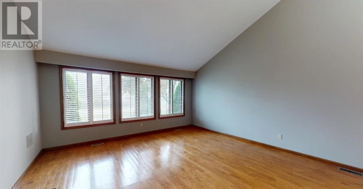
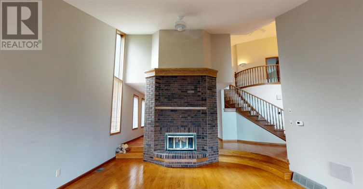
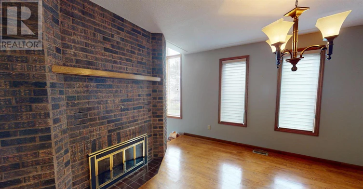
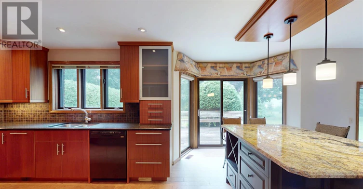
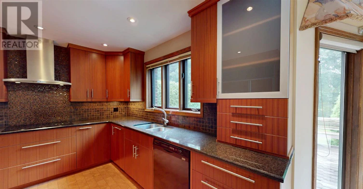
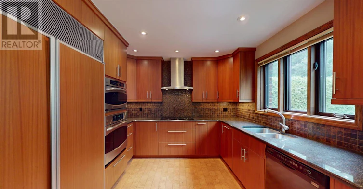
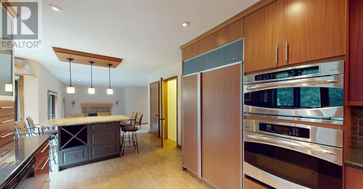
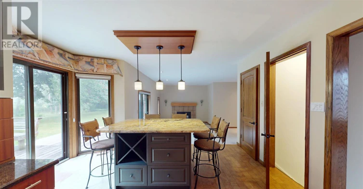
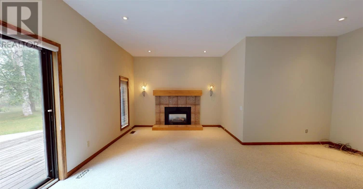
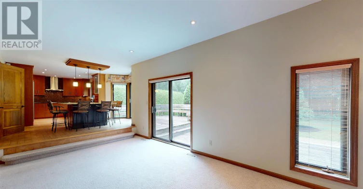
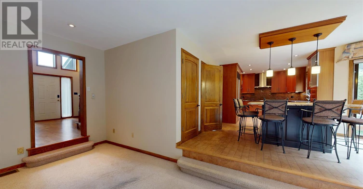
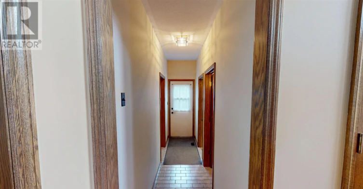
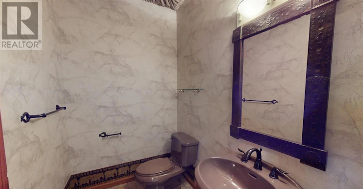
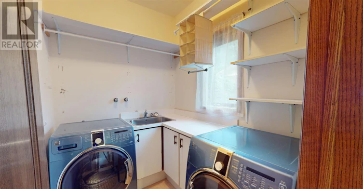
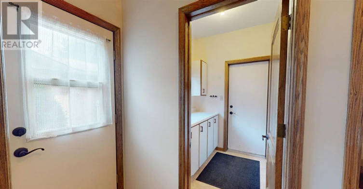
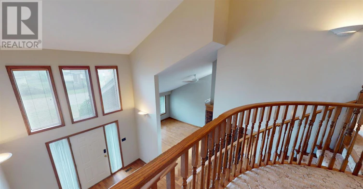
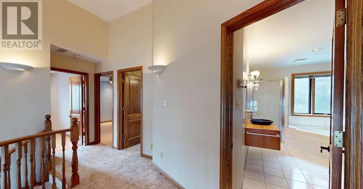
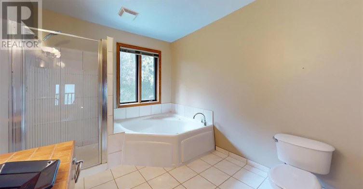
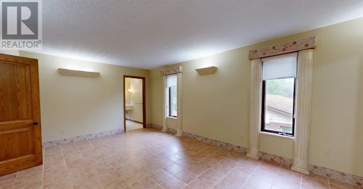
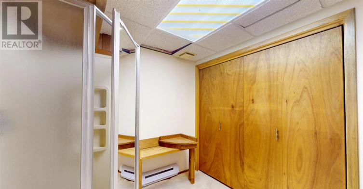
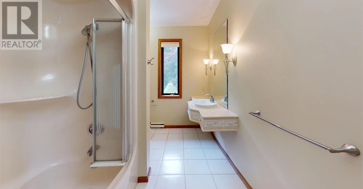
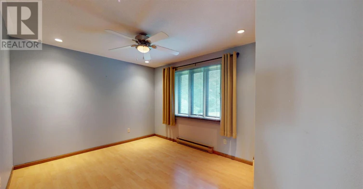
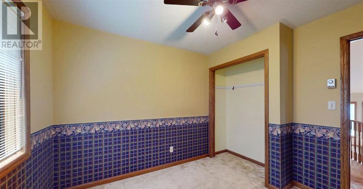
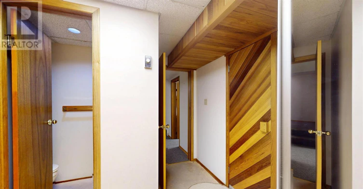
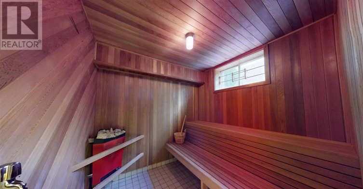
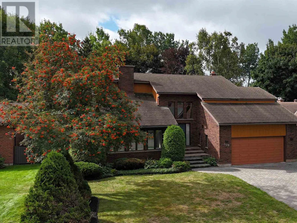
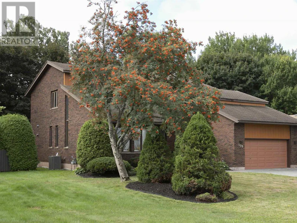
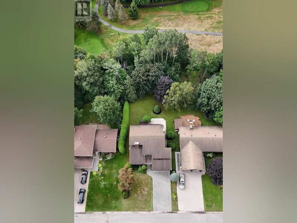
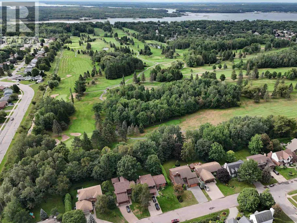
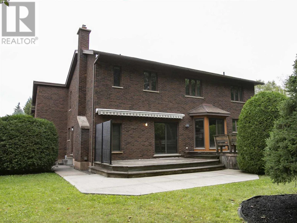
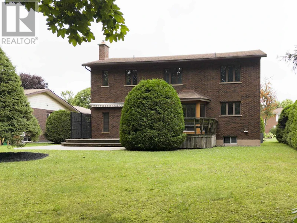
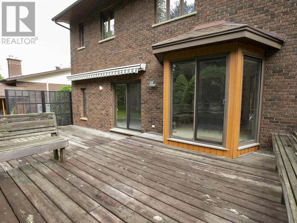
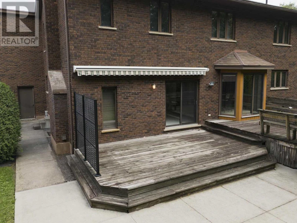
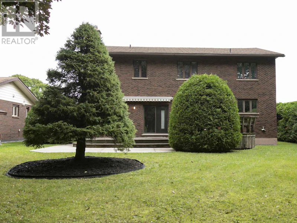
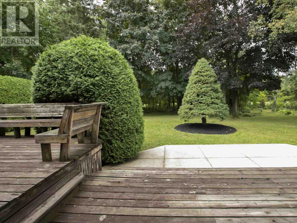
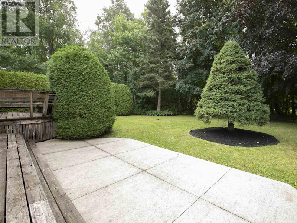
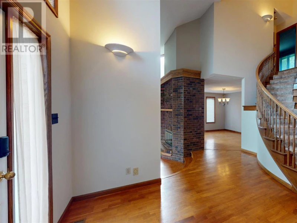
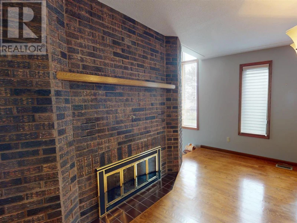
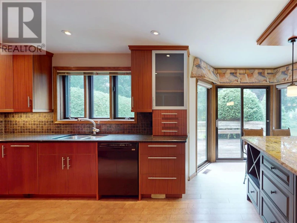
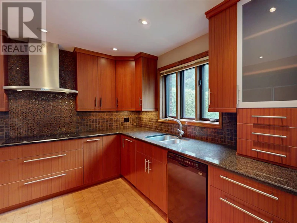
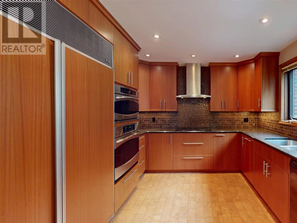
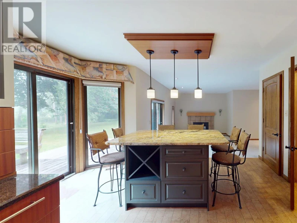
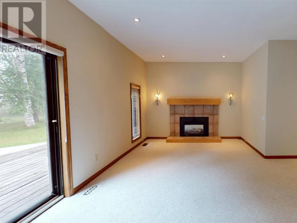
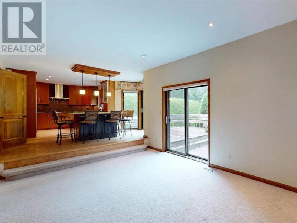
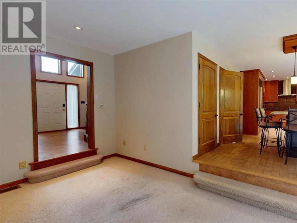
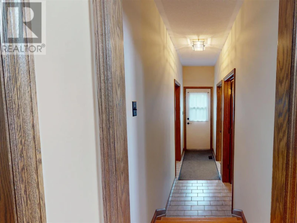
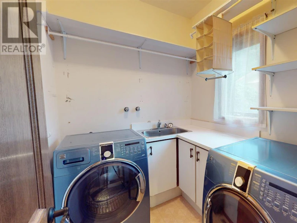
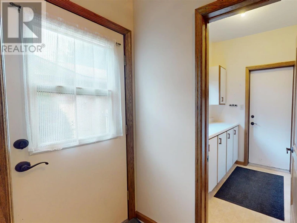
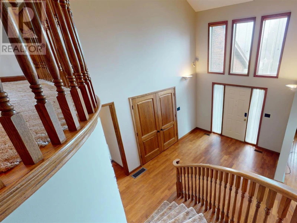
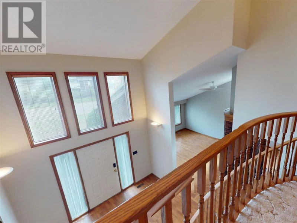
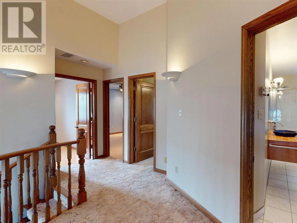
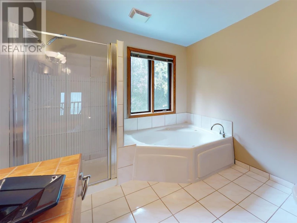
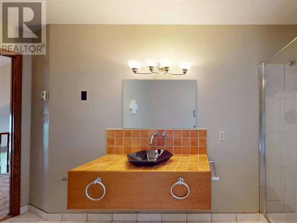
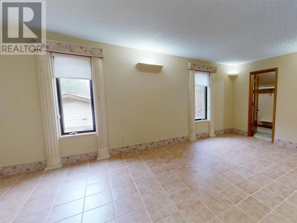
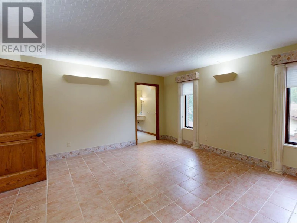
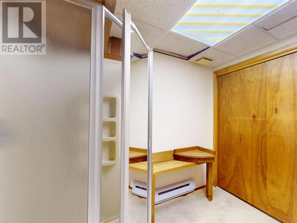
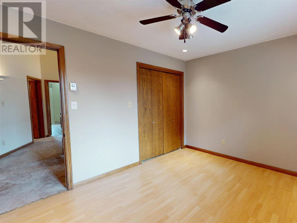
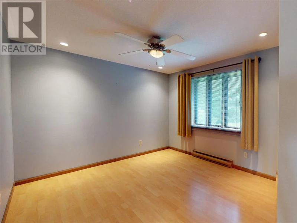
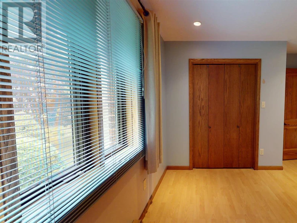
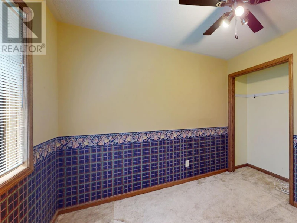
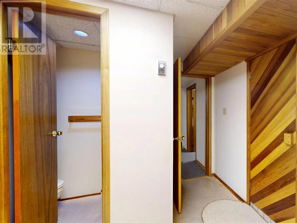
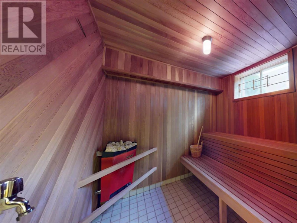
Architecturally striking and exceptionally well-appointed, this impressive east-end residence offers over 3,000 sq. ft. of living space in an exclusive neighbourhood with direct access to the Sault Ste. Marie Golf Club. The quality craftsmanship is evident, with solid wood doors and trim throughout, a gracious foyer, soaring ceilings, and an elegant curved staircase creating a truly grand first impression. The expansive sunken formal living room is flooded with natural light and features beautiful hardwood flooring, a double-sided wood-burning fireplace, and an adjacent formal dining room—an ideal setting for entertaining. Across the back of the home, the renovated Island Enterprises kitchen, eating area, and family room take full advantage of the southern exposure and stunning private backyard views, with the golf course just beyond. The thoughtfully updated kitchen features cork flooring, timeless flat-panel cabinetry, Sub-Zero refrigerator, convection cooktop, double built-in ovens, granite countertops, and a generous island perfect for casual dining and gathering. The sunken family room provides a warm and inviting space with backyard access and a cozy gas fireplace. The main floor is completed by a convenient laundry room, mudroom entrance, and two-piece bath. Upstairs, you’ll find four spacious bedrooms, including an impressive primary suite featuring a massive walk-in closet and luxurious four-piece ensuite. The lower level adds even more versatility with a sauna, three-piece bath, pool table room, office, cold room, and unfinished space currently used as a workout room. With the amount of available space, there is tremendous potential to create an incredible recreation or entertainment area. Outside, enjoy a double interlocking-brick driveway, maintenance free brick exterior, durable stone-coated metal roof, and an oversized rear deck with awning perfect for relaxing or entertaining while enjoying the privacy and beautiful surroundings. Call today. (id:63626)


Home facts and features

Property overview
Type
House
Bedrooms
4
Full Bathrooms
3
Partial Bathrooms
1
Year Built
Built in 1984 (42 yrs old)
Some sweet, suite features
Features
Interlocking Driveway
Appliances
Central Vacuum, Dishwasher, Dryer, Oven - Built-In, Refrigerator, Stove, Washer, Window Coverings
Air Conditioner
Yes
Restrictions
Pets
Contact the Manager for information
Property details
Days on REW
1 Days
Property Views
0
MLS® Number
SM262824
Source
Canadian Real Estate Association
Schools nearby
St.Theresa Catholic School
  • Catholic
  • JK - 8
School catchments and distances are intended to be used as reference only. To verify enrolment eligibility for a property, contact the school directly.Report Incorrect Info
Check availability
Property Manager
Century 21 Choice Realty Inc.

View Phone

Move in Date

This site is protected by reCAPTCHA and the Google Privacy Policy and Terms of Service apply.

By proceeding, you consent to receive communications using the methods provided, from REW.ca and our partners about your inquiry and other home-related matters to assist you in your search, but not as a condition of any purchase. Please note that our agent partners are not affiliated with REW Realty.
Other rentals in the area
Virtual Tour
4 Parkdale Drive, Sault Ste. Marie, ON, P6A 5P8
$3,900/month
4 Parkdale Dr
  • Sault Ste. Marie
  • 4 bd
  • 3 ba
  • 1800 sf
Looking for something new in Sault Ste. Marie
Coming Soon
41 Chatsworth Drive Condos
41 Chatsworth Drive
  • Lawrence Park South
  • Toronto
  • Condo
  • Move in TBA
Coming Soon
968 O'Connor Drive Condos
968 O'Connor Drive
  • O'Connor-Parkview
  • Toronto
  • Condo
  • Move in 2023
Register Now
Oakville North
1106 Burnhamthorpe Road West
  • Rural Oakville
  • Oakville
  • Townhome
  • Move in TBA
Coming Soon
Heartwood Village
King Street East & Simcoe Street South
  • Central Oshawa
  • Oshawa
  • Townhome
  • Move in TBA

Cities near Sault Ste. Marie

    Neighborhoods near Sault Ste. Marie

      We use cookies and other technologies for functionality, security, and to provide you with a personalized experience on our online services. By continuing to use our online services, you agree to our Privacy Policy and Terms of Use. For information on how to adjust your privacy settings, visit our Cookie Policy.
      Dismiss


