
3 bedrooms for $2,700/month at MAIN-714 Gilbert Street W, Whitby, ON for Rent - REW
Boost your listing
$2,700/month
Updated 2 days ago

Main - 714 Gilbert Street WWhitby, ON, L1N 1S2

Downtown Whitby
  • 3 Bed
  • 1 Bath
  • 700 - 1099 Sqft
  • Available N/A
Contact
Property Manager
$2,700/month
3 bd • 1 ba • 700 - 1099 sf

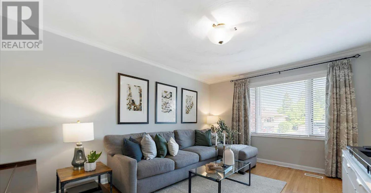
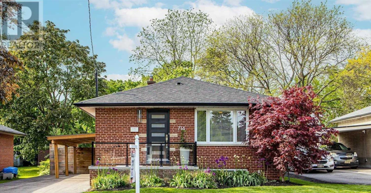
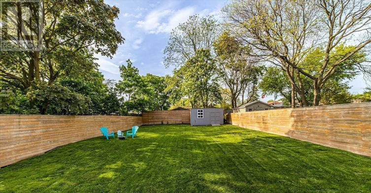
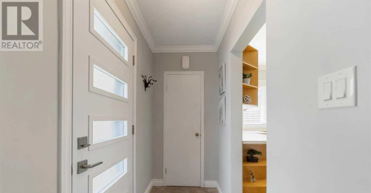
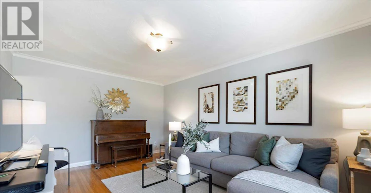
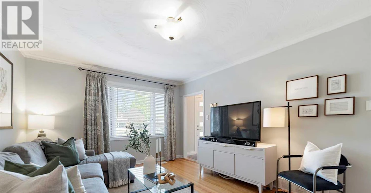
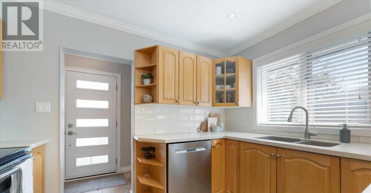
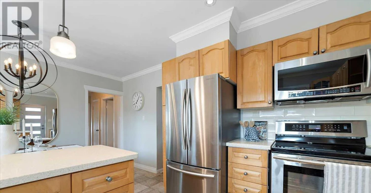
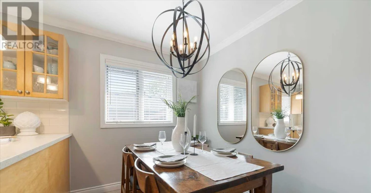
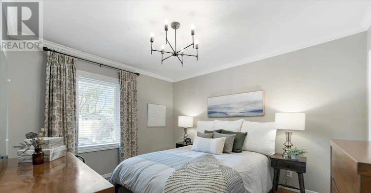
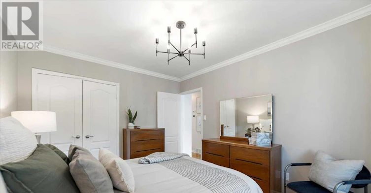
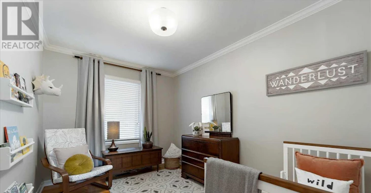
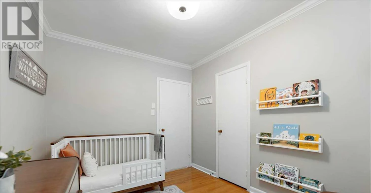
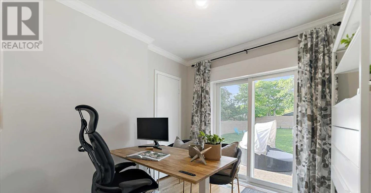
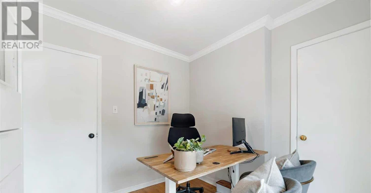
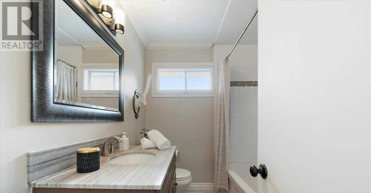
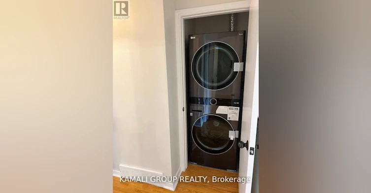
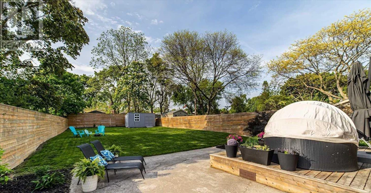
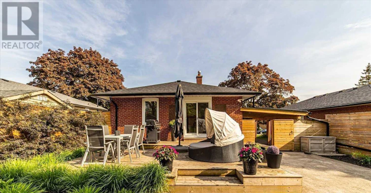
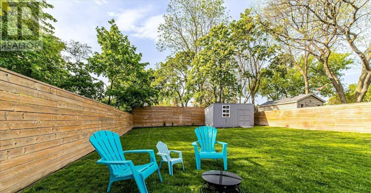
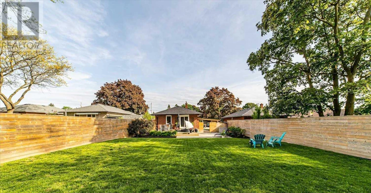
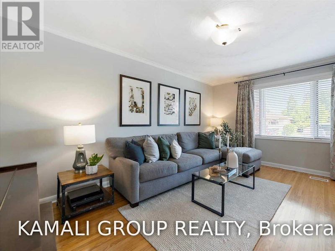
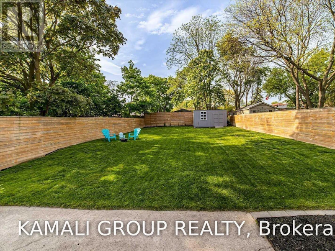
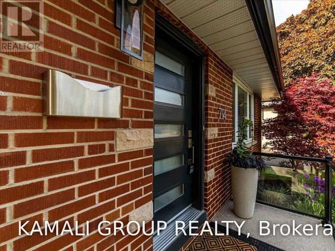
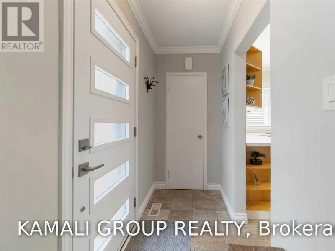
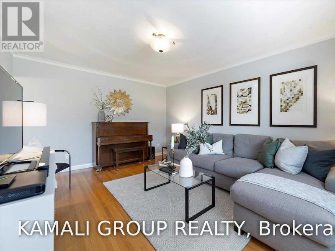
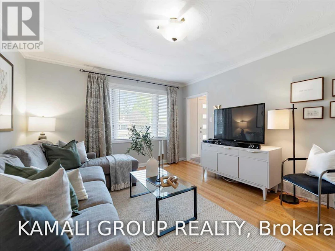
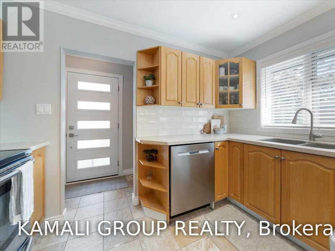
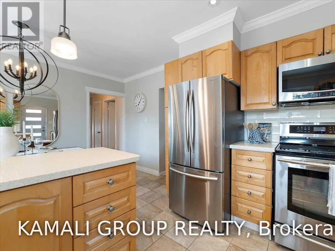
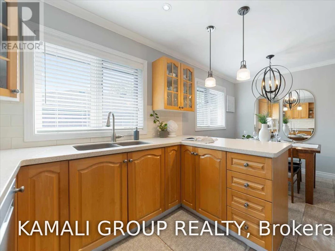
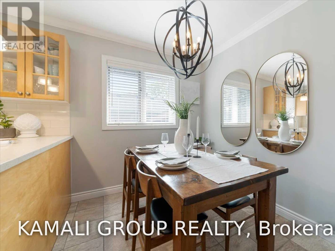
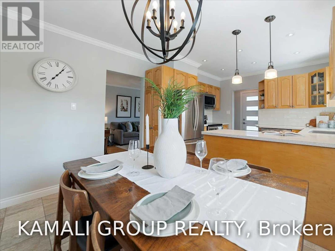
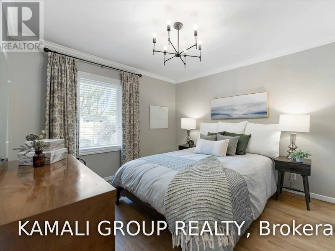
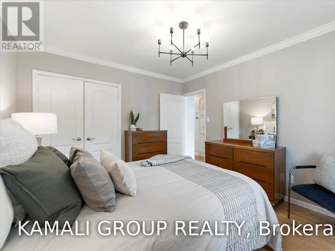
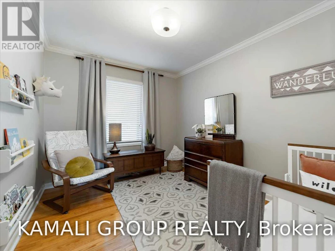
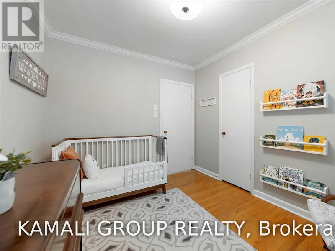
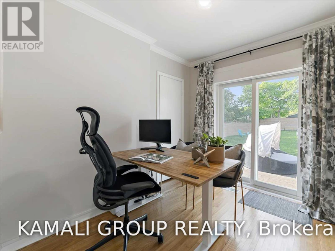
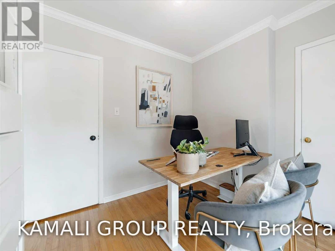
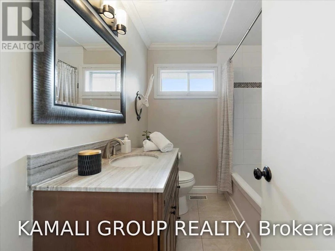
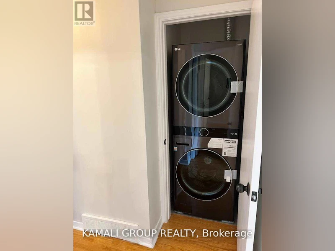
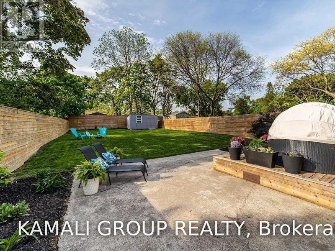
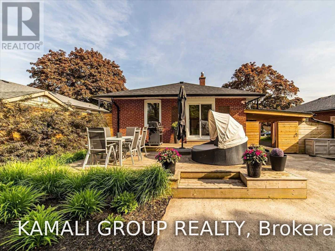
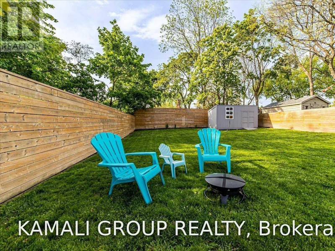
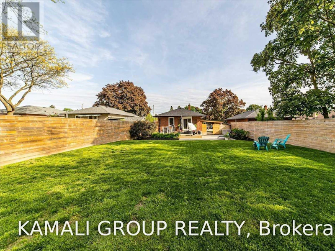
Beautifully Renovated and Meticulously Maintained 3 Bedroom Bungalow In The Heart Of Whitby With 2 Parking! Open Concept Layout With Hardwood Floors and Large Picture Window. Large Modern Eat-in Kitchen With Stainless Steel Appliances (Including Dishwasher and B/I Microwave!) Double Sink, Plenty of Counter and Cabinet Space and Windows for Natural Light. Spacious Bedrooms With Closets & Windows, 3rd Bedroom/Office Features W/O To Deck Overlooking a Huge Fenced Backyard. One 4 Pc Bathroom, Private Ensuite Laundry, Parking for 2 Vehicles. Convenient Location, Steps To Public Transit, Minutes To Shopping And A Short Drive To Port Whitby And Lakeshore Parks & Trails. Commute Via HWYs 2 or 401. (id:63626)


Home facts and features

Property overview
Type
House
Bedrooms
3
Full Bathrooms
1
Lot Size
50 ft x 163 ft (8211 ft²)
Some sweet, suite features
Appliances
Dishwasher, Microwave, Refrigerator, Stove
Parking Spaces
2
Air Conditioner
Yes
Restrictions
Pets
Contact the Manager for information
Property details
Days on REW
1 Days
Property Views
0
MLS® Number
E13880208
Source
Canadian Real Estate Association

Schools nearby
West Lynde Public School
  • Public
  • JK - 8
Henry Street High School
  • Public
  • 9 - 12
St Marguerite d'Youville Catholic School
  • Catholic
  • JK - 8
St John the Evangelist Catholic School
  • Catholic
  • JK - 8
Hatch House Montessori
  • Private
  • Pre-K - 8
Blyth Academy - Whitby
  • Private
  • 9 - 12
Earl A Fairman Public School
  • Public
  • JK - 8
Trafalgar Castle School
  • Private
  • 4 - 12
Sir William Stephenson Public School
  • Public
  • JK - 8
Four Winds Montessori School Inc.
  • Private
  • Pre-K - 3
School catchments and distances are intended to be used as reference only. To verify enrolment eligibility for a property, contact the school directly.Report Incorrect Info
Check availability
Property Manager
KAMALI GROUP REALTY

View Phone

Move in Date

This site is protected by reCAPTCHA and the Google Privacy Policy and Terms of Service apply.

By proceeding, you consent to receive communications using the methods provided, from REW.ca and our partners about your inquiry and other home-related matters to assist you in your search, but not as a condition of any purchase. Please note that our agent partners are not affiliated with REW Realty.
Other rentals in the area
Upper-204 Mason Drive, Whitby, ON, L1N 2B1
$2,700
Upper - 204 Mason Drive
  • Downtown Whitby
  • Whitby
  • 3 bd
  • 1 ba
  • 1100 - 1500 sf
8 Royal Collection Way, Whitby, ON, L1P 0P1
$3,000/month
8 Royal Collection Way
  • Lynde Creek
  • Whitby
  • 3 bd
  • 3 ba
  • 1500 - 2000 sf
904 Donovan Crescent, Whitby, ON, L1N 3G3
$2,300/month
904 Donovan Crescent
  • Williamsburg
  • Whitby
  • 3 bd
  • 1 ba
  • 700 - 1100 sf
Virtual Tour
Upper-201 High Street, Whitby, ON, L1N 5H5
$2,950
Upper - 201 High Street
  • Downtown Whitby
  • Whitby
  • 3 bd
  • 1 ba
  • 66 x 157
Looking for something new in Whitby
Register Now
Manors on Mayfield
780 Garden Street
  • Pringle Creek
  • Whitby
  • Townhome
  • Move in 2025
Now Selling
Inverlynn
West Wellington | Dundas Street | Street
  • Lynde Creek
  • Whitby
  • Single Family Home
  • Move in TBA
Register Now
Brooklin Vue
Columbus |Baldwin Road|Street East|North
  • Brooklin
  • Whitby
  • Townhome
  • Move in TBA
Register Now
Sincerely, Acorn
665 Taunt Road East
  • Rolling Acres
  • Whitby
  • Townhome
  • Move in TBA
We use cookies and other technologies for functionality, security, and to provide you with a personalized experience on our online services. By continuing to use our online services, you agree to our Privacy Policy and Terms of Use. For information on how to adjust your privacy settings, visit our Cookie Policy.
Dismiss