








2 bedrooms for $3,600/month at 3404-88 Harbour Street, Toronto, ON for Rent - REW
Boost your listing
$3,600/month
Updated 1 day ago

3404 - 88 Harbour StreetToronto, ON, M5J 0C3

Waterfront Communities West
  • 2 Bed
  • 2 Bath
  • 700 - 798 Sqft
  • Available N/A
Contact
Property Manager
$3,600/month
2 bd • 2 ba • 700 - 798 sf

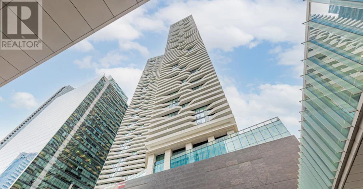
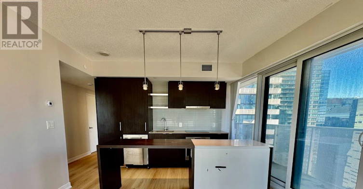
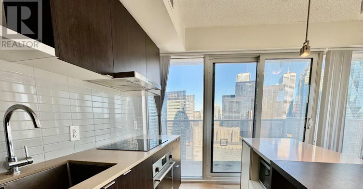
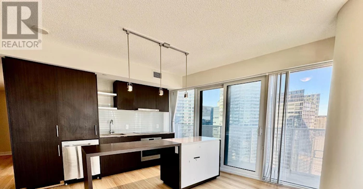
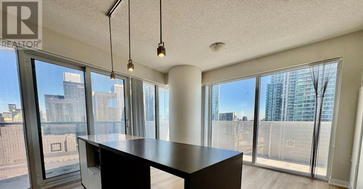
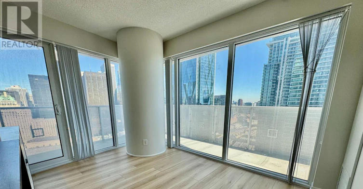
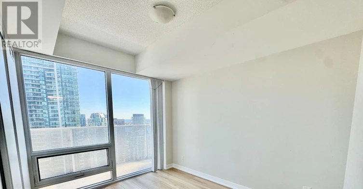
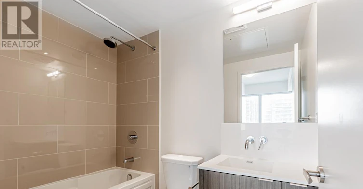
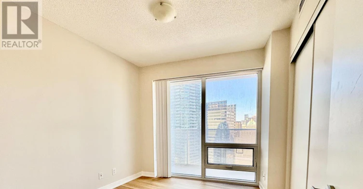
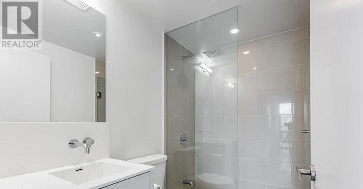
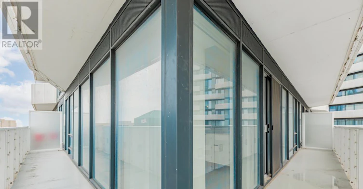
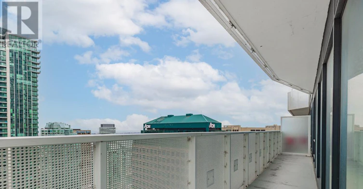
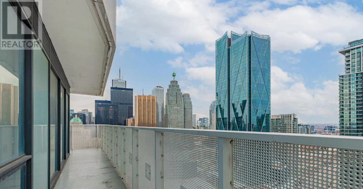
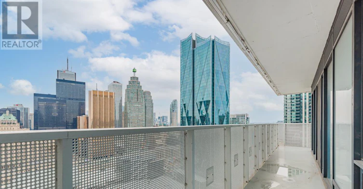
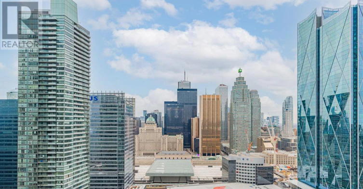
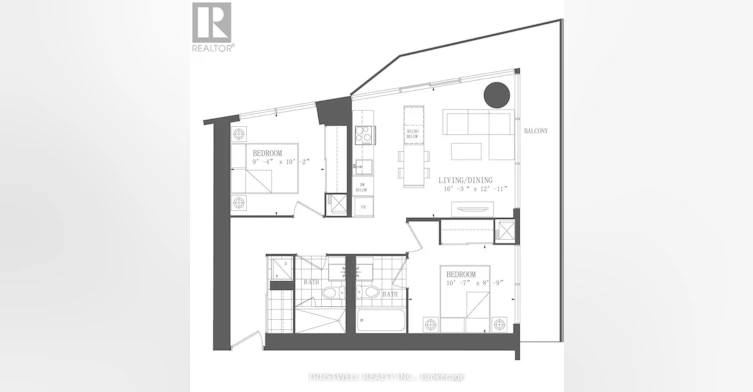
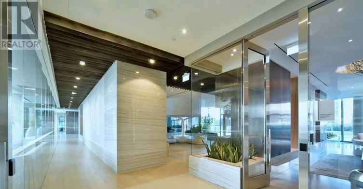
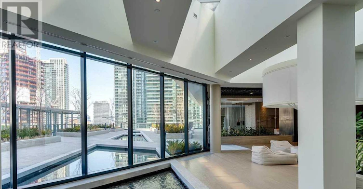
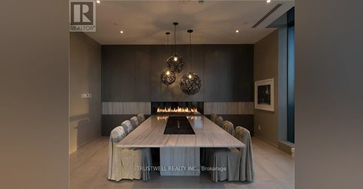
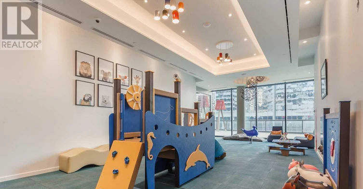
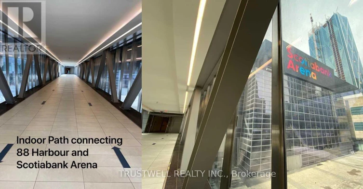
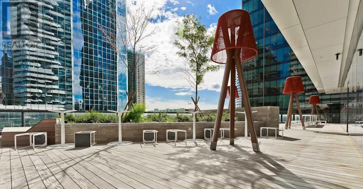
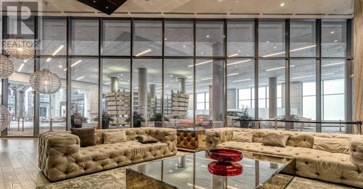
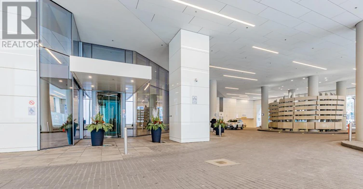
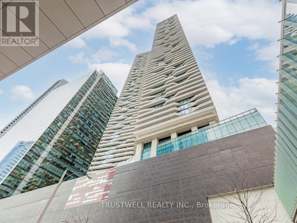
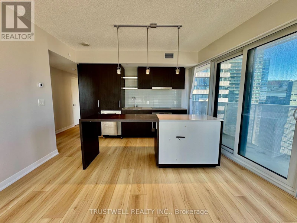
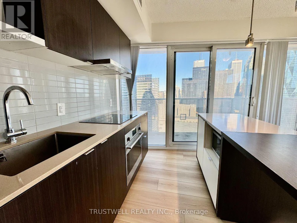
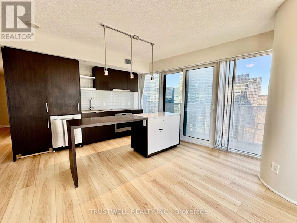
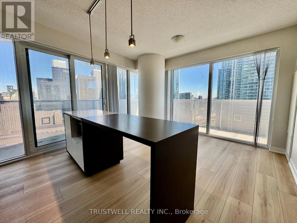
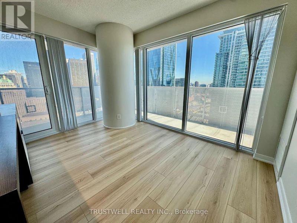
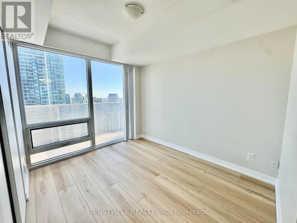
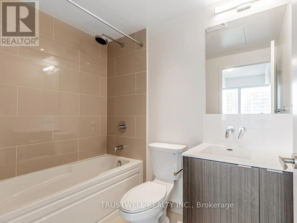
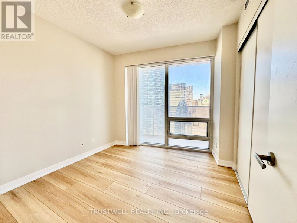
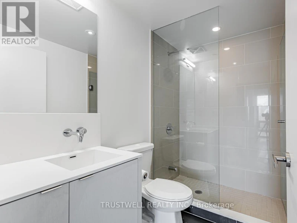
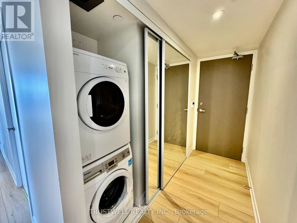
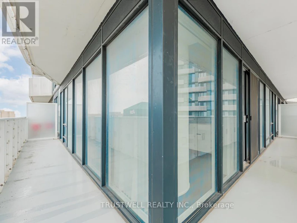
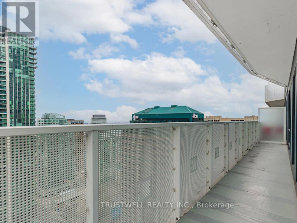
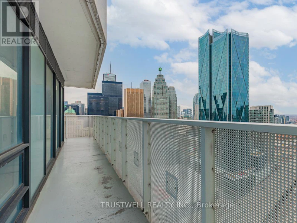
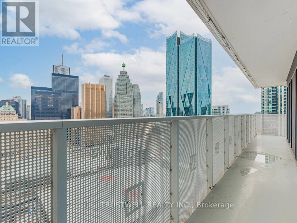
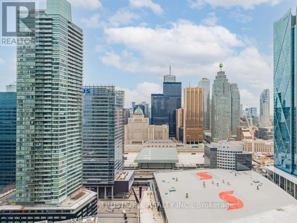
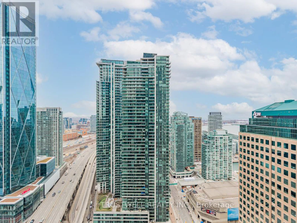
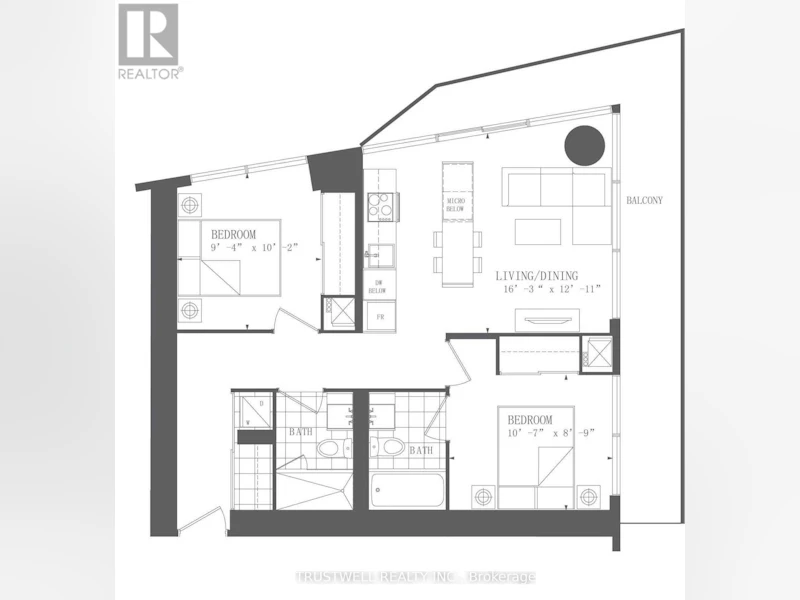
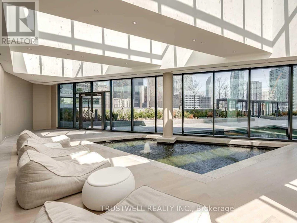
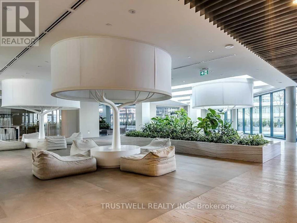
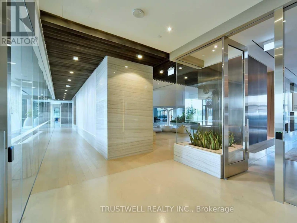
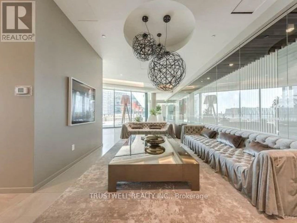
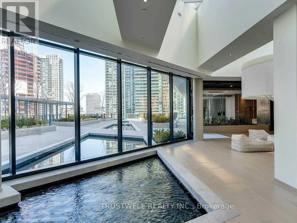
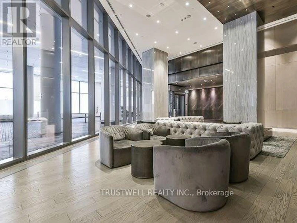
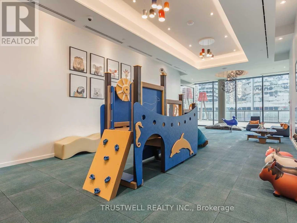
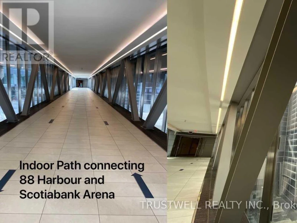
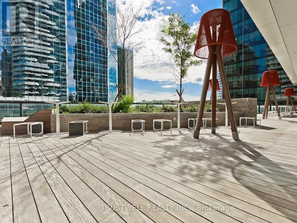
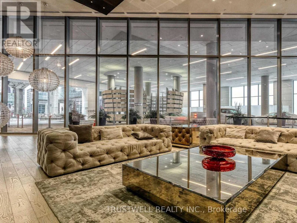
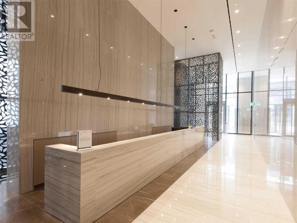
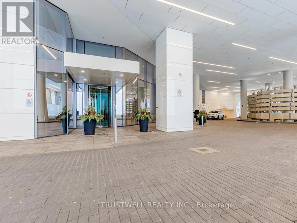
Experience elevated downtown living at the prestigious Harbour Plaza Residences with this impressive 2 bedroom, 2 bathroom corner suite, featuring the largest split-bedroom layout in the building for exceptional comfort, privacy, and functionality. Wrapped in floor-to-ceiling windows, this bright and stylish residence showcases stunning city and lake views, newly installed flooring throughout, built-in appliances, a sleek modern kitchen with a large island, and a spacious wraparound balcony perfect for relaxing or entertaining. Residents enjoy premium building services including 24-hour concierge, top-notch facilities, and access to a state-of-the-art fitness area with two memberships to Pure Fitness premium gym. Perfectly positioned in one of Toronto's most convenient downtown locations, the building offers direct indoor access to the PATH network, Longo's, LCBO, Union Station, and more, placing transit, shopping, dining, entertainment, the Financial District, Scotiabank Arena, and the waterfront right at your doorstep. (id:63626)


Home facts and features

Property overview
Type
Apt/Condo
Bedrooms
2
Full Bathrooms
2
Some sweet, suite features
Features
Balcony, Security/Concierge, Storage - Locker
Amenities
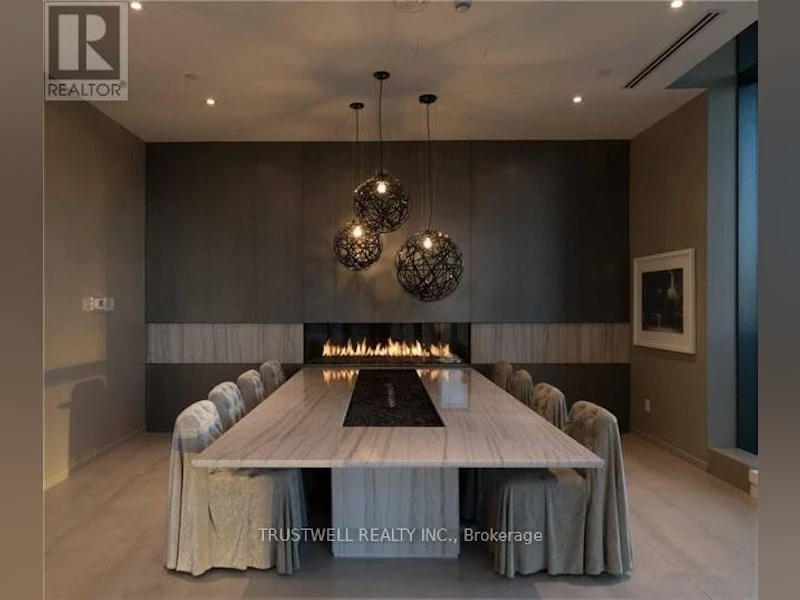
Exercise Centre, Party Room
Appliances
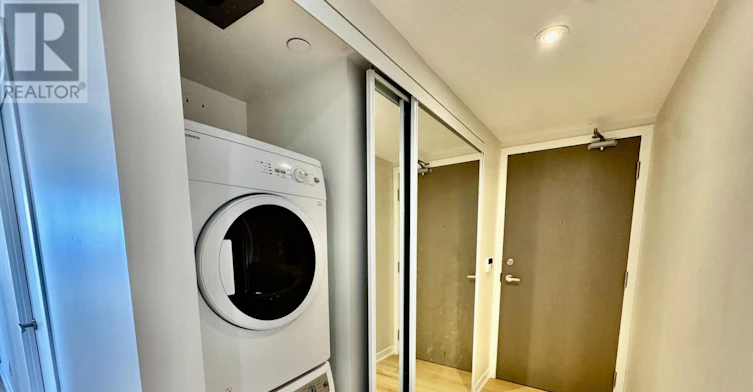
Dishwasher, Dryer, Hood Fan, Microwave, Refrigerator, Stove, Washer, Window Coverings
Building Features
Exercise Centre, Party Room, Security/Concierge, Storage - Locker
Parking Spaces
1
Air Conditioner
Yes
Swimming Pool
Yes
Restrictions
Pets
Not allowed
Property details
Days on REW
1 Days
Property Views
0
MLS® Number
C13881432
Source
Canadian Real Estate Association
Schools nearby
Downtown Alternative School
  • Public
  • JK - 6
Newton International College
  • Private
  • 9 - 12
St Michael Catholic School
  • Catholic
  • JK - 8
Market Lane Junior & Senior Public School
  • Public
  • JK - 8
St Michael's Choir Junior School
  • Catholic
  • 1 - 8
Youthdale Schools
  • Private
  • 1 - 12
St Michael's Choir Senior School
  • Catholic
  • 9 - 12
The Waterfront School
  • Public
  • JK - 8
City School
  • Public
  • 9 - 12
Ogden Junior Public School
  • Public
  • JK - 6
School catchments and distances are intended to be used as reference only. To verify enrolment eligibility for a property, contact the school directly.Report Incorrect Info
Check availability
Property Manager
TRUSTWELL REALTY INC.

View Phone

Other rentals in the area
305-501 Adelaide Street W, Toronto, ON, M5V 1T4
$4,800/month
305 - 501 W Adelaide Street
  • Waterfront Communities West
  • Toronto
  • 2 bd
  • 2 ba
  • 1000 - 1199 sf
1208-252 Church Street, Toronto, ON, M5B 1Z2
$2,500/month
1208 - 252 Church Street
  • Church Yonge Corridor
  • Toronto
  • 2 bd
  • 2 ba
  • 500 - 598 sf
1711-460 Adelaide Street E, Toronto, ON, M5A 0E7
$2,500/month
1711 - 460 Adelaide Street E
  • Moss Park
  • Toronto
  • 2 bd
  • 1 ba
  • 600 - 698 sf
2105-352 Front Street W, Toronto, ON, M5V 1B5
$2,800/month
2105 - 352 Front Street W
  • Waterfront Communities West
  • Toronto
  • 2 bd
  • 2 ba
  • 700 - 798 sf
Looking for something new in Toronto
Coming Soon
Collier & Park
717 Church Street
  • Rosedale-Moore Park
  • Toronto
  • Condo
  • Move in 2024
Coming Soon
1615 Kingston Road Condos
1615 Kingston Road
  • Birchcliffe-Cliffside
  • Toronto
  • Condo
  • Move in TBA
Register Now
Residences on St. Clair West Condos
6 Lloyd Avenue
  • Junction Area
  • Toronto
  • Condo
  • Move in 2024
Register Now
200 Gateway Boulevard Condos
200 Gateway Boulevard
  • Flemingdon Park
  • Toronto
  • Condo
  • Move in TBA
We use cookies and other technologies for functionality, security, and to provide you with a personalized experience on our online services. By continuing to use our online services, you agree to our Privacy Policy and Terms of Use. For information on how to adjust your privacy settings, visit our Cookie Policy.
Dismiss