
6 bedrooms for $4,500/month at 27 Hearthwood Gate, Whitchurch-Stouffville, ON for Rent - REW
Boost your listing
$4,500/month
Updated about 5 hours ago

27 Hearthwood GateWhitchurch-Stouffville, ON, L4A 4X1

Ballantrae
  • 6 Bed
  • 4 Bath
  • 3000 - 3499 Sqft
  • Available N/A
Contact
Property Manager
$4,500/month
6 bd • 4 ba • 3000 - 3499 sf

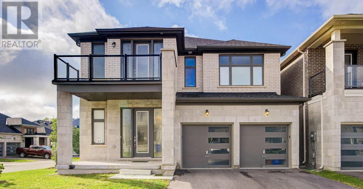
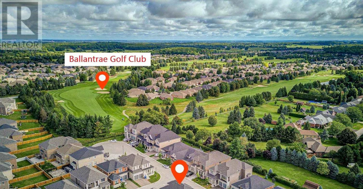
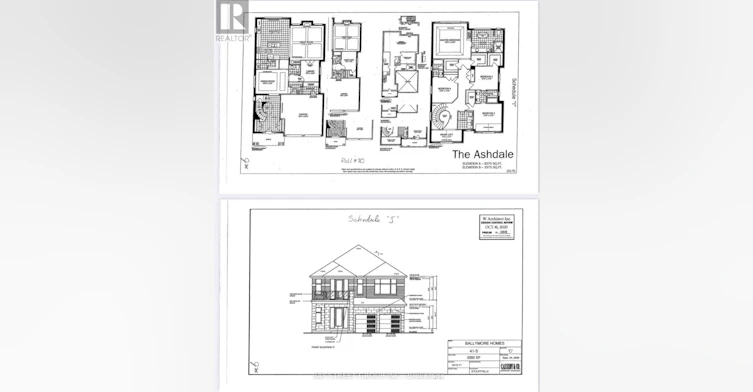
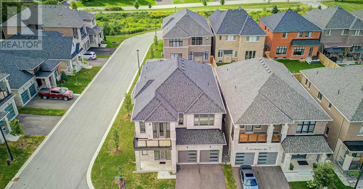
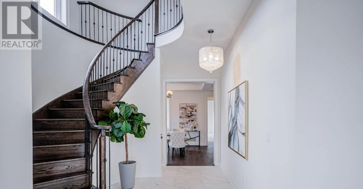
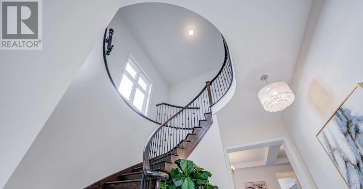
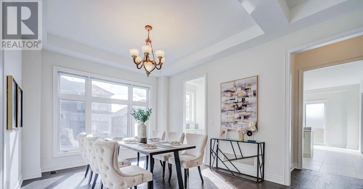
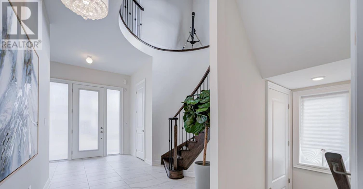
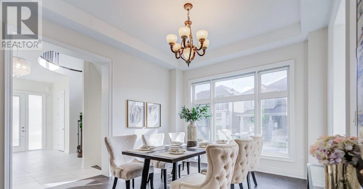
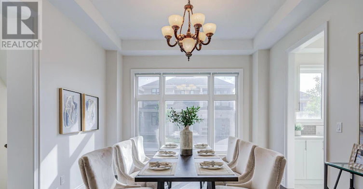
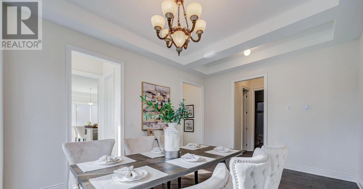
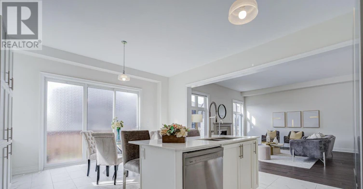
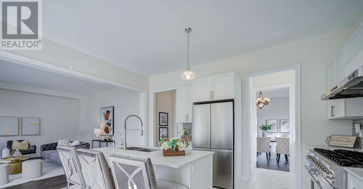
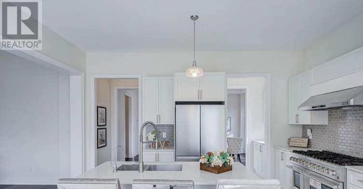
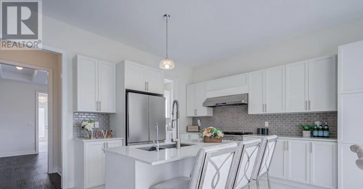
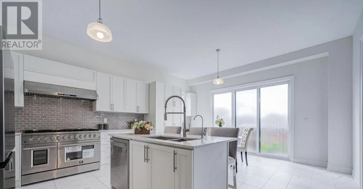
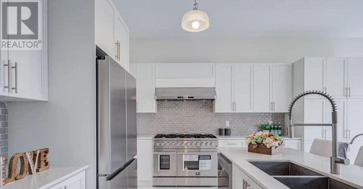
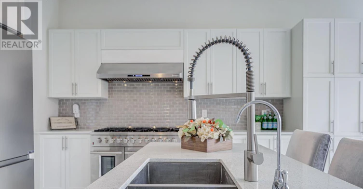
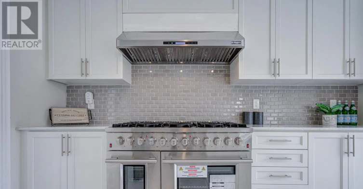
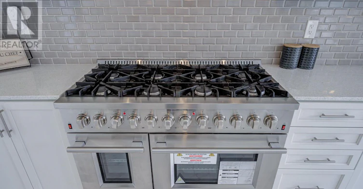
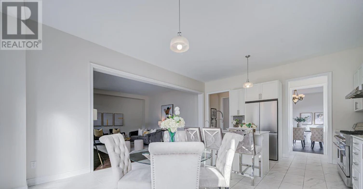
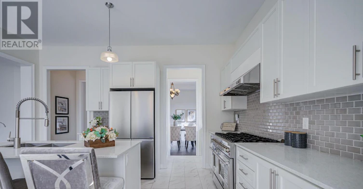
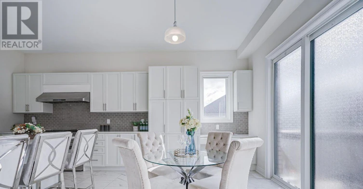
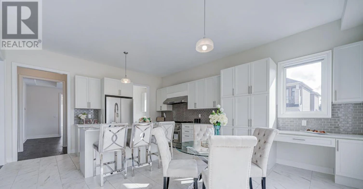
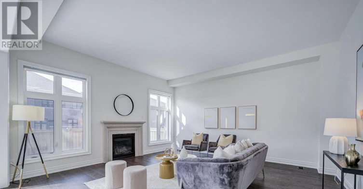
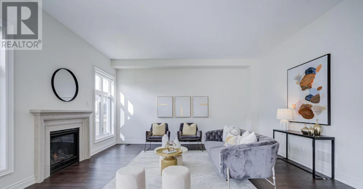
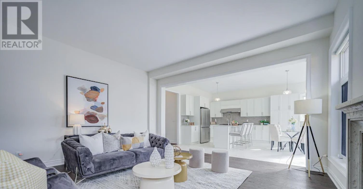
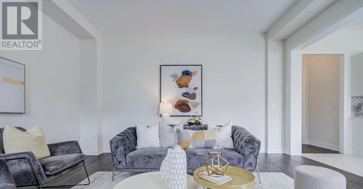
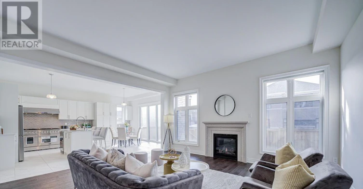
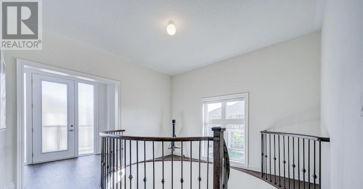
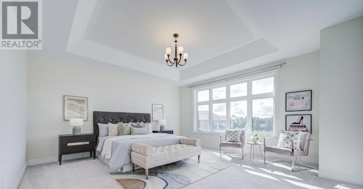
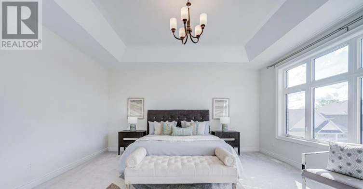
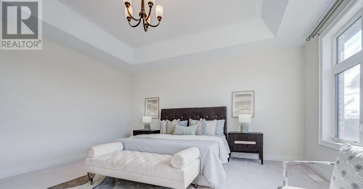
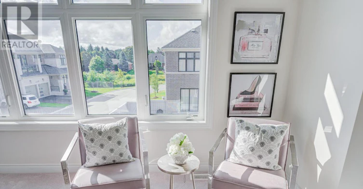
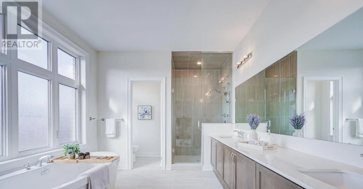
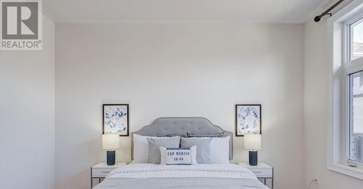
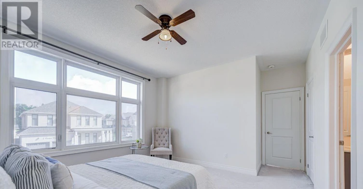
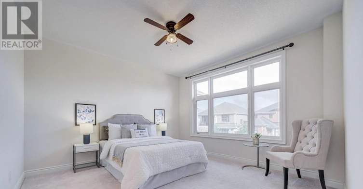
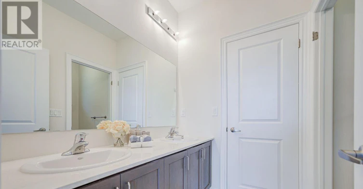
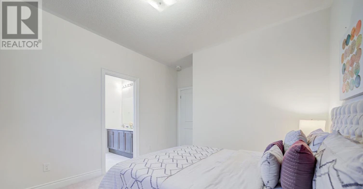
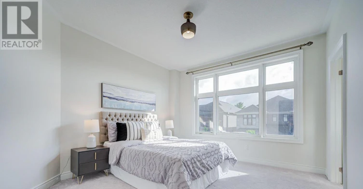
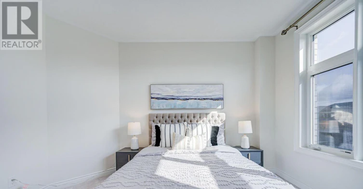
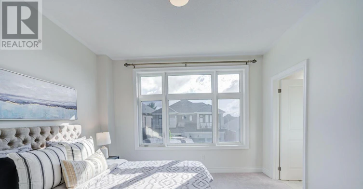
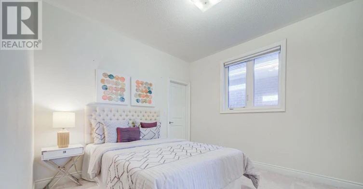
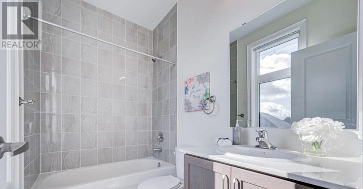
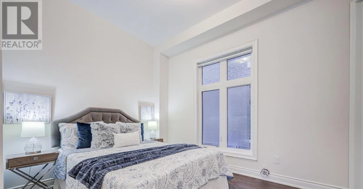
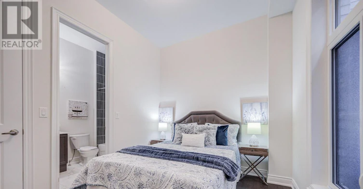
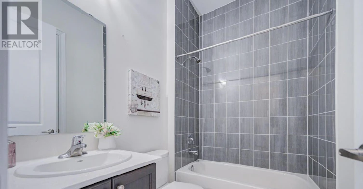
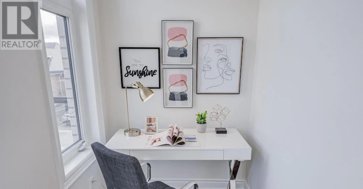
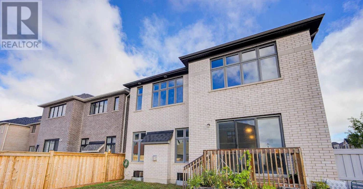
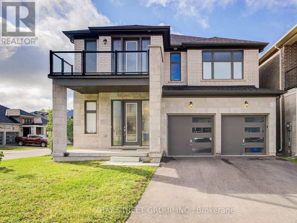
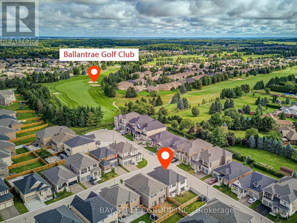
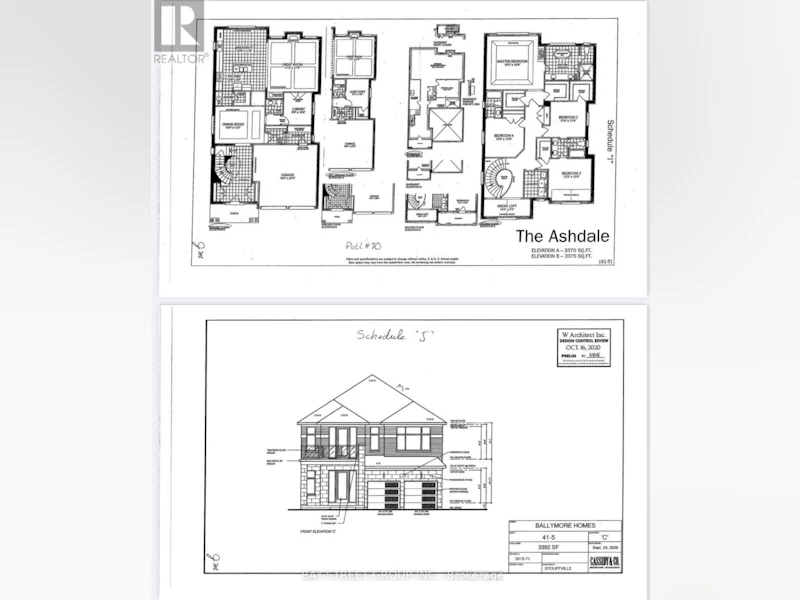
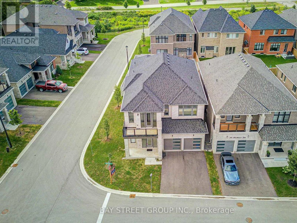
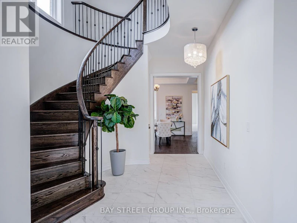
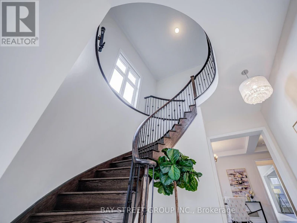
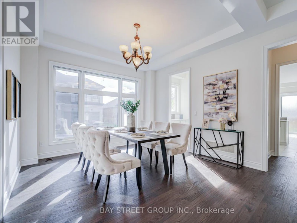
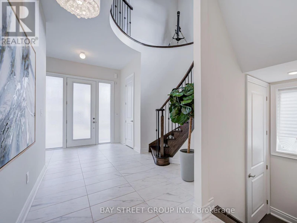
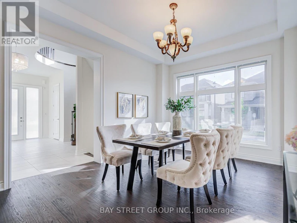
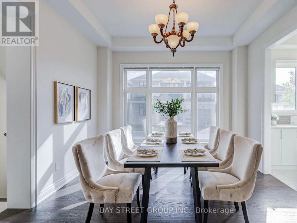
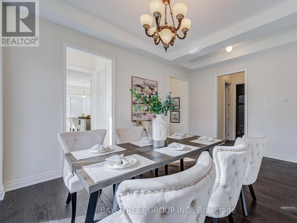
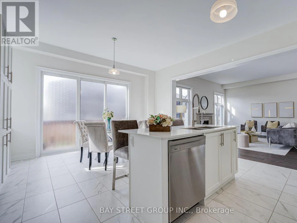
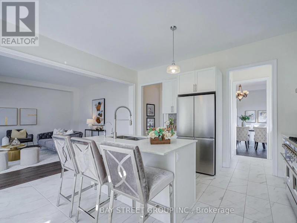
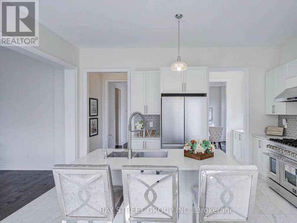
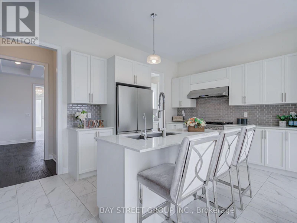
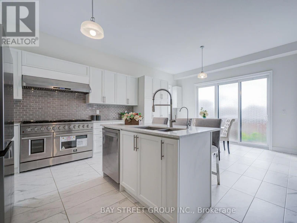
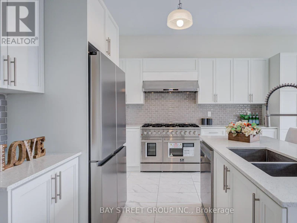
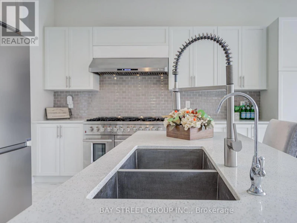
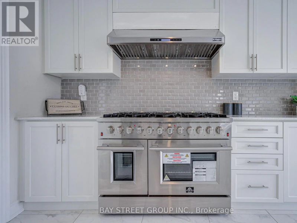
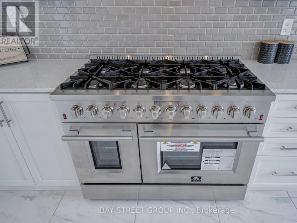
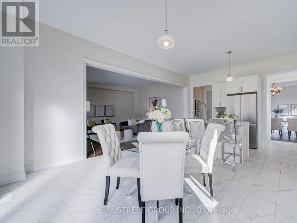
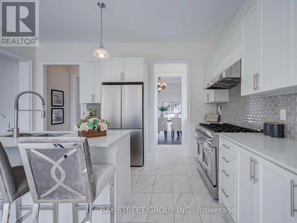
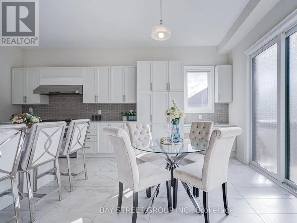
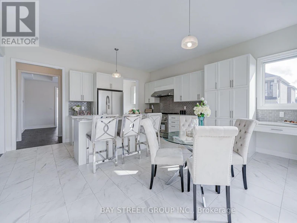
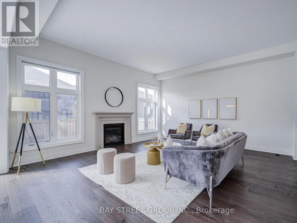
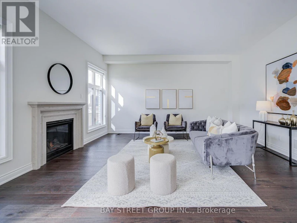
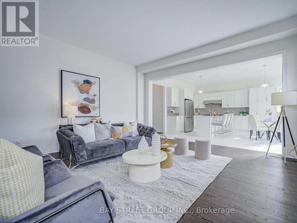
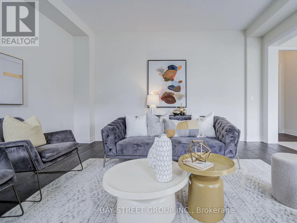
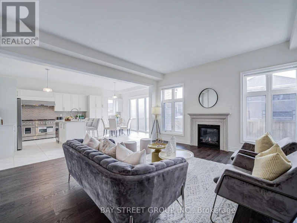
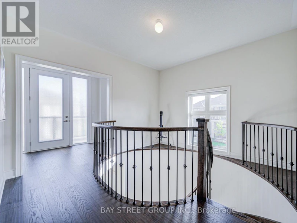
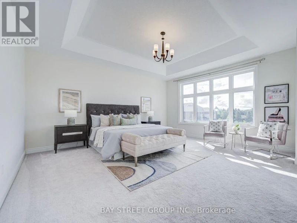
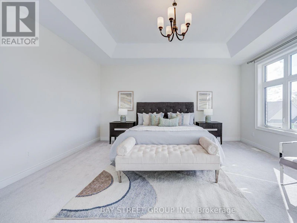
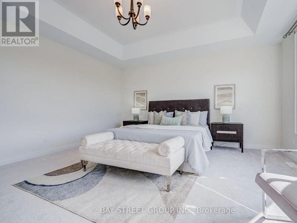
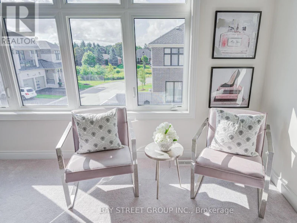
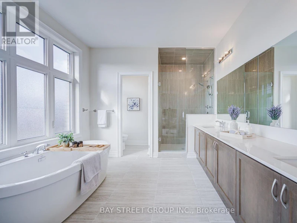
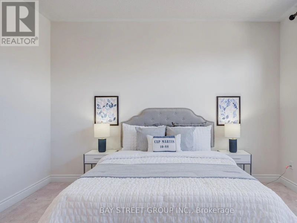
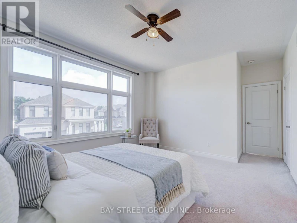
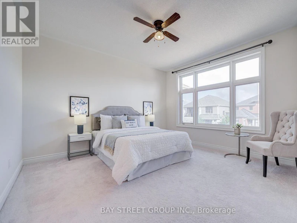
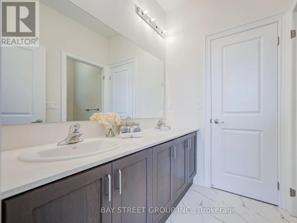
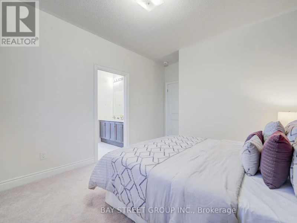
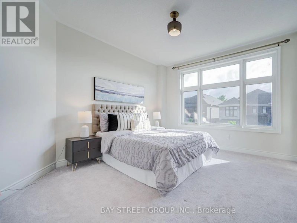
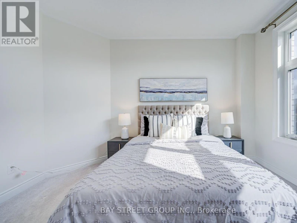
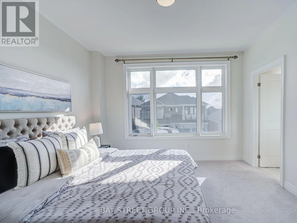
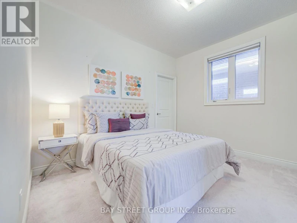
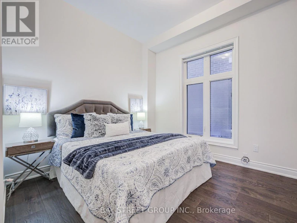
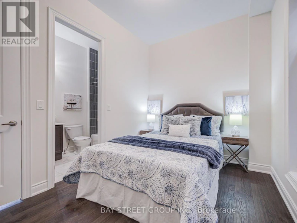
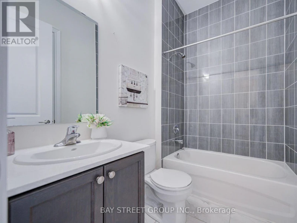
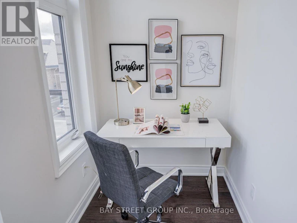
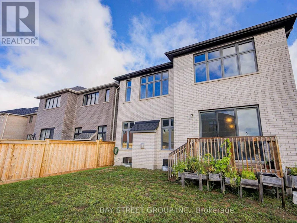
Welcome Home to a Bright, Spacious & Beautifully Upgraded Corner-Lot Home in Ballantrae. Set on a premium 50.98' x 106.91' corner lot, this inviting residence offers approximately 3,392 sq. ft. of living space across the main and second floors, with 5 Bedrooms + 1 Den and 4 Full Bathrooms, thoughtfully designed for comfortable family living. Filled with natural light from impressive oversized windows, the home offers a warm and welcoming atmosphere from the moment you step inside.The main floor features 10' ceilings, elegant 7 3/4" hardwood flooring and upgraded 8' interior doors and door frames, creating a bright and airy sense of space. The stylish kitchen is made for everyday meals and memorable gatherings, featuring a premium 48" FORNO dual-fuel range with 8 gas burners and double ovens, a professional-style JANSKA hood and upgraded backsplash.Upstairs, generous bedrooms and 9' ceilings provide a peaceful retreat for the whole family. The enclosed Loft offers a versatile private space for a home office, reading nook or quiet lounge, with a walk-out to an oversized balcony-perfect for morning coffee or unwinding at the end of the day. The spacious primary suite is bright and inviting, complemented by a beautiful ensuite designed for relaxation.Thoughtful upgrades continue throughout, including a Tesla EV charger, Water Doctor whole-home water softener and filtration system, RO drinking water system, Lifebreath HRV, Google Nest thermostat. Four upgraded double-size basement windows bring exceptional natural light to the lower level. Outside, the corner-lot setting provides added light, openness and privacy, while the rear deck creates a welcoming space for outdoor enjoyment. Located in desirable Ballantrae, enjoy a wonderful community lifestyle close to parks, trails, Ballantrae Community Centre, golf, schools and convenient transit access. (id:63626)


Home facts and features

Property overview
Type
House
Bedrooms
6
Full Bathrooms
4
Lot Size
51 ft x 106 ft (5451 ft²)
Some sweet, suite features
Features
Carpet Free, In suite Laundry
Appliances
Dishwasher, Dryer, Garage door opener, Hood Fan, Oven, Range, Refrigerator, Washer, Water Treatment, Water softener
Parking Spaces
4
Air Conditioner
Yes
Restrictions
Pets
Contact the Manager for information
Property details
Days on REW
1 Days
Property Views
0
MLS® Number
N13879816
Source
Canadian Real Estate Association
Schools nearby
Ballantrae Public School
  • Public
  • JK - 8
School catchments and distances are intended to be used as reference only. To verify enrolment eligibility for a property, contact the school directly.Report Incorrect Info
Check availability
Property Manager
BAY STREET GROUP INC.

View Phone

Move in Date

This site is protected by reCAPTCHA and the Google Privacy Policy and Terms of Service apply.

By proceeding, you consent to receive communications using the methods provided, from REW.ca and our partners about your inquiry and other home-related matters to assist you in your search, but not as a condition of any purchase. Please note that our agent partners are not affiliated with REW Realty.
Looking for something new in Whitchurch-Stouffville
Register Now
6052 Main Street Townhomes
6052 Main Street
  • Stouffville
  • Whitchurch-Stouffville
  • Townhome
  • Move in TBA
Now Selling
Stouffville North
York Durham |Bethesda Side Line|Road
  • Stouffville
  • Whitchurch-Stouffville
  • Townhome
  • Move in TBA
Register Now
William Street
Harold |William Avenue|Street
  • Stouffville
  • Whitchurch-Stouffville
  • Single Family Home
  • Move in TBA
Register Now
Elm & Co.
Bethesda Side |York Durham Road|Line
  • Stouffville
  • Whitchurch-Stouffville
  • Townhome
  • Move in TBA
We use cookies and other technologies for functionality, security, and to provide you with a personalized experience on our online services. By continuing to use our online services, you agree to our Privacy Policy and Terms of Use. For information on how to adjust your privacy settings, visit our Cookie Policy.
Dismiss


