

2 bedrooms for $2,300/month at 7204-448 Burnhamthorpe Road, Mississauga, ON for Rent - REW
Boost your listing
$2,300/month
Updated 1 day ago

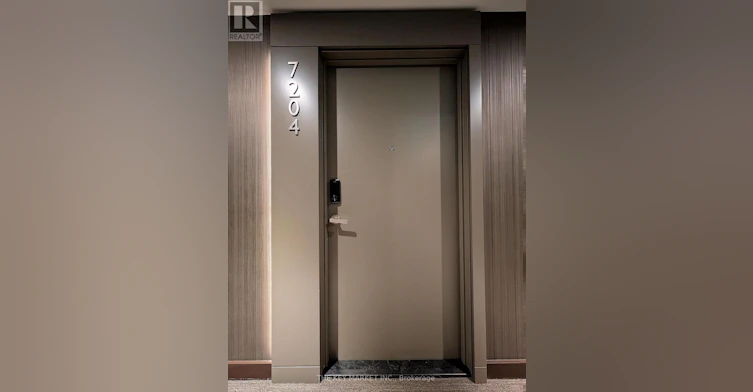
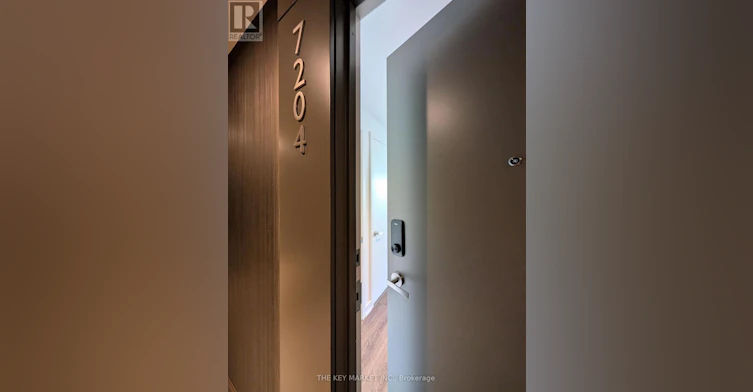
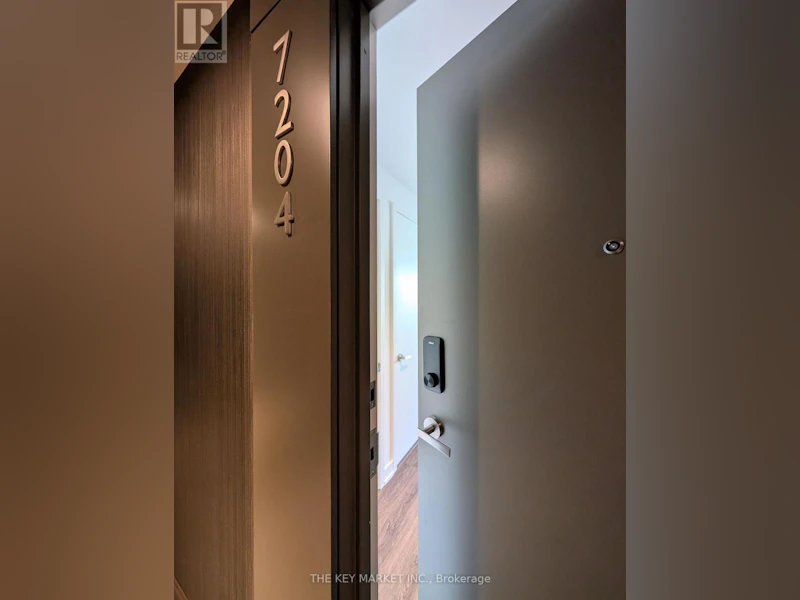
7204 - 448 Burnhamthorpe RoadMississauga, ON, L5B 0R4

Mississauga City Centre
  • 2 Bed
  • 1 Bath
  • 500 - 598 Sqft
  • Available N/A
Contact
Property Manager
$2,300/month
2 bd • 1 ba • 500 - 598 sf

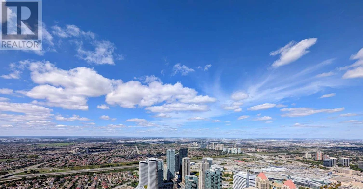
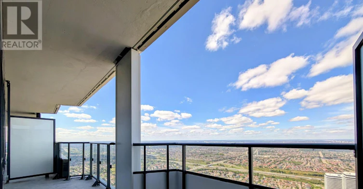
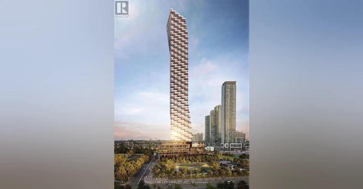
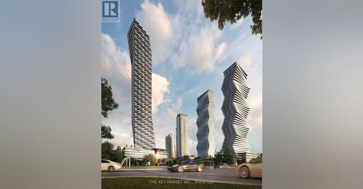
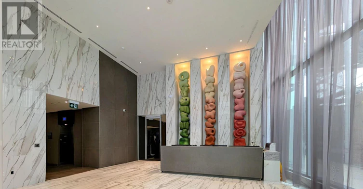
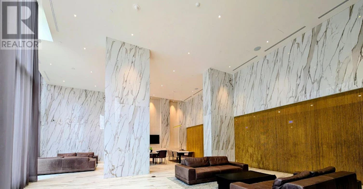
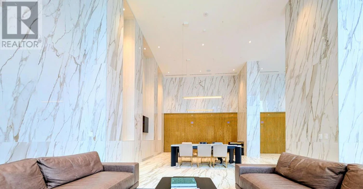
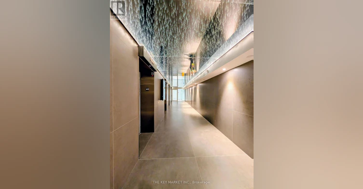
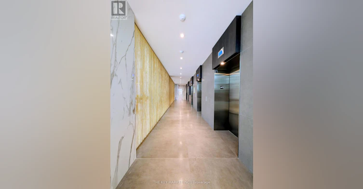
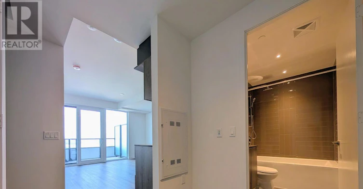
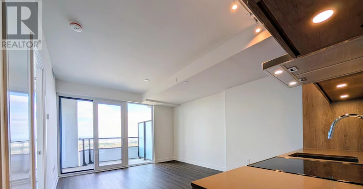
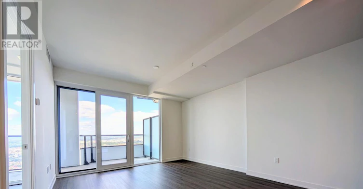
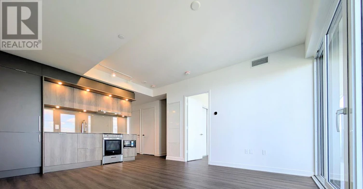
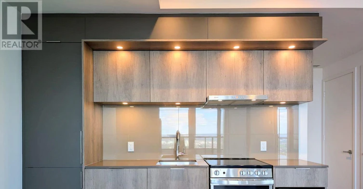
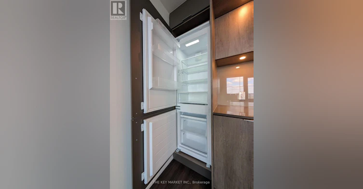
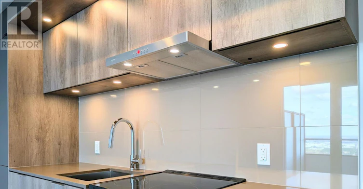
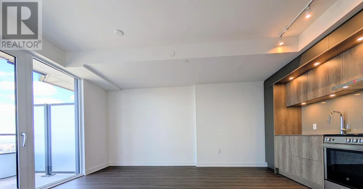
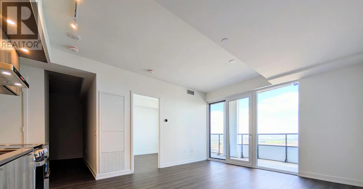
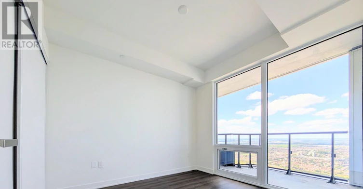
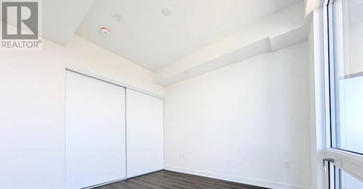
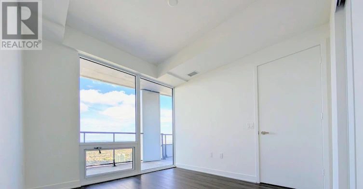
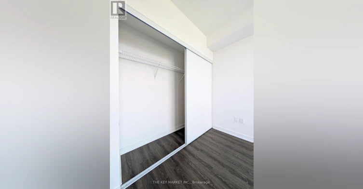
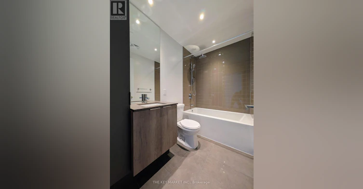
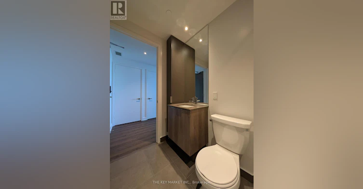
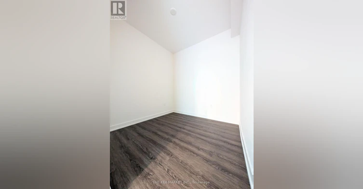
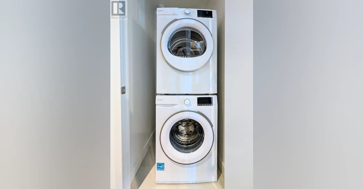
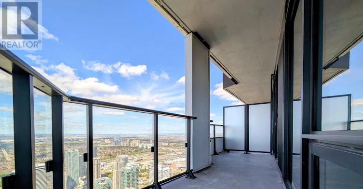
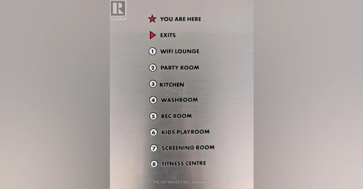
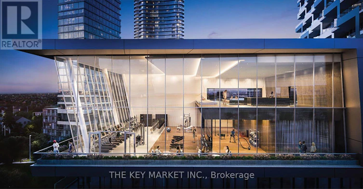
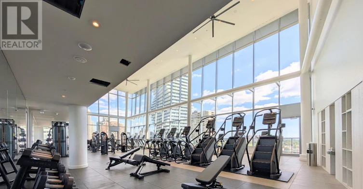
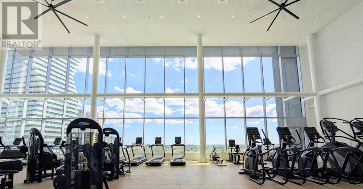
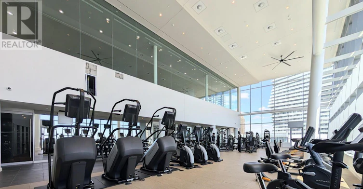
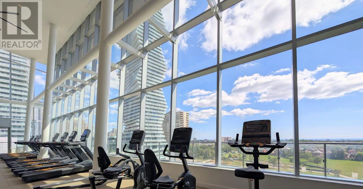
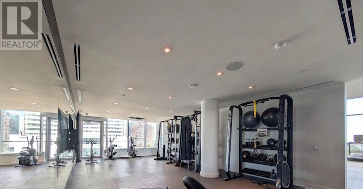
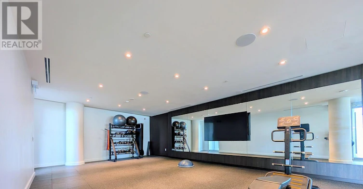
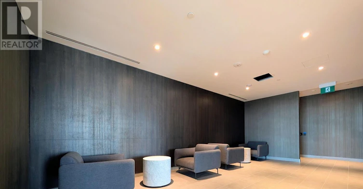
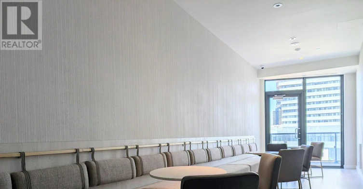
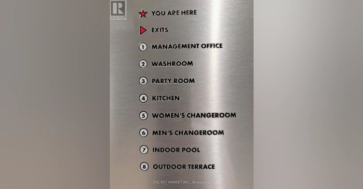
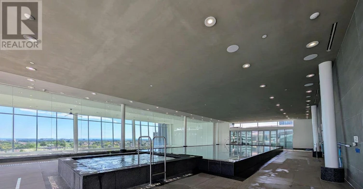
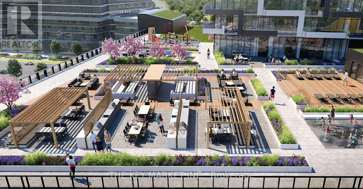
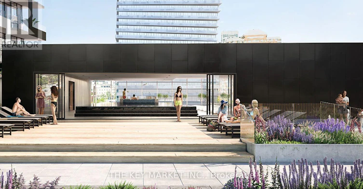
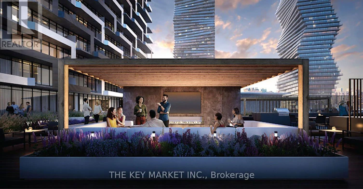
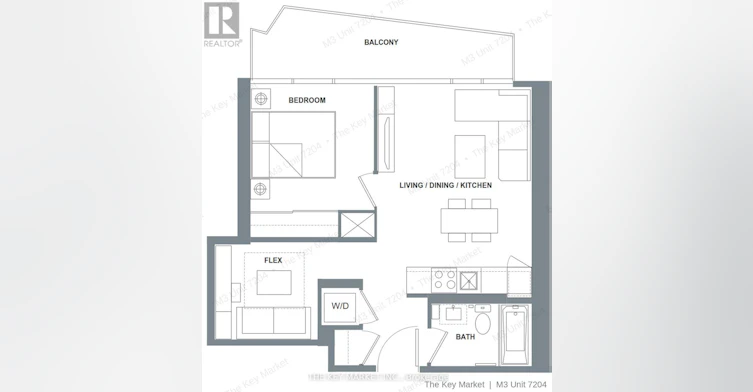
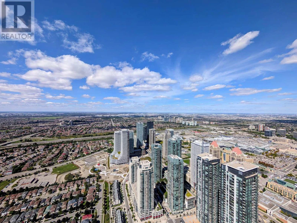
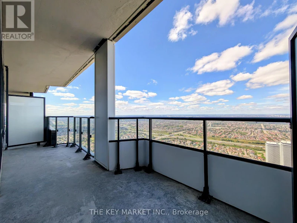
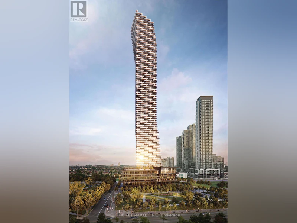
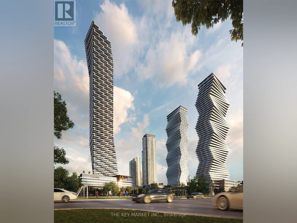
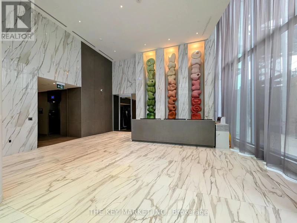
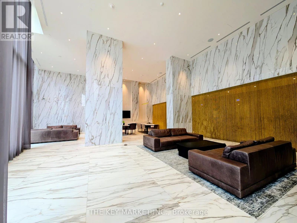
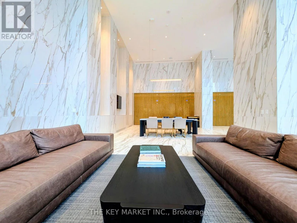
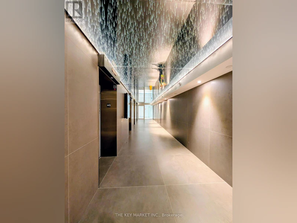
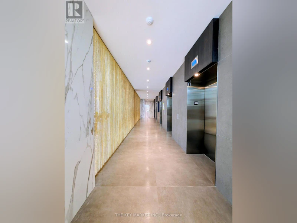
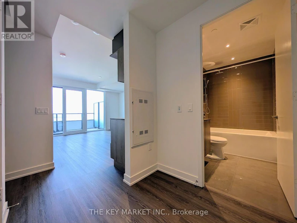
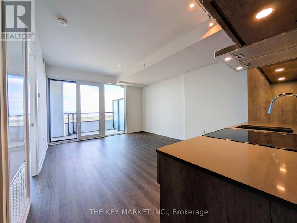
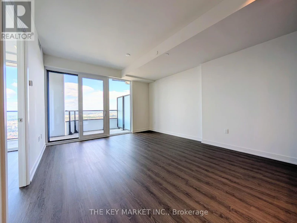
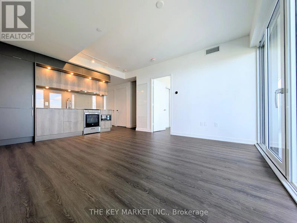
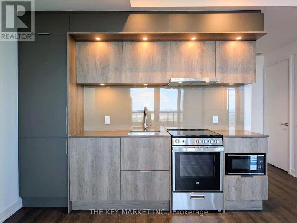
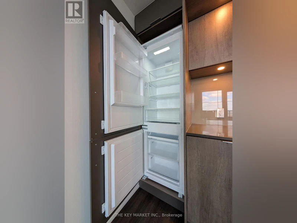
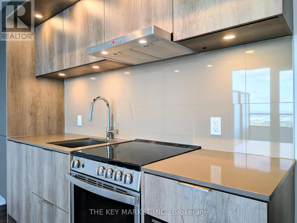
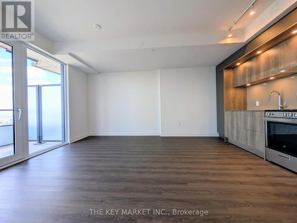
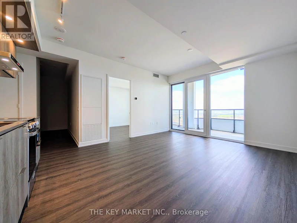
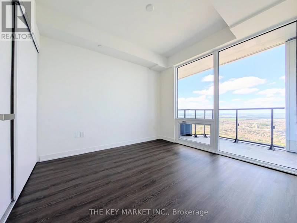
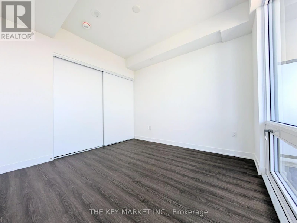
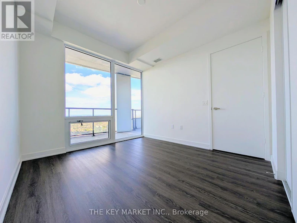
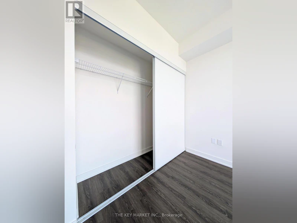
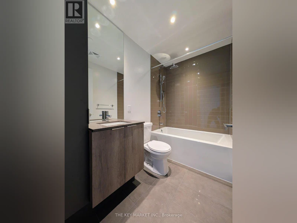
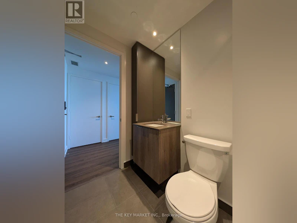
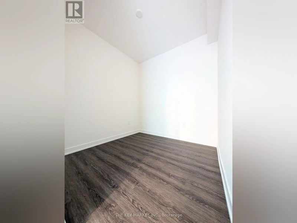
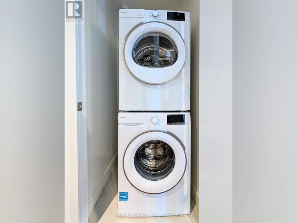
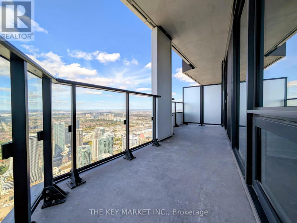
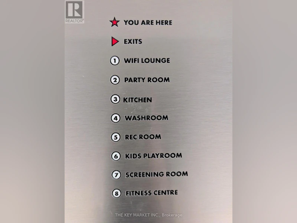
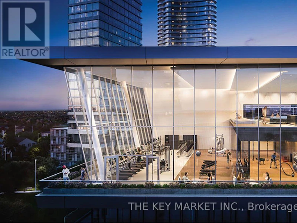
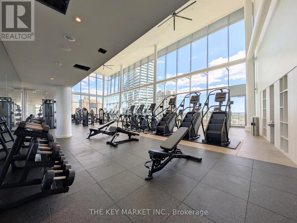
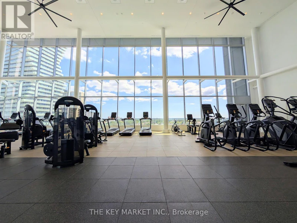
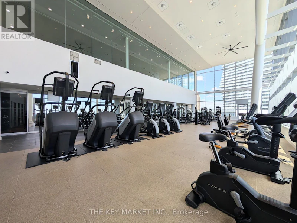
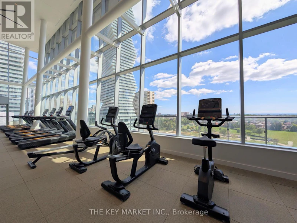
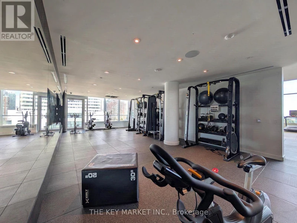
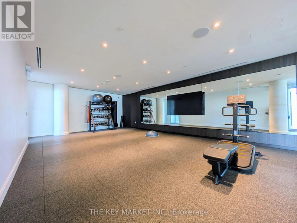
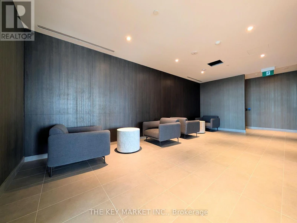
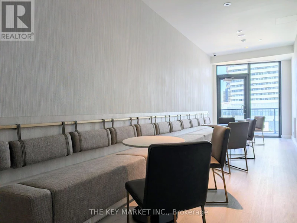
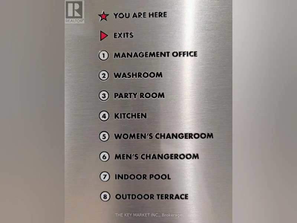
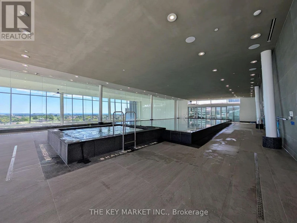
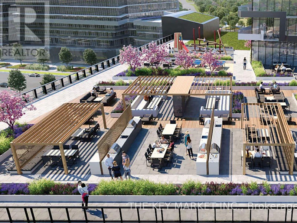
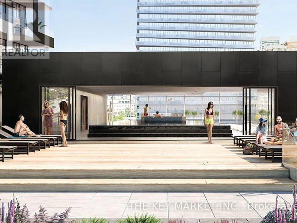
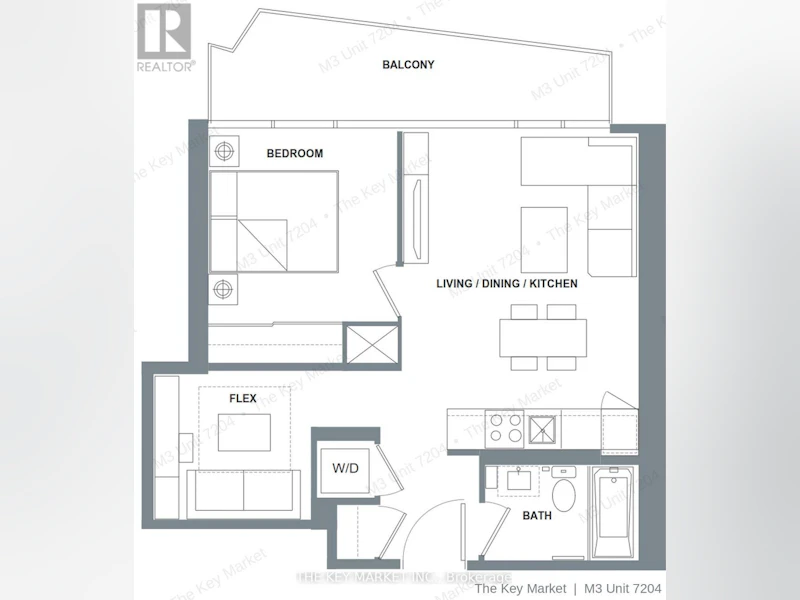
Welcome to M City 3, an iconic architectural landmark and one of Mississauga's most prestigious new condominium residences, where sophisticated design meets exceptional urban convenience. Be the first to enjoy this brand-new 1-bedroom + Den suite, thoughtfully designed with a bright and efficient open-concept layout that maximizes both space and natural light. Soaring 9-foot ceilings and expansive floor-to-ceiling windows showcase spectacular city views creating an airy and inviting atmosphere throughout. The contemporary kitchen is elegantly appointed with sleek cabinetry, premium built-in appliances, and modern finishes, seamlessly flowing into the open living area. Stylish laminate flooring extends throughout the suite, while the spacious 4-piece bathroom features upgraded finishes. Convenient in-suite laundry adds everyday practicality. The flexible den can be used as additional bedroom or office. Residents enjoy an outstanding collection of resort-inspired amenities, including a state-of-the-art fitness centre, saltwater infinity pool, outdoor sundeck with splash pad, elegant party and event rooms, private dining room with prep kitchen, screening theatre, outdoor lounge with fireplace, BBQ areas, children's playground, landscaped terraces, and 24-hour concierge service. Perfectly positioned in the heart of Mississauga City Centre, this exceptional residence is steps from Square One Shopping Centre, Celebration Square, YMCA, Kariya Park, T&T Supermarket, restaurants, cafes, entertainment, parks, and scenic trails. Commuting is effortless with immediate access to MiWay, GO Transit, and Highways 403, 401, and 410, providing seamless connectivity throughout the GTA. Surrounded by schools and everyday conveniences, this stunning suite offers the perfect blend of modern design, luxury amenities, and an unbeatable location, making it an exceptional opportunity to call it your home. (id:63626)


Home facts and features

Property overview
Type
Apt/Condo
Bedrooms
2
Full Bathrooms
1
Some sweet, suite features
Features
Alarm system, Balcony, Security/Concierge, Separate Electricity Meters, Smoke Detectors, Storage - Locker
Amenities
Exercise Centre, Recreation Centre
Appliances
Intercom, Oven - Built-In, Water Heater - Tankless
Building Features
Exercise Centre, Recreation Centre, Security/Concierge, Separate Electricity Meters, Storage - Locker
Parking Spaces
1
Air Conditioner
Yes
Restrictions
Pets
Pets Allowed With Restrictions
Property details
Days on REW
1 Days
Property Views
0
MLS® Number
W13876692
Source
Canadian Real Estate Association
Schools nearby
Corpus Christi School
  • Catholic
  • JK - 8
Bishop Scalabrini School
  • Catholic
  • JK - 8
Father Michael Goetz Secondary School
  • Catholic
  • 9 - 12
Fairview Public School
  • Public
  • JK - 6
CareerQuest - Vaughan
  • Private
  • 9 - 12
Chris Hadfield Public School
  • Public
  • JK - 5
St Philip Elementary School
  • Catholic
  • JK - 8
Mississauga Secondary Academy
  • Private
  • 9 - 12
Huntington Ridge Public School
  • Public
  • JK - 6
Father Daniel Zanon Elementary School
  • Catholic
  • JK - 8
School catchments and distances are intended to be used as reference only. To verify enrolment eligibility for a property, contact the school directly.Report Incorrect Info
Check availability
Property Manager
THE KEY MARKET INC.

View Phone

Move in Date

This site is protected by reCAPTCHA and the Google Privacy Policy and Terms of Service apply.

By proceeding, you consent to receive communications using the methods provided, from REW.ca and our partners about your inquiry and other home-related matters to assist you in your search, but not as a condition of any purchase. Please note that our agent partners are not affiliated with REW Realty.
Other rentals in the area
3605-3975 Grand Park Drive, Mississauga, ON, L5B 0K4
$2,400/month
3605 - 3975 Grand Park Drive
  • Mississauga City Centre
  • Mississauga
  • 2 bd
  • 1 ba
  • 500 - 598 sf
1607-395 Square One Drive, Mississauga, ON, L5B 0P6
$2,600/month
1607 - 395 Square One Drive
  • Mississauga City Centre
  • Mississauga
  • 2 bd
  • 1 ba
  • 600 - 698 sf
1477 Mississauga Valley Boulevard, Mississauga, ON, L5A 3Y4
$2,195/month
1477 Mississauga Valley Boulevard
  • Mississauga Valleys
  • Mississauga
  • 2 bd
  • 1 ba
  • 766 sf
2209-225 Webb Drive, Mississauga, ON, L5B 4P2
$2,950/month
2209 - 225 Webb Drive
  • Fairview
  • Mississauga
  • 2 + 1 bd
  • 2 ba
  • 900 - 999 sf
Looking for something new in Mississauga
Now Selling
Rise at Stride Condos
501 Lake Shore Road East
  • Lakeview
  • Mississauga
  • Condo
  • Move in 2022
Now Selling
Canopy Towers
East Eglinton | Hurontario Avenue | Street
  • Hurontario
  • Mississauga
  • Condo
  • Move in 2024
Register Now
Avia
465 Burnhamthrope Road west
  • Creditview
  • Mississauga
  • Condo
  • Move in 2021
Register Now
Lakeview Village
Lakefront |Lakeshore Promenade|Road East
  • Lakeview
  • Mississauga
  • Condo
  • Move in TBA
We use cookies and other technologies for functionality, security, and to provide you with a personalized experience on our online services. By continuing to use our online services, you agree to our Privacy Policy and Terms of Use. For information on how to adjust your privacy settings, visit our Cookie Policy.
Dismiss