
1 bedrooms for $1,750/month at 3-274 Ossington Avenue, Toronto, ON for Rent - REW
Boost your listing
$1,750/month
Updated 2 days ago

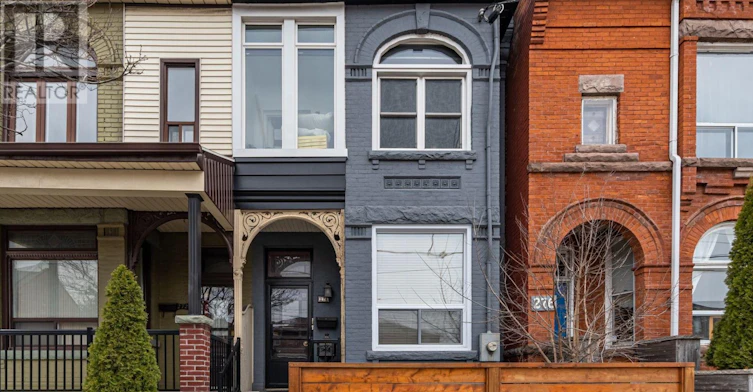
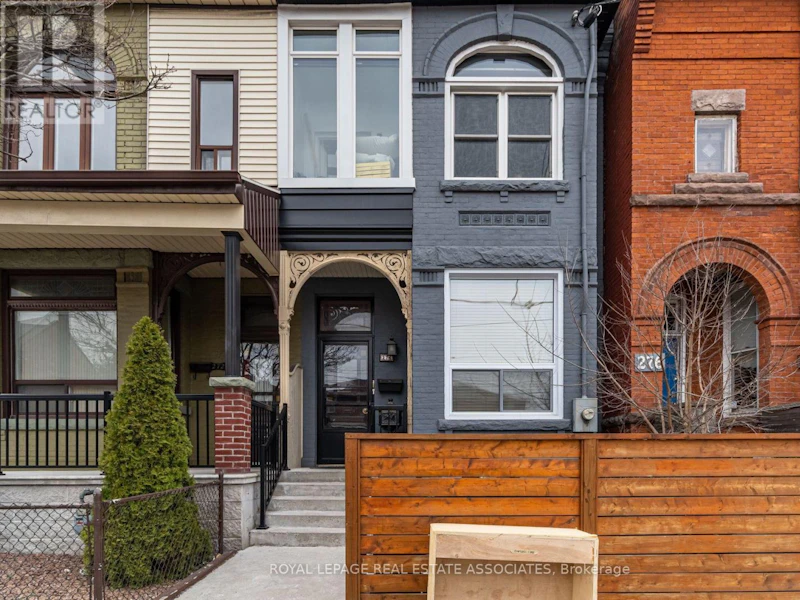
3 - 274 Ossington AvenueToronto, ON, M6J 3A3

Trinity Bellwoods
  • 1 Bed
  • 1 Bath
  • 700 - 1099 Sqft
  • Available N/A
Contact
Property Manager
$1,750/month
1 bd • 1 ba • 700 - 1099 sf

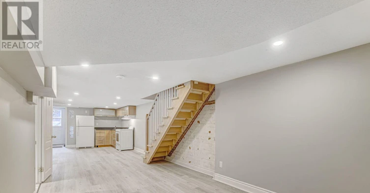
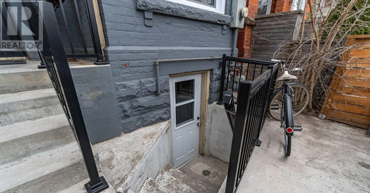
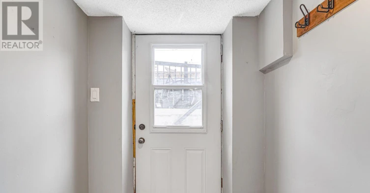
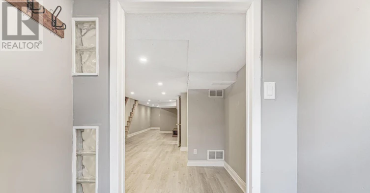
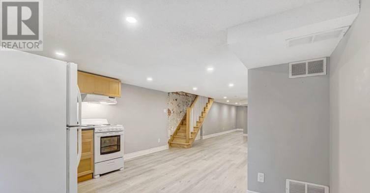
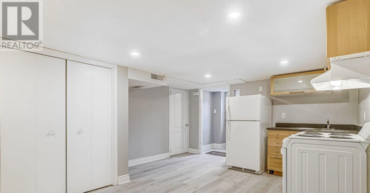
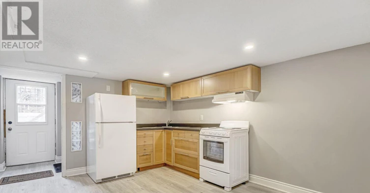
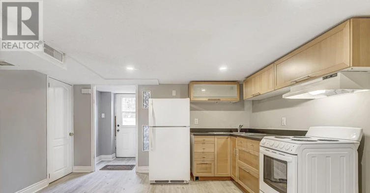
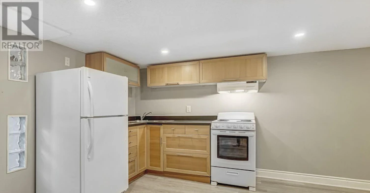
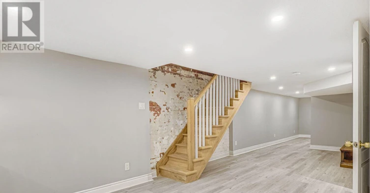
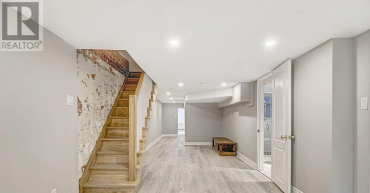
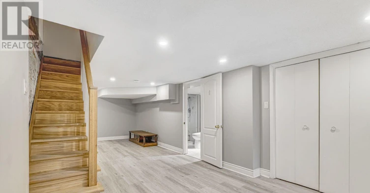
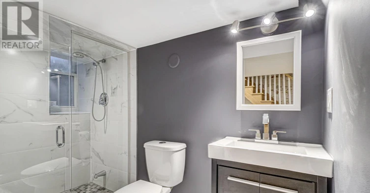
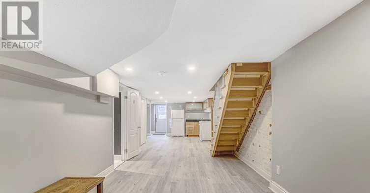
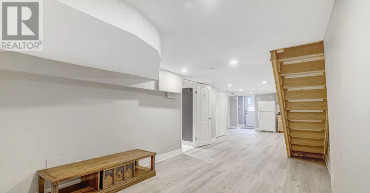
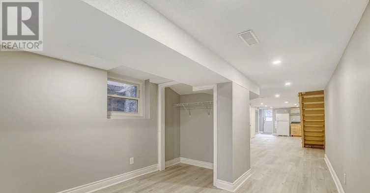
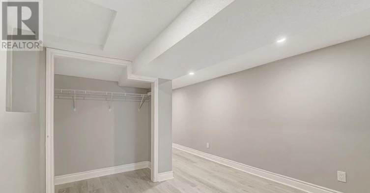
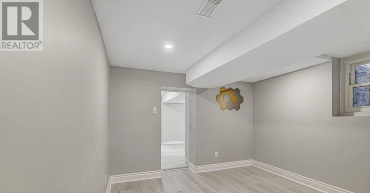
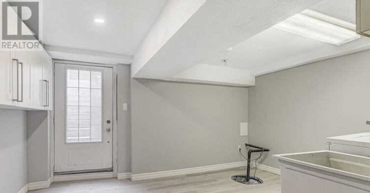
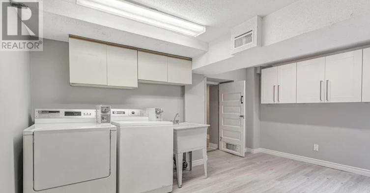
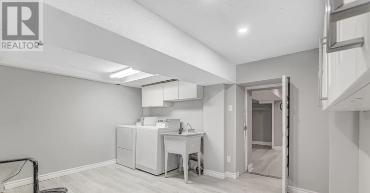
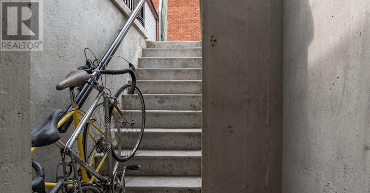
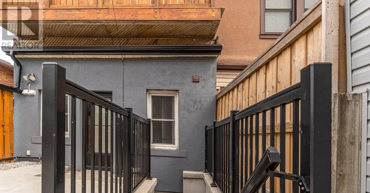
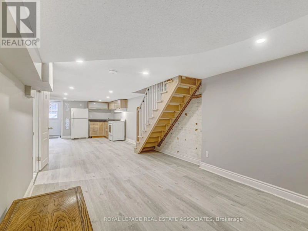
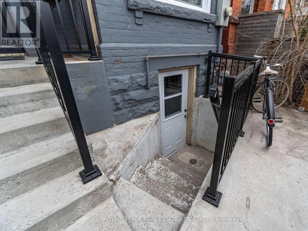
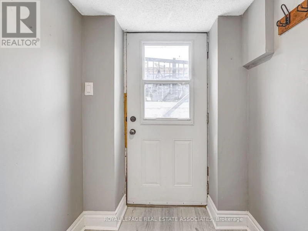
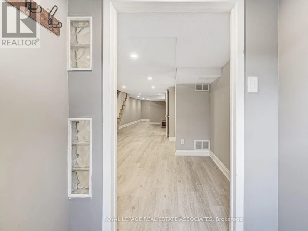
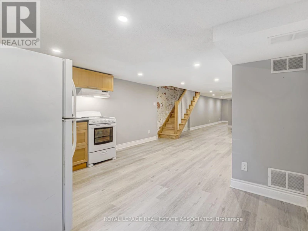
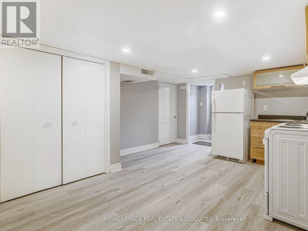
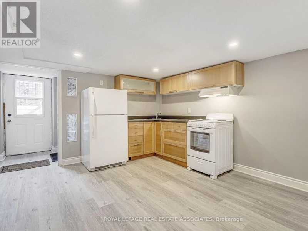
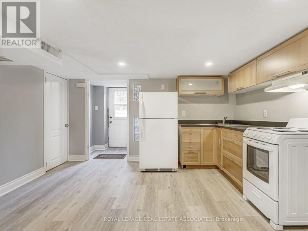
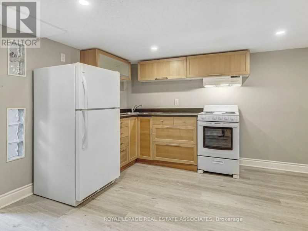
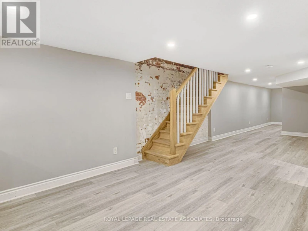
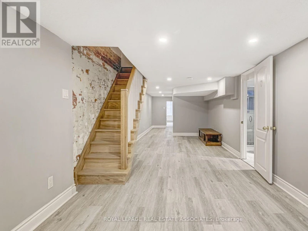
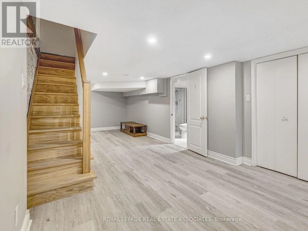
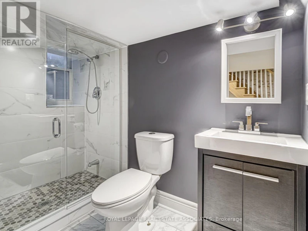
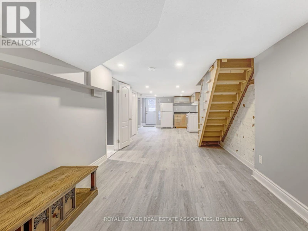
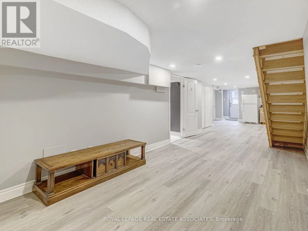
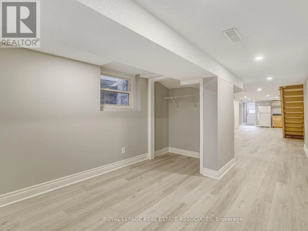
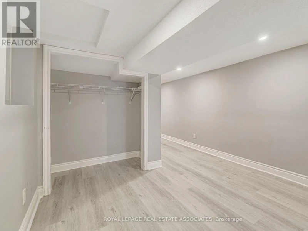
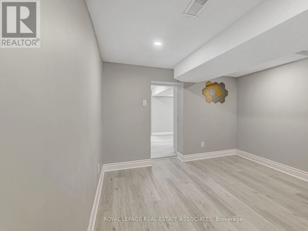
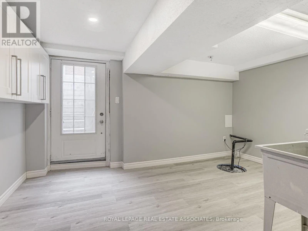
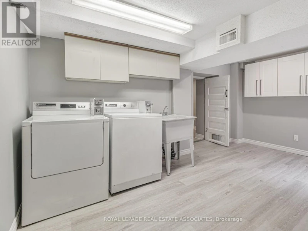
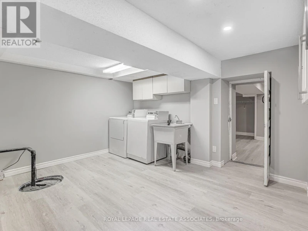
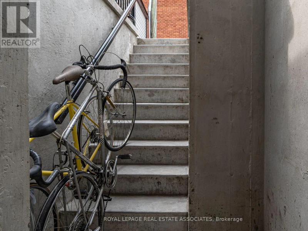
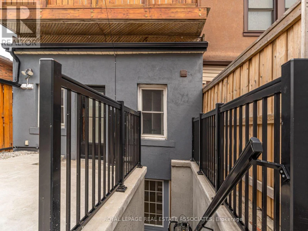
Big Space, Big Personality, And An Ossington Address You'll Love! Welcome To This Bright And Spacious, Renovated Basement Suite Offering Approx. 1,000 Sq Ft Of Living Space In One Of Toronto's Most Buzzing Neighbourhoods. Think Trendy Exposed Brick, Pot Lights Galore, Updated Vinyl Flooring ('21), And A Stylish Renovated Bathroom With Glass-Enclosed Shower. Plus, A Private Entrance at each end of the suite, And A Huge Dedicated Laundry Room With Tons Of Extra Storage - A Rare Find For Downtown Living! Step Outside And You're Moments From Ossington's Incredible Restaurants, Cocktail Bars, Coffee Shops, Boutiques And All The Action Along Dundas West And Queen West. The Best Of The City Is Right At Your Doorstep! Rent Includes Utilities (Except Internet/Cable). Photos Taken Prior To Current Tenancy. (id:63626)


Home facts and features

Property overview
Type
House
Bedrooms
1
Full Bathrooms
1
Lot Size
16 ft x 100 ft (1650 ft²)
Some sweet, suite features
Features
Carpet Free
Air Conditioner
Yes
Restrictions
Pets
Contact the Manager for information
Property details
Days on REW
1 Days
Property Views
0
MLS® Number
C13876072
Source
Canadian Real Estate Association
Schools nearby
Pope Francis Catholic School
  • Catholic
  • JK - 8
Ossington/Old Orchard Junior Public School
  • Public
  • JK - 6
The Orchard Montessori School Ltd. (Elem
  • Private
  • 1 - 6
Givins/Shaw Junior Public School
  • Public
  • JK - 6
É Élém Pierre-Elliott-Trudeau
  • Public
  • JK - 6
Dewson Street Junior Public School
  • Public
  • JK - 6
Alexander Muir/Gladstone Ave Junior & Senior Public School
  • Public
  • JK - 8
Central Toronto Academy
  • Public
  • 9 - 12
St Francis of Assisi Catholic School
  • Catholic
  • JK - 8
The Grove Community School
  • Public
  • JK - 6
School catchments and distances are intended to be used as reference only. To verify enrolment eligibility for a property, contact the school directly.Report Incorrect Info
Check availability
Property Manager
ROYAL LEPAGE REAL ESTATE ASSOCIATES

View Phone

Move in Date

This site is protected by reCAPTCHA and the Google Privacy Policy and Terms of Service apply.

By proceeding, you consent to receive communications using the methods provided, from REW.ca and our partners about your inquiry and other home-related matters to assist you in your search, but not as a condition of any purchase. Please note that our agent partners are not affiliated with REW Realty.
Other rentals in the area
150 Liberty Street East, Toronto, ON, M6K 3R5
$2,430/month
150 East Liberty Street
  • Niagara
  • Toronto
  • 1 bd
  • 1 ba
  • 510 sf
Virtual Tour
Main-623 Wellington Street W, Toronto, ON, M5V 1G3
$4,200/month
Main - 623 W Wellington Street
  • Niagara
  • Toronto
  • 1 bd
  • 1 ba
  • 23 x 103
1409-135 East Liberty Street, Toronto, ON, M6K 0G7
$2,300/month
1409 - 135 East Liberty Street
  • Niagara
  • Toronto
  • 1 bd
  • 1 ba
  • < 499 sf
1112-30 Ordnance Street, Toronto, ON, M6K 0C9
$3,200/month
1112 - 30 Ordnance Street
  • Niagara
  • Toronto
  • 1 bd
  • 1 ba
  • 600 - 698 sf
Looking for something new in Toronto
Now Selling
Cove at Waterways
2143 West Lake Shore Boulevard
  • Mimico
  • Toronto
  • Condo
  • Move in 2019
Now Selling
Reunion Crossing Condos & Urban Towns
1808 Saint Clair` Avenue West
  • Weston-Pellam Park
  • Toronto
  • Condo
  • Move in 2022
Register Now
457 Richmond Street West Condos
457 Richmond Street West
  • Waterfront Communities West
  • Toronto
  • Condo
  • Move in TBA
Coming Soon
290 Old Weston Road Condos
290 Old Weston Road
  • Weston-Pellam Park
  • Toronto
  • Condo
  • Move in TBA
We use cookies and other technologies for functionality, security, and to provide you with a personalized experience on our online services. By continuing to use our online services, you agree to our Privacy Policy and Terms of Use. For information on how to adjust your privacy settings, visit our Cookie Policy.
Dismiss