
2 bedrooms for $4,000/month at 372 Trafalgar Road, Oakville, ON for Rent - REW
Boost your listing
$4,000/month
Updated 2 days ago

372 Trafalgar RoadOakville, ON, L6J 3H5

Old Oakville
  • 2 Bed
  • 1 Bath
  • < 698 Sqft
  • Available N/A
Contact
Property Manager
$4,000/month
2 bd • 1 ba • < 698 sf

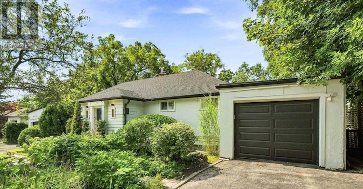
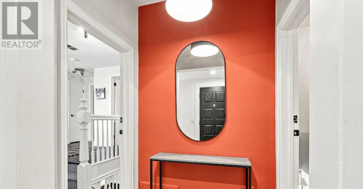
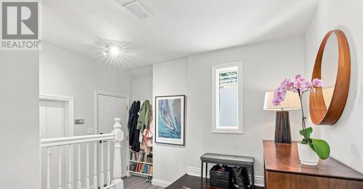
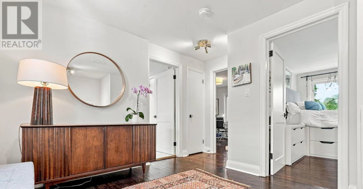
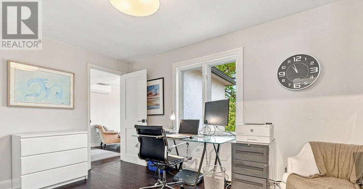
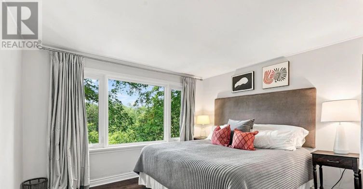
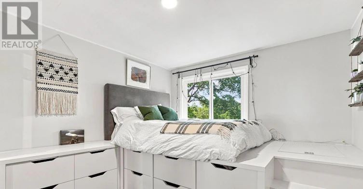
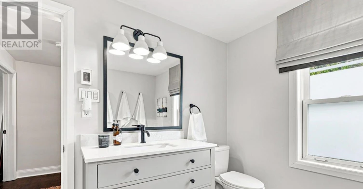
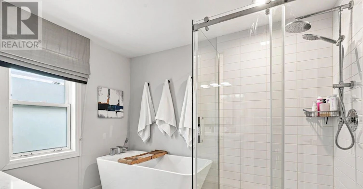
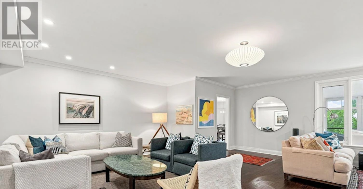
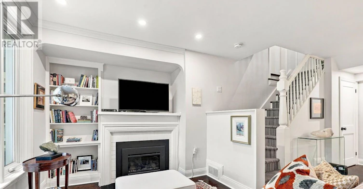
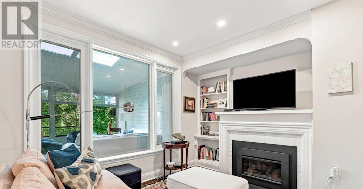
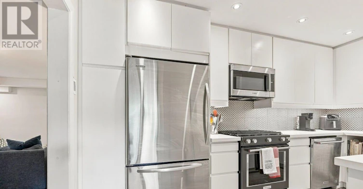
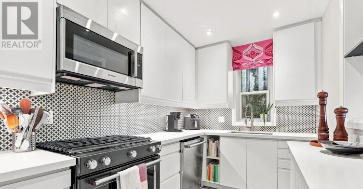
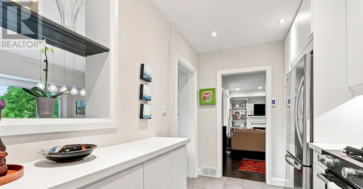
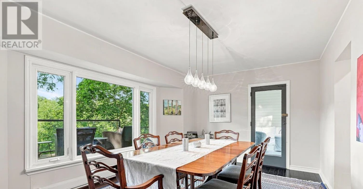
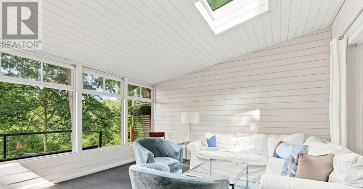
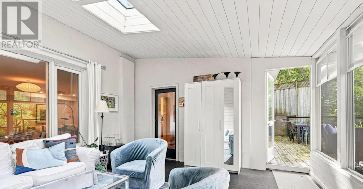
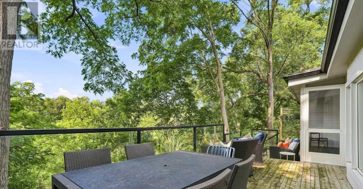
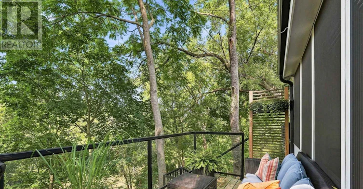
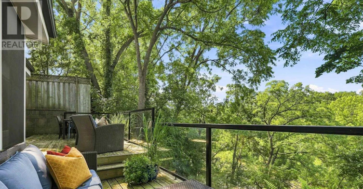
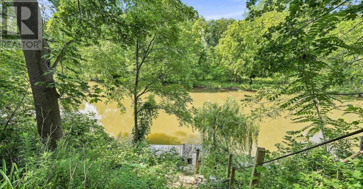
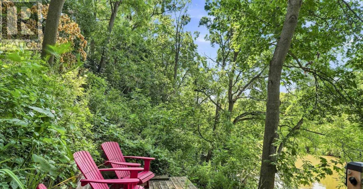
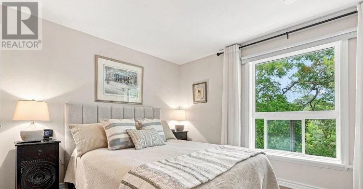
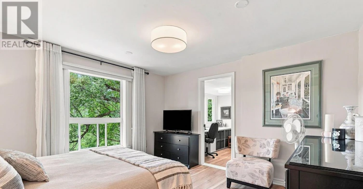
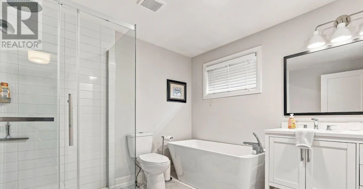
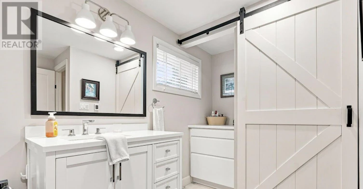
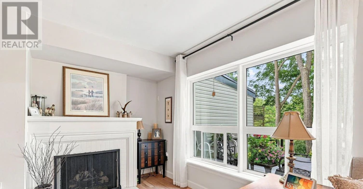
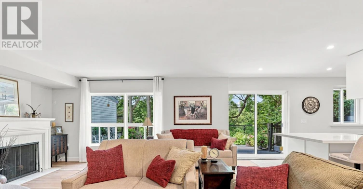
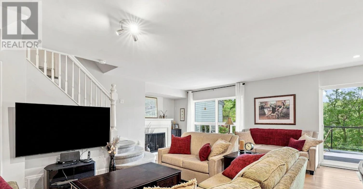
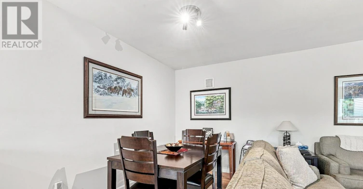
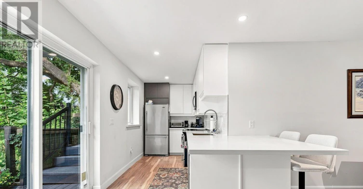
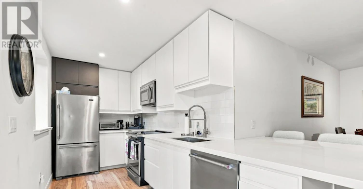
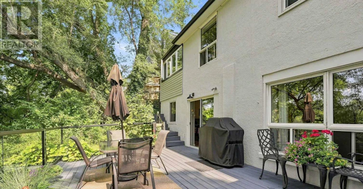
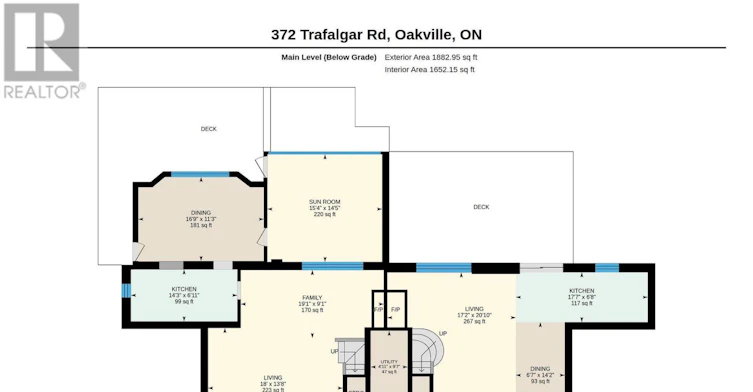
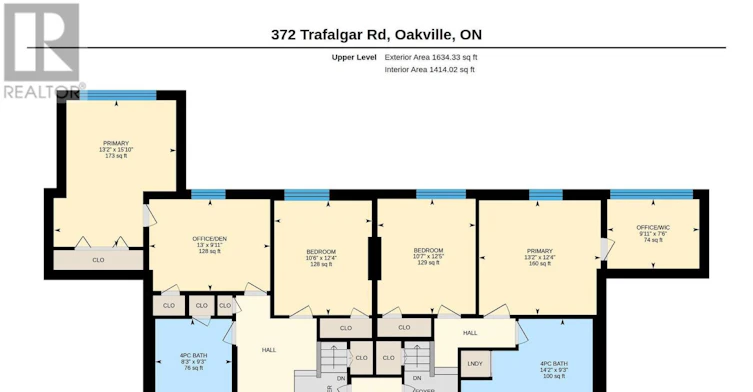
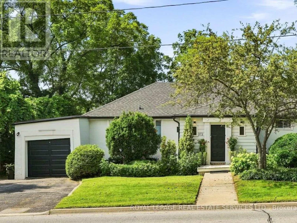
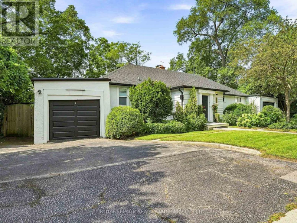
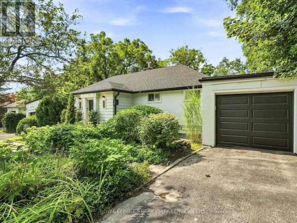
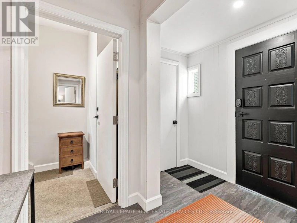
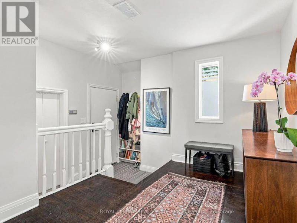
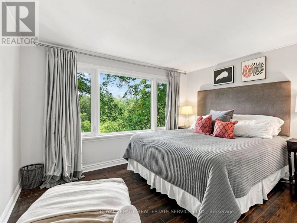
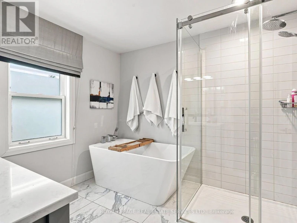
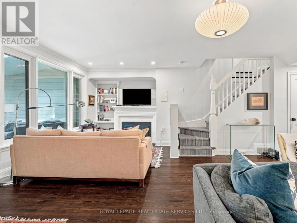
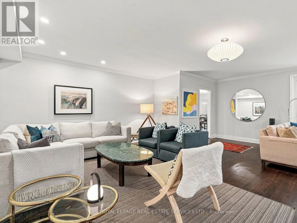
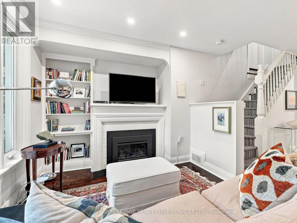
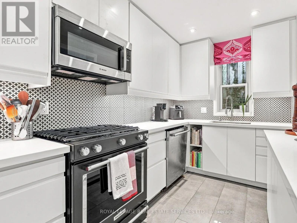
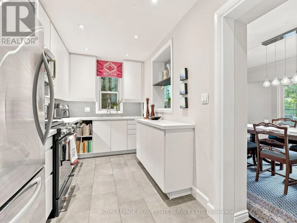
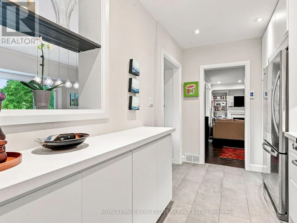
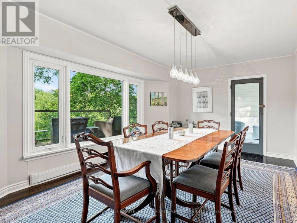
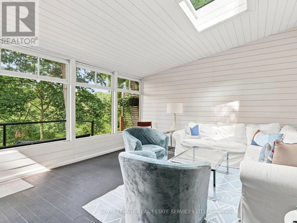
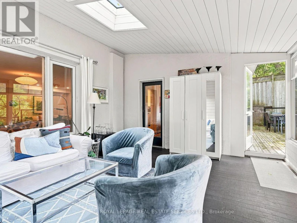
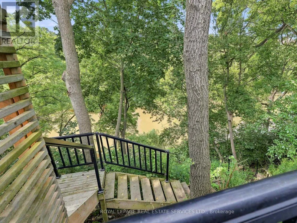
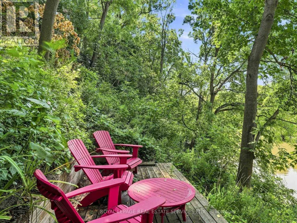
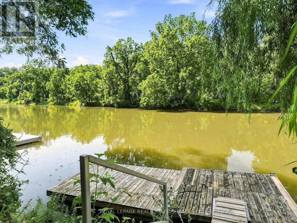
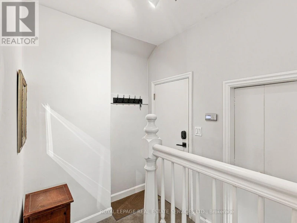
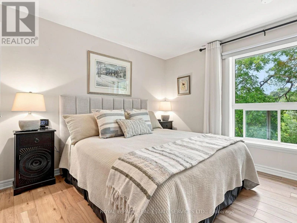
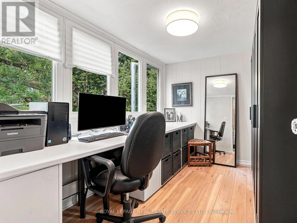
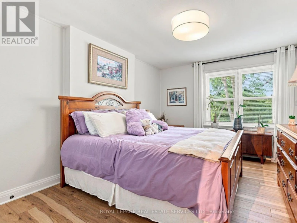
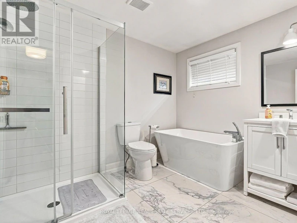
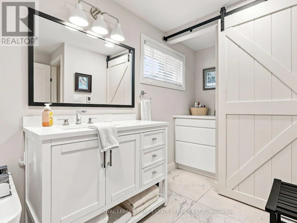
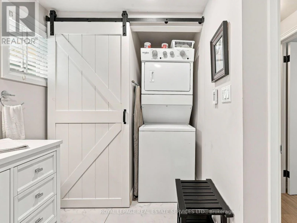
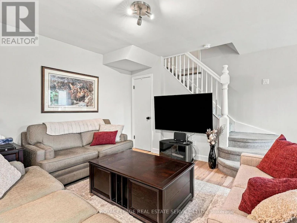
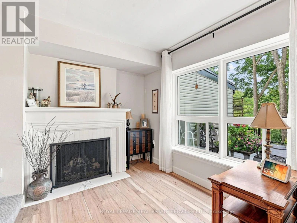
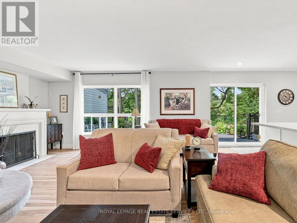
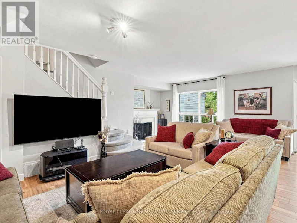
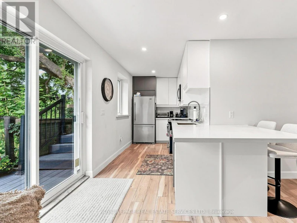
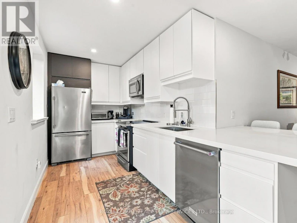
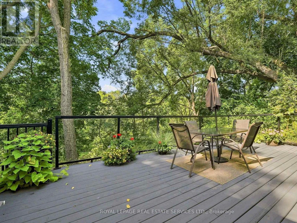
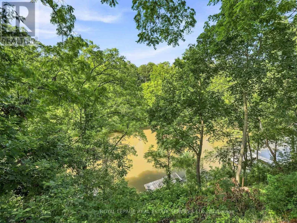
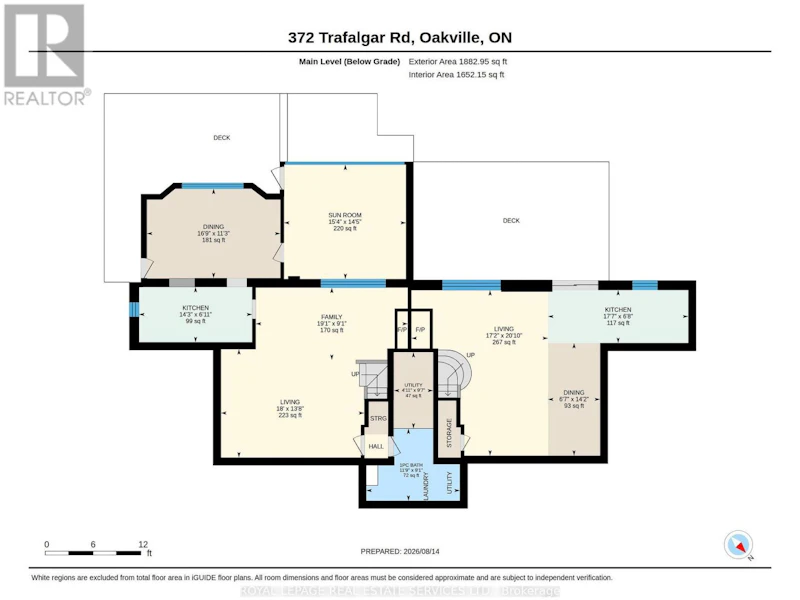
Short term lease available - take your pick of one of two units in this bungalow duplex in the heart of Old Oakville. This unique property offers 2 distinct 2-bedroom units - each featuring its own separate garage, driveway and private decks with glass railings overlooking scenic 16 Mile Creek. Unit 1, at over 1300 sf, highlights hardwood floors, open-concept living/dining area with gas fireplace, modern kitchen with heated floor, quartz counters & stainless steel appliances, 4pc bath with heated floor, office/den, 2pc bath, in-suite laundry, a fantastic sunroom with walk-out to the deck and private stairs leading down to the creek dock. Unit 2, at over 850 sf, offers an open-concept living/dining area with gas fireplace, modern kitchen with breakfast bar and walk-out to a large private deck, a primary suite with walk-in closet/office space, a 4pc bath with heated floors & ensuite laundry. Each unit has independent furnace, A/C and utilities. Tenant to pay own utilities. Furniture is not included in monthly rent but can be negotiated upon request. Steps from Downtown Oakville, Lake Ontario and the Oakville GO Station. A spectacular waterfront property in a premium location! (id:63626)


Home facts and features

Property overview
Type
Multifamily
Bedrooms
2
Full Bathrooms
1
Lot Size
85 ft x 104 ft (8874 ft²)
Some sweet, suite features
Features
Fireplace(s), In suite Laundry, Separate Heating Controls
Appliances
Dryer, Garage door opener remote(s), Microwave, Refrigerator, Stove, Washer, Water Heater
Building Features
Fireplace(s), Separate Heating Controls
Fireplaces
1
Parking Spaces
3
Air Conditioner
Yes
Restrictions
Pets
Contact the Manager for information
Property details
Days on REW
1 Days
Property Views
0
MLS® Number
W13877880
Source
Canadian Real Estate Association
Schools nearby
MacLachlan College
  • Private
  • Pre-K - 12
Toronto International Academy Oakville
  • Private
  • 9 - 12
Oakwood Public School
  • Public
  • JK - 5
New Central Public School
  • Public
  • JK - 6
ÉÉC Sainte-Marie-Oakville
  • Catholic
  • JK - 8
Linbrook School
  • Private
  • JK - 8
St Mildred's-Lightbourn School
  • Private
  • PS - 12
É Élém du Chêne
  • Public
  • JK - 6
École secondaire Gaétan-Gervais
  • Public
  • 7 - 12
St Michaels School
  • Catholic
  • JK - 8
School catchments and distances are intended to be used as reference only. To verify enrolment eligibility for a property, contact the school directly.Report Incorrect Info
Check availability
Property Manager
Royal LePage Real Estate Services Ltd.

View Phone

Other rentals in the area
1-164 Felan Avenue, Oakville, ON, L5H 2K6
$2,100
164 Felan Avenue
  • Old Oakville
  • Oakville
  • 2 bd
  • 1 ba
  • 800 sf
911-65 Speers Road, Oakville, ON, L6K 0J1
$3,400/month
911 - 65 Speers Road
  • Old Oakville
  • Oakville
  • 2 bd
  • 2 ba
  • 900 - 998 sf
65 Speers 710 Road, Oakville, ON, L6K 0J1
$2,450
65 Speers Road 710
  • Old Oakville
  • Oakville
  • 2 bd
  • 0 ba
1-234 Lakeshore Road E, Oakville, ON, L6J 1H8
$2,700/month
1 - 234 Lakeshore Road E
  • Old Oakville
  • Oakville
  • 2 bd
  • 1 ba
  • 26 x 135
Looking for something new in Oakville
Now Selling
The Greenwich Condos at Oakvillage
3240 William Coltson Avenue
  • Rural Oakville
  • Oakville
  • Condo
  • Move in TBA
Register Now
The Gates of Bronte
2418 Khalsa Gate
  • Palermo West
  • Oakville
  • Condo
  • Move in TBA
Now Selling
331 Sheddon Avenue
331 Sheddon Avenue
  • Old Oakville
  • Oakville
  • Condo
  • Move in 2021
Register Now
Oakville Green
Third Line & Dundas Street West
  • West Oak Trails
  • Oakville
  • Condo
  • Move in TBA
We use cookies and other technologies for functionality, security, and to provide you with a personalized experience on our online services. By continuing to use our online services, you agree to our Privacy Policy and Terms of Use. For information on how to adjust your privacy settings, visit our Cookie Policy.
Dismiss