4 bedrooms for $3,150/month at 5 Willson Drive, Thorold, ON for Rent - REW
Boost your listing
$3,150/month
Updated about 5 hours ago

5 Willson DriveThorold, ON, L2V 0G7

  • 4 Bed
  • 2 Bath
  • 2500 - 2999 Sqft
  • Available N/A
Contact
Property Manager
$3,150/month
4 bd • 2 ba • 2500 - 2999 sf

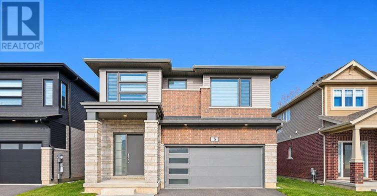
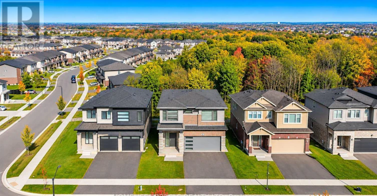
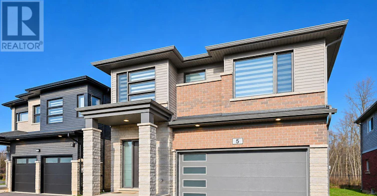
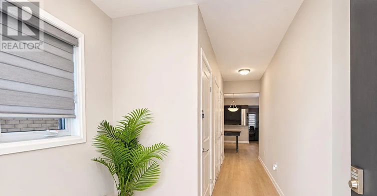
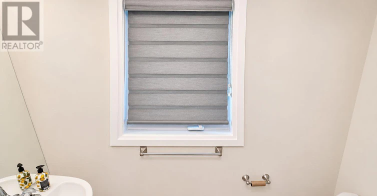
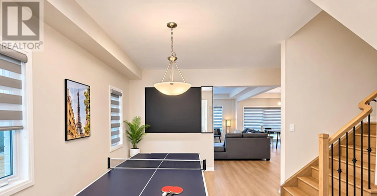
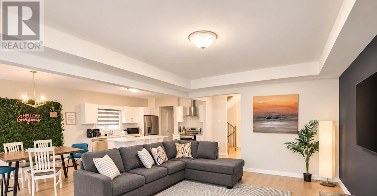
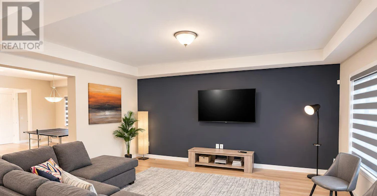
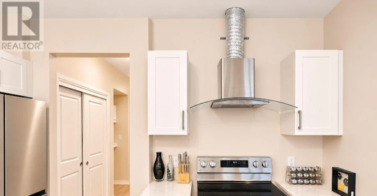
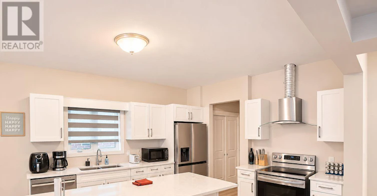
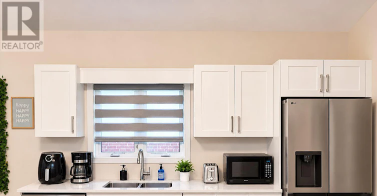
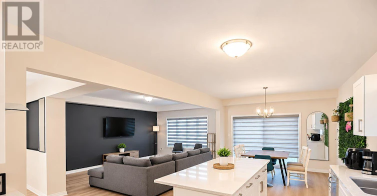
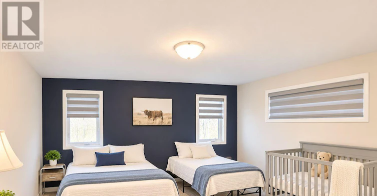
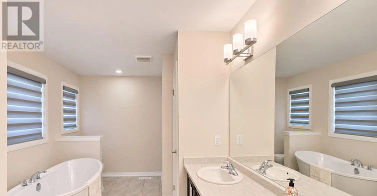
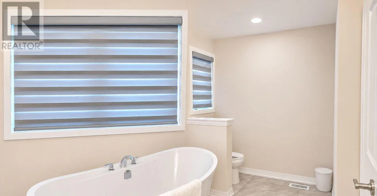
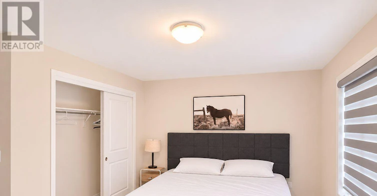
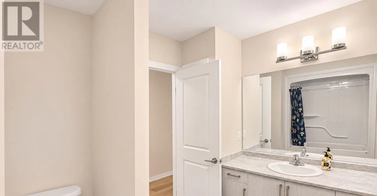
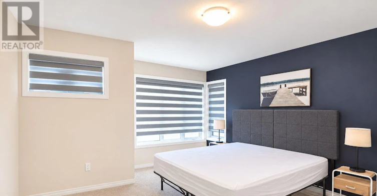
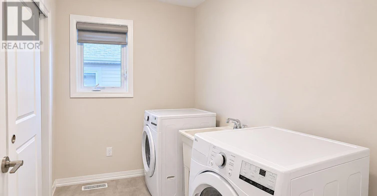
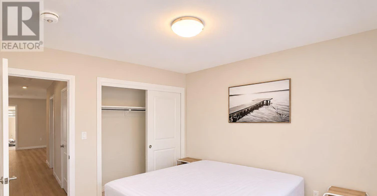
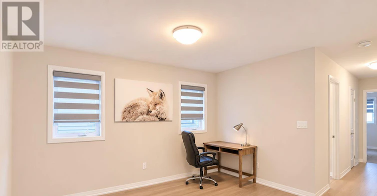
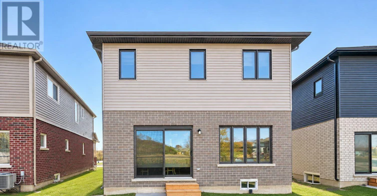
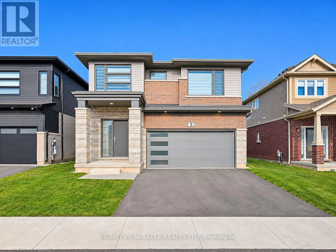
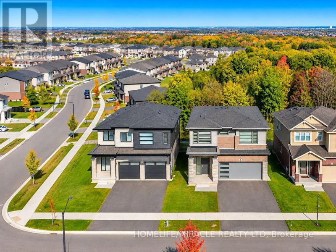
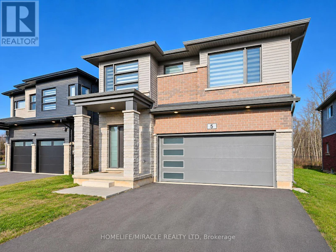
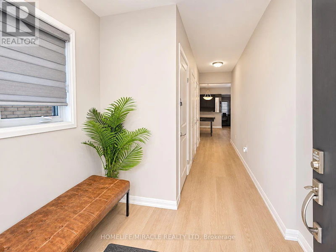
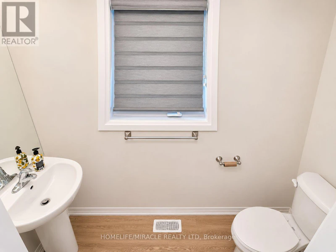
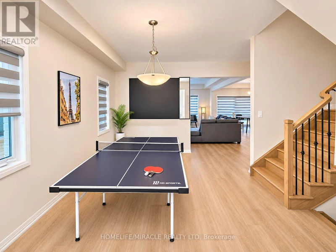
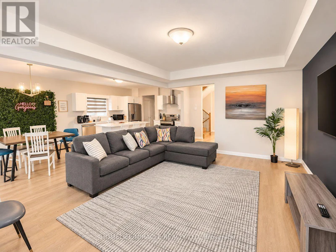
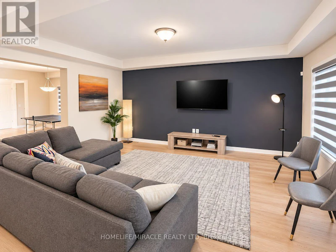
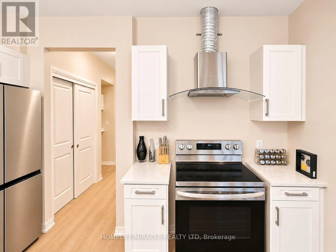
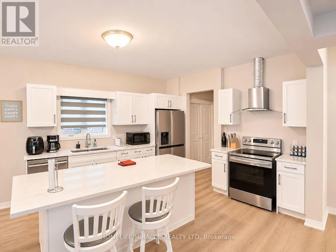
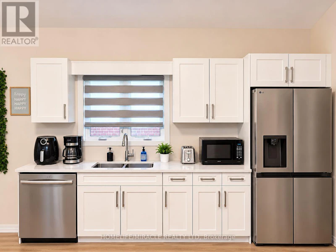
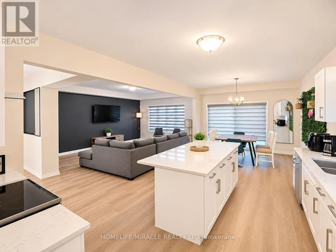
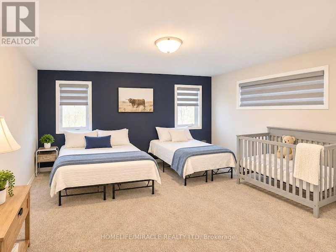
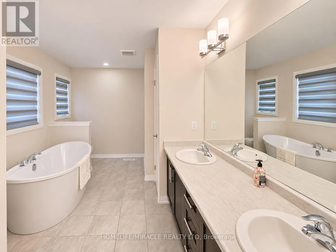
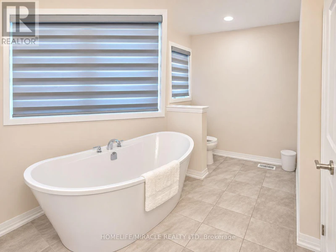
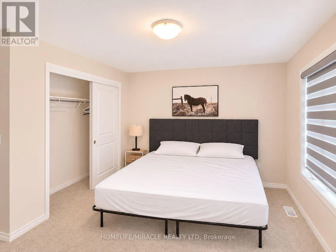
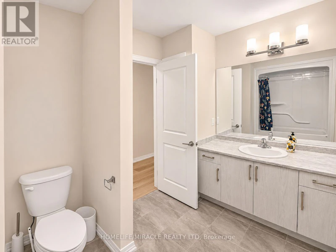
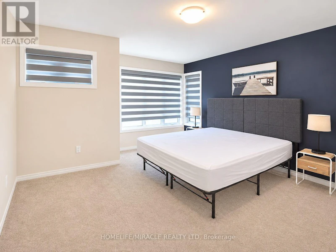
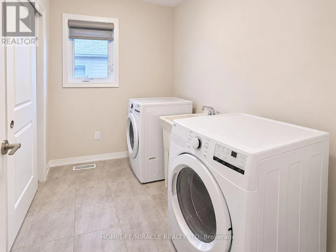
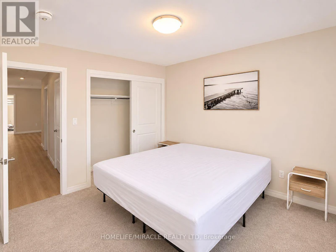
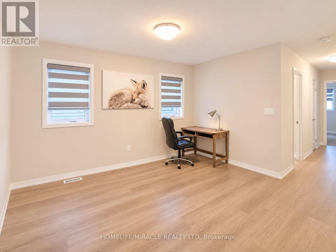
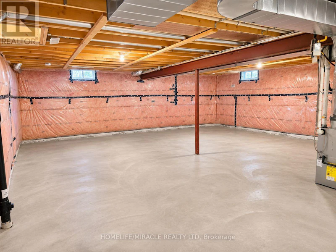
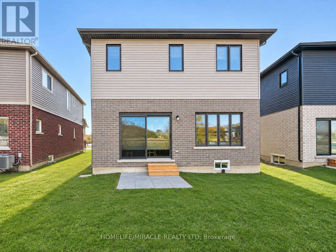
Experience Modern Family Living in Thorold's Growing Community! Welcome to 5 Willson Drive, a beautifully designed, 2025-built detached home offering the perfect combination of modern style, generous living space, and everyday convenience. This impressive residence features 4 spacious bedrooms, 2 full bathrooms, and a convenient powder room, making it an excellent choice for families seeking comfort and functionality. Step inside to discover a bright, inviting interior with a thoughtfully designed, spacious layout, offering plenty of room for family gatherings, entertaining guests, and comfortable everyday living. Generously sized bedrooms provide ample personal space, while the functional floor plan caters to the needs of today's busy households. Nestled in a newer, growing residential community surrounded by modern homes, this property offers a welcoming neighbourhood setting with convenient access to schools, parks, shopping, grocery stores, restaurants, and everyday essentials. Easy access to major highways and neighbouring Niagara communities adds to the convenience of this desirable location. **Furnished option available**, offering additional flexibility for tenants looking for a convenient move-in experience. An exceptional opportunity to lease a newer detached home with the space, comfort, and lifestyle your family deserves. Make 5 Willson Drive your next home! (id:63626)


Home facts and features

Property overview
Type
House
Bedrooms
4
Full Bathrooms
2
Partial Bathrooms
1
Lot Size
39 ft x 99 ft (3932 ft²)
Some sweet, suite features
Appliances
Water Heater - Tankless
Parking Spaces
4
Air Conditioner
Yes
Restrictions
Pets
Contact the Manager for information
Property details
Days on REW
1 Days
Property Views
2
MLS® Number
X14200880
Source
Canadian Real Estate Association
Schools nearby
Jean-Vanier School
  • Catholic
  • 7 - 12
Alexander Kuska KSG Catholic Elementary School
  • Catholic
  • JK - 8
Notre Dame College School
  • Catholic
  • 9 - 12
Collège Notre-Dame
  • Catholic
  • 9 - 12
St Kevin Catholic Elementary School
  • Catholic
  • JK - 8
Father Patrick H. Fogarty School
  • Catholic
  • 9 - 12
St Andrew Catholic Elementary School
  • Catholic
  • JK - 8
St Alexander Catholic Elementary School
  • Catholic
  • JK - 8
Holy Name Catholic Elementary School
  • Catholic
  • JK - 8
ÉÉC du Sacré-Coeur-Welland
  • Catholic
  • JK - 8
School catchments and distances are intended to be used as reference only. To verify enrolment eligibility for a property, contact the school directly.Report Incorrect Info
Check availability
Property Manager
Homelife/Miracle Realty Ltd., Brokerage

View Phone

Other rentals in the area
14 Beatty Avenue, Thorold, ON, L3B 0E9
$2,800
14 Beatty Avenue
  • Thorold
  • 4 bd
  • 3 ba
  • 36 x 91
MAIN & 2ND-51 Alexandra Drive, Thorold, ON, L3B 0G4
$2,650
Main & 2nd - 51 Alexandra Drive
  • Thorold
  • 4 bd
  • 3 ba
  • 36 x 91
11 Alicia Crescent, Thorold, ON, L2V 0M1
$2,800/month
11 Alicia Crescent
  • Thorold
  • 4 bd
  • 3 ba
  • 2000 - 2499 sf
14 Darling Avenue, Thorold, ON, L2V 0G6
$2,950/month
14 Darling Avenue
  • Thorold
  • 4 + 1 bd
  • 4 ba
  • 36 x 105
Looking for something new in Thorold
Register Now
Niagara Meadows
Upper's Lane
  • Thorold
  • Thorold
  • Townhome
  • Move in TBA
Register Now
Artisan Ridge - PHASE 3A
Palace |Baker Street|Street
  • Thorold
  • Thorold
  • Single Family Home
  • Move in TBA
Register Now
Empire Legacy
Kottmeier Road
  • Thorold
  • Thorold
  • Townhome
  • Move in TBA
Now Selling
Empire Calderwood
54 Sunset Way
  • Thorold
  • Thorold
  • Townhome
  • Move in TBA
We use cookies and other technologies for functionality, security, and to provide you with a personalized experience on our online services. By continuing to use our online services, you agree to our Privacy Policy and Terms of Use. For information on how to adjust your privacy settings, visit our Cookie Policy.
Dismiss