
4 bedrooms for $6,950/month at 25 Clarendon Avenue, Toronto, ON for Rent - REW
Boost your listing
$6,950/month
Updated 1 day ago

25 Clarendon AvenueToronto, ON, M4V 1H8

Casa Loma
  • 4 Bed
  • 2 Bath
  • 2000 - 2499 Sqft
  • Available N/A
Contact
Property Manager
$6,950/month
4 bd • 2 ba • 2000 - 2499 sf

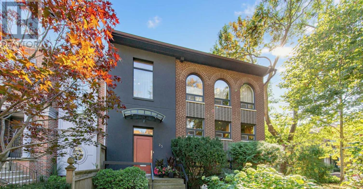
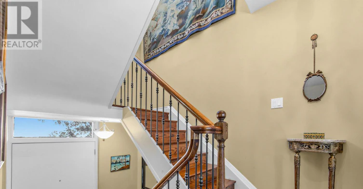
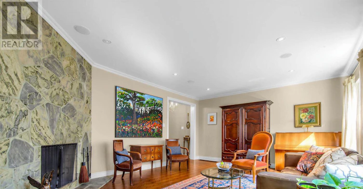
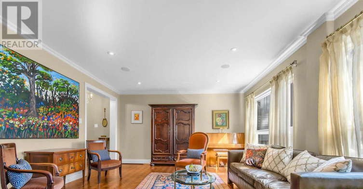
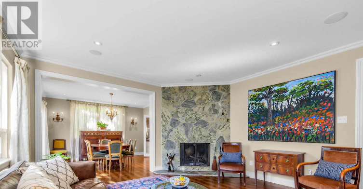
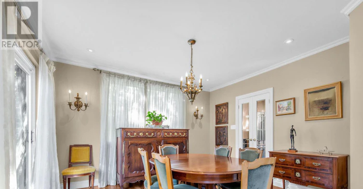
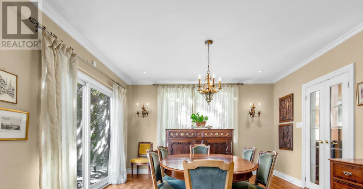
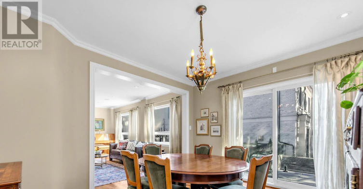
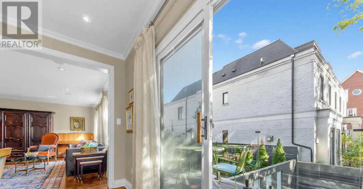
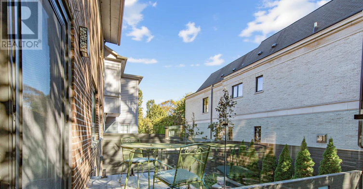
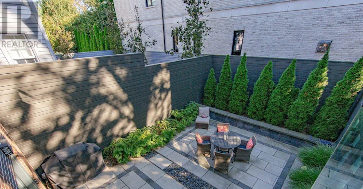
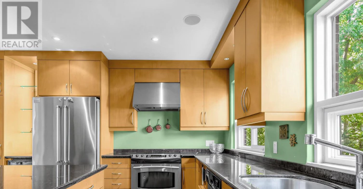
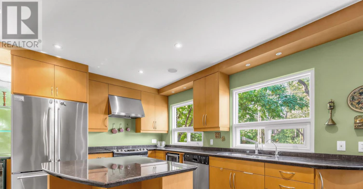
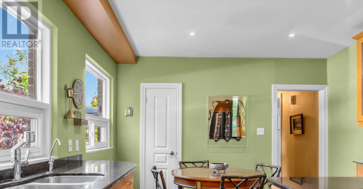
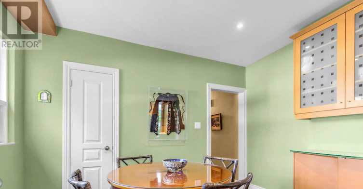
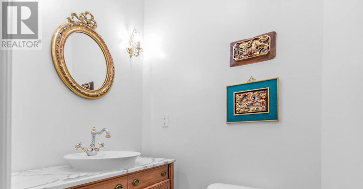
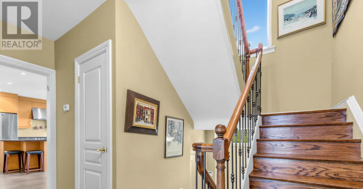
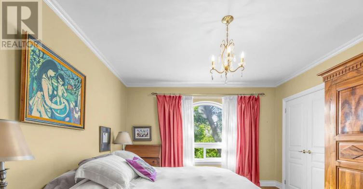
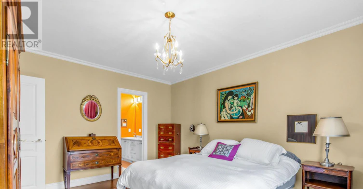
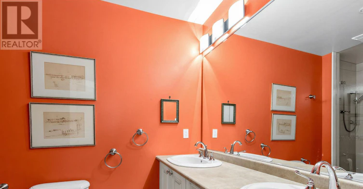
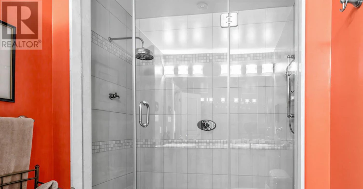
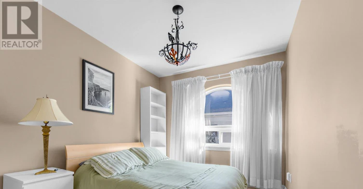
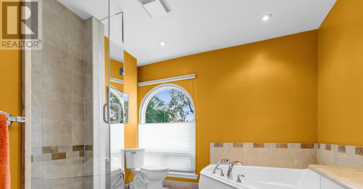
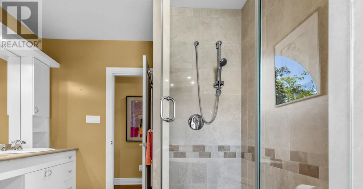
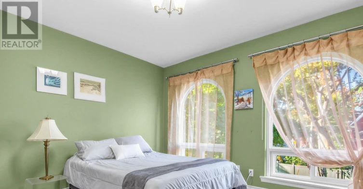
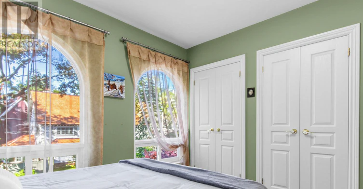
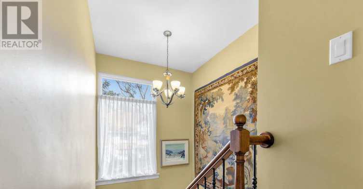
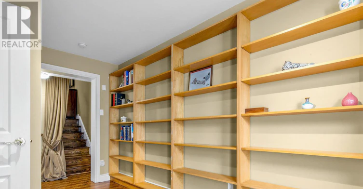
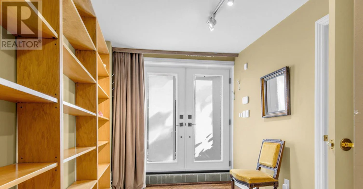
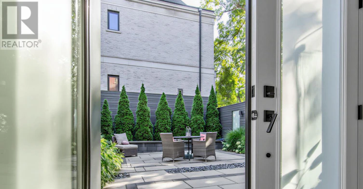
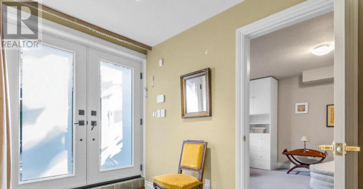
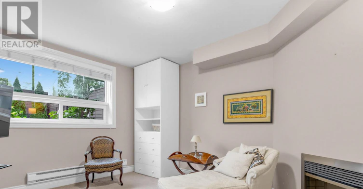
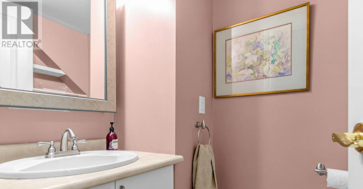
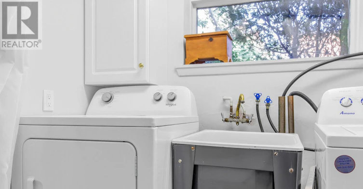
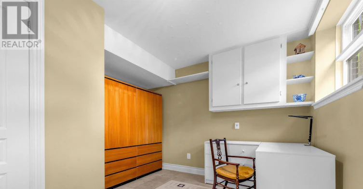
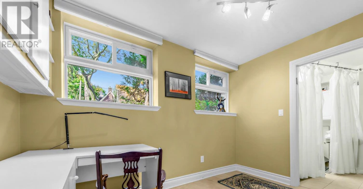
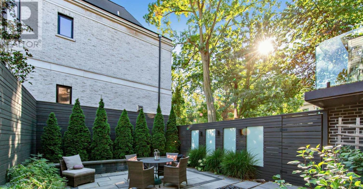
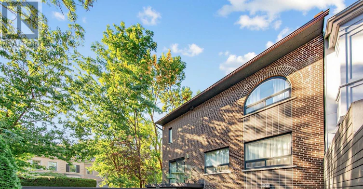
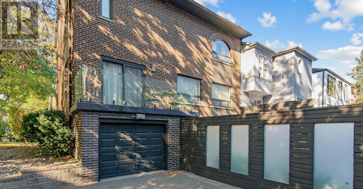
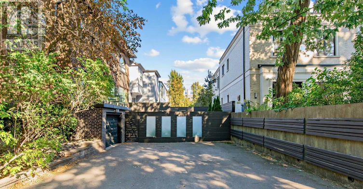
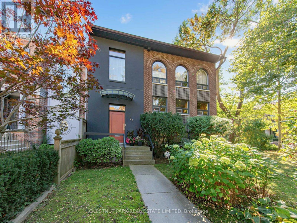
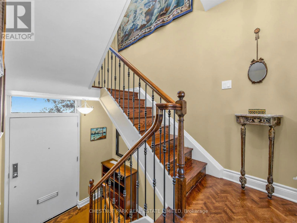
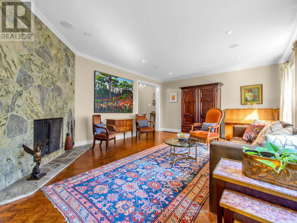
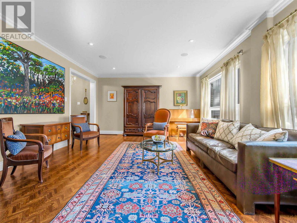
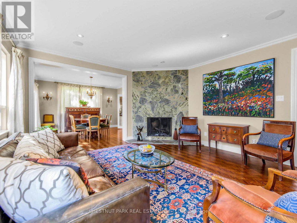
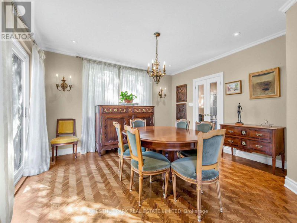
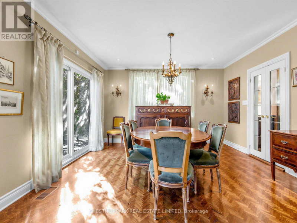
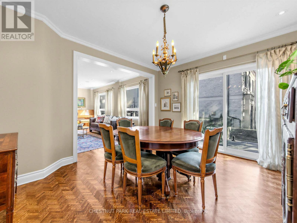
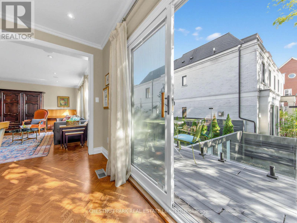
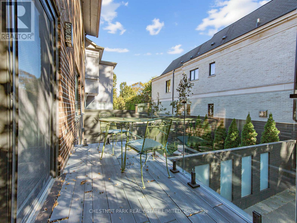
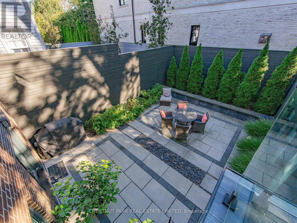
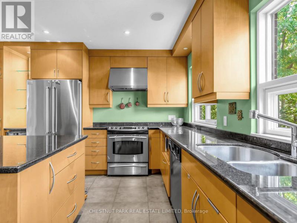
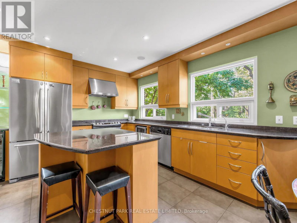
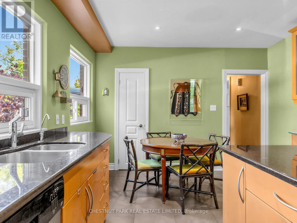
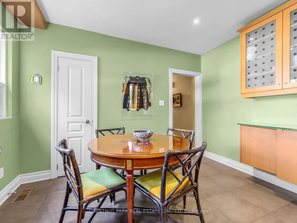
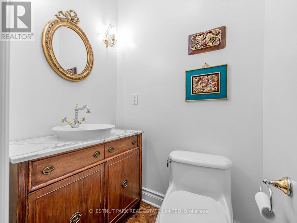
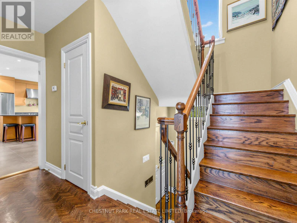
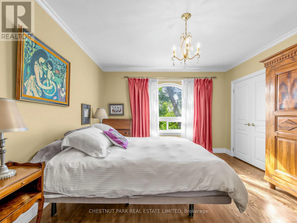
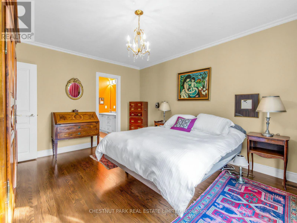
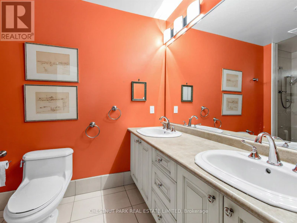
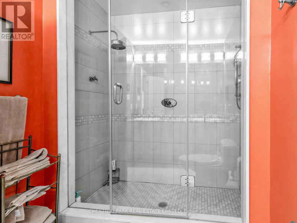
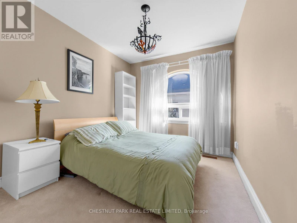
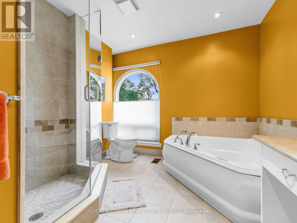
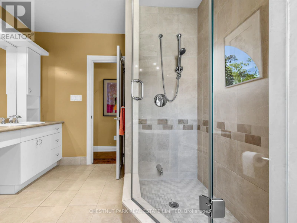
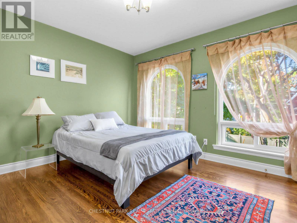
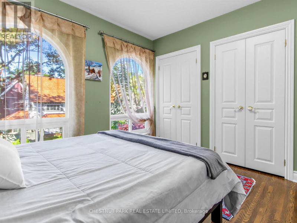
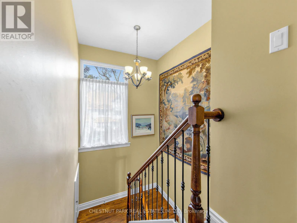
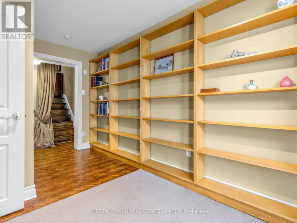
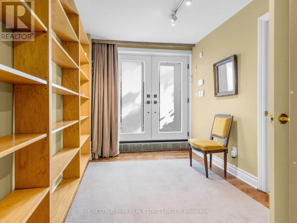
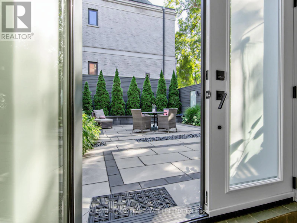
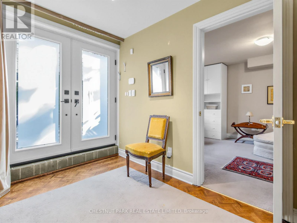
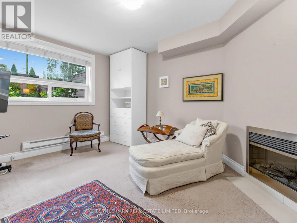
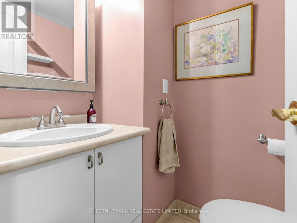
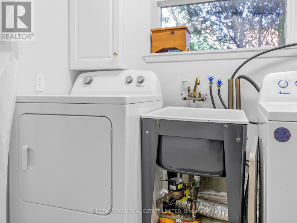
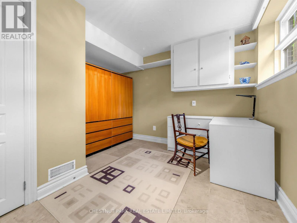
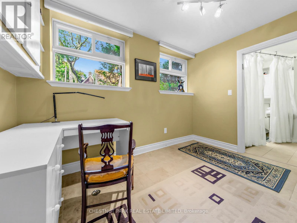
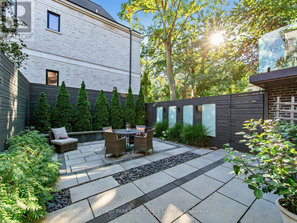
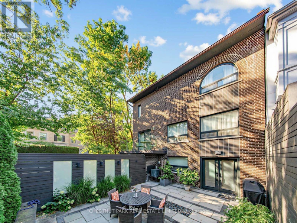
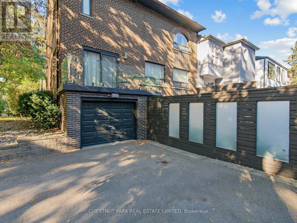
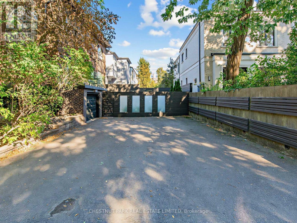
A unique offering in coveted South Hill, 25 Clarendon Ave is a turnkey Detached Home ideal for busy Families, Office space and/or Entertaining. It offers a rare combination of features, including a coveted Private Double Driveway that easily fits 4 cars, as well as a separate single Garage. Comprised of Three Above Grade Levels, the practical layout of this home includes both formal & more relaxed living spaces. The Expansive Bright Kitchen with Centre Island has upgraded Appliances, a wall of Windows & plenty of room for the Family Breakfast Table. The Oversized Living Room features a striking Marble Fireplace, South facing windows & leads into a Beautiful Dining Room with Sliding Doors opening to a Sunny Modern Balcony. This provides accessible Outdoor Space from the Main Floor & fits a table & chairs as well as a BBQ. Three good sized Bedrooms & two Baths are found on the Upper Level. The Principal Bedroom has an Ensuite with Double Sinks & an Oversized Glass Shower. The additional Family Bathroom has another Glass Shower as well as an Oversized Whirlpool Tub. The Lower Level features a Mudroom with extensive Built-In Shelving & Double Doors leading out to a gorgeous new Backyard Courtyard. It is incredibly Private with a Professionally Landscaped City Garden. The Family or TV Room also on this Level was built with extra soundproofing & is near a Private Entrance - a Perfect Option for a Home Business or Office to Welcome Clients. This Flexible Lease is available for a minimum of 6 Months & can be Furnished with the existing French Antiques, Unfurnished or even Partially Furnished at Tenant's request. Centrally located & Walking Distance to Subways, excellent Private & Public Schools, Parks, Shops, Cafes/Restaurants, & Groceries. This home is only 1 block from the Ave Rd Bus, providing easy access to Yorkville & commuting to the Financial District & Hospitals. Don't miss this Warm, Cheerful & Sophisticated Home, amenable to a variety of Tenant Lifestyles. (id:63626)


Home facts and features

Property overview
Type
House
Bedrooms
4
Full Bathrooms
2
Partial Bathrooms
2
Lot Size
52 ft x 80 ft (4226 ft²)
Some sweet, suite features
Appliances
Water Treatment
Parking Spaces
5
Air Conditioner
Yes
Restrictions
Pets
Contact the Manager for information
Property details
Days on REW
1 Days
Property Views
0
MLS® Number
C13879230
Source
Canadian Real Estate Association
Schools nearby
Brown Junior Public School
  • Public
  • JK - 6
De La Salle College
  • Private
  • 5 - 12
Arrowsmith School
  • Private
  • 1 - 12
Mabin School
  • Private
  • JK - 6
Cottingham Junior Public School
  • Public
  • JK - 6
Waldorf Academy
  • Private
  • PS - 8
York School
  • Private
  • JK - 12
The York School
  • Private
  • JK - 12
Linden School
  • Private
  • JK - 12
Upper Canada College
  • Private
  • SK - 12
School catchments and distances are intended to be used as reference only. To verify enrolment eligibility for a property, contact the school directly.Report Incorrect Info
Check availability
Property Manager
Chestnut Park Real Estate Ltd.

View Phone

Move in Date

This site is protected by reCAPTCHA and the Google Privacy Policy and Terms of Service apply.

By proceeding, you consent to receive communications using the methods provided, from REW.ca and our partners about your inquiry and other home-related matters to assist you in your search, but not as a condition of any purchase. Please note that our agent partners are not affiliated with REW Realty.
Other rentals in the area
Virtual Tour
734 Avenue Road, Toronto, ON, M5P 2K1
$18,000
734 Avenue Rd
  • Yonge St. Clair
  • Toronto
  • 4 bd
  • 7 ba
  • 3392 sf
Virtual Tour
1310-11 Yorkville Avenue, Toronto, ON, M4W 0B7
$4,950/month
1310 - 11 Yorkville Avenue
  • Yorkville
  • Toronto
  • 4 bd
  • 2 ba
  • 1000 - 1198 sf
Virtual Tour
241 Poplar Plains Street, Toronto, ON, M4V 2N8
$10,500/month
241 Poplar Plains Street
  • Casa Loma
  • Toronto
  • 4 bd
  • 4 ba
  • 29 x 132
Virtual Tour
SECOND FL-11 Highbourne Road, Toronto, ON, M5P 2J1
$4,500/month
Second Fl. - 11 Highbourne Road
  • Yonge St. Clair
  • Toronto
  • 4 bd
  • 2 ba
  • 1500 - 1999 sf
Looking for something new in Toronto
Register Now
Magical Malvern - Phase 1
31 Tapscott Road
  • Malvern
  • Toronto
  • Condo
  • Move in TBA
Coming Soon
Block 13 Condos
495 Front Street East
  • Waterfront Communities East
  • Toronto
  • Condo
  • Move in TBA
Coming Soon
3280 Dufferin Street Condos
3280 Dufferin Street
  • Yorkdale-Glen Park
  • Toronto
  • Condo
  • Move in TBA
Register Now
Oasis Townhomes
579 Lawrence Avenue West
  • Englemount-Lawrence
  • Toronto
  • Townhome
  • Move in TBA
We use cookies and other technologies for functionality, security, and to provide you with a personalized experience on our online services. By continuing to use our online services, you agree to our Privacy Policy and Terms of Use. For information on how to adjust your privacy settings, visit our Cookie Policy.
Dismiss


