


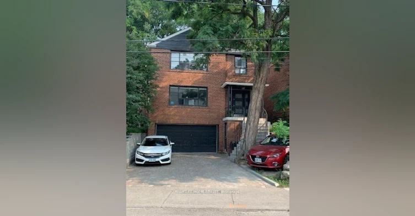
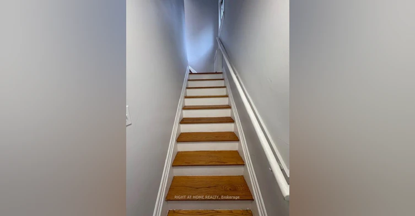

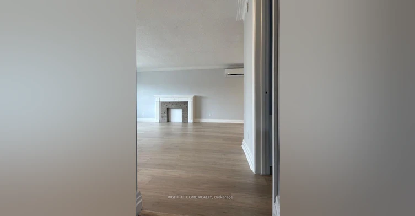
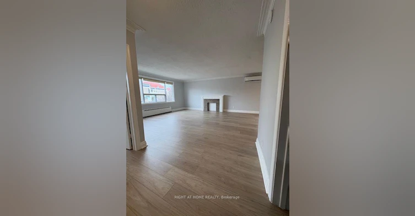
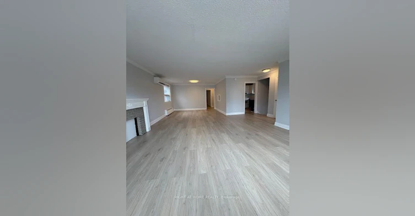
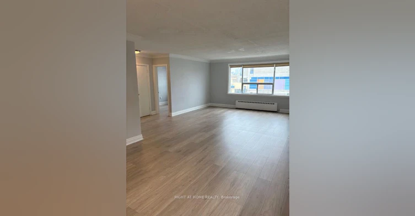
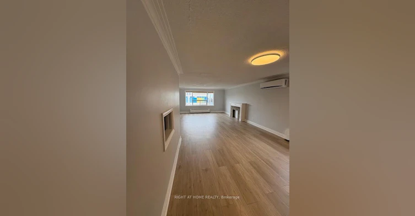
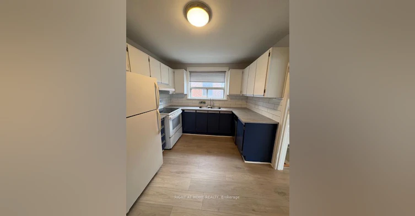
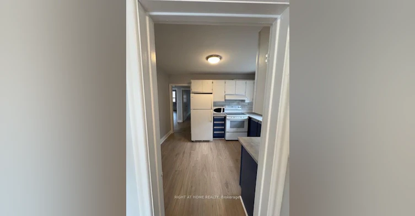

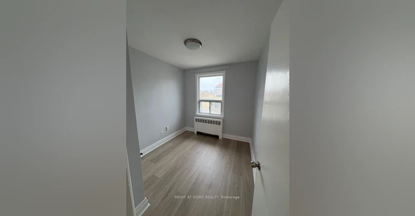
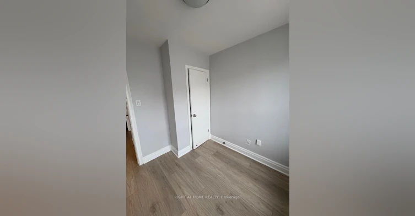
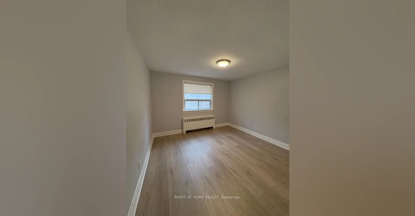
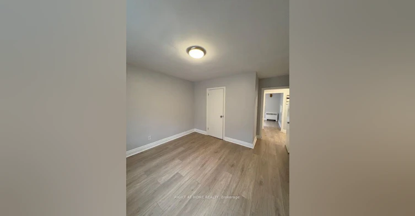
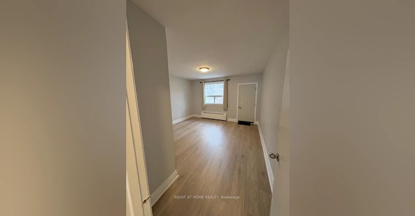
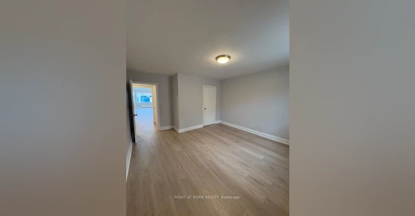

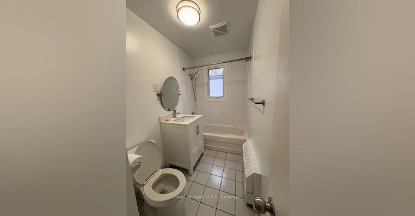
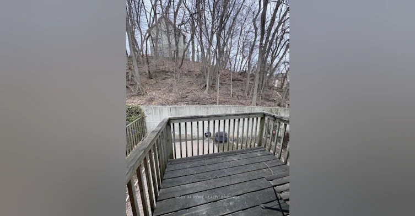
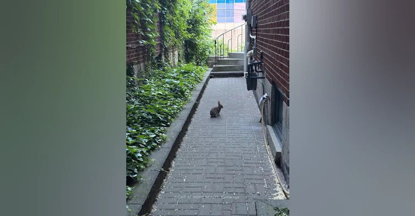
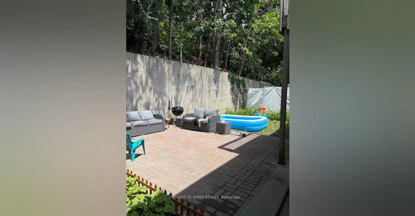
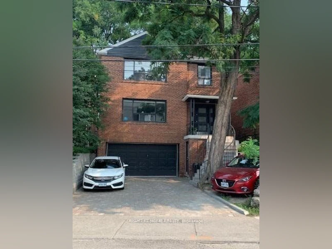
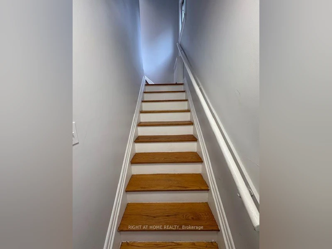
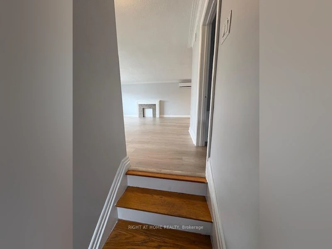
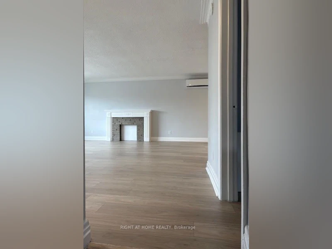
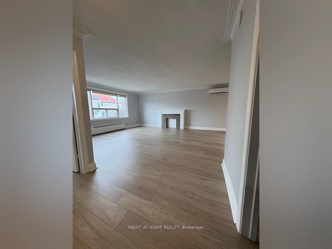
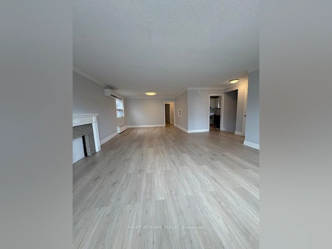
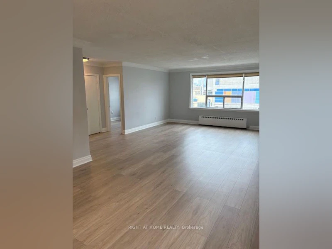
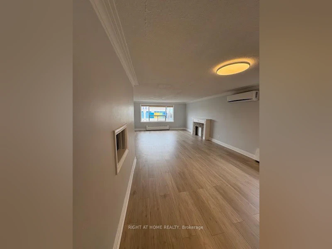
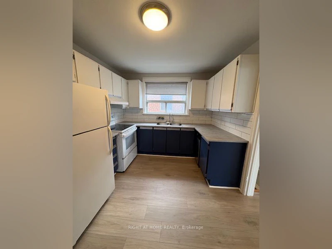
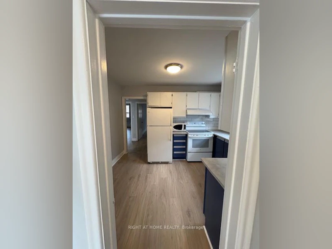
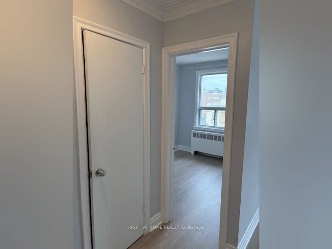
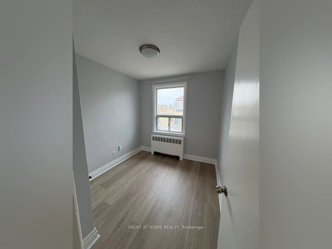
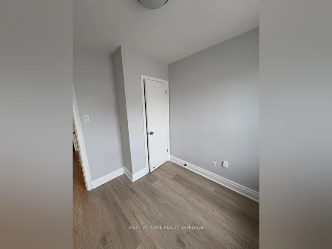
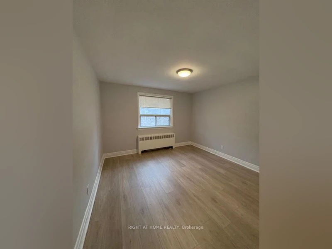

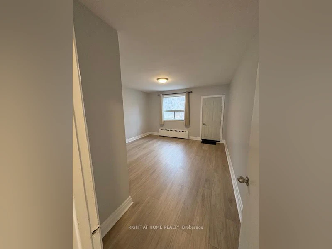
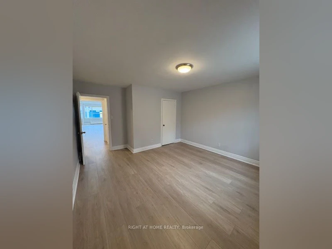
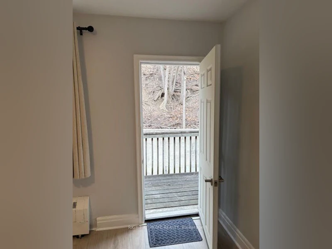
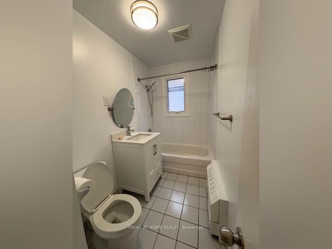
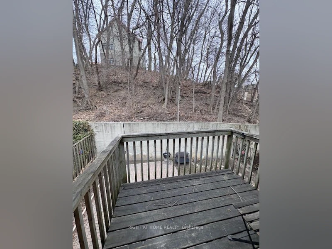
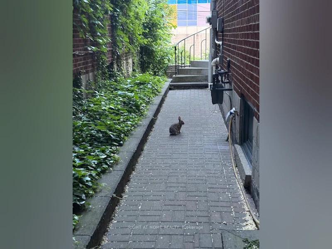
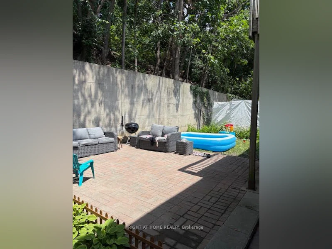
Bright & Spacious 2-Bedroom + Den Suite in a Prime Location. Welcome to this bright and inviting open-concept unit featuring two spacious bedrooms plus a versatile den, perfect for a home office or additional living space. Enjoy an abundance of natural light, ample closet space, and brand new laminate flooring throughout. Step out onto a private balcony directly from one of the bedrooms and enjoy the outdoors.Ideally located just steps from the iconic Casa Loma, scenic walking trails, George Brown College, and Dupont Subway Station, this unit offers the perfect blend of comfort, convenience, and neighbourhood charm. Situated in a lovely residential community, you'll enjoy easy access to transit, green spaces, and everyday essentials.Additional features include one parking space and access to a shared laundry room in the basement. A wonderful opportunity to enjoy comfortable living in one of Toronto's charming and well connected neighbourhoods.
$3,500/month
Updated about 1 hour ago
Call Property Manager

Property Manager
- Phone:
- 416-731-5194
- Office:
- 416-391-3232
Type
House
Bedrooms
2 + 1
Full Bathrooms
1
Features
In Basement, Park, Public Transit, Rec./Commun.Centre, School, School Bus Route
Amenities
Building Maintenance, Grounds Maintenance, Snow Removal
Parking Spaces
1
Air Conditioner
Yes
Pets
Contact the Manager for information
Days on REW
1 Days
Property Views
0
MLS® Number
C13882058
Source
Toronto Real Estate Board
Waldorf Academy
- Private
- PS - 8
Hillcrest Community School
- Public
- JK - 6
Mabin School
- Private
- JK - 6
Royal St George's College
- Private
- 3 - 12
Holy Rosary Catholic School
- Catholic
- JK - 8
Jackman Institute of Child Study
- Private
- NS - 6
Huron Street Junior Public School
- Public
- JK - 6
St Michael's College School
- Private
- 7 - 12
Palmerston Avenue Junior Public School
- Public
- JK - 6
Arrowsmith School
- Private
- 1 - 12

Thank You!
We really appreciate your help improving our home search experience. Our team will look into this issue as soon as possible.
Close
Call Property Manager
Property Manager
- Phone:
- 416-731-5194
- Office:
- 416-391-3232



Cities near Casa Loma
Neighborhoods near Casa Loma
- Yonge-St. Clair homes for rent (1.1 km)
- Yorkville homes for rent (1.2 km)
- Forest Hill South homes for rent (1.5 km)
- Wychwood homes for rent (1.5 km)
- Humewood-Cedarvale homes for rent (1.9 km)
- University homes for rent (2.2 km)
- Rosedale-Moore Park homes for rent (2.3 km)
- Yonge-Eglinton homes for rent (2.6 km)
Check availability
Listing data is subject to copyright, disclaimer, and additional requirements from the data provider. See our Terms of Use for terms applicable to this listing.