


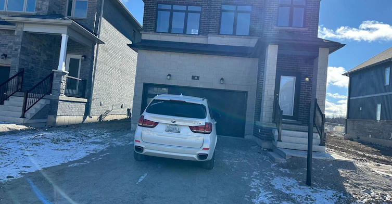
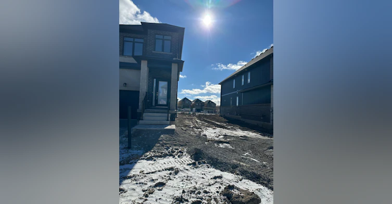
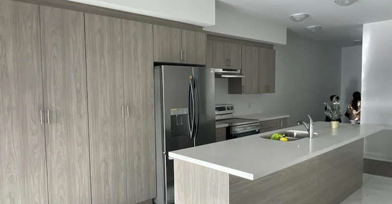
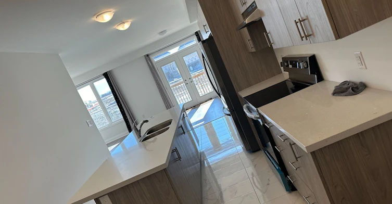
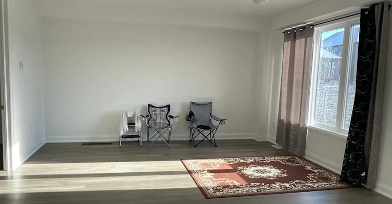
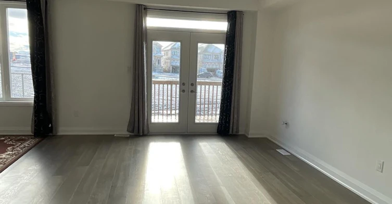
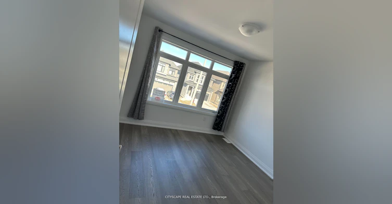
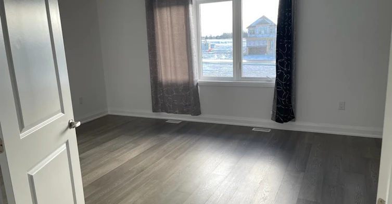
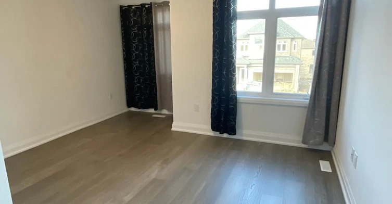
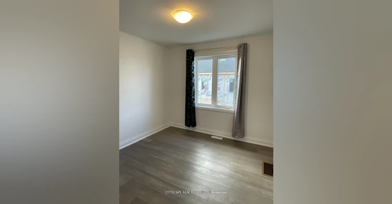
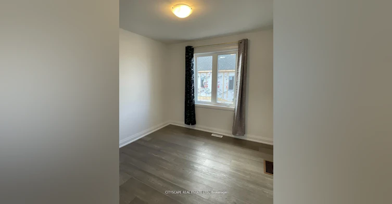
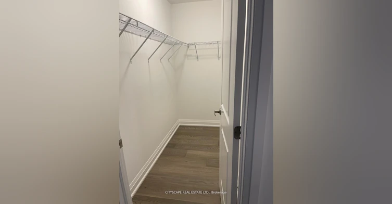
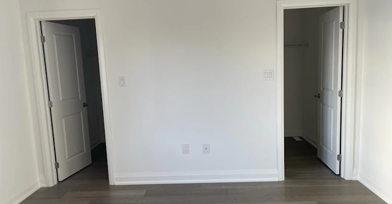
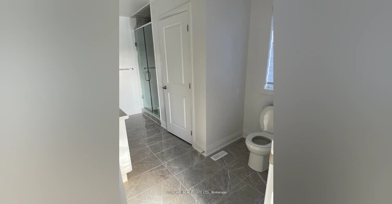
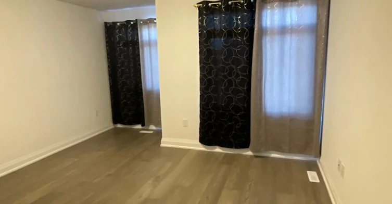
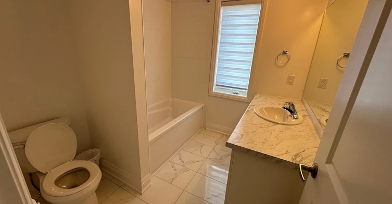
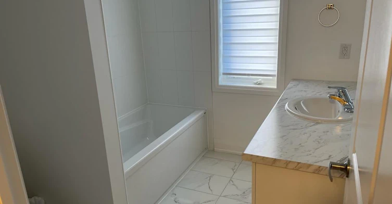
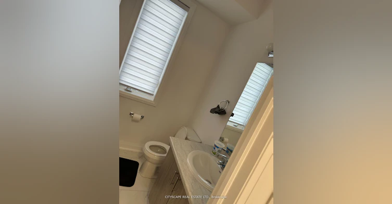
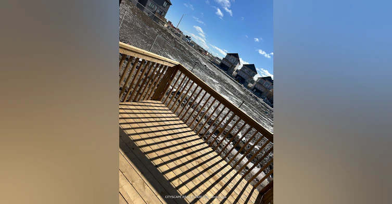
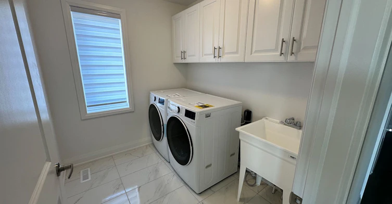
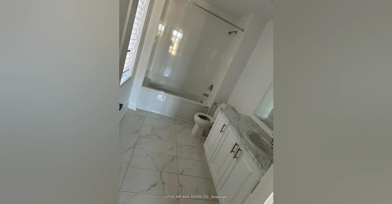
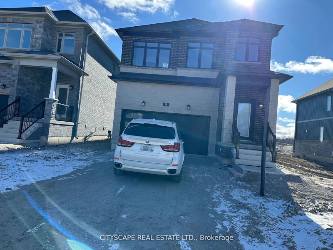
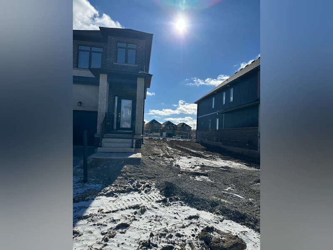
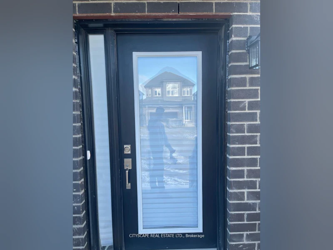
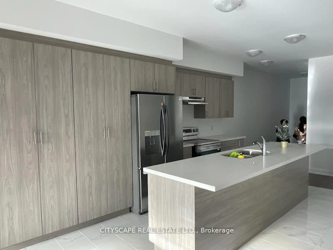
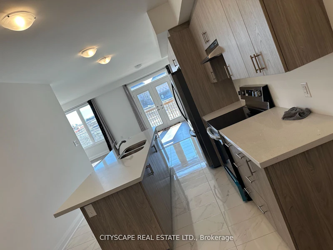
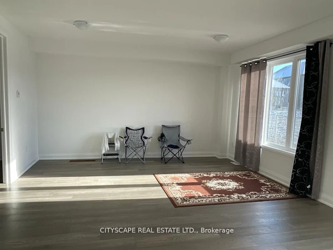
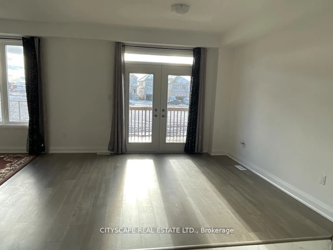
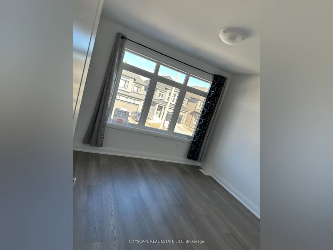
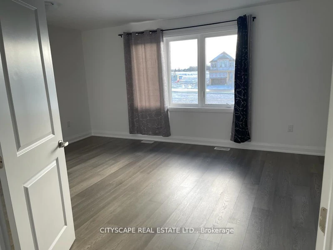
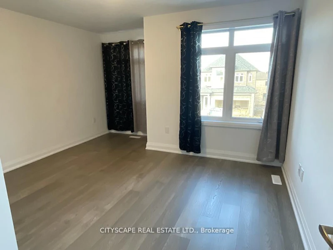
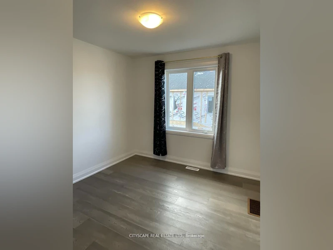
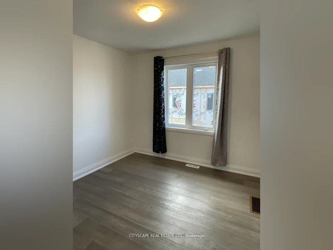
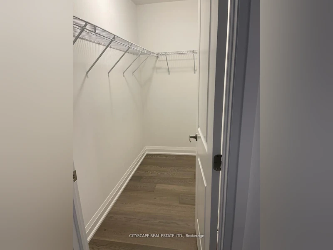
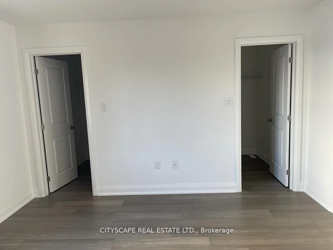
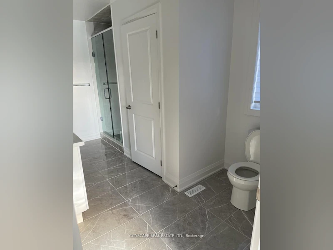
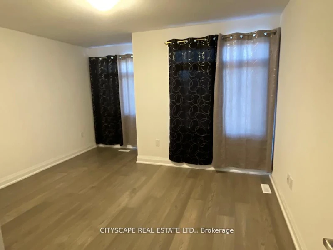
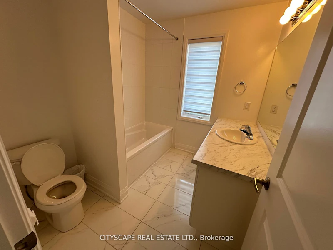
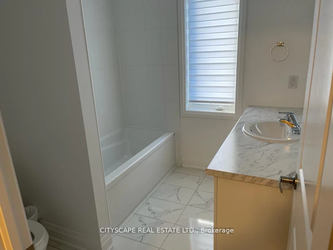
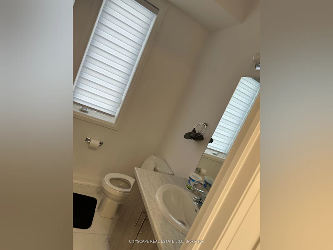
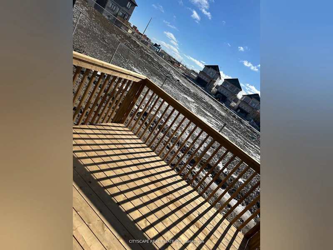
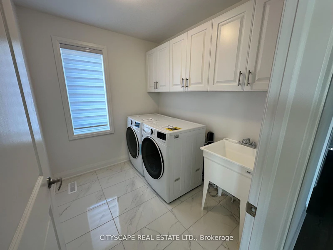
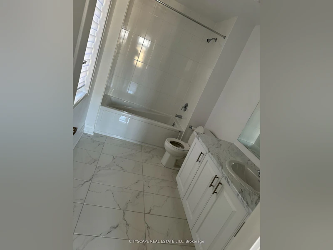
BEAUTIFUL DETACHHED 4+1 BEEDROOMS AND 3.5 BATHROOM HOUSE LOCATED IN DESIREABLE SOUTH BARRIE NEIGHBORHOOD.MAIN FLOOR HAS FAMILY ROOM, DINING ROOM, POWDER ROOM, GUEST BEDROOM/OFFICE ROOM, LARGE WINDOWS OFFERING A SUN-FILLED OPEN CONCEPT DESIGN MODERN KITCHEN WITH QUARTZ COUNTERTOPS. BRAND NEW STAINLESS STEEL APPLIANCES, BREAKFAST AREA AND DIRECT ACCESS TO DOUBLE GARAGE. SECOND STORY HAS 4 SPACIOUS BEDROOMS AND 3 BATHROOMS. MASTER BEDROOM WITH LUXURIOUS ENSUITE BATHROO AND 2 HIS AND HER CLOSETS. INCLUDING LAUNDRY ROOM ON SECOND FLOOR. BRIGHT AND SPACIOUS WITH LOTS OF UPGRADES. HARDWOOD FLOOR THROUGHOUT THE WHOLE HOUSE, OAK STAIRS AND MODERN FINISHES, 9' CEILING ON MAIN FLOOR, 6 PARKING, 2 IN GARAGE AND 4 ON DRIVEWAY. WALK IN DISTANCE TO GO STATION, SCHOOL, PARKS, CLOSE TO HWY 400, SHOPPING CENTRE DWONTOWN BARRIE, AND LAKE SIMCOE. PLASE ATTACH SCH. A&B FORM 801, RENTAL APPLICATION, FULL CREDIT REPORT, EMPLOYMENT INFO, 2 RECENT PAY STUB.REFERENCES,PHOTO ID OF ALL TENANTS,TENANT INSURANCE & BANK DRAFT DEPOSIT REQUIRED. TENANTS PAY FOR ALL UTILITIES AND HOT WATER RENTAL
$3,000/month
Updated about 6 hours ago
15 Barnyard TrailBarrie, ON, L9J 0Y1
Rural Barrie Southeast- 4 + 1 Bed
- 4 Bath
- 2000 - 2500 Sqft
- Available N/A
Call Property Manager

Property Manager
- Phone:
- 647-760-2822
- Office:
- 905-241-2222
Type
House
Bedrooms
4 + 1
Full Bathrooms
4
Lot Size
34 ft x 96 ft (3289 ft²)
Year Built
Built in 2026 (0 yrs old)
Features
Ensuite, Fenced Yard, Golf, Hospital, Library, Park, Place Of Worship
Parking Spaces
6
Air Conditioner
Yes
Pets
Contact the Manager for information
Days on REW
1 Days
Property Views
0
MLS® Number
S13881960
Source
Toronto Real Estate Board
Saint Gabriel the Archangel Catholic School
- Catholic
- JK - 8
Hyde Park Public School
- Public
- JK - 8
Hewitt's Creek Public School
- Public
- JK - 8
St Peter's Secondary School
- Catholic
- 9 - 12
St. John Paul II School
- Catholic
- JK - 8
É Élém La Source
- Public
- JK - 6
Mapleview Heights Elementary School
- Public
- JK - 8
Warnica Public School
- Public
- JK - 8
Algonquin Ridge Elementary School
- Public
- JK - 8
St Michael the Archangel Catholic Elementary School
- Catholic
- JK - 8

Thank You!
We really appreciate your help improving our home search experience. Our team will look into this issue as soon as possible.
Close
Call Property Manager
Property Manager
- Phone:
- 647-760-2822
- Office:
- 905-241-2222




Cities near Rural Barrie Southeast
Neighborhoods near Rural Barrie Southeast
Check availability
Listing data is subject to copyright, disclaimer, and additional requirements from the data provider. See our Terms of Use for terms applicable to this listing.