


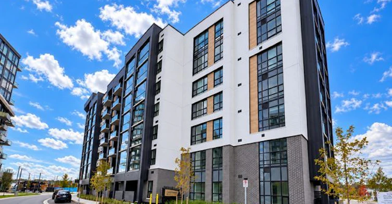
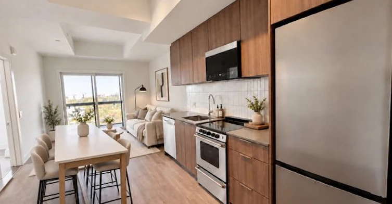
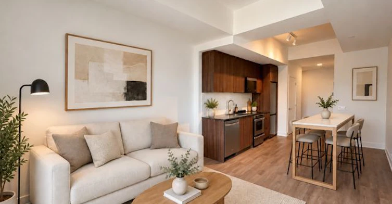
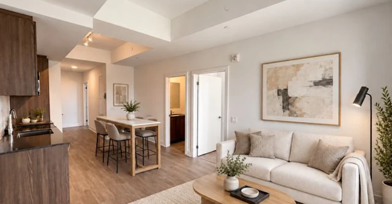
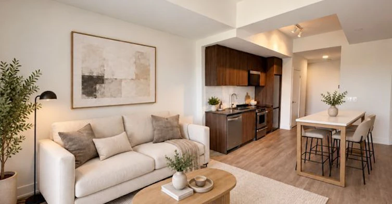
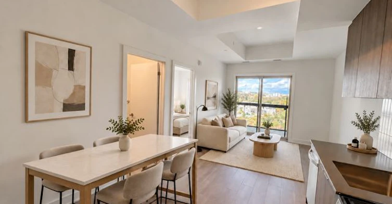
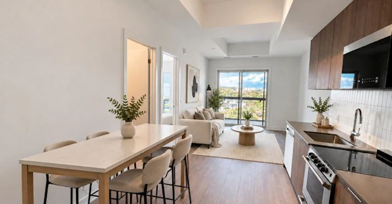
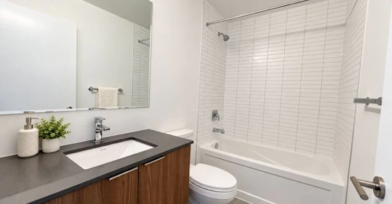
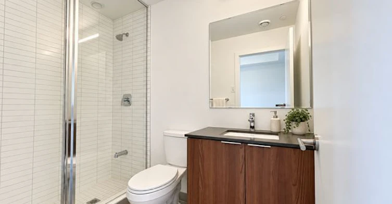
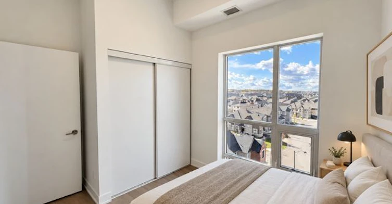
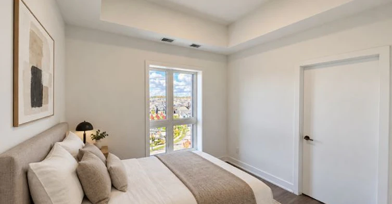
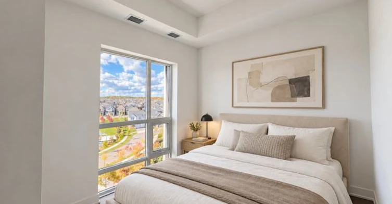
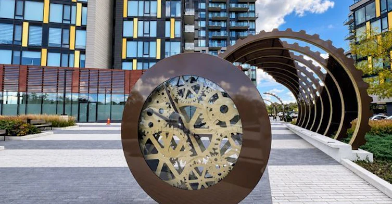
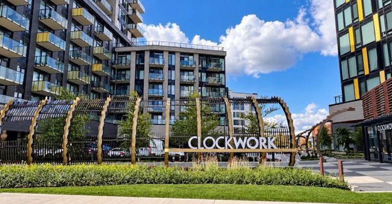
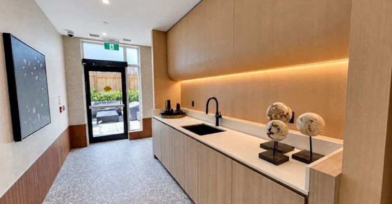
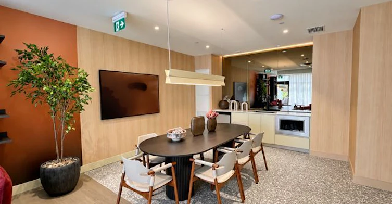
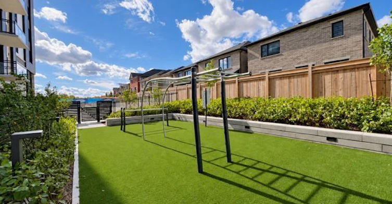
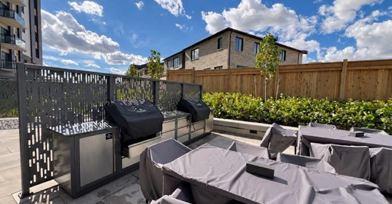
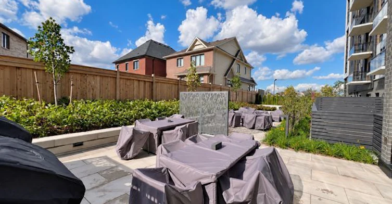
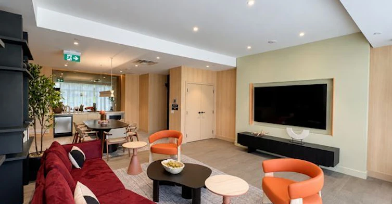
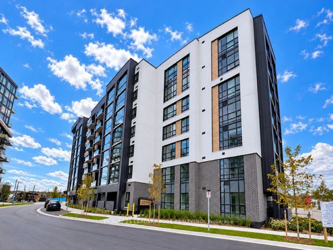
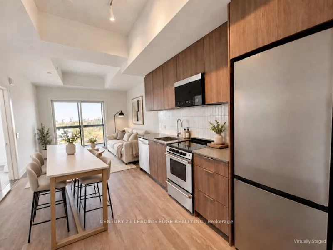
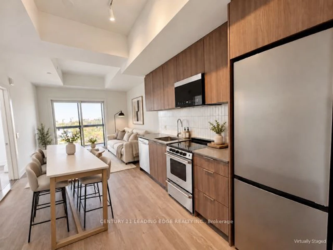
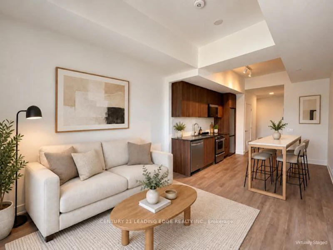
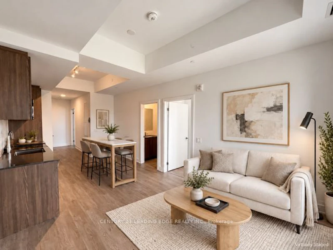
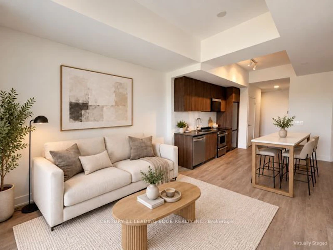
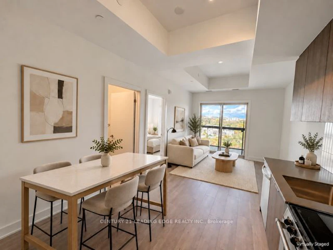
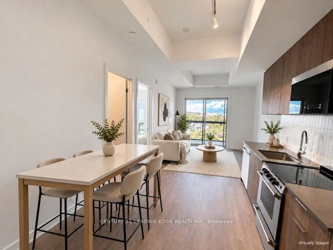
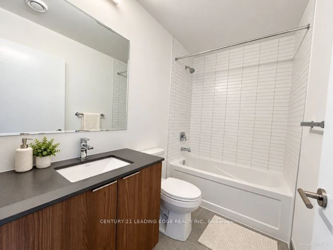
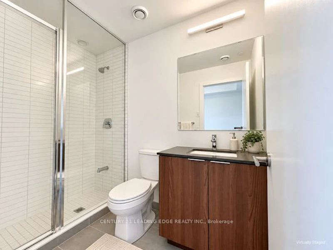
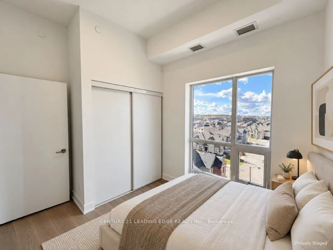
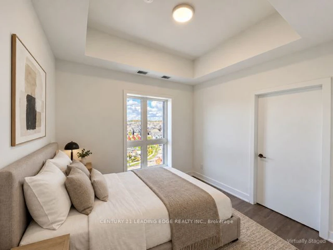
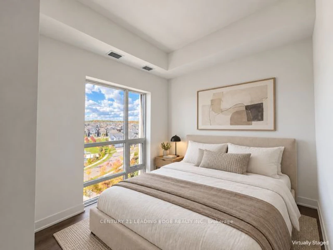
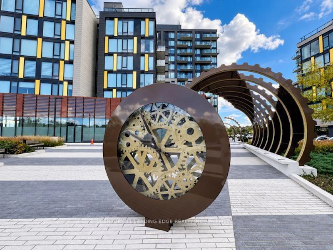
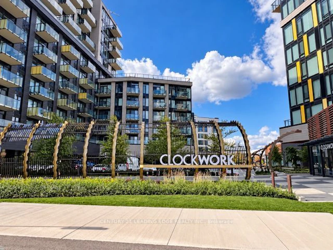
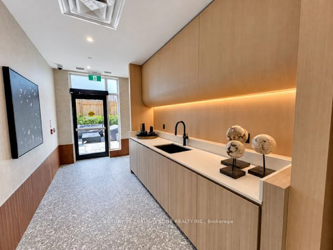
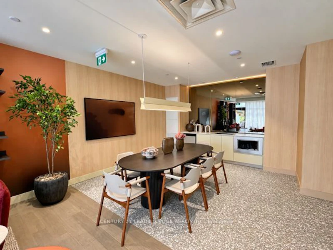
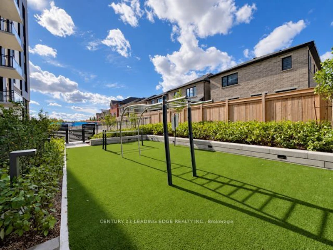
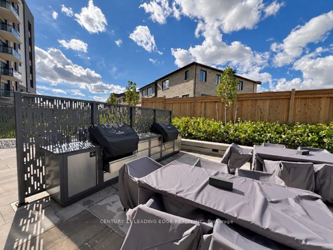
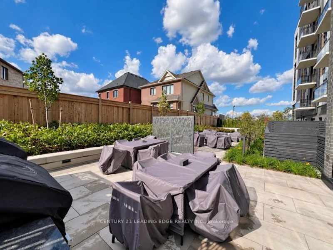
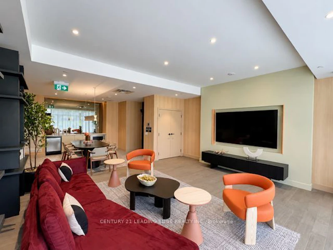
Brand New. Never Lived In. Welcome to ClockWork 3 by Mattamy Homes in Oakville's Upper Joshua Creek! This 769 sq. ft. 2-bedroom, 2-bathroom suite features a practical split-bedroom layout for added privacy, an open-concept living area, a primary ensuite, and soaring 10-ft. ceilings. Enjoy premium finishes, laminate flooring, northwest exposure, smart home technology, and geothermal heating and cooling. The unique 66 sq. ft. LUMON retractable glass balcony offers a sheltered space to relax and extends your enjoyment of the outdoors through more of the year. One parking space and one locker included. Amenities include concierge, a fitness room, communal BBQs, a party/meeting room, and visitor parking. Convenient access to parks, trails, schools, shopping, restaurants, Oakville GO, and Highways 403, 407, and the QEW. Fresh, modern living with a layout that makes every square foot count!
$2,700/month
Updated about 15 hours ago
706 - 3008 William Cutmore BoulevardOakville, ON, L6H 8A4
Rural Oakville- 2 Bed
- 2 Bath
- 700 - 799 Sqft
- Available N/A
Call Property Manager

Property Manager
- Phone:
- (416) 494-5955
- Office:
- 416-494-5955
Type
Apt/Condo
Bedrooms
2
Full Bathrooms
2
Year Built
Built in 2026 (0 yrs old)
Features
Concierge/Security, Ensuite, Library, Park
Amenities
Building Insurance, Central Air Conditioning, Common Elements, Community BBQ, Concierge, Elevator, Gym, Party Room/Meeting Room, Visitor Parking
Parking Spaces
1
Air Conditioner
Yes
Pets
Yes-with Restrictions
Days on REW
1 Days
Property Views
0
MLS® Number
W13881142
Source
Toronto Real Estate Board
Joshua Creek Public School
- Public
- JK - 8
Fern Hill
- Private
- JK - 8
St Marguerite d'Youville Elementary School
- Catholic
- JK - 8
Iroquois Ridge High School
- Public
- 9 - 12
Glenburnie School Inc
- Private
- Pre-K - 8
Christ The King Catholic School
- Catholic
- JK - 8
Trafalgar Ridge Montessori School
- Private
- PS - 3
Jaya International High School
- Private
- 9 - 12
Sheridan Public School
- Public
- JK - 5
Holy Family School
- Catholic
- JK - 8

Thank You!
We really appreciate your help improving our home search experience. Our team will look into this issue as soon as possible.
Close
Call Property Manager
Property Manager
- Phone:
- (416) 494-5955
- Office:
- 416-494-5955





Cities near Rural Oakville
Neighborhoods near Rural Oakville
Check availability
Listing data is subject to copyright, disclaimer, and additional requirements from the data provider. See our Terms of Use for terms applicable to this listing.