


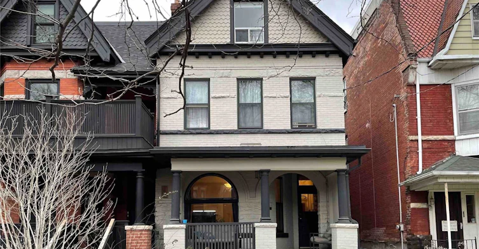
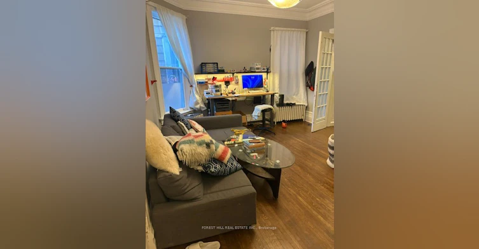
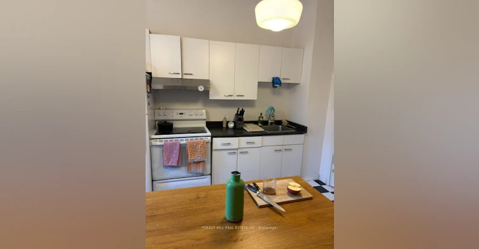
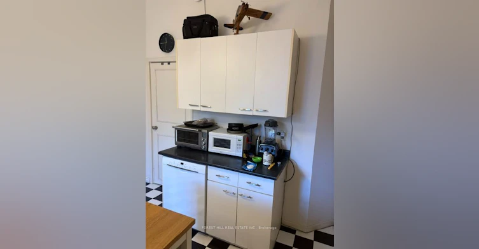
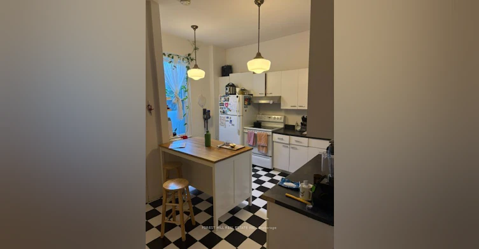
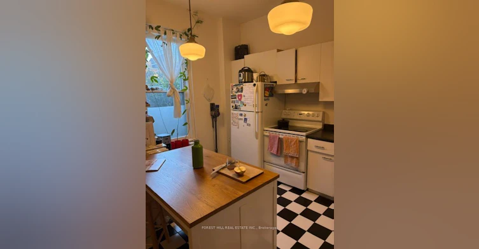
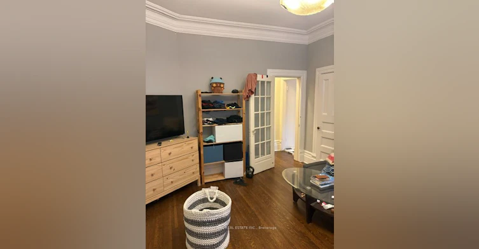
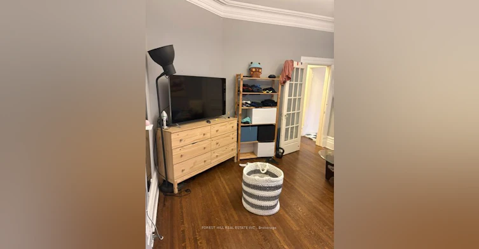
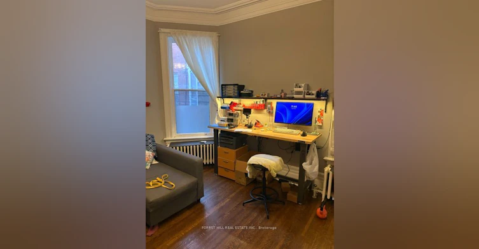
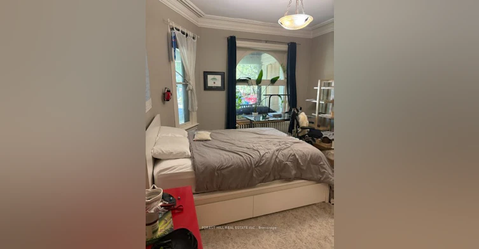
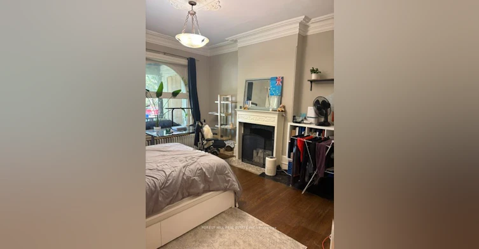
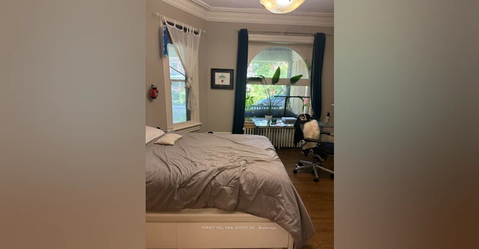
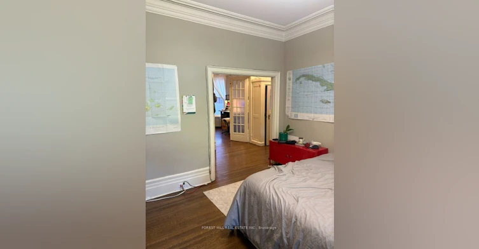
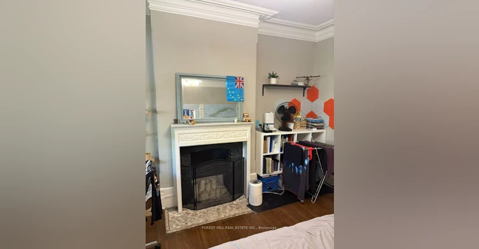
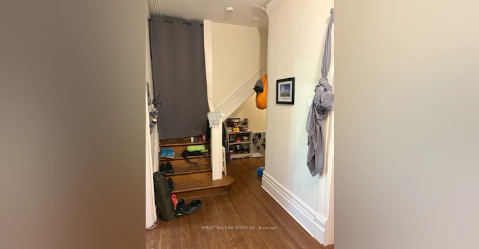
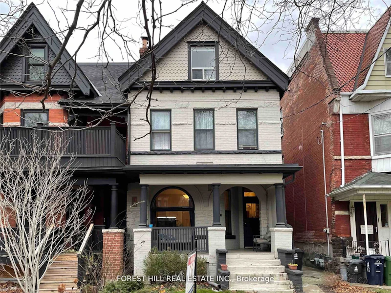
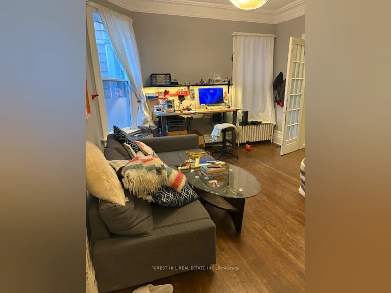
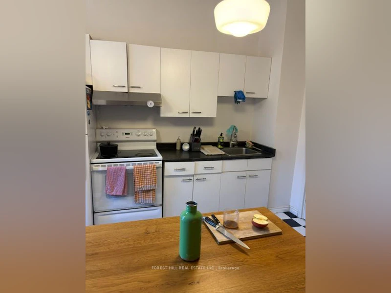
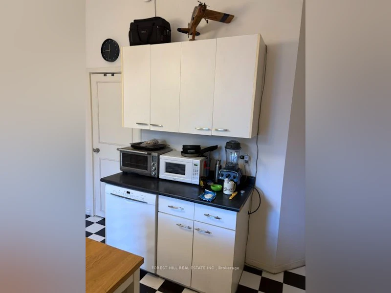
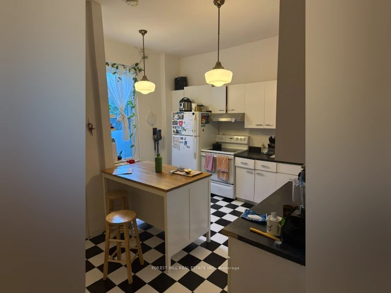
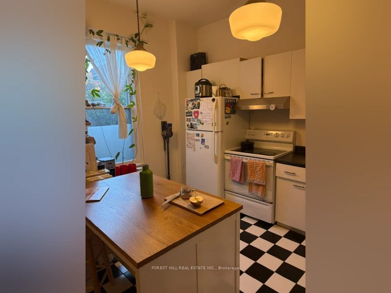
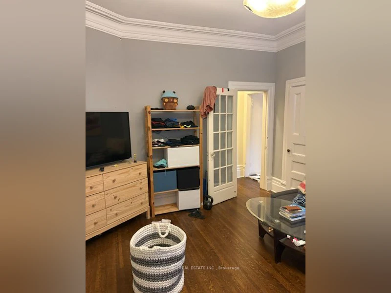
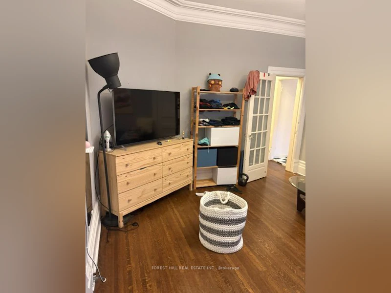
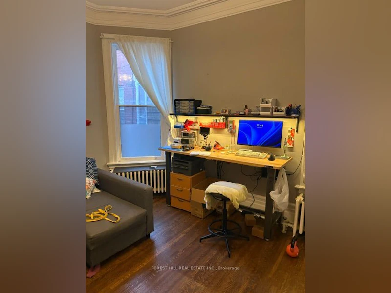
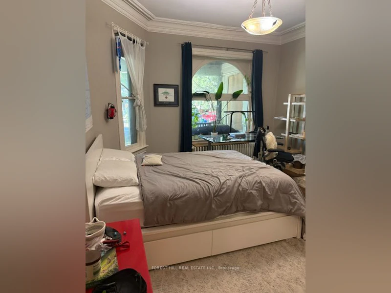
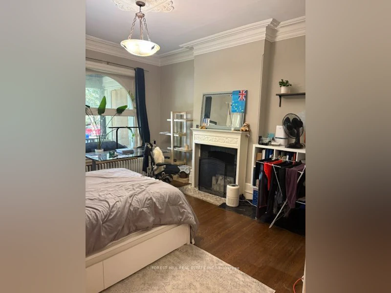
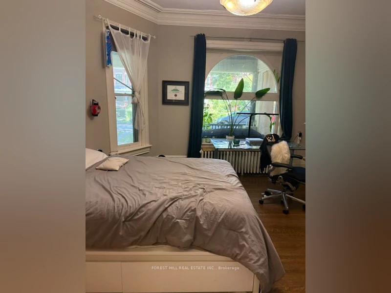
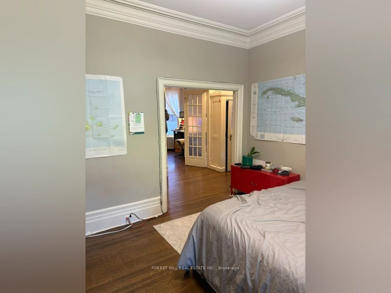
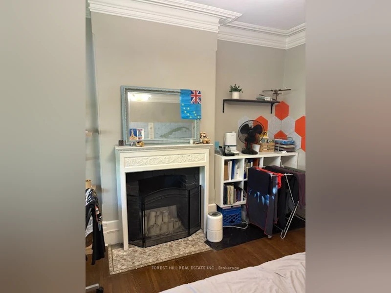
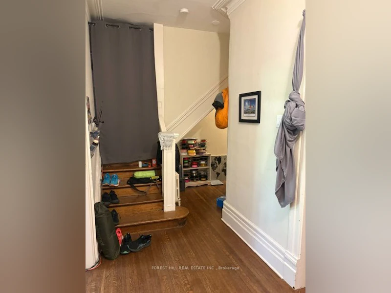
Spacious & Character-Filled I-Bedroom Apartment in a Prime College & Spadina Location! Set within an incredible Victorian home on the best side of Brunswick A venue, with its beautiful boulevard setting, this exceptionally large apartment offers a rare combination of timeless character, impressive proportions, and modem convenience. Soaring ceilings, oversized principal rooms, and large windows fill the home with an abundance of natural sunlight. The spacious living room features a charming decorative fireplace (not operational), adding to the home's classic character. The large eat-in kitchen offers generous space for dining and features a window overlooking the backyard. A large private entrance and foyer provide excellent separation between the living and bedroom areas, creating a wonderful sense of privacy and flow rarely found in apartment living. Plenty of storage throughout, shared laundry in the basement, and all utilities included in the rent make this an exceptionally convenient home. One small-car parking space is included in the private detached garage. Ideally located in the heart of College & Spadina, just steps to the University of Toronto, and the Hospital District. Minutes from TTC and Kensington Market. A truly special apartment in one of Toronto's most vibrant and sought-after neighbourhoods!
$2,700/month
Updated about 9 hours ago
Main - 67 Brunswick AvenueToronto, ON, M5S 2L8
University- 1 Bed
- 1 Bath
- 700 - 1100 Sqft
- Available N/A
Call Property Manager

Property Manager
- Phone:
- 416-227-6221
- Office:
- 416-975-5588
Type
House
Bedrooms
1
Full Bathrooms
1
Year Built
100 - 2026 yrs old
Features
In Basement
Fireplaces
1
Parking Spaces
1
Air Conditioner
Yes
Pets
Contact the Manager for information
Days on REW
1 Days
Property Views
0
MLS® Number
C13880164
Source
Toronto Real Estate Board
Lord Lansdowne School
- Public
- JK - 8
King Edward Junior & Senior Public School
- Public
- JK - 8
Kensington Community School
- Public
- JK - 6
Westside Montessori School
- Private
- NS - 6
Central TS
- Public
- 9 - 12
Braemar College
- Private
- 9 - 12
Clinton Street Junior Public School
- Public
- JK - 6
Abelard Centre for Education
- Private
- 9 - 12
Paul Penna Downtown Jewish Day School
- Private
- SK - 6
Harbord Collegiate Institute
- Public
- 9 - 12

Thank You!
We really appreciate your help improving our home search experience. Our team will look into this issue as soon as possible.
Close
Call Property Manager
Property Manager
- Phone:
- 416-227-6221
- Office:
- 416-975-5588




Cities near University
Neighborhoods near University
- Yorkville homes for rent (1.0 km)
- Kensington-Chinatown homes for rent (1.0 km)
- Bay Street Corridor homes for rent (1.4 km)
- Palmerston-Little Italy homes for rent (1.4 km)
- Trinity Bellwoods homes for rent (1.8 km)
- Church-Yonge Corridor homes for rent (1.8 km)
- Casa Loma homes for rent (2.2 km)
- North St. Jamestown homes for rent (2.2 km)
Check availability
Listing data is subject to copyright, disclaimer, and additional requirements from the data provider. See our Terms of Use for terms applicable to this listing.