


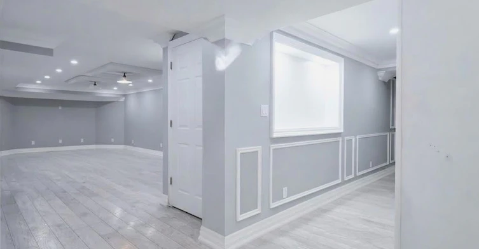
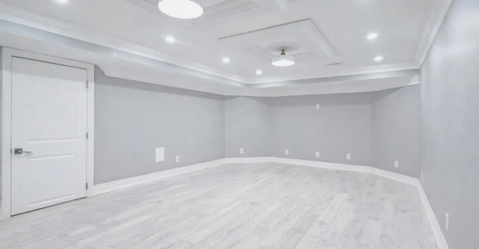
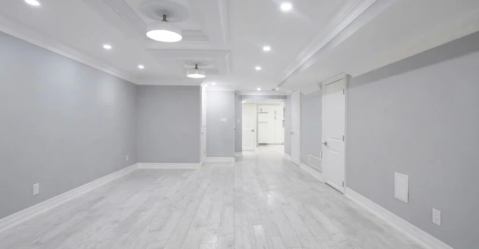
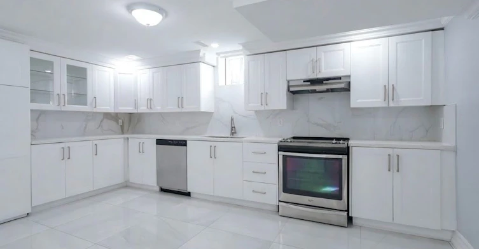
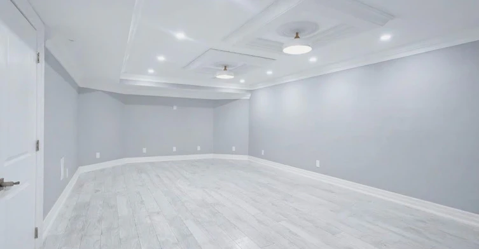
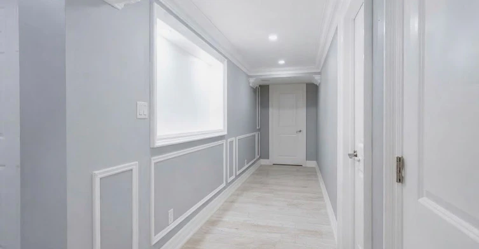
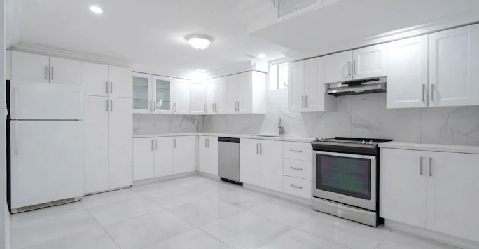
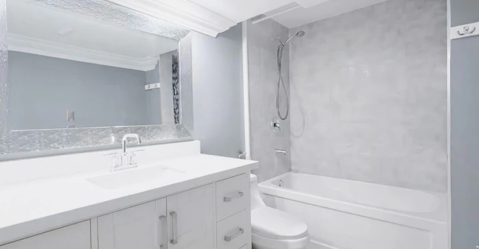
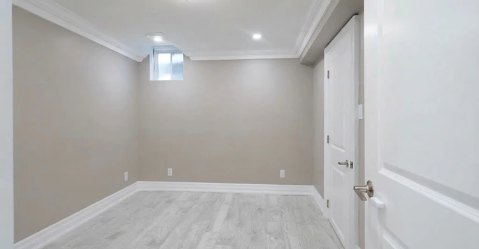
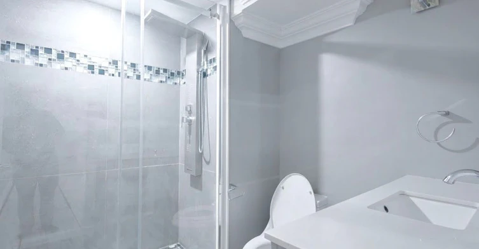
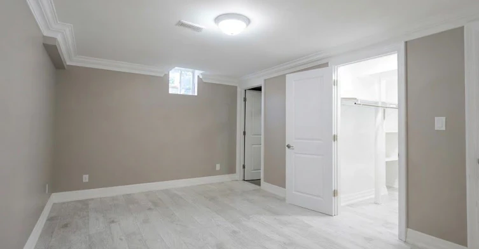
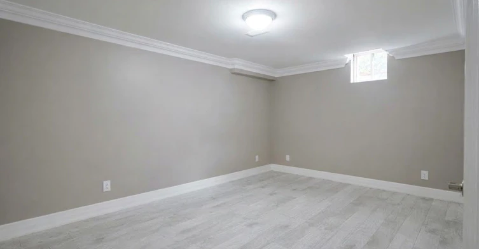
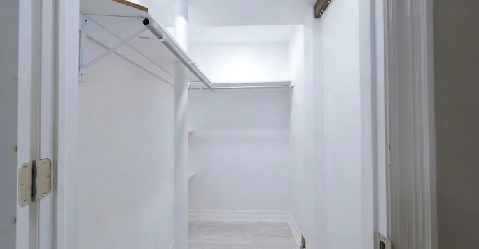
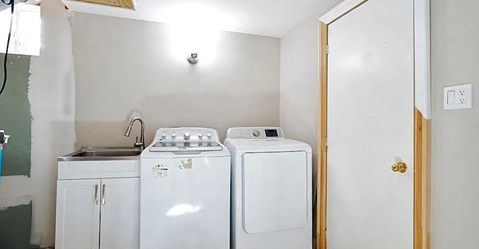
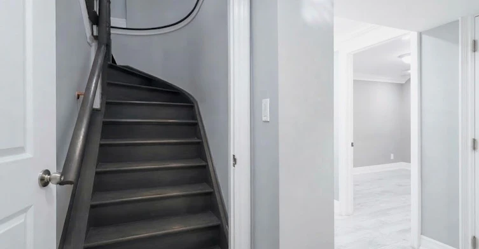
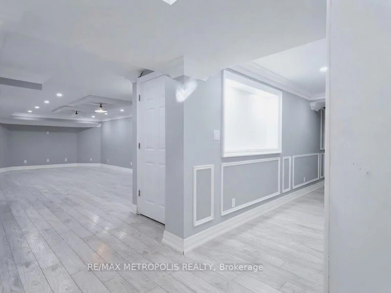
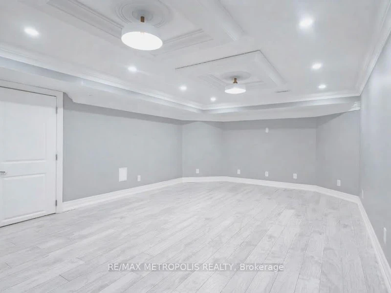
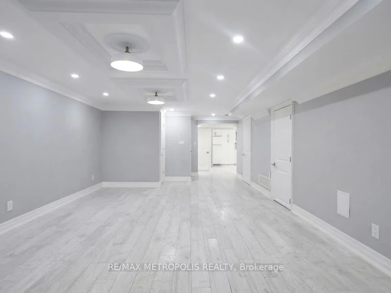
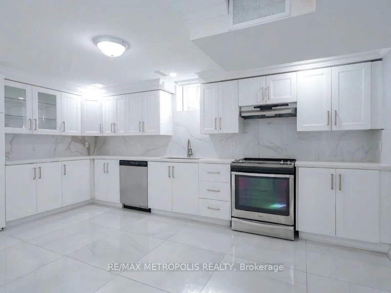
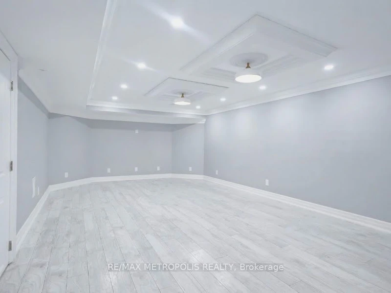
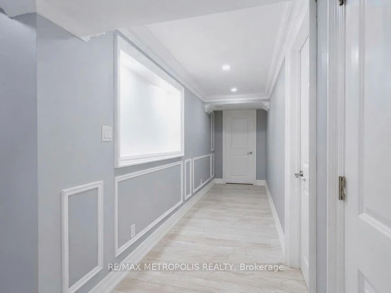
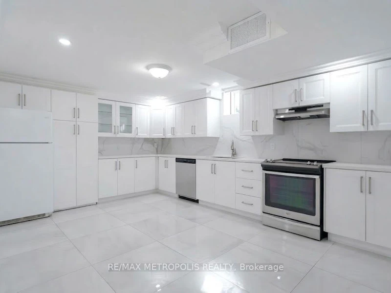
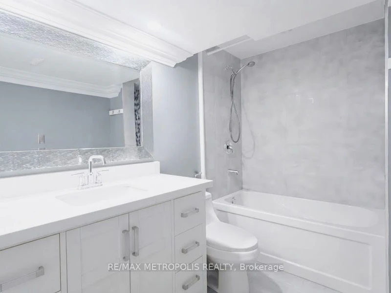
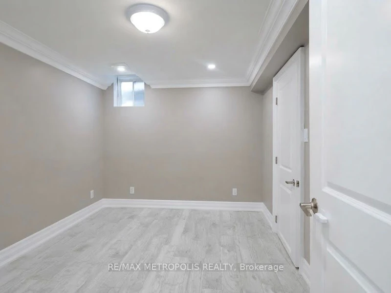
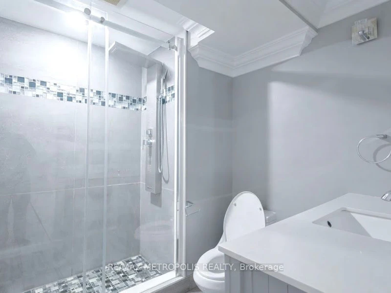
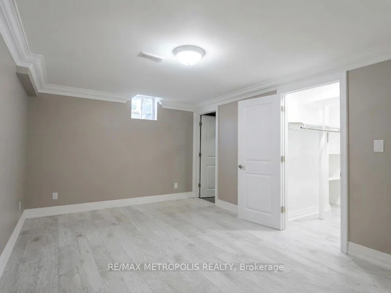
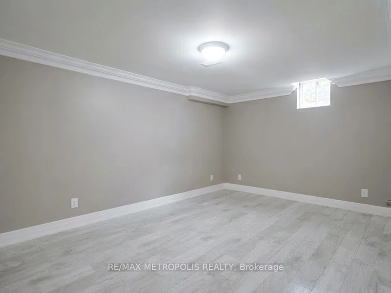
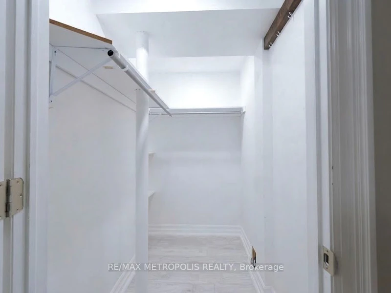
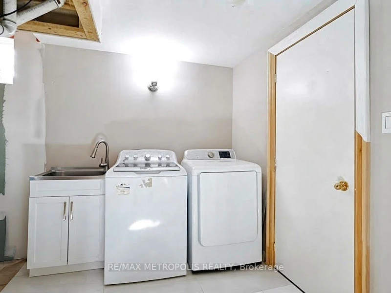
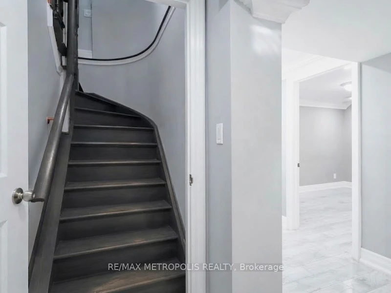
Welcome to this bright and spacious lower-level suite situated in the highly desirable little lake community of north Barrie. Featuring generously 2-Bedrooms and 2-Full bathrooms both with its own en-suite and closet. The bright living room and formal dining area provide effortless entertaining, designed with both comfort and functionality in mind, this unit offers exceptional living space with its over-sized living and dining room filled with potlights and crown moulding. Large white kitchen features quartz countertops, modern appliances-including dishwasher-ample cabinetry, pantry and ample storage place. Private laundry en-suite adds ease and convenience to everyday living. Unit includes 1 parking spot in the garage with storage and 1 spot on the driveway. Location is unbeatable-just minutes from Georgian College, Royal Victoria Regional Health Centre (RVH), and the vibrant North Crossing Shopping Centre for all your dining, grocery, and retail needs. Commuters will appreciate the rapid access to Highway 400 and local Public Transit options. Enjoy high-quality living in one of Barrie's most convenient and sought-after neighbourhoods.
$1,900
Updated about 23 hours ago
Bsmt - 121 E Livingstone StreetBarrie, ON, L4M 6X5
East Bayfield- 2 Bed
- 2 Bath
- 1100 - 1500 Sqft
- Available N/A
Call Property Manager

Property Manager
- Phone:
- 647-505-2724
- Office:
- 905-824-0788
Type
House
Bedrooms
2
Full Bathrooms
2
Lot Size
56 ft x 98 ft (5562 ft²)
Features
Ensuite, Hospital, Library, Public Transit, Rec./Commun.Centre, School, School Bus Route
Amenities
Central Air Conditioning
Parking Spaces
2
Air Conditioner
Yes
Pets
Contact the Manager for information
Days on REW
2 Days
Property Views
0
MLS® Number
S13878202
Source
Toronto Real Estate Board
Terry Fox Elementary School
- Public
- JK - 8
Sister Catherine Donnelly Catholic School
- Catholic
- JK - 8
Cundles Heights Public School
- Public
- JK - 8
Monsignor Clair School
- Catholic
- JK - 8
St Joseph's School
- Catholic
- 9 - 12
ÉÉC Frère-André
- Catholic
- JK - 6
St Marguerite d'Youville Elementary School
- Catholic
- JK - 8
Barrie Campus School
- Public
- 9 - 12
West Bayfield Elementary School
- Public
- JK - 8
Barrie North Collegiate
- Public
- 9 - 12

Thank You!
We really appreciate your help improving our home search experience. Our team will look into this issue as soon as possible.
Close
Call Property Manager
Property Manager
- Phone:
- 647-505-2724
- Office:
- 905-824-0788




Cities near East Bayfield
Neighborhoods near East Bayfield
Check availability
Listing data is subject to copyright, disclaimer, and additional requirements from the data provider. See our Terms of Use for terms applicable to this listing.