


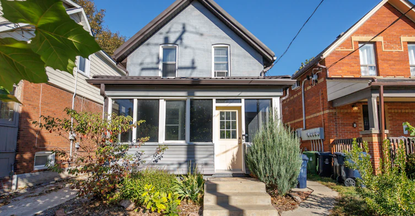
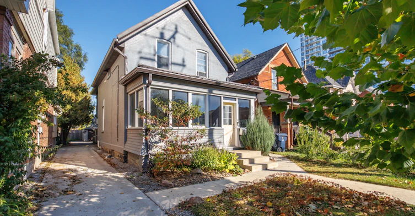
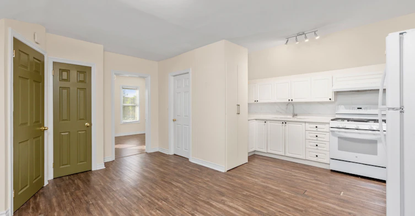
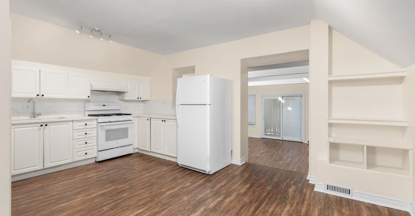
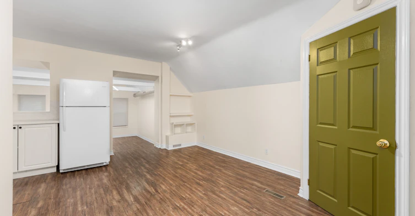
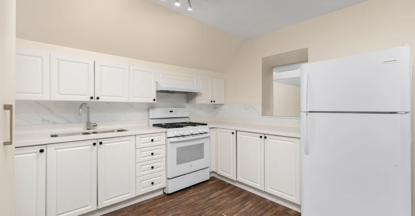
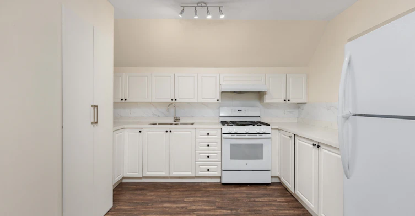
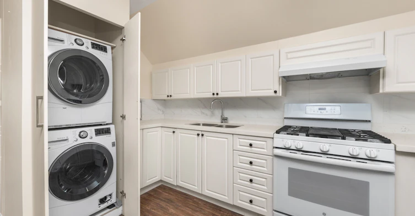
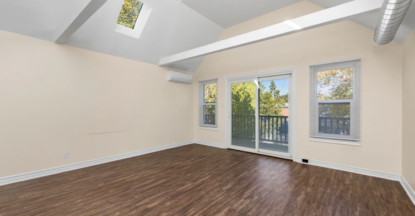
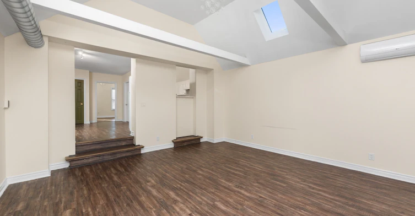
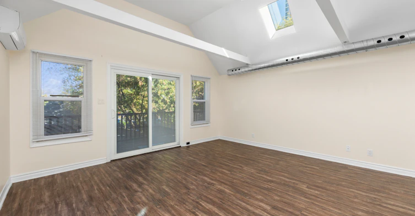
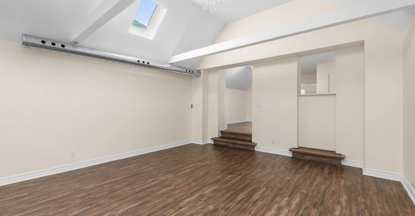
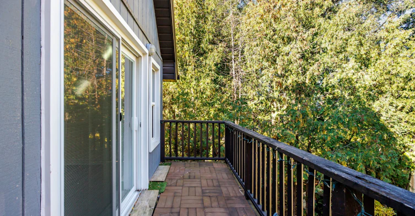
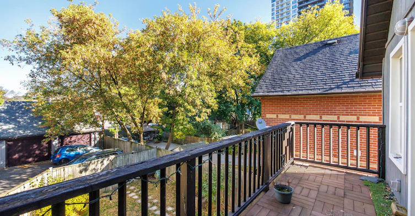
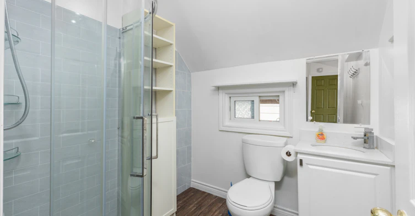
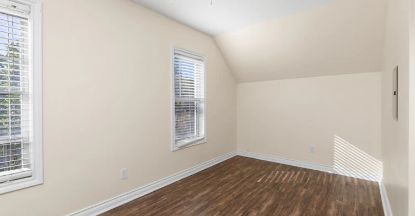
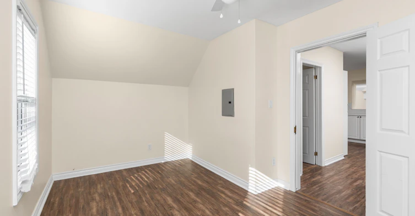
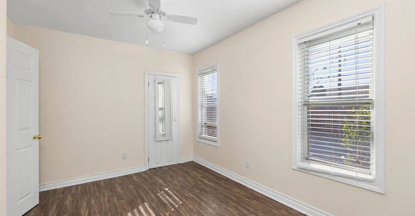
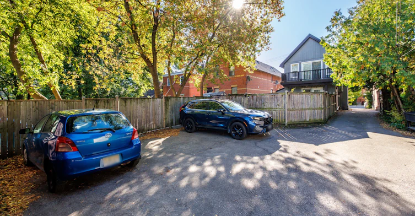
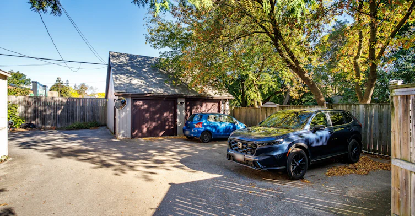
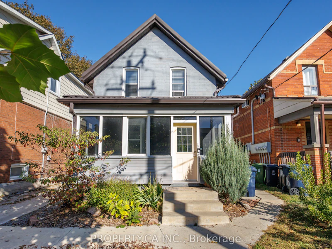
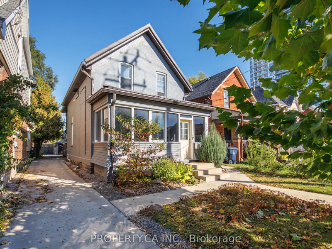
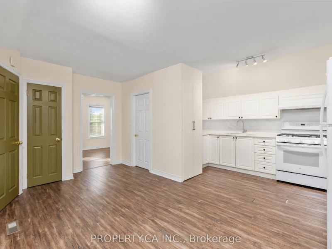
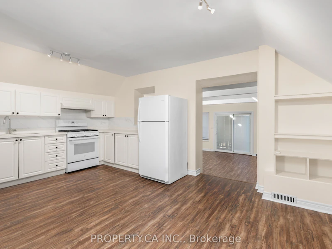
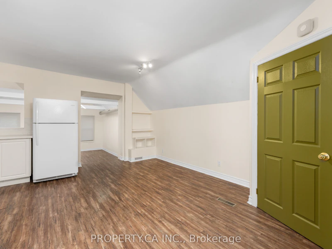
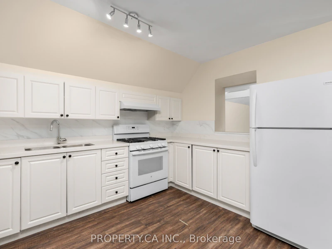
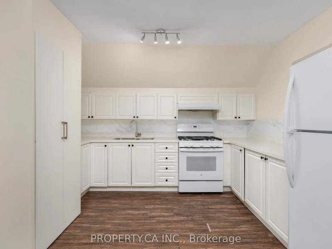
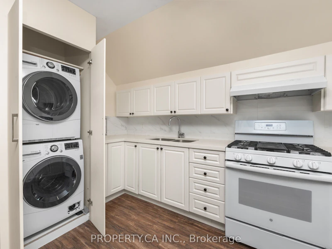
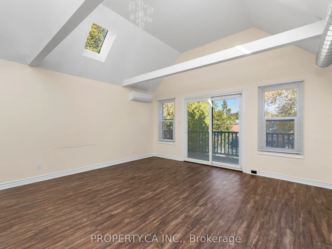
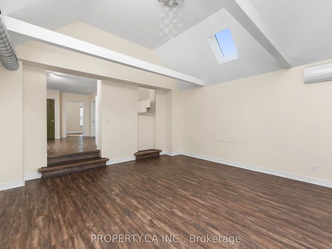
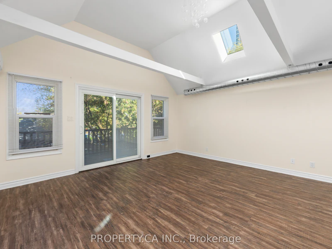
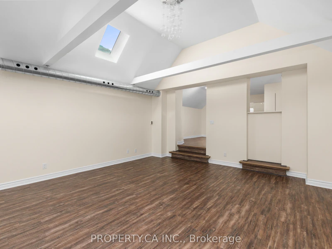
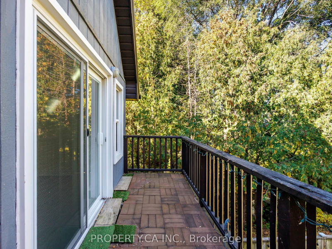
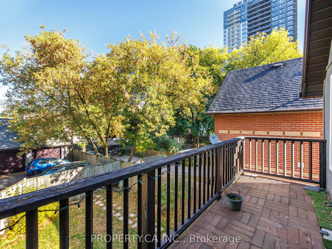
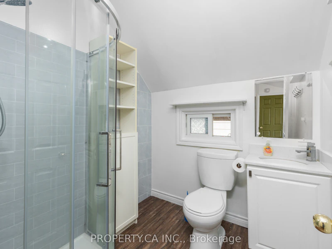
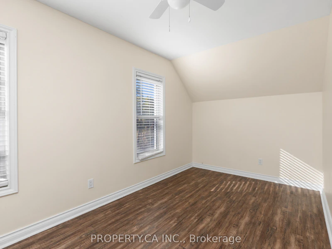
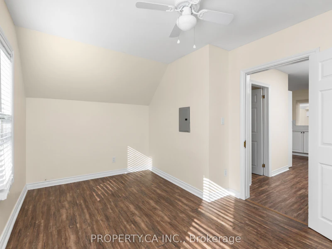
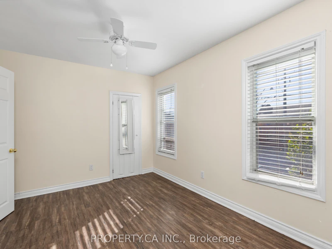
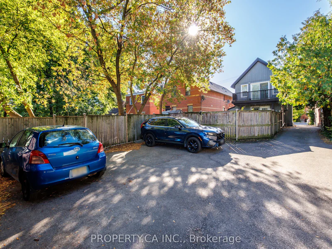
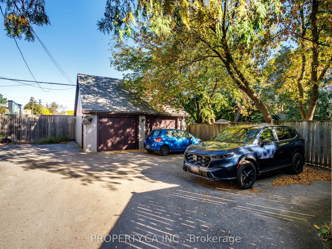
Welcome to 112 Stephenson Avenue, a bright and inviting upper-level residence offering a wonderful combination of character, comfort and functional living space. Featuring warm wood-look vinyl flooring throughout, a spacious open-concept kitchen and dining area with ample cabinetry and counter space, and convenient ensuite laundry. The generous living room is a standout, with vaulted ceilings, exposed architectural beams, skylights and large windows that fill the space with natural light. Walk out to your private balcony, the perfect spot to enjoy a morning coffee or unwind at the end of the day. Well-proportioned rooms offer flexibility for comfortable everyday living or a home office, complemented by a modern bathroom with a glass-enclosed shower. Additional features include ductless air conditioning, built-in shelving and one surface parking space on the private driveway. A charming upper-level unit with thoughtful details, plenty of natural light and the added convenience of private parking.
$2,300/month
Updated 7 days ago
112 Stephenson AvenueToronto, ON, M4C 1G4
East End-Danforth- 1 Bed
- 1 Bath
- 700 - 1100 Sqft
- Available N/A
Call Property Manager

Property Manager
- Phone:
- (416) 363-3473
- Office:
- 416-583-1660
Type
Apt/Condo
Bedrooms
1
Full Bathrooms
1
Features
In-Suite Laundry
Fireplaces
1
Parking Spaces
1
Air Conditioner
Yes
Pets
Contact the Manager for information
Days on REW
1 Days
Property Views
0
MLS® Number
E13876764
Source
Toronto Real Estate Board
IQRA Academy
- Private
- 9 - 12
Gledhill Junior Public School
- Public
- JK - 6
William J McCordic School
- Public
- JK - 8
Kimberley School
- Public
- JK - 6
Secord Elementary School
- Public
- JK - 5
Community Life Christian School
- Private
- K - 8
Malvern Collegiate Institute
- Public
- 9 - 12
St John Catholic School
- Catholic
- JK - 8
Notre Dame Catholic High School
- Catholic
- 9 - 12
St Brigid Catholic School
- Catholic
- JK - 8

Thank You!
We really appreciate your help improving our home search experience. Our team will look into this issue as soon as possible.
Close
Call Property Manager
Property Manager
- Phone:
- (416) 363-3473
- Office:
- 416-583-1660




Cities near East End-Danforth
Neighborhoods near East End-Danforth
- Crescent Town homes for rent (1.2 km)
- Woodbine-Lumsden homes for rent (1.5 km)
- Woodbine Corridor homes for rent (1.5 km)
- The Beaches homes for rent (1.6 km)
- Oakridge homes for rent (2.2 km)
- Greenwood-Coxwell homes for rent (2.4 km)
- Danforth homes for rent (2.5 km)
- Danforth Village-East York homes for rent (2.6 km)
Check availability
Listing data is subject to copyright, disclaimer, and additional requirements from the data provider. See our Terms of Use for terms applicable to this listing.