


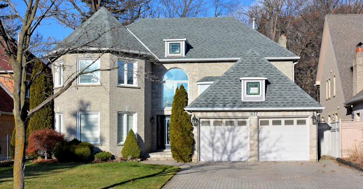
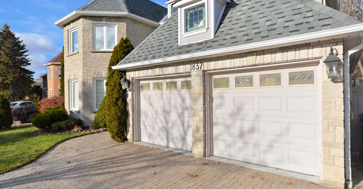
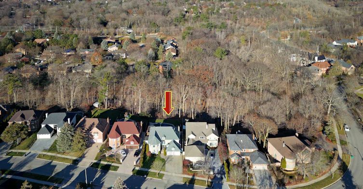
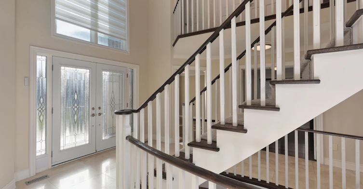
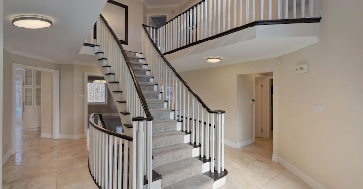
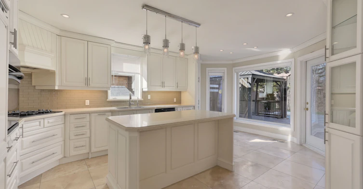
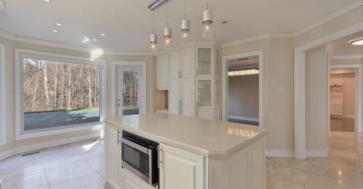
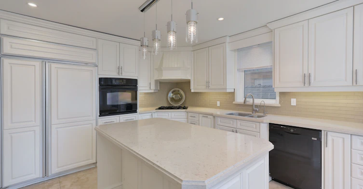
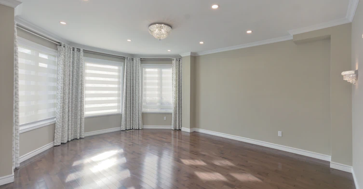
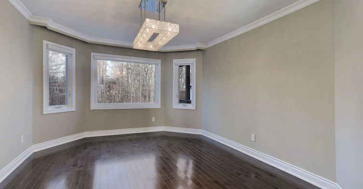
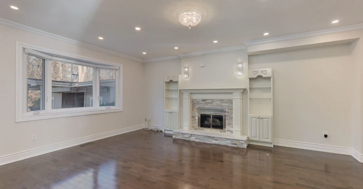
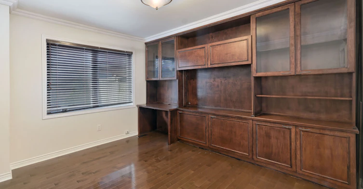
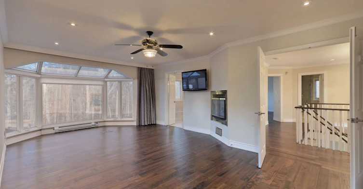
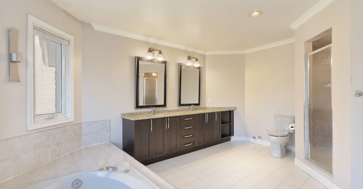
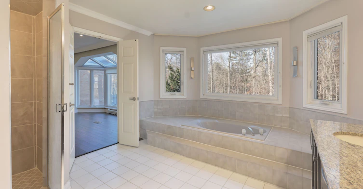
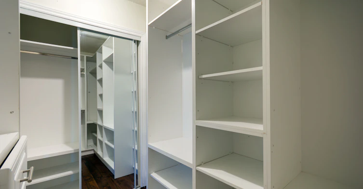
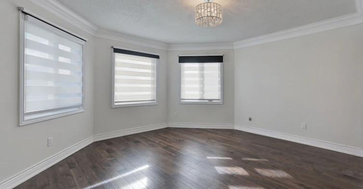
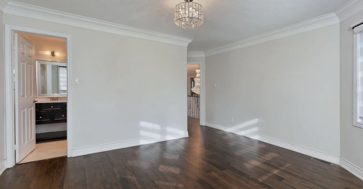
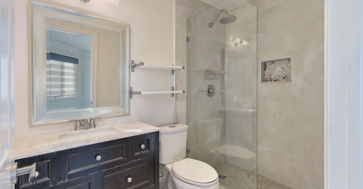
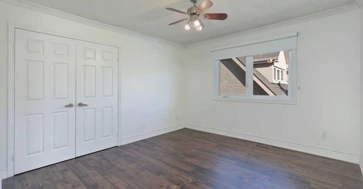
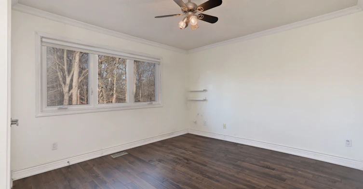
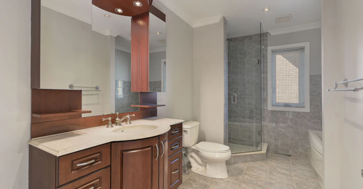
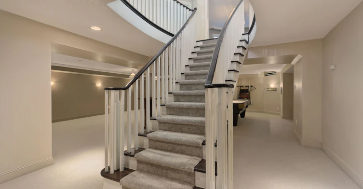
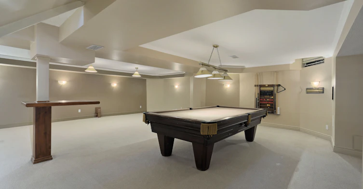
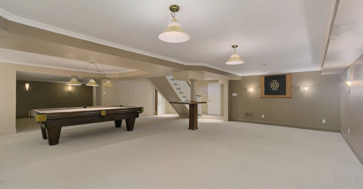
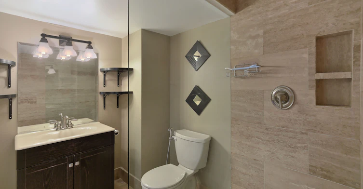
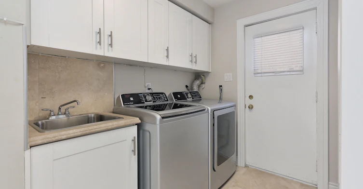
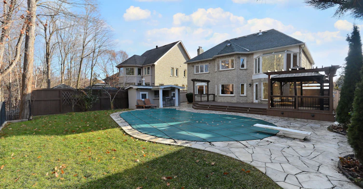
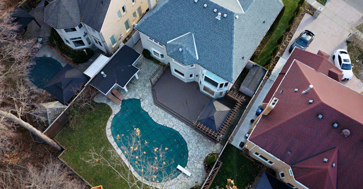
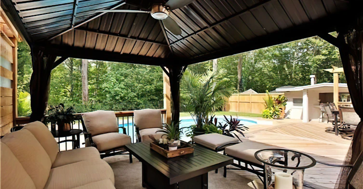
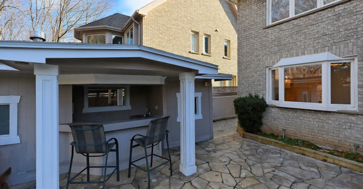
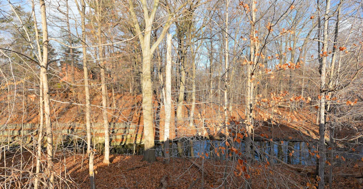
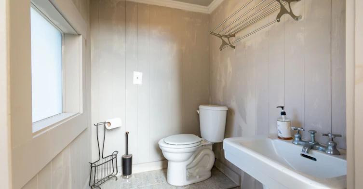
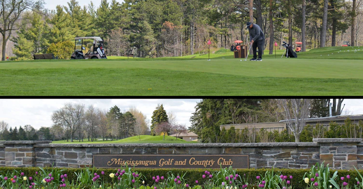
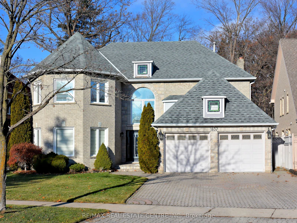
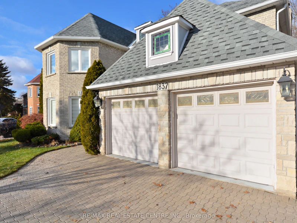
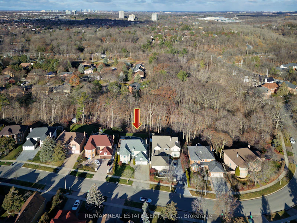
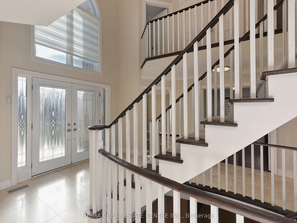
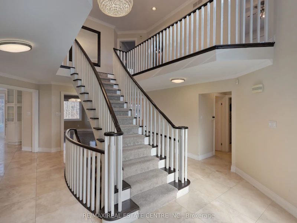
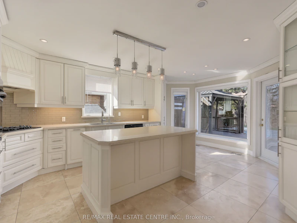
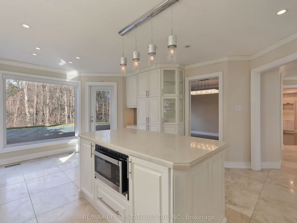
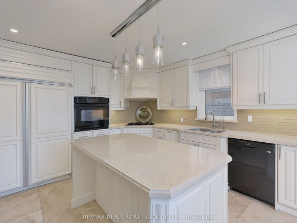
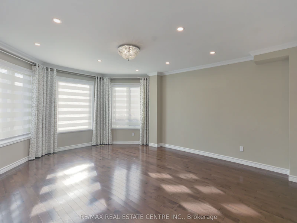
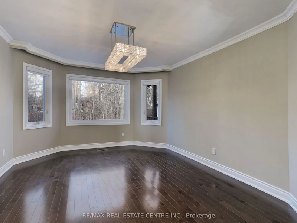
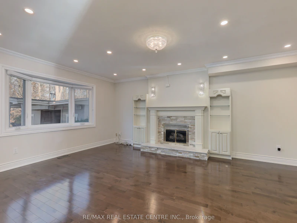
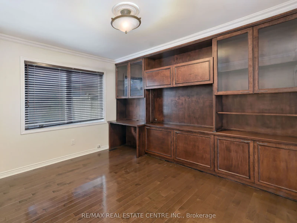
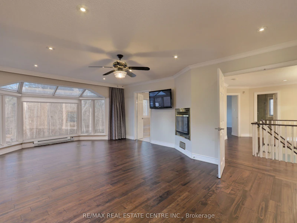
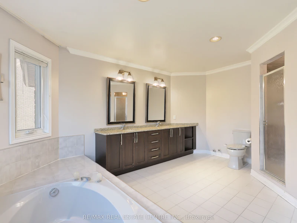
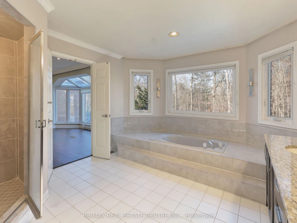
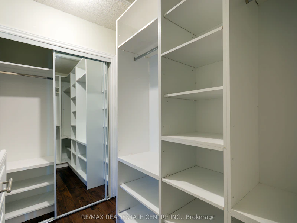
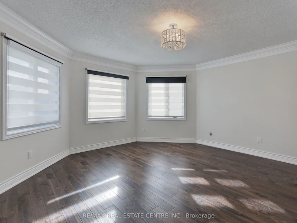
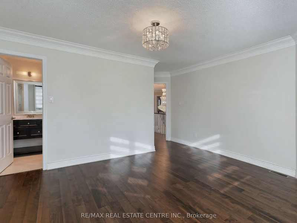
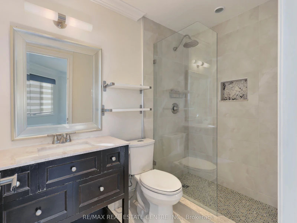
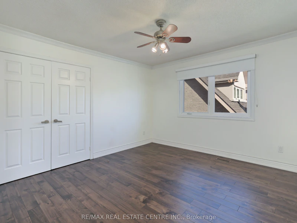
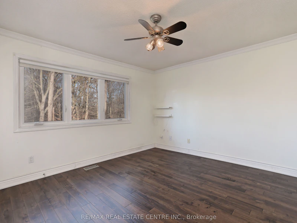
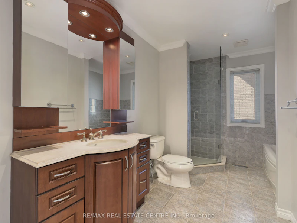
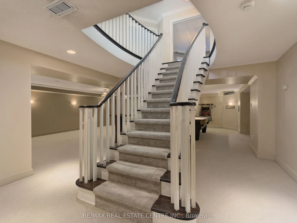
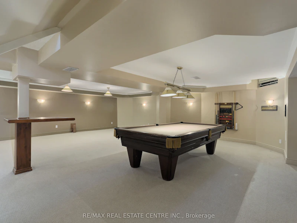
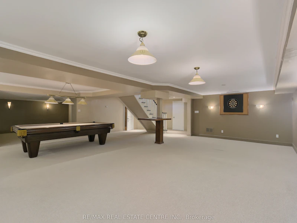
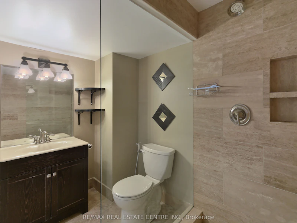
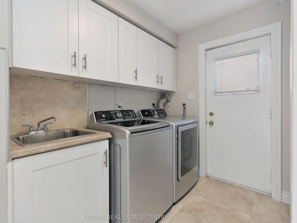
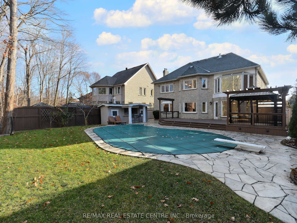
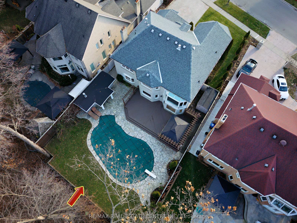
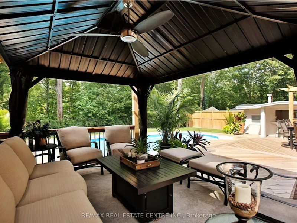
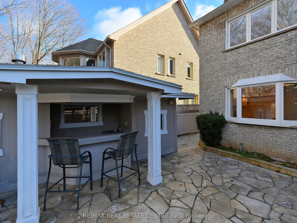
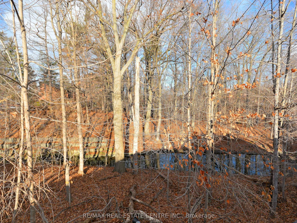
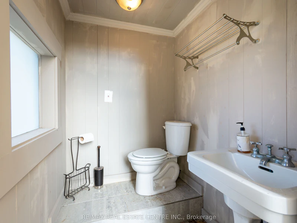

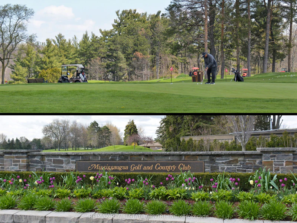
Welcome to this impeccably appointed 4 beds 6 baths, Executive home backing onto a gorgeous ravine. Located off Mississauga road in the revered community of Sherwood Forrest. This beauty boasts a serene private backyard secluded with dense matured trees, large deck & a lovely Gazebo. 2 Master beds with their own ensuite full bathrooms. Over 5500 sq. ft. of luxurious living space. Sunken Living room with pot lights and a Chandelier over looking the lovely front yard. Formal dashing Dining and Cozy Family rooms both overlooking the gorgeous backyard oasis through large picture windows. The family room is complemented with a gas fireplace. Massive Gourmet Kitchen with Quartz counters, sub-Zero Built-in Fridge, B/I Stove, B/I Microwave, Gas Cooktop. Walk out to the gigantic backyard deck through the large breakfast in the kitchen. Formal large Study/office room with built-in bookshelves. formal Laundry room with door to the garage and the side of the house. Scarlett O'Hara stairs lead to the second floor that houses well appointed large 4 Bedrooms. The primary bedroom is studded with its own gas Fireplace, 6 Pc ensuite, and large floor-to-Ceiling picture windows opening to the million dollar forest view. what a Treat it is!!!! The Bedroom number 2 also comes with its own 4 Pc Ensuite (Isn't it a great option?). The massive basement is fully finished and comes with a full bathroom. There's a pool table in the basement for the tenant's entertainment. In terms of location, this beauty is located off the prestigious Mississauga Road. For golf lovers, the Mississauga Golf & Country Club is a heartbeat away and so is the QEW. The property does have a swimming pool but it has been covered and oops: unfortunately it's not for the tenants' use. Note: The tenants are also responsible for paying all the utilities, grass cutting, lawn maintenance and snow removal. **Pictures were taken before the tenants moved in.
$6,500/month
Updated about 8 hours ago
1837 Sevenoaks DriveMississauga, ON, L5K 2N5
Sheridan- 4 Bed
- 6 Bath
- 3000 - 3500 Sqft
- Available N/A
Call Property Manager

Property Manager
- Phone:
- (905) 277-0771
- Office:
- 905-270-2000
Type
House
Bedrooms
4
Full Bathrooms
6
Lot Size
59 ft x 140 ft (8260 ft²)
Features
Ensuite, Fenced Yard, Golf, Ravine, Wooded/Treed
Fireplaces
1
Parking Spaces
6
Air Conditioner
Yes
Pets
Contact the Manager for information
Days on REW
1 Days
Property Views
0
MLS® Number
W13876610
Source
Toronto Real Estate Board
Riyadh Alsalehin School
- Private
- K - 12
Clarke Christian Montessori Academy
- Private
- PS - 8
Hillcrest Public School
- Public
- JK - 8
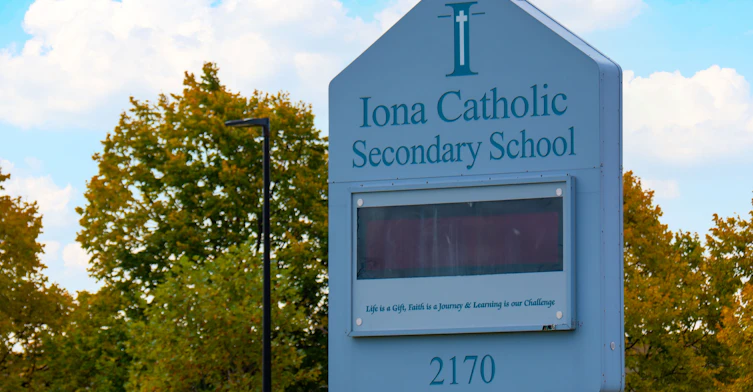
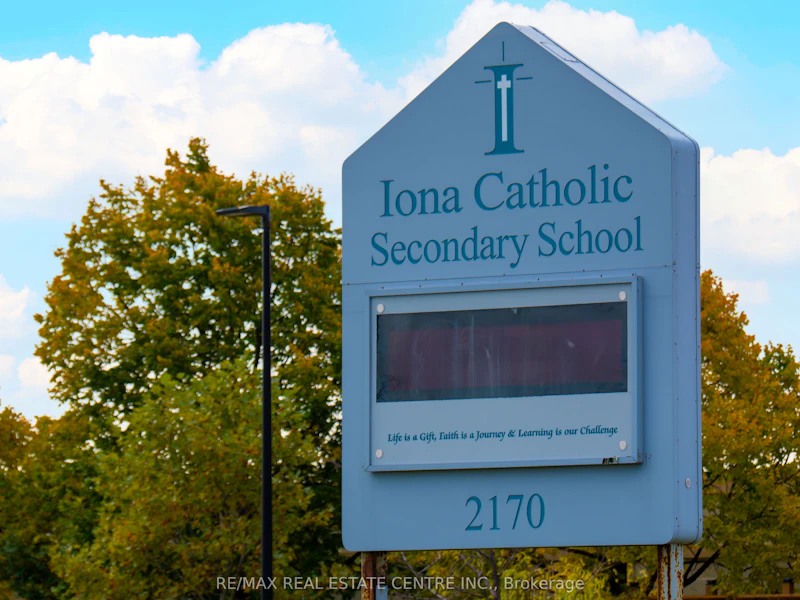
Iona Secondary School
- Catholic
- 9 - 12
Sheridan Park Public School
- Public
- JK - 6
Holy Name of Mary College School
- Private
- 5 - 12
ISNA High School
- Private
- K - 8
The Erindale Academy
- Private
- 9 - 12
Whiteoaks Public School
- Public
- JK - 6
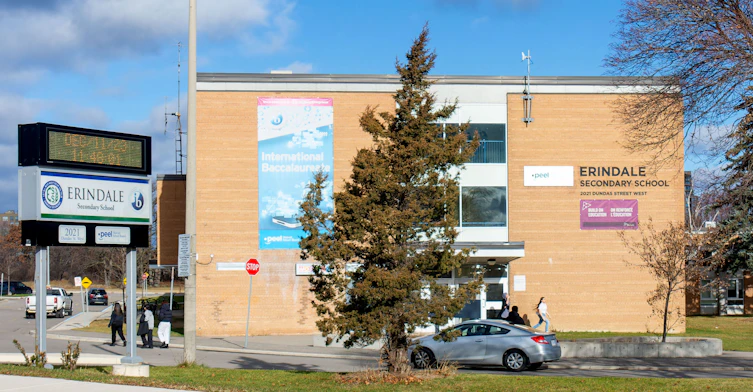
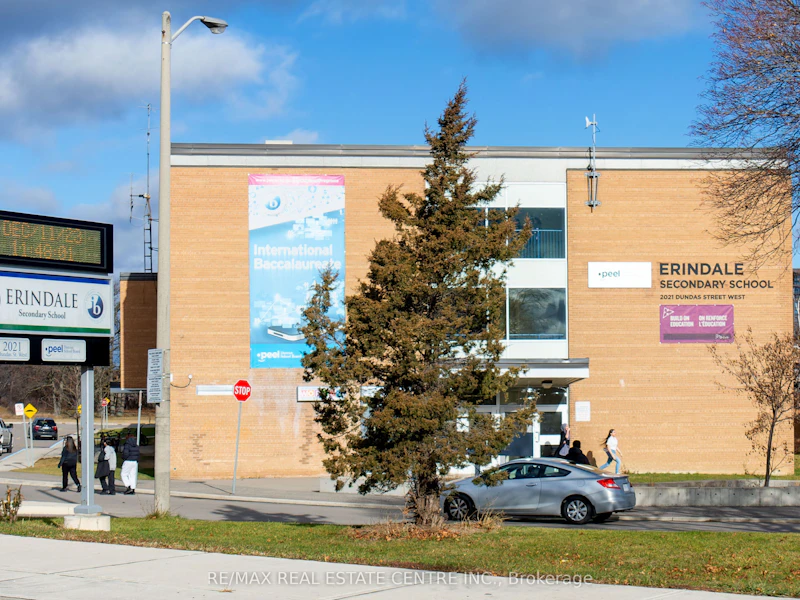
Erindale Secondary School
- Public
- 9 - 12

Thank You!
We really appreciate your help improving our home search experience. Our team will look into this issue as soon as possible.
Close
Call Property Manager
Property Manager
- Phone:
- (905) 277-0771
- Office:
- 905-270-2000




Cities near Sheridan
Neighborhoods near Sheridan
Check availability
Listing data is subject to copyright, disclaimer, and additional requirements from the data provider. See our Terms of Use for terms applicable to this listing.