


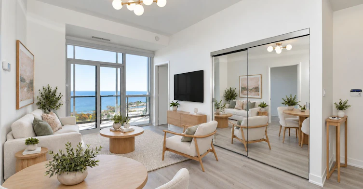
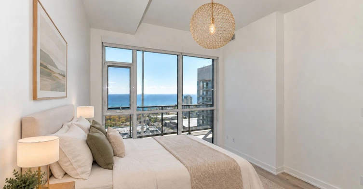
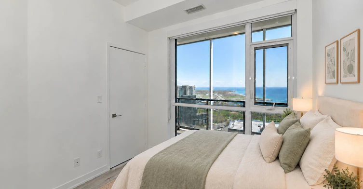

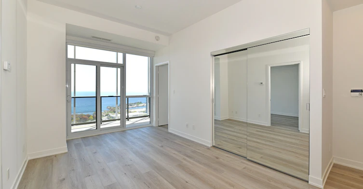
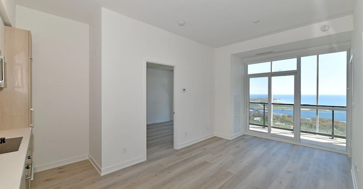
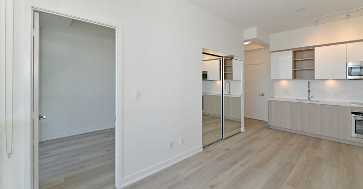
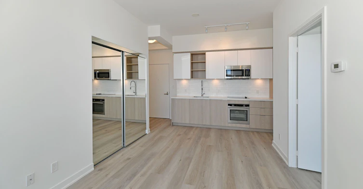
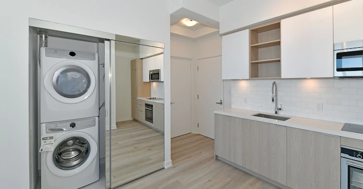
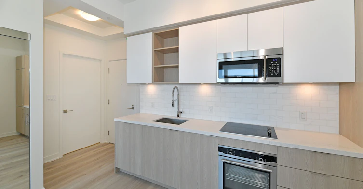
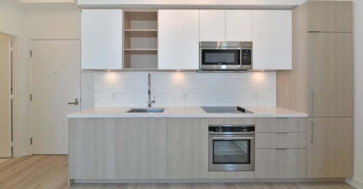
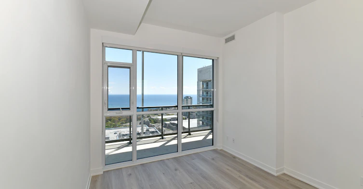
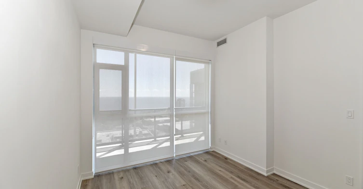
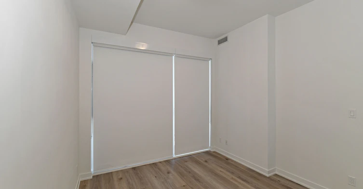
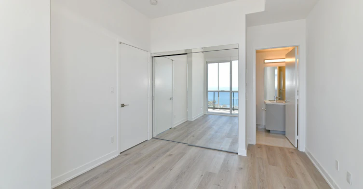
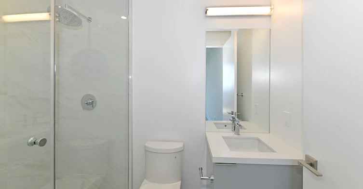
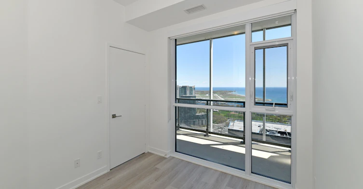
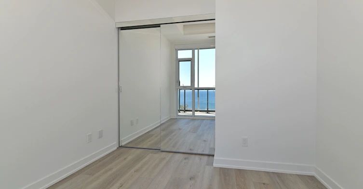
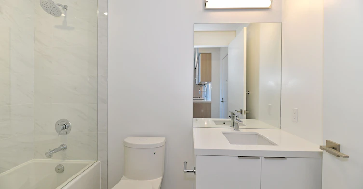
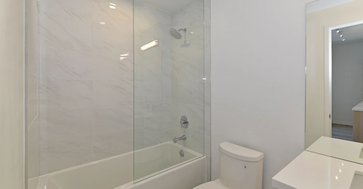
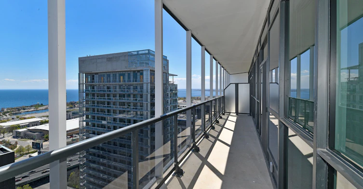
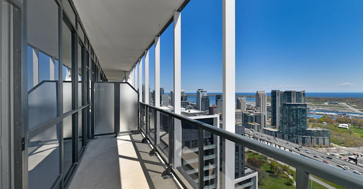
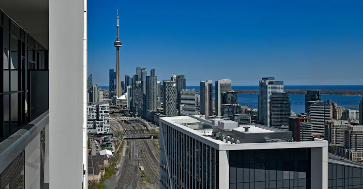
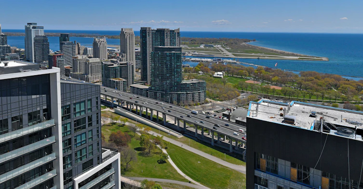
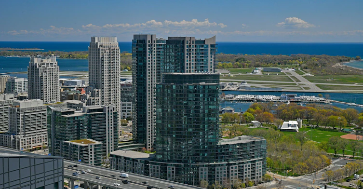
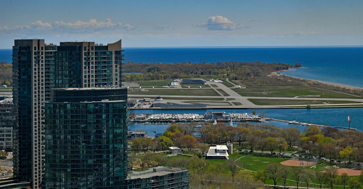
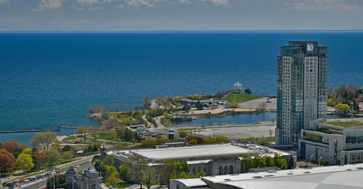
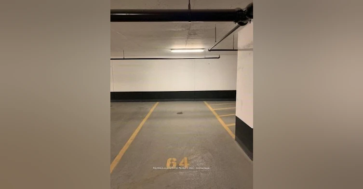



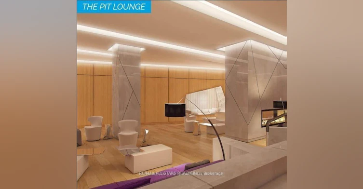

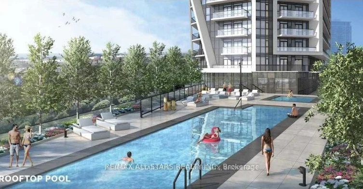


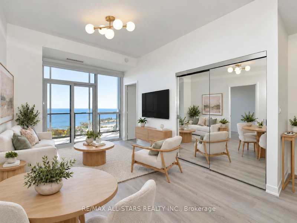
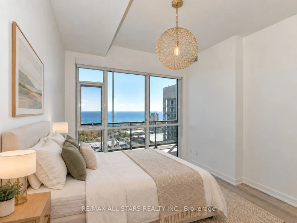
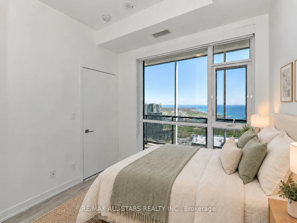
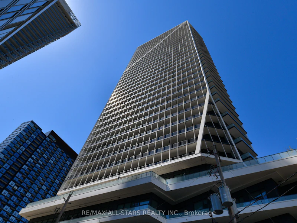
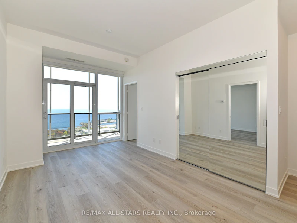
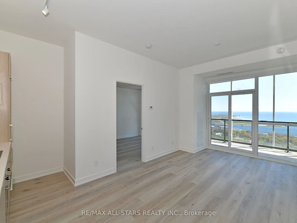
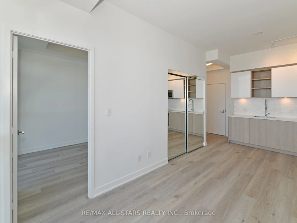
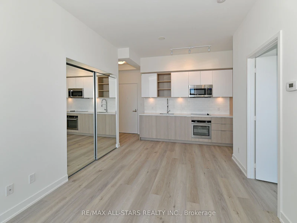
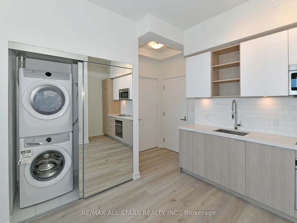
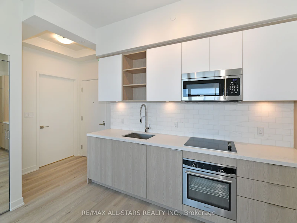
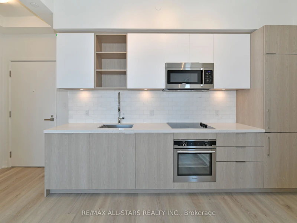
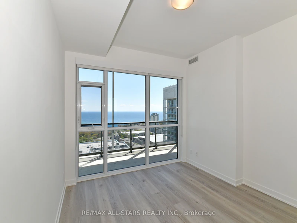
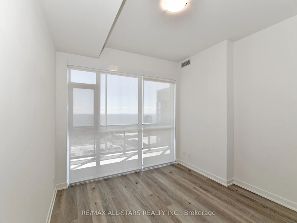
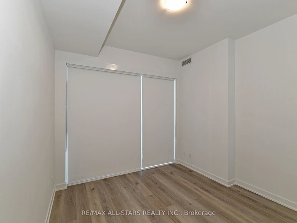
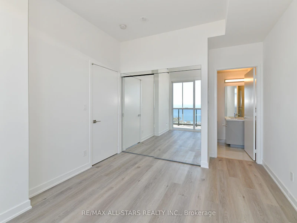
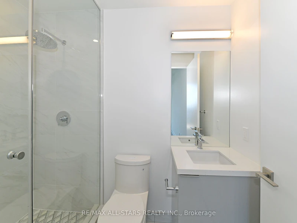
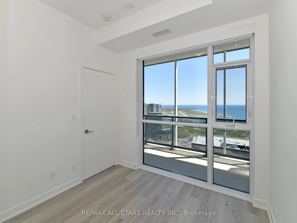
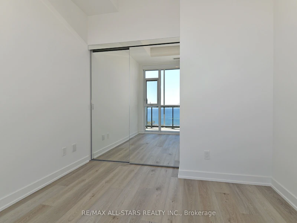
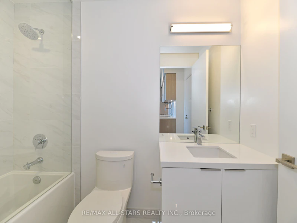
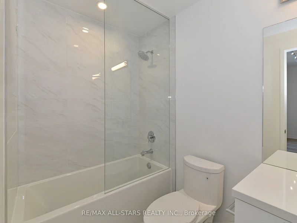
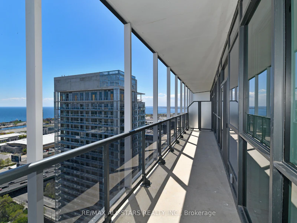
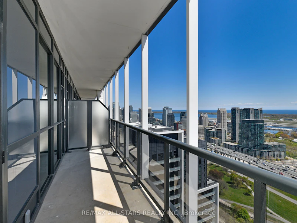
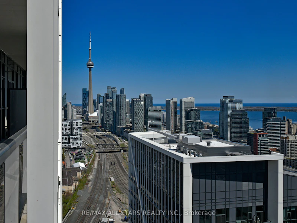
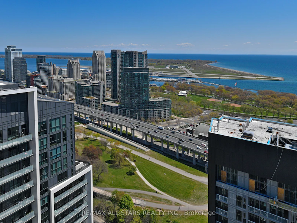
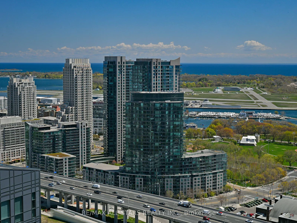
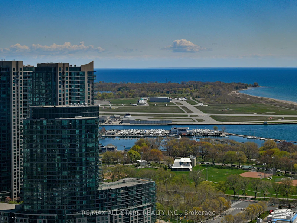
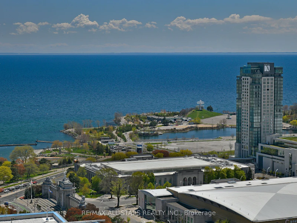
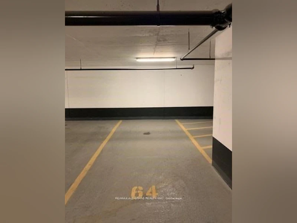




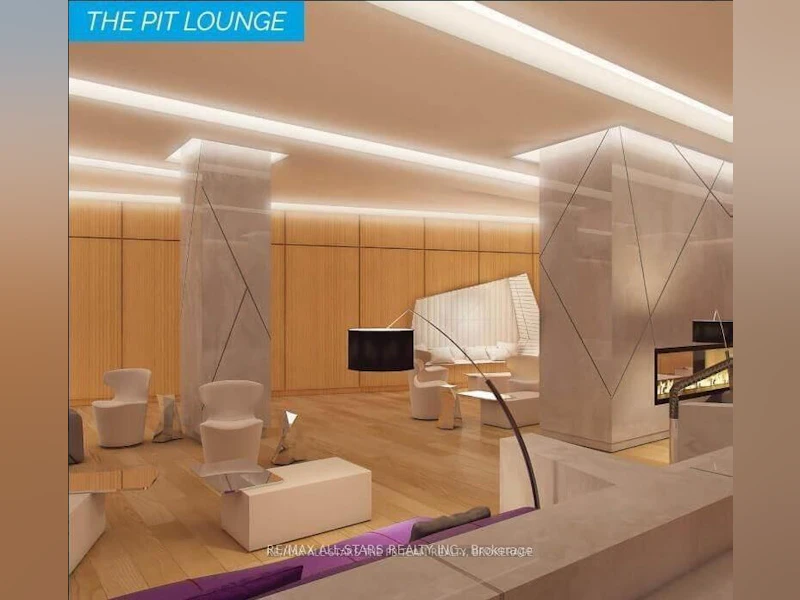




Out of This World at Ordnance! Exceptional 34th-floor suite with soaring 10-ft ceilings, a sought-after split-bedroom layout and stunning, unobstructed south-facing lake and city views. This sun-filled two-bedroom, two-bathroom home features floor-to-ceiling windows, custom sheer and blackout roller blinds, designer flooring and high-end finishes throughout. The modern kitchen offers Caesarstone countertops, a marble backsplash and soft-close cabinetry. Upgraded bathrooms feature porcelain and marble flooring, stone countertops and frameless glass shower enclosures. Two spacious bedrooms feature floor-to-ceiling windows with lake and city views, while the primary bedroom includes a private 3-piece ensuite. Includes parking with EV charging.
$3,400/month
Updated 1 day ago
Call Property Manager

Property Manager
- Office:
- 905-477-0011
Type
Apt/Condo
Bedrooms
2
Full Bathrooms
2
Features
Concierge/Security, Electric Car Charger, Ensuite, Lake Access, Monitored, Park, Public Transit, Waterfront
Amenities
Central Air Conditioning, Common Elements, Concierge, Gym, Party Room/Meeting Room, Visitor Parking
Parking Spaces
1
Air Conditioner
Yes
Swimming Pool
Yes
Pets
Yes-with Restrictions
Days on REW
1 Days
Property Views
0
MLS® Number
C13874696
Source
Toronto Real Estate Board
Niagara Street Junior Public School
- Public
- JK - 6
Discovering Minds Montessori Preschool I
- Private
- Pre-K - K
St Mary Catholic School
- Catholic
- JK - 8
Givins/Shaw Junior Public School
- Public
- JK - 6
Charles G Fraser Public School
- Public
- JK - 6
City School
- Public
- 9 - 12
The Waterfront School
- Public
- JK - 8
É Élém Pierre-Elliott-Trudeau
- Public
- JK - 6
Ryerson Community School
- Public
- JK - 8
The Grove Community School
- Public
- JK - 6

Thank You!
We really appreciate your help improving our home search experience. Our team will look into this issue as soon as possible.
Close
Call Property Manager
Property Manager
- Office:
- 905-477-0011



Cities near Niagara
Neighborhoods near Niagara
- Trinity Bellwoods homes for rent (1.5 km)
- Little Portugal homes for rent (1.6 km)
- South Parkdale homes for rent (1.6 km)
- Waterfront Communities West homes for rent (2.2 km)
- Roncesvalles homes for rent (2.4 km)
- Kensington-Chinatown homes for rent (2.4 km)
- Palmerston-Little Italy homes for rent (2.5 km)
- Dufferin Grove homes for rent (2.7 km)
Check availability
Listing data is subject to copyright, disclaimer, and additional requirements from the data provider. See our Terms of Use for terms applicable to this listing.