


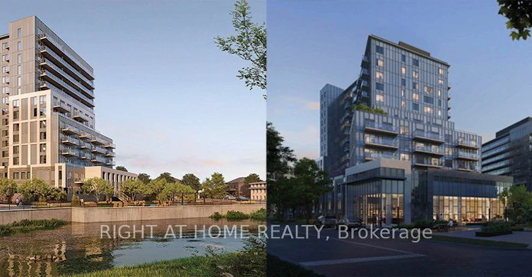
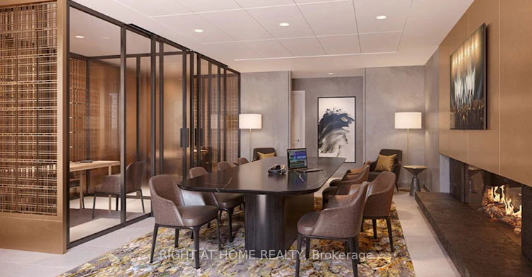
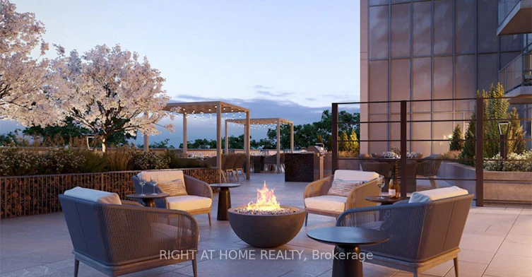
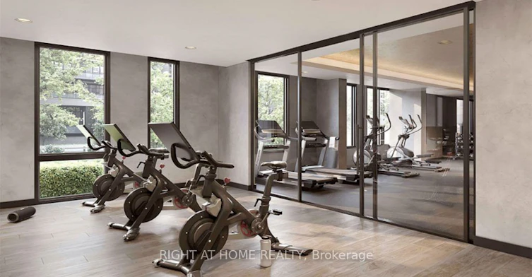
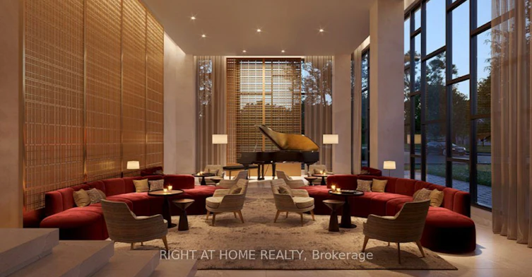
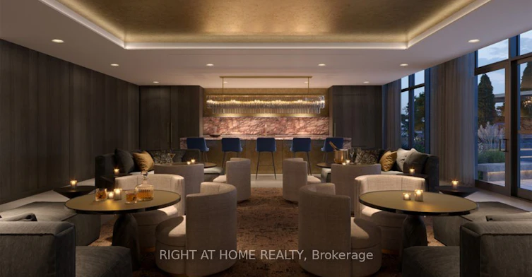
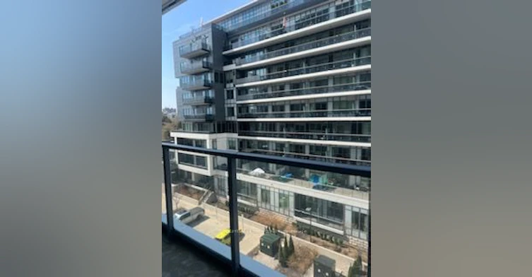
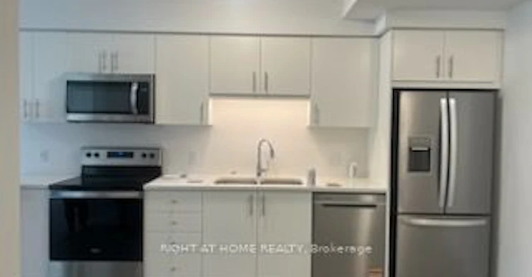
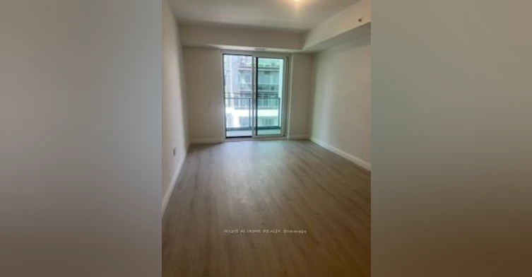
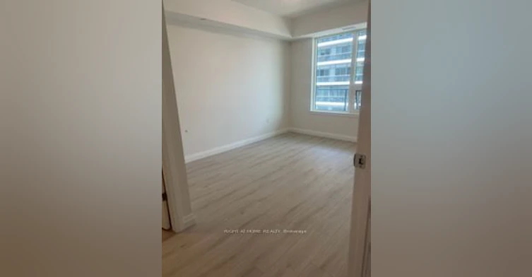
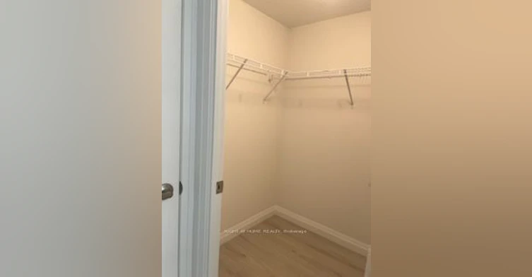
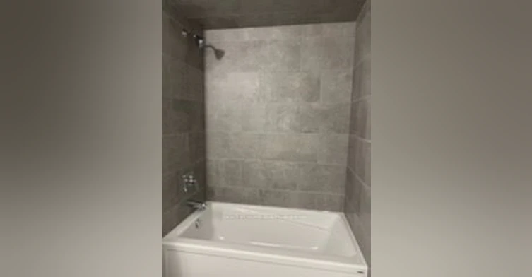
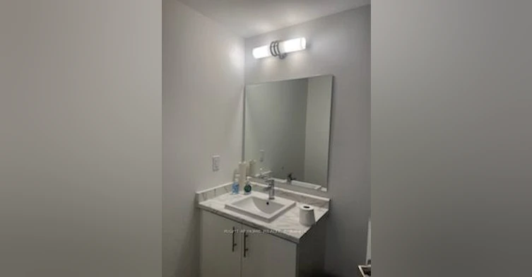
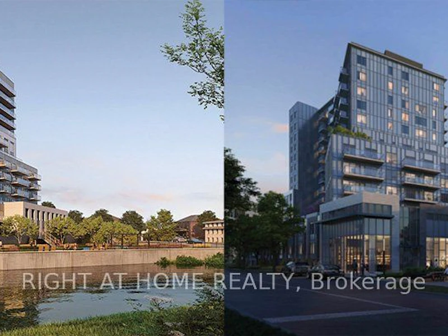
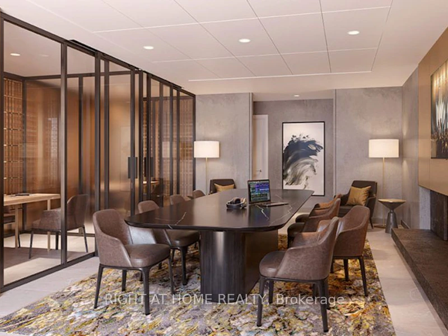
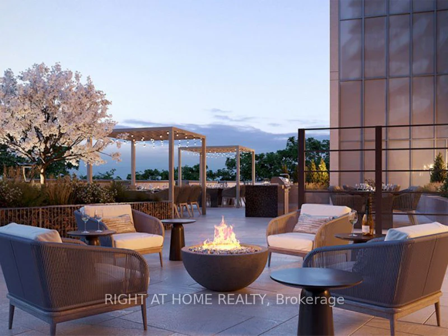
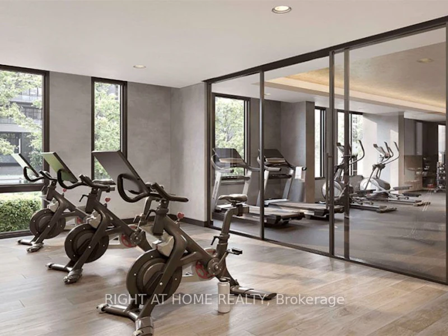
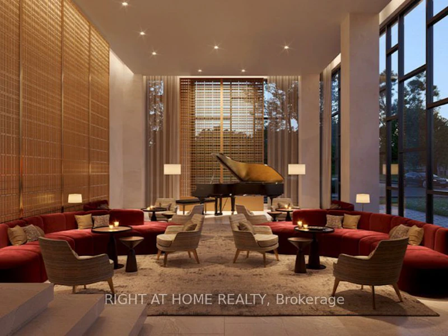
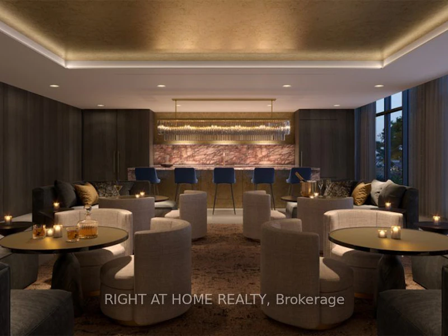

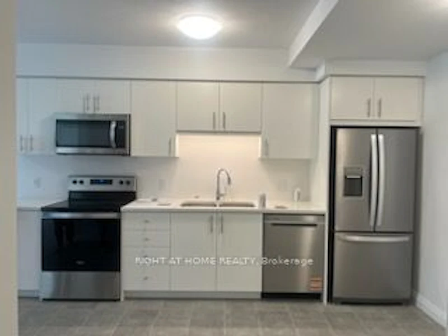
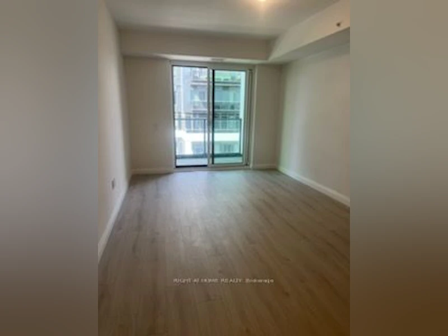
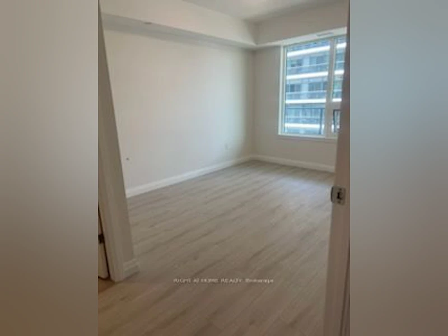
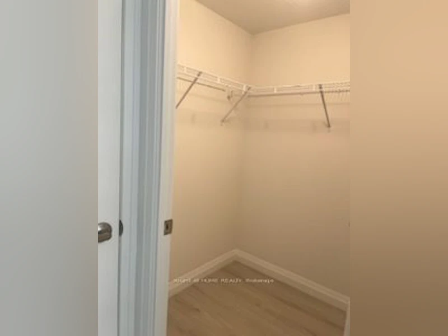
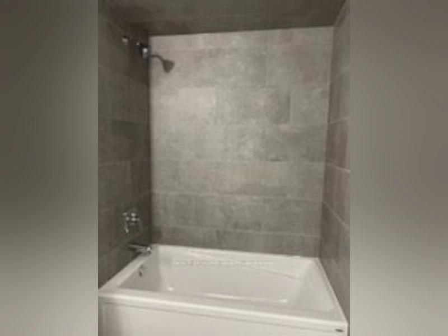
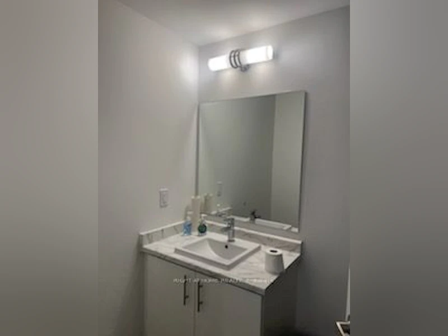
1 Bedroom Luxury Condo for Lease - Anthem at The Metalworks, Guelph. This 1 bedroom,1-bathroom condo offers 643 sq. ft. of thoughtfully designed, modern living space with north-facing views. Suite Features Bright open-concept layout with premium luxury vinyl flooring (carpet-free),modern kitchen with quartz countertops, stainless steel appliances and In-suite laundry. Building Amenities included: Co-working Studio, Pet Spa ,Social Room & Guest Suite, Rooftop BBQ Terrace & beautifully landscaped outdoor areas. Convenient access to the River Walk, Mill Square, and River Square public spaces. Wi-Fi available in lobby and amenity spaces. Minutes to Downtown Guelph, restaurants, shops & transit. 5-7 minutes to University of Guelph and Guelph General Hospital. Close to GO/VIA Station. No parking.
$2,050
Updated 2 days ago
514 - 93 S Arthur StreetGuelph, ON, N1E 0S6
Central East- 1 Bed
- 1 Bath
- 600 - 699 Sqft
- Available N/A
Call Property Manager

Property Manager
- Phone:
- 647-403-4282
- Office:
- 905-565-9200
Type
Apt/Condo
Bedrooms
1
Full Bathrooms
1
Year Built
0 - 5 yrs old
Features
Ensuite, Security System
Amenities
Exercise Room, Guest Suites, Other, Party Room/Meeting Room, Visitor Parking
Air Conditioner
Yes
Pets
Not allowed
Days on REW
44 Days
Property Views
17
MLS® Number
X13874162
Source
Toronto Real Estate Board
New Way School
- Public
- 9 - 12
Ecole King George Public School
- Public
- JK - 8
Central Public School
- Public
- JK - 6
St John Bosco Catholic School
- Catholic
- 9 - 12
Sacred HeartCatholic School
- Catholic
- JK - 8
John Galt Public School
- Public
- JK - 8
Guelph Collegiate Vocational Institute
- Public
- 9 - 12
John F Ross Collegiate Vocational Institute
- Public
- 9 - 12
Victory Public School
- Public
- JK - 6
Guelph Montessori School
- Private
- JK - 6

Thank You!
We really appreciate your help improving our home search experience. Our team will look into this issue as soon as possible.
Close
Call Property Manager
Property Manager
- Phone:
- 647-403-4282
- Office:
- 905-565-9200





Cities near Central East
Neighborhoods near Central East
Check availability
Listing data is subject to copyright, disclaimer, and additional requirements from the data provider. See our Terms of Use for terms applicable to this listing.