


2 bedrooms for $2,250/month at 1013-101 John Street N, Hamilton, ON for Rent - REW
Boost your listing
$2,250/month
Updated 1 day ago

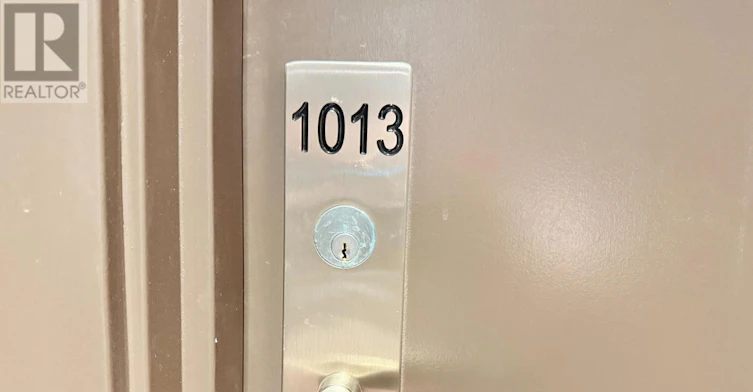
1013 - 101 John Street NHamilton, ON, L8R 0B8

Beasley
  • 2 Bed
  • 2 Bath
  • 700 - 798 Sqft
  • Available N/A
Contact
Property Manager
$2,250/month
2 bd • 2 ba • 700 - 798 sf

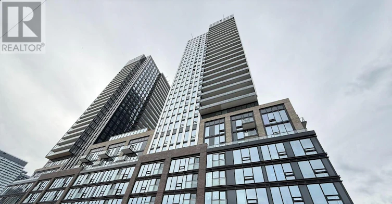
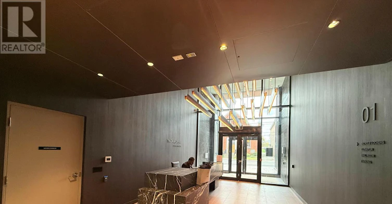
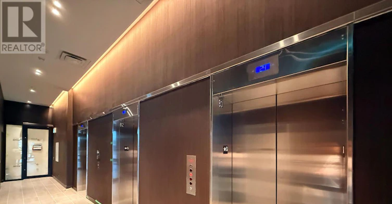
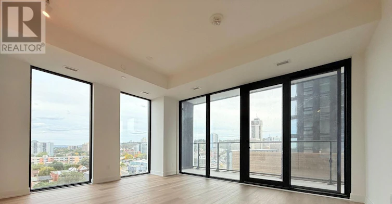
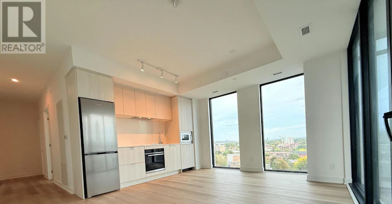
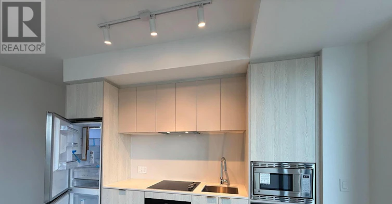
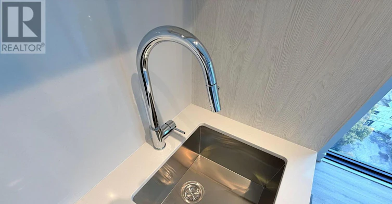
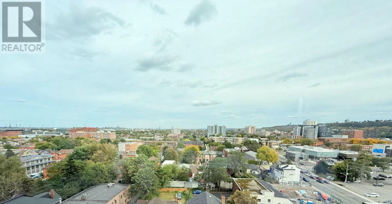
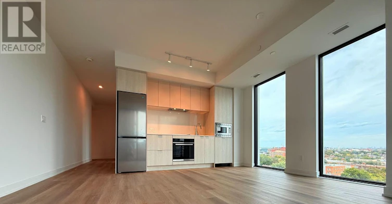
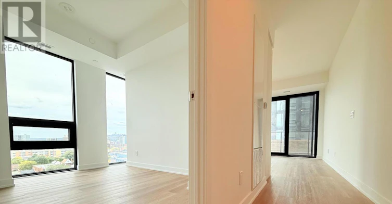
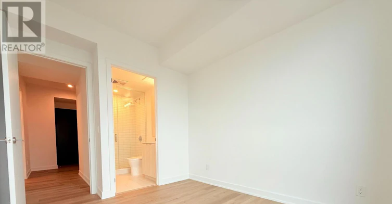
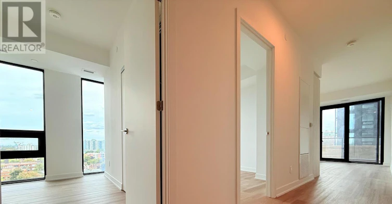
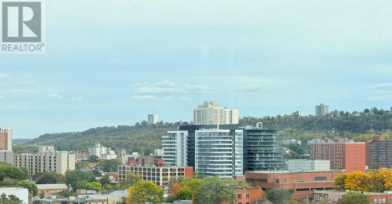
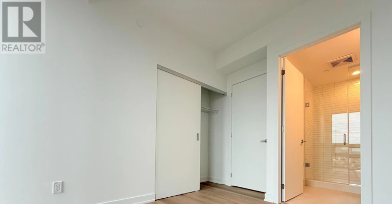
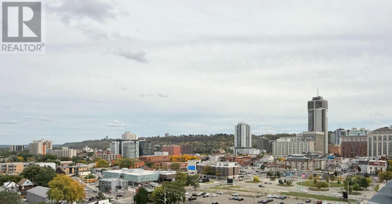
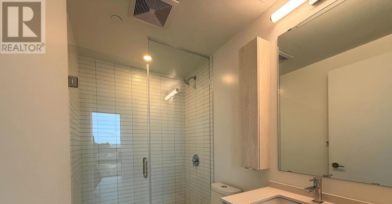
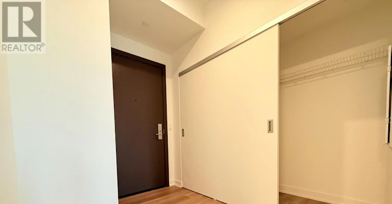
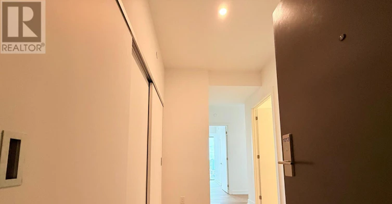
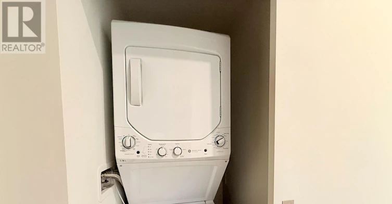
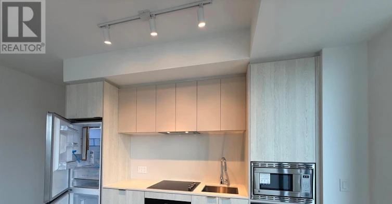
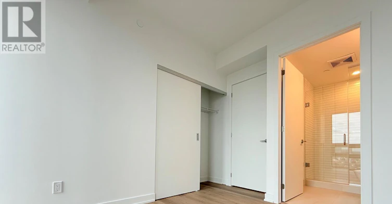
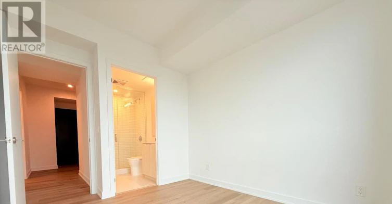
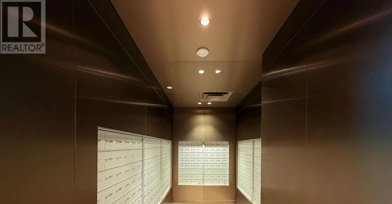
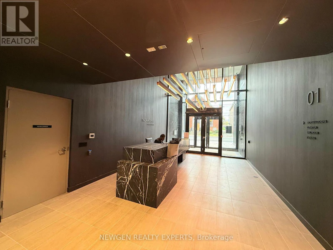
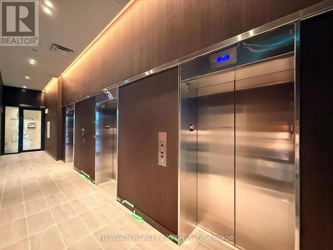
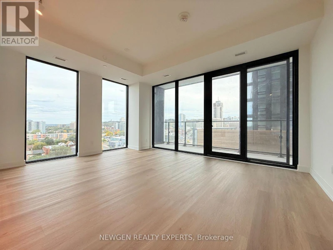
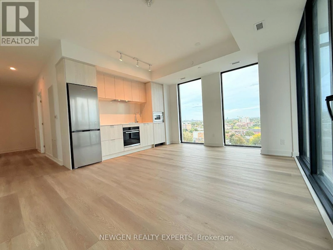
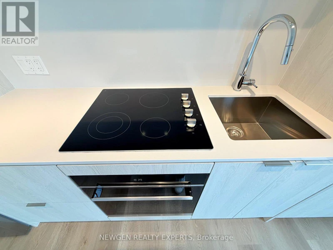
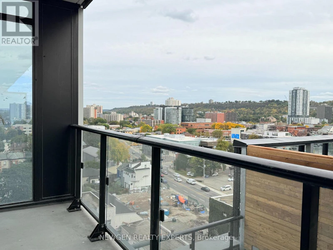
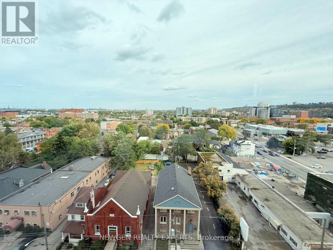
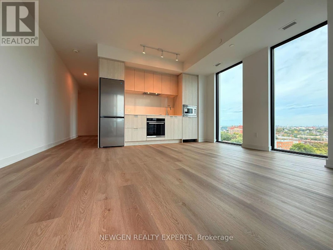
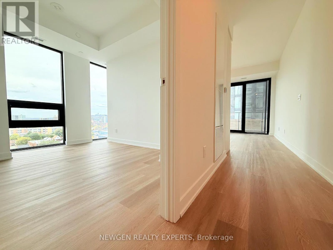
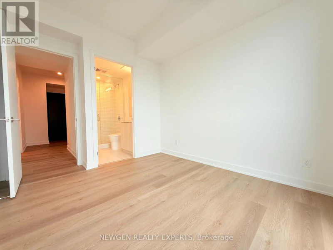
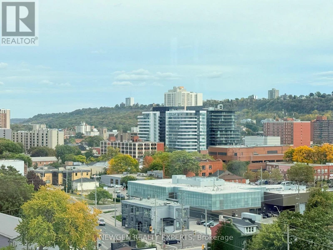
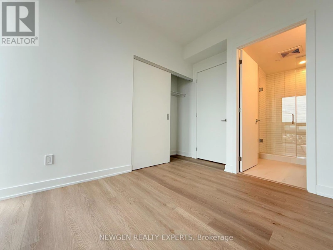
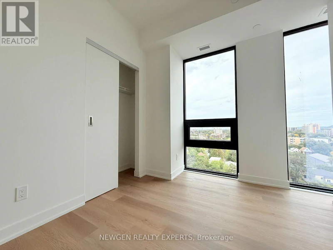
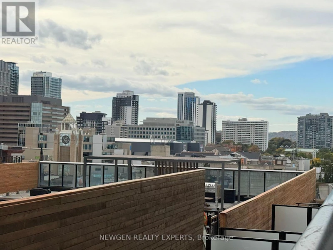
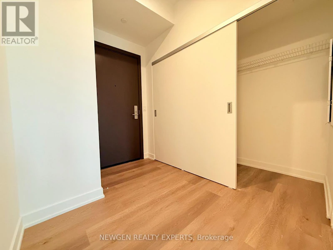
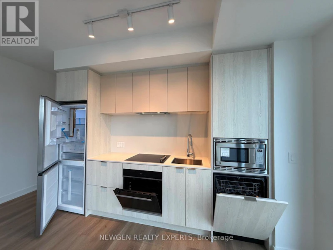
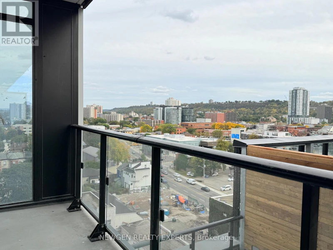
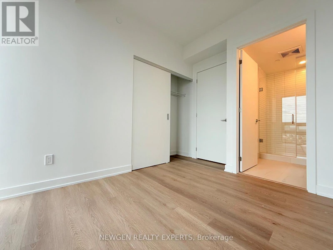
Brand-new, never-lived-in CORNER UNIT at The Design District, Tower B! This bright 2-bedroom, 2-bathroom suite offers approximately 787 sq. ft. of modern living space plus an 81 sq. ft. balcony with an UNOBSTRUCTED VIEW. Features include floor-to-ceiling windows, 9-ft ceilings, open-concept living, and a contemporary kitchen with quartz countertops, built-in oven, cooktop, and integrated dishwasher. Includes 1 PARKING SPACE & 1 LOCKER. Enjoy fantastic building amenities including concierge, gym, outdoor pool, co-working/party room, bike storage, and BBQ/lounge areas. Prime downtown Hamilton location close to shops, restaurants, transit, and everyday amenities. All utilities are the tenant's responsibility. (id:63626)


Home facts and features

Property overview
Type
Apt/Condo
Bedrooms
2
Full Bathrooms
2
Some sweet, suite features
Features
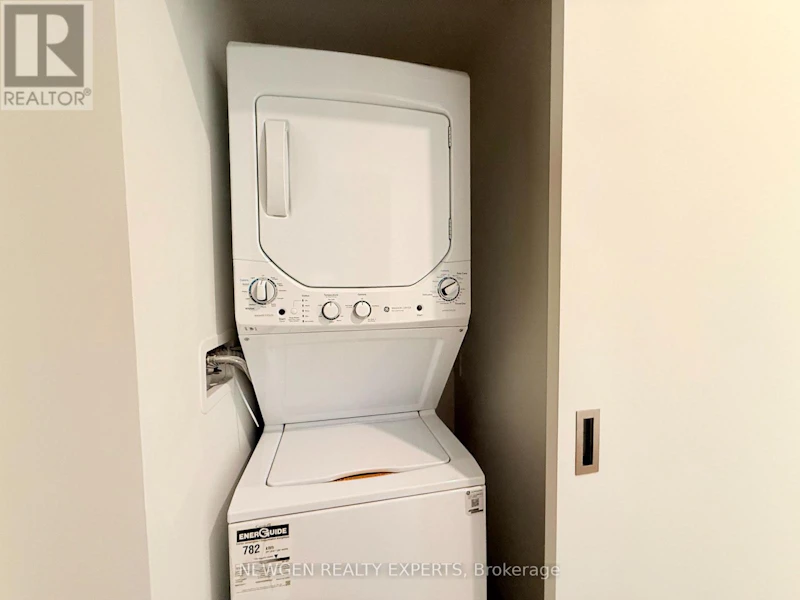
Balcony, Carpet Free, In suite Laundry, Security guard, Security/Concierge, Storage - Locker
Amenities
Exercise Centre
Appliances
Oven - Built-In, Range
Building Features
Exercise Centre, Security/Concierge, Storage - Locker
Parking Spaces
1
Air Conditioner
Yes
Restrictions
Pets
Not allowed
Property details
Days on REW
3 Days
Property Views
3
MLS® Number
X13873762
Source
Canadian Real Estate Association

Schools nearby
Southern Ontario Collegiate
  • Private
  • 9 - 12
Dr. J. Edgar Davey Elementary Public School
  • Public
  • JK - 8
Sir John A Macdonald School
  • Public
  • 9 - 12
Bronston Canadian Academy
  • Private
  • K - 12
Turning Point School
  • Public
  • 9 - 12
Central Junior Public School
  • Public
  • JK - 5
Bennetto Elementary School
  • Public
  • JK - 8
Central Public School
  • Public
  • JK - 8
Hess Street Junior Public School
  • Public
  • JK - 8
St. Patrick Catholic Elementary School
  • Catholic
  • JK - 8
School catchments and distances are intended to be used as reference only. To verify enrolment eligibility for a property, contact the school directly.Report Incorrect Info
Check availability
Property Manager
NEWGEN REALTY EXPERTS

View Phone

Move in Date

This site is protected by reCAPTCHA and the Google Privacy Policy and Terms of Service apply.

By proceeding, you consent to receive communications using the methods provided, from REW.ca and our partners about your inquiry and other home-related matters to assist you in your search, but not as a condition of any purchase. Please note that our agent partners are not affiliated with REW Realty.
Other rentals in the area
605B-300 Main Street West, Hamilton, ON, L8P 1J8
$1,599/month
300 Main Street West
  • Strathcona
  • Hamilton
  • 2 bd
  • 1 ba
  • 900 sf
806-1 Jarvis Street, Hamilton, ON, L8R 3J2
$2,100/month
806 - 1 Jarvis Street
  • Beasley
  • Hamilton
  • 2 bd
  • 2 ba
  • 700 - 798 sf
703-212 King William Street, Hamilton, ON, L8R 3P2
$2,400/month
703 - 212 King William Street
  • Beasley
  • Hamilton
  • 2 bd
  • 2 ba
  • 800 - 899 sf
1-515 Hughson Street North, Hamilton, ON, L8L 4N8
$2,145
515 Hughson Street North
  • North End
  • Hamilton
  • 2 bd
  • 1 ba
  • 1200 sf
Looking for something new in Hamilton
Register Now
On the Ridge - Phase 3
Mud |First Street|Road West|West
  • Stoney Creek Mountain
  • Hamilton
  • Single Family Home
  • Move in TBA
Register Now
Winona Barton & Glover
Barton Street
  • Fruitland
  • Hamilton
  • Townhome
  • Move in TBA
Register Now
Stoneywood Park
Upper Mount Albion | Highland Road | Road West
  • Stoney Creek Mountain
  • Hamilton
  • Townhome
  • Move in TBA
Coming Soon
Sage Smart Towns
Creighton | Governors Drive | Road
  • Dundas
  • Hamilton
  • Townhome
  • Move in TBA
We use cookies and other technologies for functionality, security, and to provide you with a personalized experience on our online services. By continuing to use our online services, you agree to our Privacy Policy and Terms of Use. For information on how to adjust your privacy settings, visit our Cookie Policy.
Dismiss