
2 bedrooms for $2,950/month at 144 Springhurst Avenue, Ottawa, ON for Rent - REW
Boost your listing
$2,950/month
Updated about 9 hours ago

144 Springhurst AvenueOttawa, ON, K1S 0E5

Old Ottawa East
  • 2 Bed
  • 1 Bath
  • 1100 - 1499 Sqft
  • Available N/A
Contact
Property Manager
$2,950/month
2 bd • 1 ba • 1100 - 1499 sf

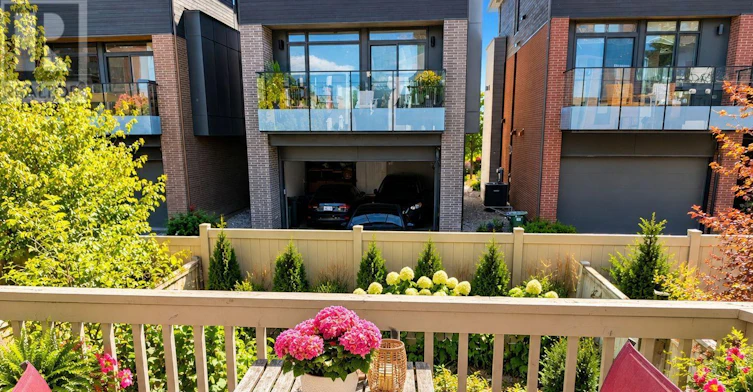
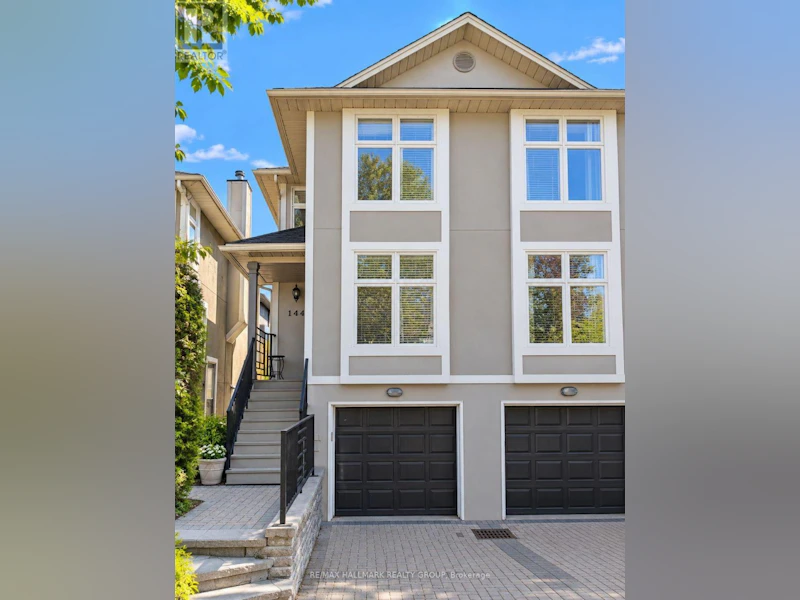
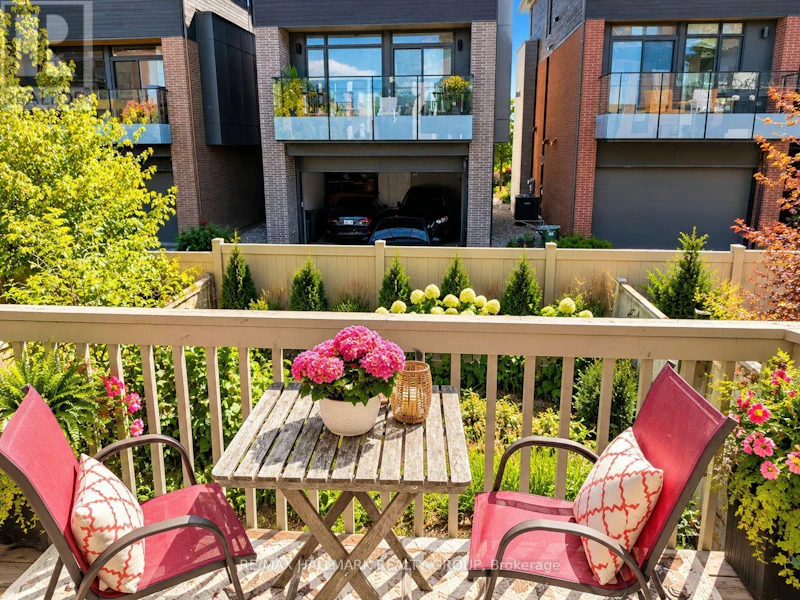
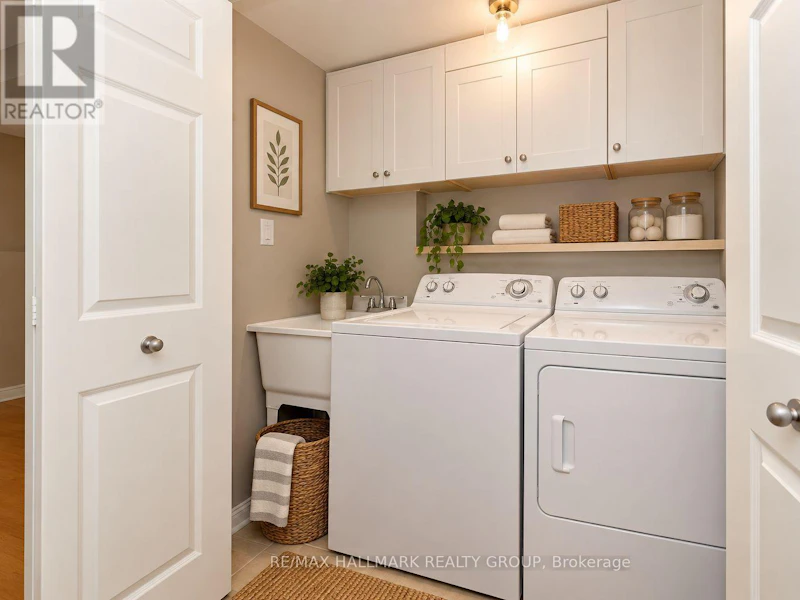
Sophisticated executive 2-storey semi-detached home in the heart of sought-after Old Ottawa East, ideally positioned just off the vibrant and expanding Main Street promenade and moments from the Rideau River. Elegant principal rooms are enhanced by beautiful hardwood flooring on both levels, smooth ceilings, custom door casings and exceptional trim detail throughout. The stylish open-concept kitchen is designed for both entertaining and everyday living, featuring classic Shaker cabinetry, sleek black granite countertops and an abundance of preparation space. A gracious dining area with elegant overhead lighting flows seamlessly into the inviting living room, anchored by a handsome wood-burning fireplace. French doors open to a private south-facing deck and beautifully enclosed rear garden. Upstairs, the thoughtfully designed bedroom level offers two bedrooms plus a versatile den/walk-through bedroom, ideal for a sophisticated home office or reading retreat. The spacious primary bedroom is privately positioned at the rear, while the additional bedroom and den are located at the front. A beautifully finished full bathroom features ceramic tile flooring and a tiled tub/shower enclosure. The finished lower level provides an inviting media room, additional powder room and excellent storage. An extra-wide single garage offers generous space for a vehicle, bicycles and additional storage. A truly exceptional location combining the charm of Old Ottawa East with easy access to the Rideau River, Main Street's growing collection of shops and restaurants, transit, parks and the Canal. An elegant home in a highly desirable neighbourhood. Tenant pays: heat (gas), hydro, water/sewer, hot water tank rental, snow removal, maintenance of front and rear landscaping. Application Requirements: credit bureau report, income verification, first and last month's rent required prior to occupancy. NOTE: PHOTOS ARE VIRTUALLY STAGED (id:63626)


Home facts and features

Property overview
Type
House
Bedrooms
2
Full Bathrooms
1
Partial Bathrooms
2
Lot Size
18 ft x 90 ft (1620 ft²)
Some sweet, suite features
Features
Fireplace(s), Flat site, Smoke Detectors, Wooded area
Appliances
Blinds, Central Vacuum, Dishwasher, Dryer, Garage door opener, Garage door opener remote(s), Hood Fan, Refrigerator, Stove, Washer, Window Coverings
Building Features
Fireplace(s)
Fireplaces
1
Parking Spaces
2
Air Conditioner
Yes
Restrictions
Pets
Contact the Manager for information
Property details
Days on REW
3 Days
Property Views
0
MLS® Number
X13873680
Source
Canadian Real Estate Association
Schools nearby
Lady Evelyn Alternative School
  • Public
  • JK - 6
Immaculata School
  • Catholic
  • K - 12
Viscount Alexander Public School
  • Public
  • JK - 6
First Avenue Public School
  • Public
  • JK - 6
Elgin Street Public School
  • Public
  • JK - 6
ÉEP Francojeunesse
  • Public
  • JK - 6
Lisgar Collegiate Institute
  • Public
  • 9 - 12
Glashan Public School
  • Public
  • 7 - 8
Riverview Alternative School
  • Public
  • JK - 6
Corpus Christi Catholic Elementary School
  • Catholic
  • JK - 6
School catchments and distances are intended to be used as reference only. To verify enrolment eligibility for a property, contact the school directly.Report Incorrect Info
Check availability
Property Manager
RE/MAX HALLMARK REALTY GROUP

View Phone

Move in Date

This site is protected by reCAPTCHA and the Google Privacy Policy and Terms of Service apply.

By proceeding, you consent to receive communications using the methods provided, from REW.ca and our partners about your inquiry and other home-related matters to assist you in your search, but not as a condition of any purchase. Please note that our agent partners are not affiliated with REW Realty.
Other rentals in the area
14-612 Bank Street, Ottawa, ON, K1S 3T6
$2,100/month
14 - 612 Bank Street
  • Glebe Dows Lake
  • Ottawa
  • 2 bd
  • 1 ba
  • 600 - 698 sf
4-58 Florence Street, Ottawa, ON, K2P 0W7
$2,795/month
4 - 58 Florence Street
  • Centretown
  • Ottawa
  • 2 bd
  • 1 ba
  • 700 - 1099 sf
03-475 King Edward Avenue, Ottawa, ON, K1N 7N1
$2,219/month
475 King Edward Avenue
  • Sandy Hill
  • Ottawa
  • 2 bd
  • 1 ba
  • 993 sf
331-354 Gladstone Avenue, Ottawa, ON, K2P 0R4
$2,495/month
331 - 354 Gladstone Avenue
  • Centretown
  • Ottawa
  • 2 bd
  • 2 ba
  • 700 - 798 sf
Looking for something new in Ottawa
Register Now
1055 Klondike Rd
1055 Klondike Road
  • Brookside - Briarbrook - Morgan's Grant
  • Ottawa
  • Townhome
  • Move in TBA
Register Now
100 Attwell Private Townhomes
100 Attwell Private
  • Brookside - Briarbrook - Morgan's Grant
  • Ottawa
  • Townhome
  • Move in TBA
Coming Soon
6038 Ottawa Street
6038 Ottawa Street
  • Richmond
  • Ottawa
  • Townhome
  • Move in TBA
Now Selling
Trailsedge
203 Shinleaf Crescent
  • Chapel Hill South
  • Ottawa
  • Townhome
  • Move in TBA
We use cookies and other technologies for functionality, security, and to provide you with a personalized experience on our online services. By continuing to use our online services, you agree to our Privacy Policy and Terms of Use. For information on how to adjust your privacy settings, visit our Cookie Policy.
Dismiss