


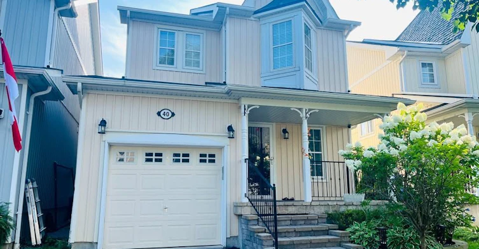
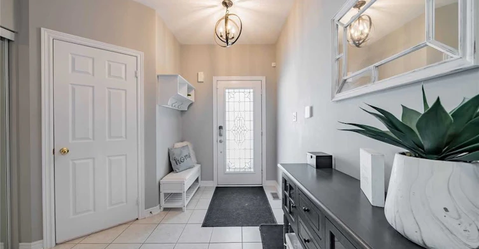
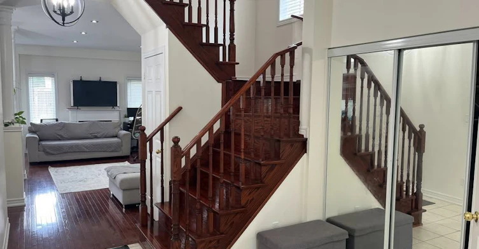
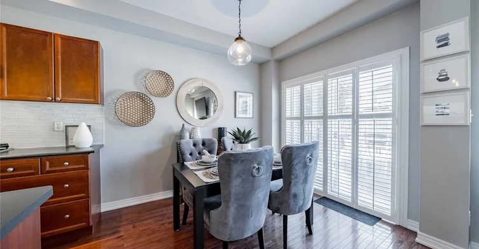
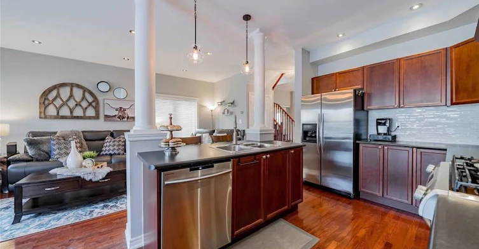
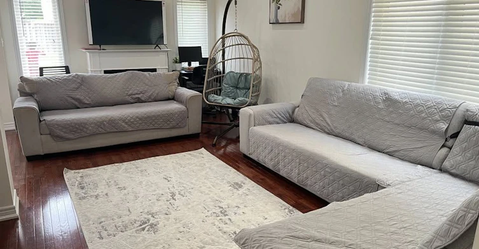
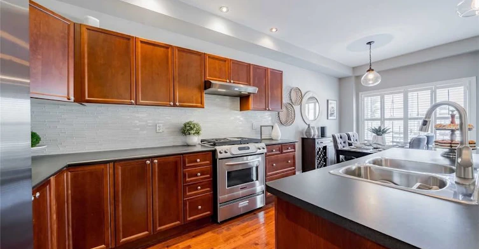
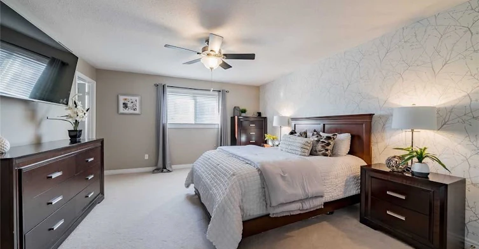
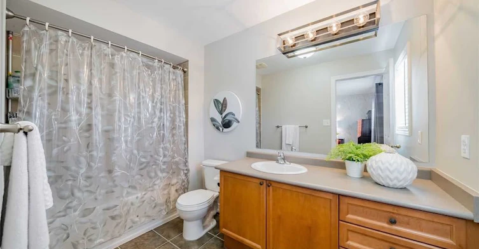
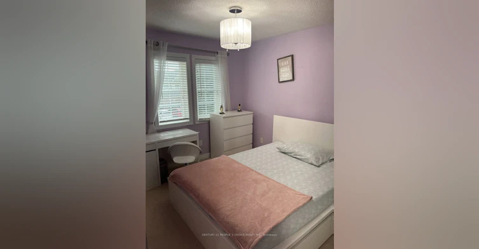
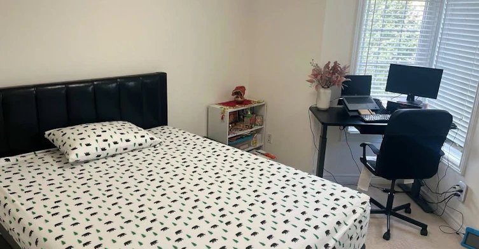
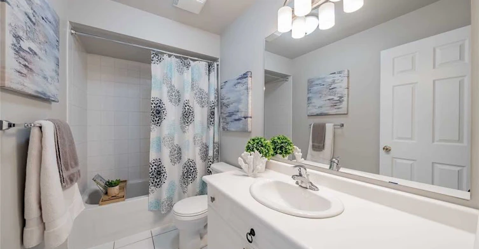
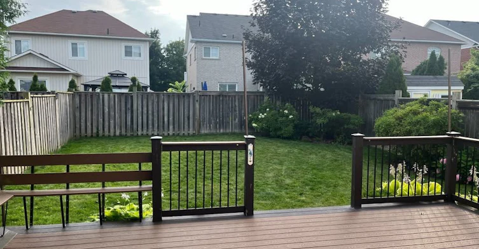
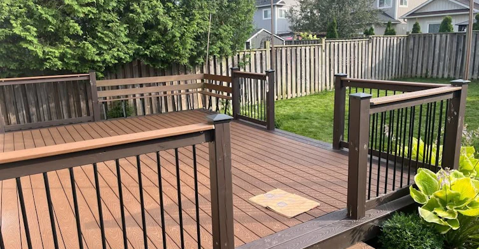
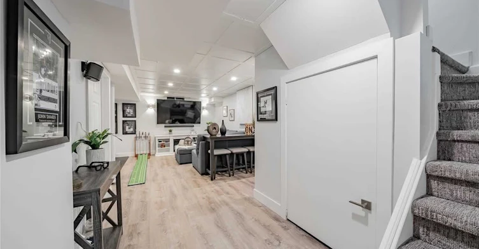
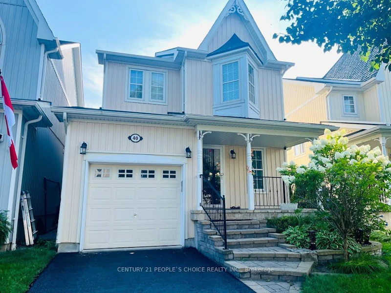
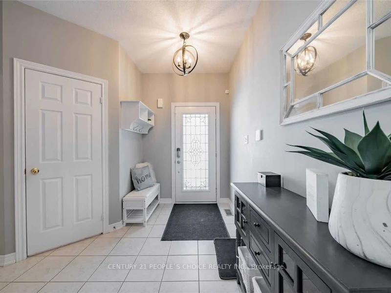
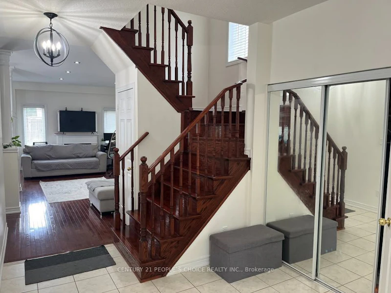
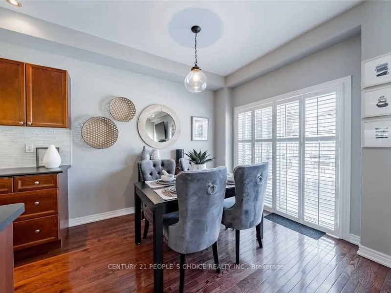
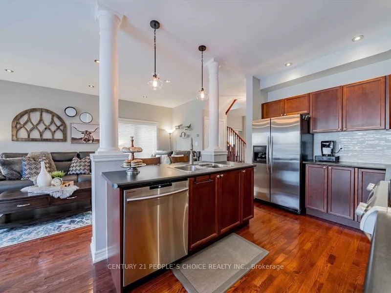
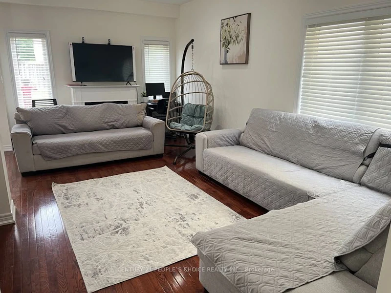
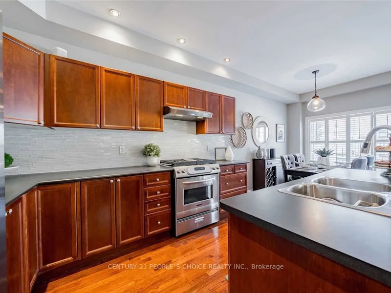
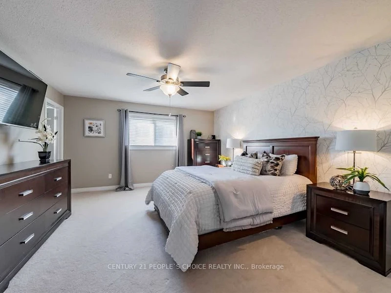
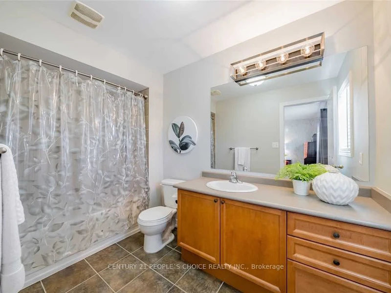
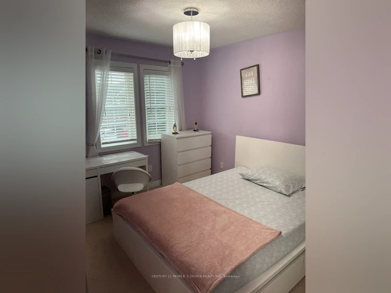
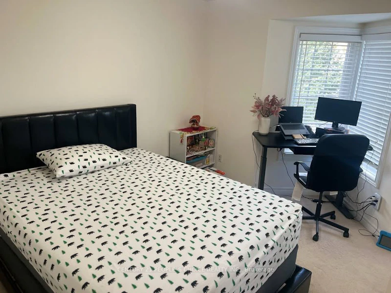
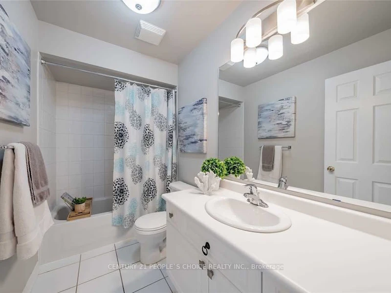
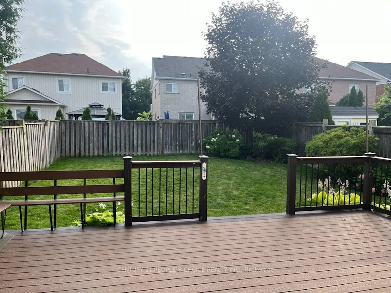
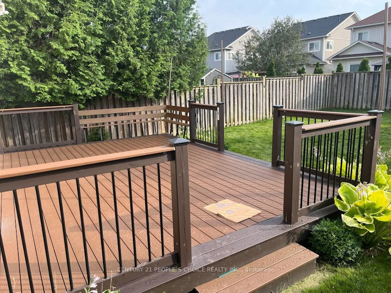
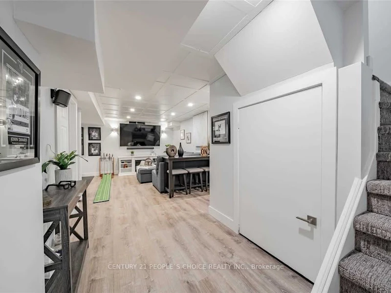
Welcome to 40 Cranborne Crescent, Whitby! This spacious 3-bedroom, 3-bathroom home offers comfortable living with a finished basement and inviting outdoor space. The generous living room features hardwood flooring, pot lights and a gas fireplace, perfect for relaxing or entertaining. The kitchen is equipped with stainless steel appliances, a breakfast bar and a backsplash. The adjoining dining area features hardwood flooring, California shutters and a walkout to the deck. Upstairs, the spacious primary bedroom includes a walk-in closet and a private 4-piece ensuite. Two additional bedrooms each offer double closets and windows, complemented by another 4-piece bathroom. A convenient 2-piece powder room is located on the main floor. The finished basement provides additional living space, featuring a recreation room with a dry bar, pot lights and vinyl flooring, plus an open-concept exercise area. Enjoy a versatile layout with room for everyday living, entertaining and working from home. All utilities paid by Tenant. Book your private showing today! Enjoy the added space of a finished basement-perfect for a recreation room, home office, workout area, or kids' playroom, offering extra comfort and flexibility for your family.
$3,500/month
Updated 1 day ago
Call Property Manager

Property Manager
- Phone:
- 647-537-9146
- Office:
- 416-742-8000
Type
House
Bedrooms
3
Full Bathrooms
3
Lot Size
28 ft x 109 ft (3052 ft²)
Features
Fenced Yard, Golf, In Basement, Irregular Lot, Park, Public Transit, Rec./Commun.Centre, School
Fireplaces
1
Parking Spaces
3
Air Conditioner
Yes
Pets
Contact the Manager for information
Days on REW
1 Days
Property Views
0
MLS® Number
E13872826
Source
Toronto Real Estate Board
St John Paull II Catholic Elementary School
- Catholic
- JK - 8
Blair Ridge Public School
- Public
- JK - 8
Brooklin Village Public School
- Public
- JK - 8
St Leo Catholic School
- Catholic
- JK - 8
Winchester Public School
- Public
- JK - 8
Brooklin High School
- Public
- 9 - 12
Brooklin Mill Montessori School Inc
- Private
- JK - 3
Meadowcrest Public School
- Public
- JK - 8
Chris Hadfield Public School
- Public
- JK - 8
St Bridget Catholic School
- Catholic
- JK - 8

Thank You!
We really appreciate your help improving our home search experience. Our team will look into this issue as soon as possible.
Close
Call Property Manager
Property Manager
- Phone:
- 647-537-9146
- Office:
- 416-742-8000



Cities near Brooklin
Check availability
Listing data is subject to copyright, disclaimer, and additional requirements from the data provider. See our Terms of Use for terms applicable to this listing.