


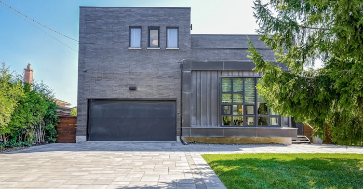
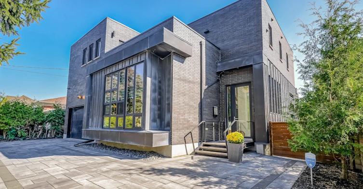
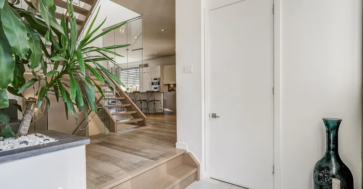
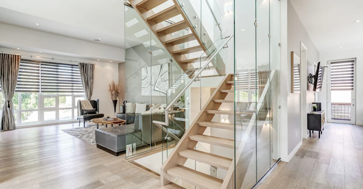
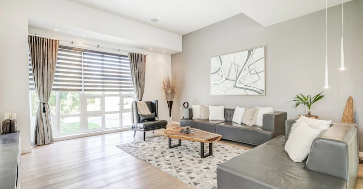
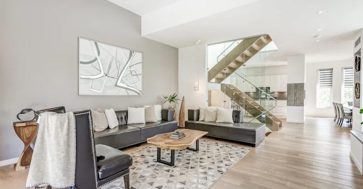
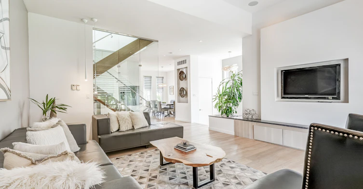
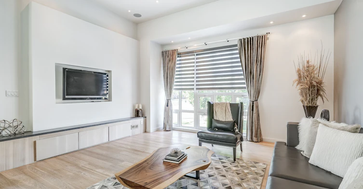
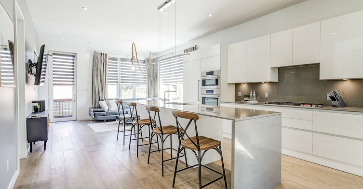
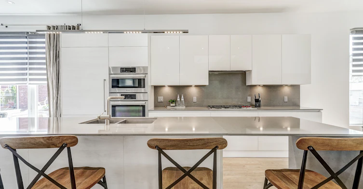
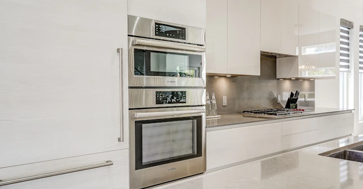
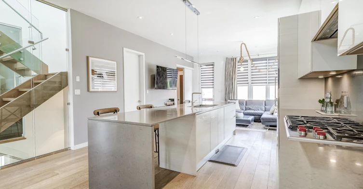
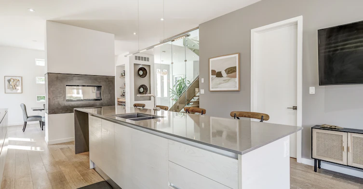
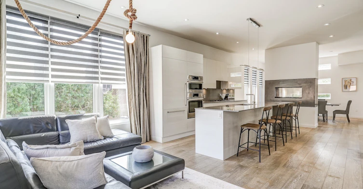
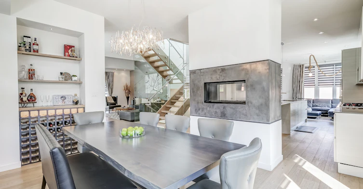
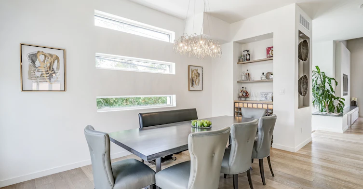
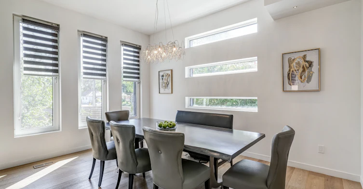
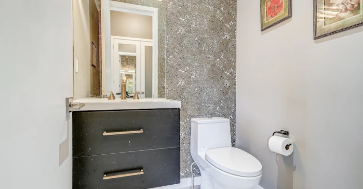
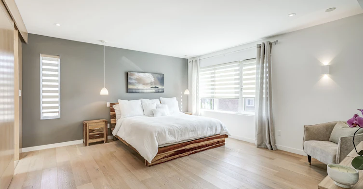
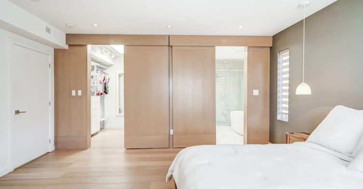
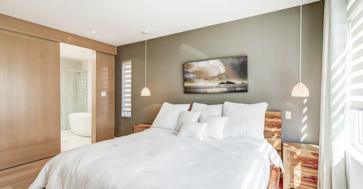
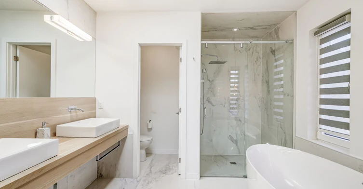
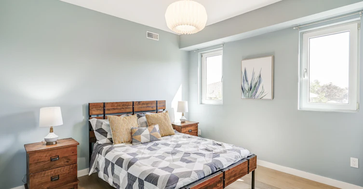
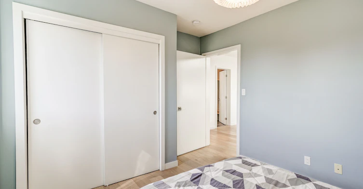
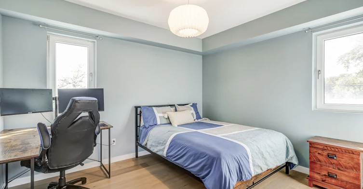
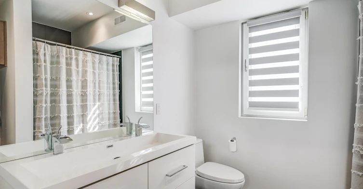
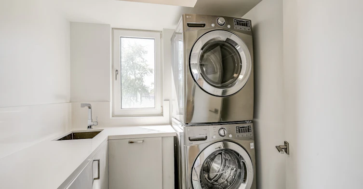
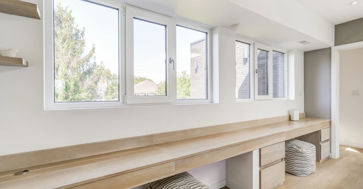
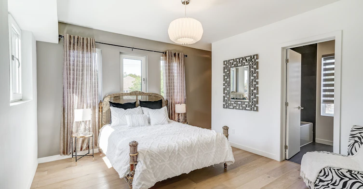
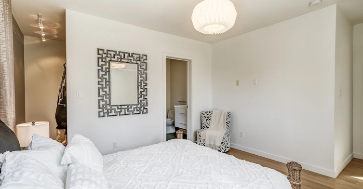
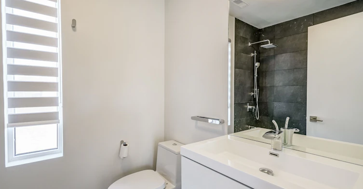
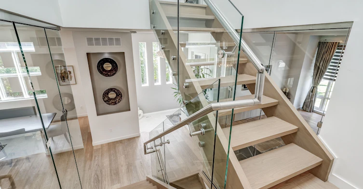
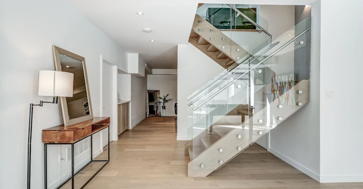
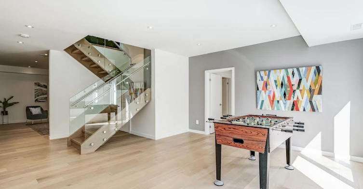
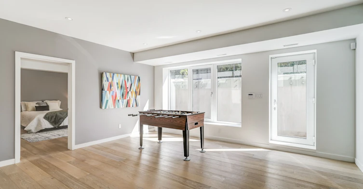
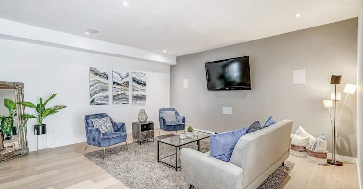
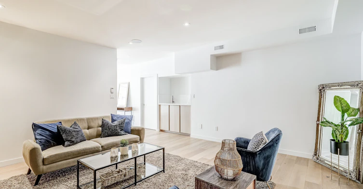
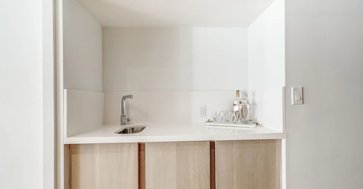
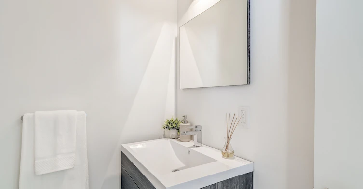
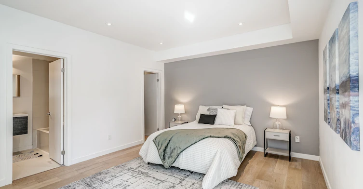
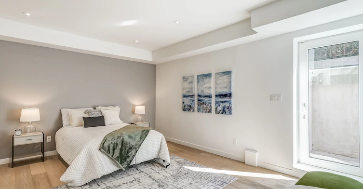
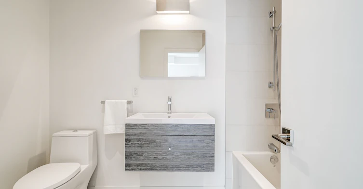
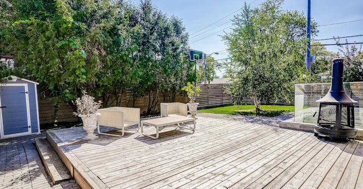
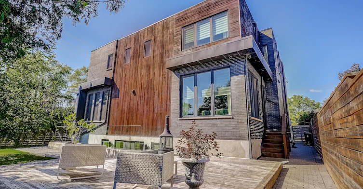
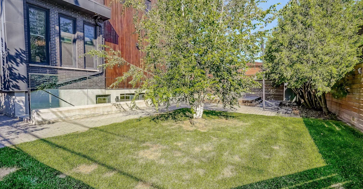
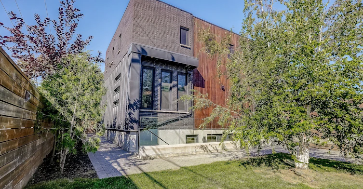
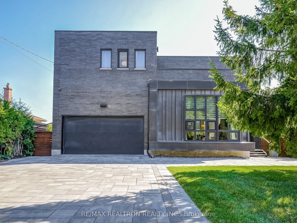
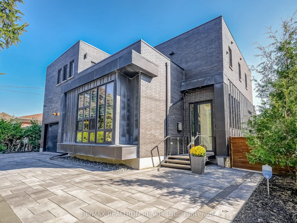
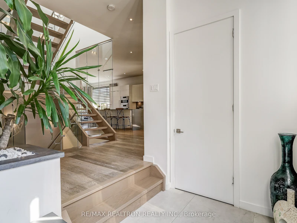
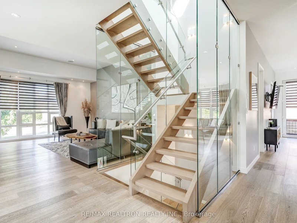
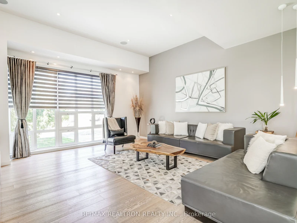
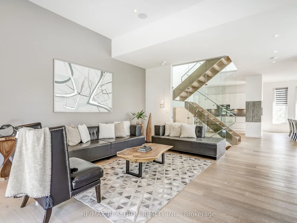
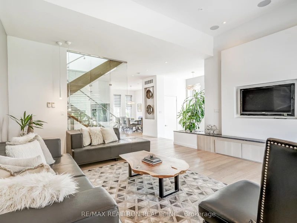
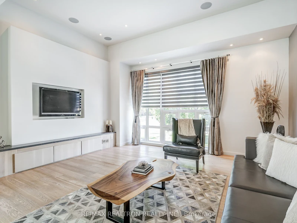
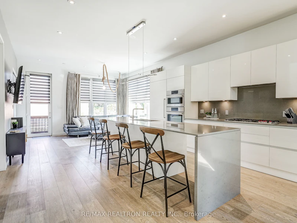
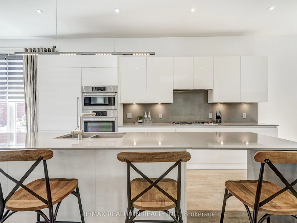
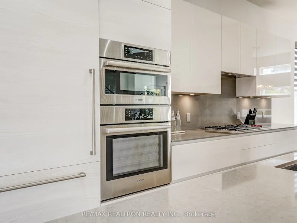
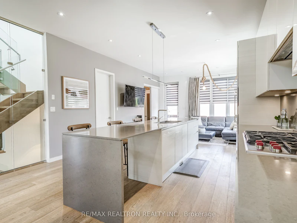
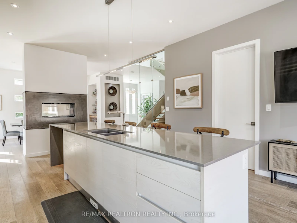
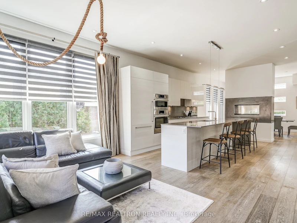
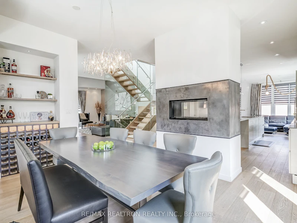
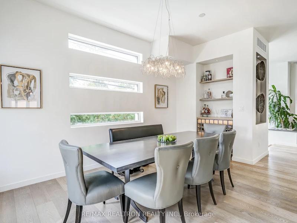
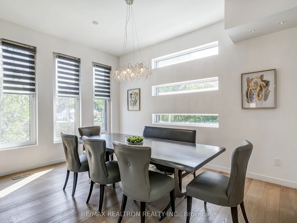
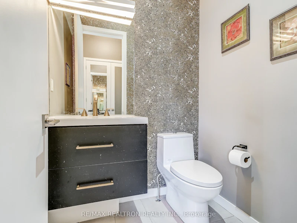
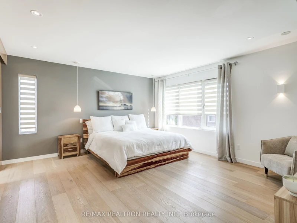
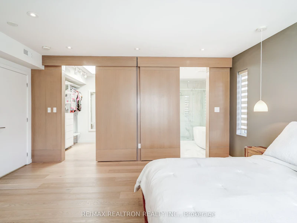
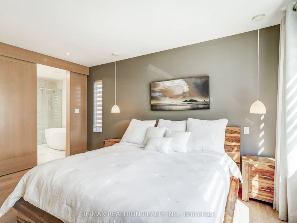
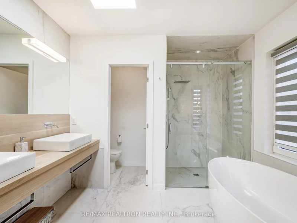
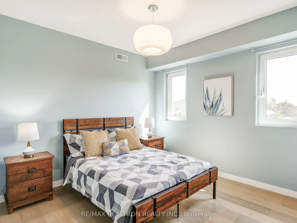
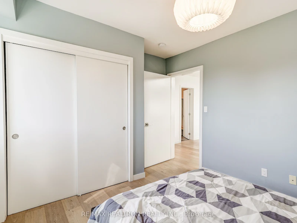
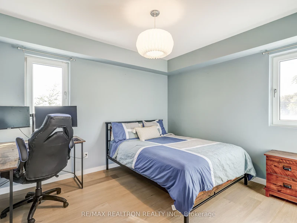
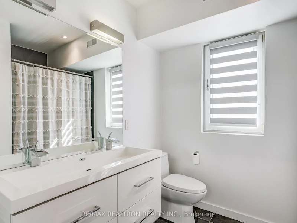
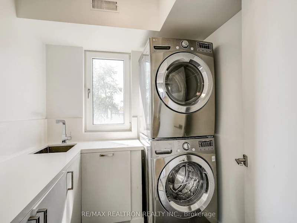
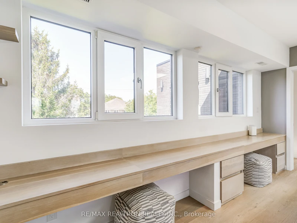
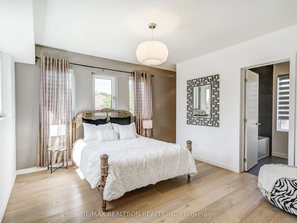
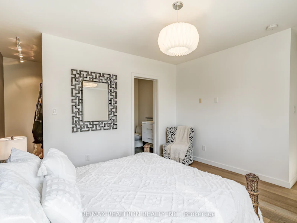
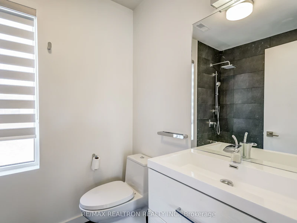
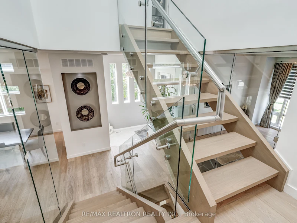
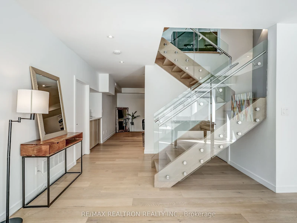
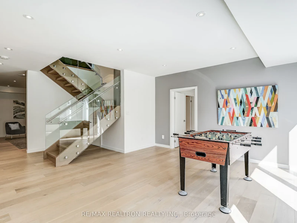
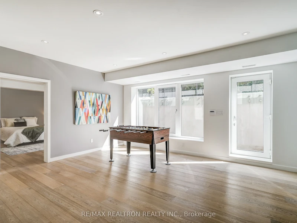
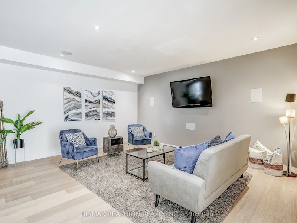
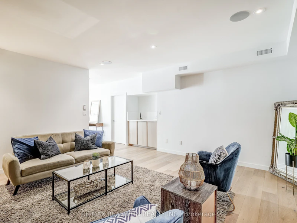
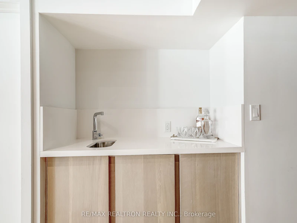
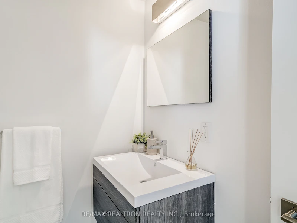
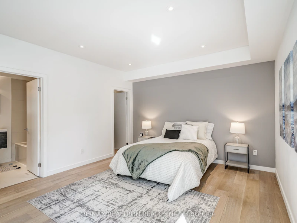
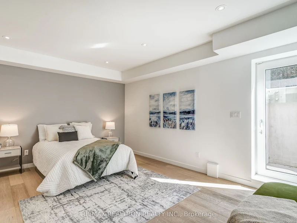
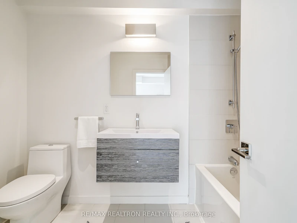
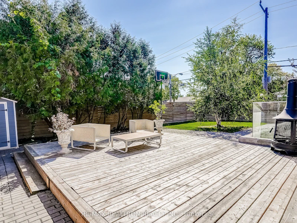
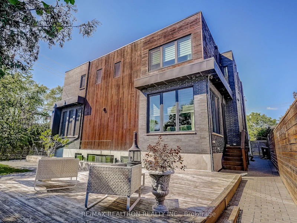
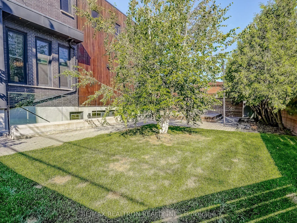
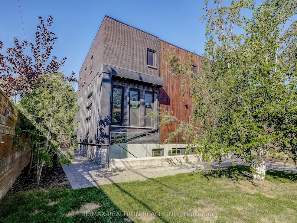
Welcome to 87 Otonabee Ave, a modern and elegant custom built home in the heart of North York. This unique home features a bright open concept layout with natural light throughout from the tilt and turn aluminum windows and skylights. Radiant in floor heating on all three floors and wide plank European white oak flooring throughout. The oversized Scavolini kitchen features a Wolf gas stove and built-in appliances, opening into the dining and living areas. The dining room includes a built in bar & double sided fireplace while the living room features vaulted ceilings, making it a great space for entertaining. The second floor offers a unique built in workspace with double desks overlooking the the rooftop garden, ideal for working from home. Built in surround sound speakers are featured throughout the home. The spacious primary bedroom suite includes a walk in closet and spa like bathroom. The lower level features 9 ft ceilings, a home theatre setup, separate entrance and an in-law suite with a full bathroom. A truly one of a kind home offering exceptional space, comfort and functionality in a prime North York location.
$7,500/month
Updated 1 day ago
87 Otonabee AvenueToronto, ON, M2M 2S7
Newtonbrook East- 4 + 1 Bed
- 6 Bath
- 3000 - 3500 Sqft
- Available N/A
Call Property Manager

Property Manager
- Phone:
- 416-997-4939
- Office:
- 905-898-1211
Type
House
Bedrooms
4 + 1
Full Bathrooms
6
Features
Ensuite
Fireplaces
1
Parking Spaces
8
Air Conditioner
Yes
Pets
Contact the Manager for information
Days on REW
1 Days
Property Views
0
MLS® Number
C13872464
Source
Toronto Real Estate Board
Lillian Public School
- Public
- JK - 5
North Toronto Private High School
- Private
- 9 - 12
Alpha Quality Education Inc
- Private
- 9 - 12
Pascal Academy
- Private
- 9 - 12
St Agnes Catholic School
- Catholic
- JK - 8
Brebeuf College School
- Catholic
- 9 - 12
UMC High School
- Private
- 7 - 12
Toronto French Montessori School
- Private
- PS - K
Green Road High School
- Private
- 9 - 12
Alborz Education Centre
- Private
- 9 - 12

Thank You!
We really appreciate your help improving our home search experience. Our team will look into this issue as soon as possible.
Close
Call Property Manager
Property Manager
- Phone:
- 416-997-4939
- Office:
- 905-898-1211




Cities near Newtonbrook East
Neighborhoods near Newtonbrook East
- Grandview homes for rent (1.5 km)
- Bayview Woods-Steeles homes for rent (2.0 km)
- Newtonbrook West homes for rent (2.1 km)
- Bayview Glen homes for rent (2.3 km)
- Willowdale East homes for rent (2.3 km)
- Thornhill homes for rent (2.4 km)
- Crestwood-Springfarm-Yorkhill homes for rent (2.7 km)
- Willowdale West homes for rent (2.9 km)
Check availability
Listing data is subject to copyright, disclaimer, and additional requirements from the data provider. See our Terms of Use for terms applicable to this listing.