
4 bedrooms for $3,500/month at 302 Chokecherry Crescent, Waterloo, ON for Rent - REW
Boost your listing
$3,500/month
Updated 2 days ago

302 Chokecherry CrescentWaterloo, ON, N2V 0H1

  • 4 Bed
  • 3 Bath
  • 2456 Sqft
  • Available N/A
Contact
Property Manager
$3,500/month
4 bd • 3 ba • 2456 sf

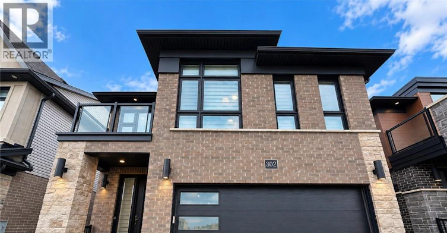
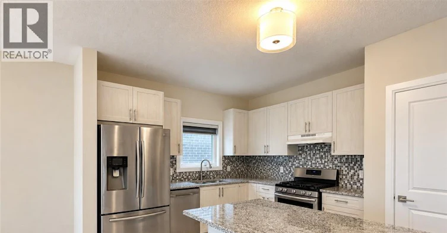
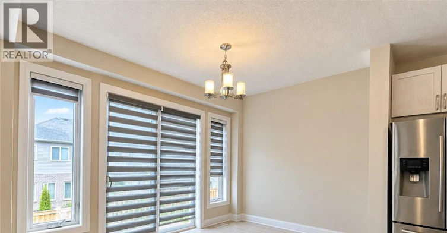
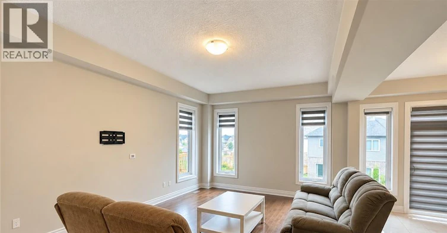
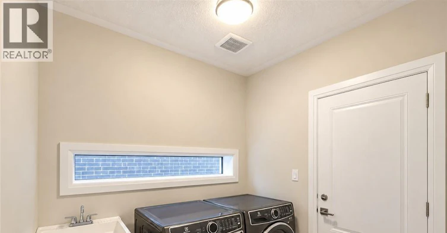
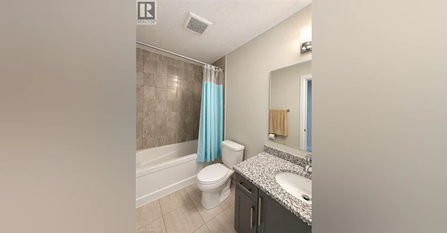
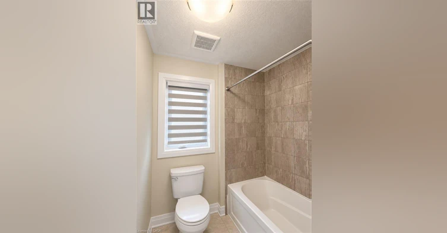
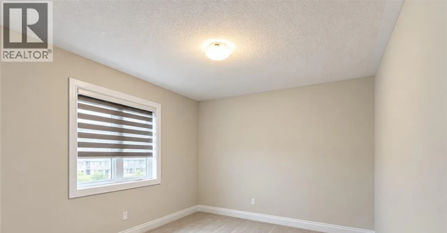
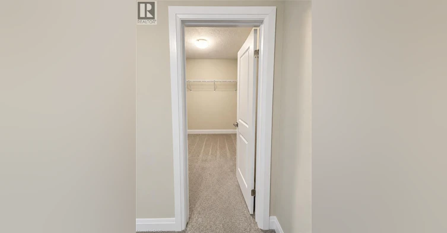
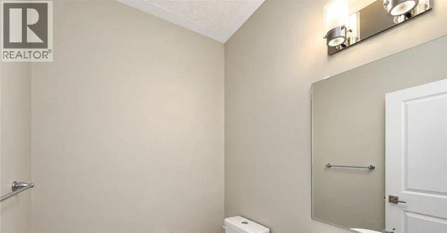
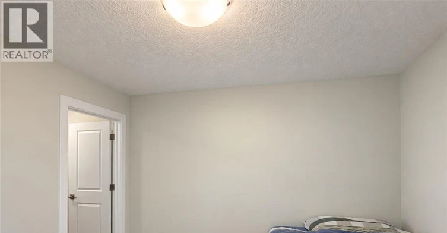
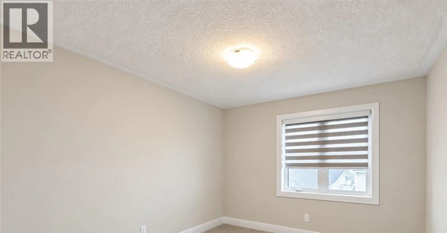
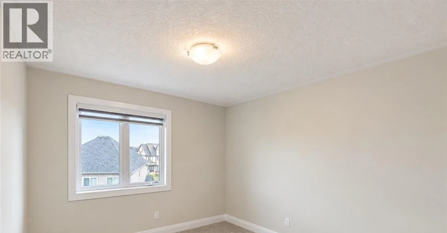
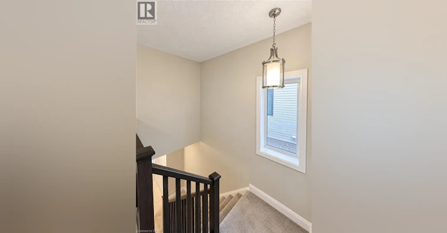
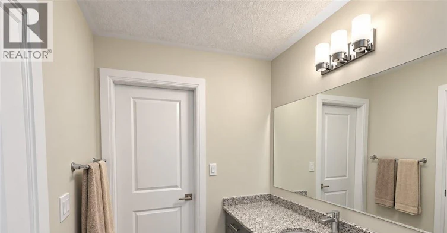
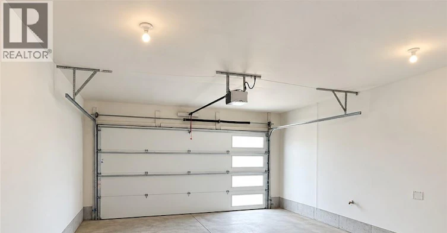
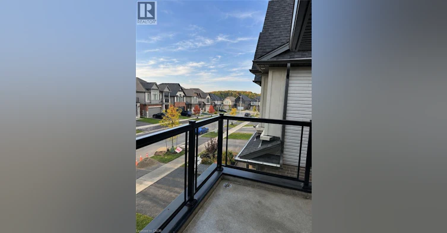
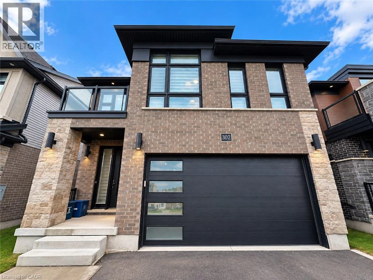
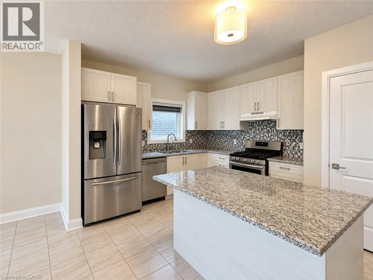
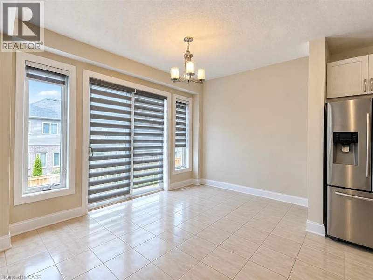
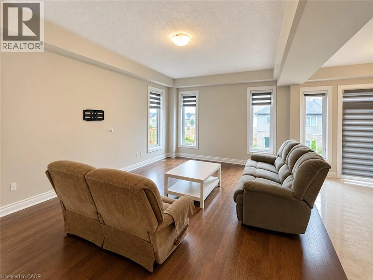
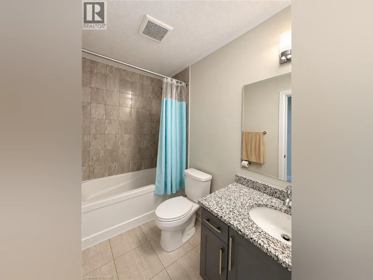
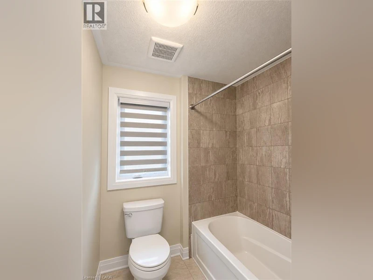
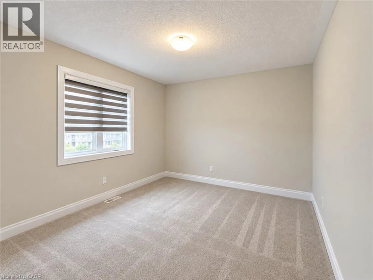
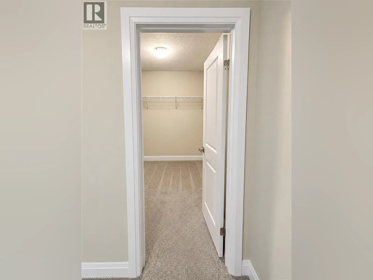
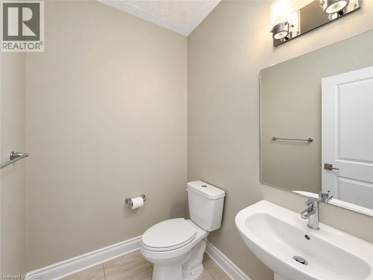
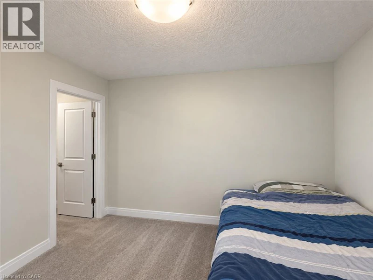
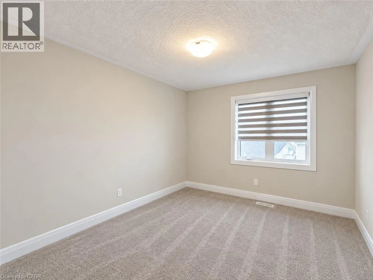
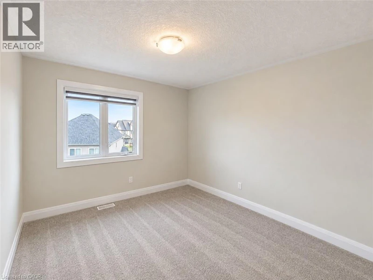
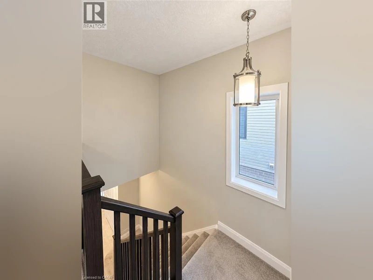
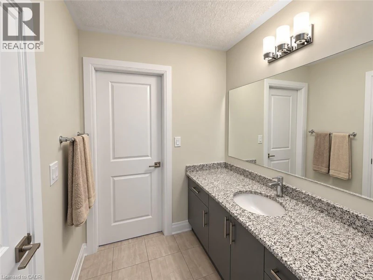
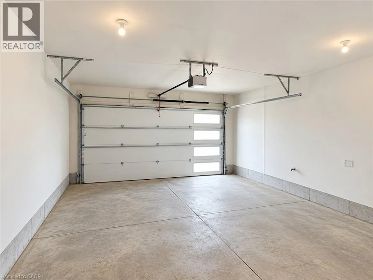
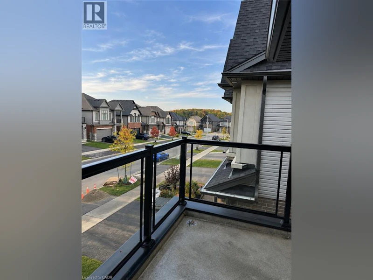
Experience spacious, modern living at 302 Chokecherry Crescent, located in Waterloo’s desirable Vista Hills community. Offering approximately 2,456 sq. ft. of above-grade living space, this detached home features 4 bedrooms, 3.5 bathrooms, a double-car garage, and a thoughtfully designed layout with plenty of room for a growing household. The main level offers a bright, open feel with large windows, hardwood and ceramic flooring, and contemporary lighting throughout. At the heart of the home is a modern white kitchen equipped with quartz countertops, stainless steel appliances, generous cabinetry, and a large island with breakfast seating. The kitchen flows naturally into the principal living and dining spaces, creating a functional setup for both everyday living and entertaining. Upstairs, the primary bedroom provides a private retreat with a balcony, spacious walk-in closet, and an ensuite featuring dual sinks, quartz countertops, a freestanding tub, and separate glass-enclosed shower. Three additional bedrooms complete the upper level. One includes its own ensuite, while two bedrooms are connected by a Jack-and-Jill bathroom. The property provides parking for three vehicles. Vista Hills Public School is within walking distance, while numerous parks, walking trails, and natural areas are located throughout the surrounding neighbourhood. Shopping and everyday conveniences are also close by, with Costco, The Boardwalk, restaurants, banks, and retail along the Erbsville Road and Ira Needles corridor just minutes away. A well-appointed detached home offering generous living space, a practical layout, and convenient access to some of west Waterloo’s most popular amenities. Basement not included. (id:63626)


Home facts and features

Property overview
Type
House
Bedrooms
4
Full Bathrooms
3
Partial Bathrooms
1
Year Built
Built in 2022 (4 yrs old)
Some sweet, suite features
Features
Automatic Garage Door Opener, Conservation/green belt, No Pet Home, Paved driveway
Appliances
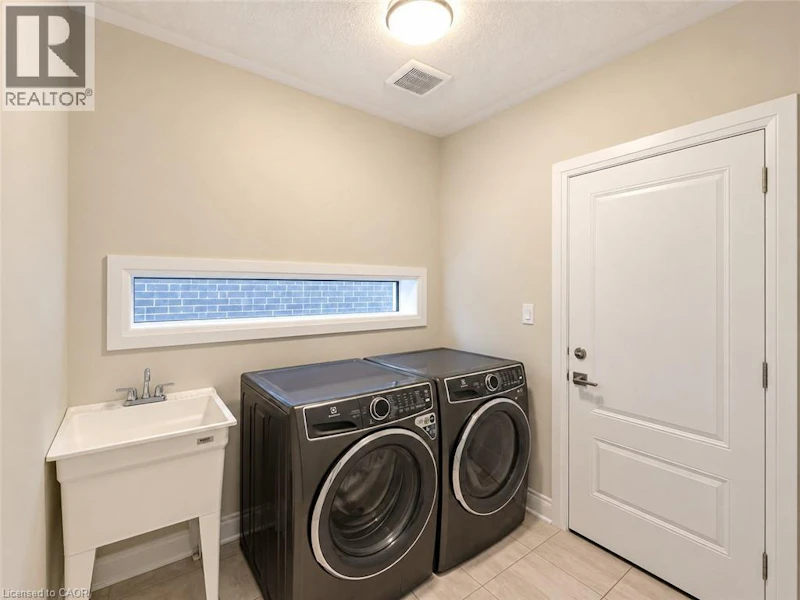
Dishwasher, Dryer, Garage door opener, Refrigerator, Stove, Washer, Water softener
Parking Spaces
4
Air Conditioner
Yes
Restrictions
Pets
Contact the Manager for information
Property details
Days on REW
1 Days
Property Views
0
MLS® Number
40869626
Source
Canadian Real Estate Association
Schools nearby
Vista Hills Public School
  • Public
  • JK - 8
Edna Staebler Public School
  • Public
  • JK - 8
Abraham Erb Public School
  • Public
  • JK - 6
Sir John A Macdonald Secondary School
  • Public
  • 9 - 12
St Nicholas Catholic Elementary School
  • Catholic
  • JK - 8
Laurelwood Public School
  • Public
  • JK - 8
Mary Johnston Public School
  • Public
  • JK - 6
Westvale Public School
  • Public
  • JK - 6
Holy Rosary Catholic Elementary School
  • Catholic
  • JK - 8
Centennial (Waterloo) Public School
  • Public
  • 7 - 8
School catchments and distances are intended to be used as reference only. To verify enrolment eligibility for a property, contact the school directly.Report Incorrect Info
Check availability
Property Manager
Vancor Realty Inc.

View Phone

Move in Date

This site is protected by reCAPTCHA and the Google Privacy Policy and Terms of Service apply.

By proceeding, you consent to receive communications using the methods provided, from REW.ca and our partners about your inquiry and other home-related matters to assist you in your search, but not as a condition of any purchase. Please note that our agent partners are not affiliated with REW Realty.
Other rentals in the area
659 Basswood Street, Waterloo, ON, N2V 2K8
$2,800
659 Basswood Street
  • Waterloo
  • 4 bd
  • 2 ba
  • 29 x 103
Virtual Tour
735 Karlsfeld Road, Waterloo, ON, N2T 2W4
$3,375/month
735 Karlsfeld Road
  • Waterloo
  • 4 bd
  • 3 ba
  • 34 x 128
566 Buckingham Boulevard, Waterloo, ON, N2T 2T8
$3,300/month
566 Buckingham Boulevard
  • Waterloo
  • 4 bd
  • 3 ba
  • 2700 sf
Virtual Tour
641 Royal Fern Street, Waterloo, ON, N2V 2P6
$3,300/month
641 Royal Fern Street
  • Waterloo
  • 4 bd
  • 3 ba
  • 27 x 105
Looking for something new in Waterloo
Now Selling
Vista Hills
Columbia Street West
  • Waterloo
  • Waterloo
  • Townhome
  • Move in TBA
Register Now
The Isabella
26 Dorset Street
  • Waterloo
  • Waterloo
  • Condo
  • Move in TBA
Coming Soon
Valhalla Crescent
90 Erbsville Court
  • Waterloo
  • Waterloo
  • Single Family Home
  • Move in TBA
Now Selling
Society145 The Waterloo Residences
Phillip |Columbia Street|Street |West
  • Waterloo
  • Waterloo
  • Condo
  • Move in 2023
We use cookies and other technologies for functionality, security, and to provide you with a personalized experience on our online services. By continuing to use our online services, you agree to our Privacy Policy and Terms of Use. For information on how to adjust your privacy settings, visit our Cookie Policy.
Dismiss



