


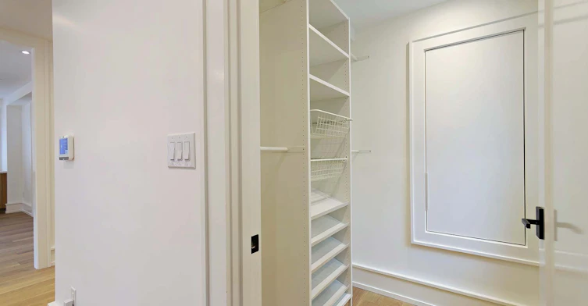
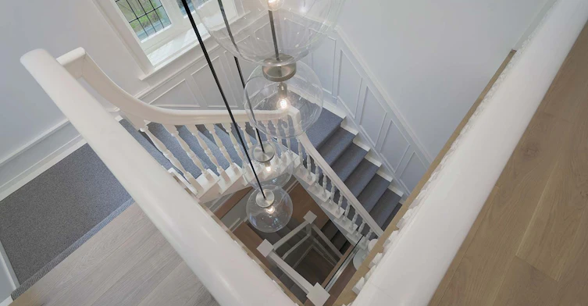
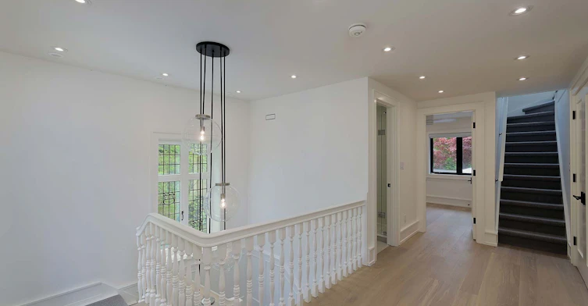

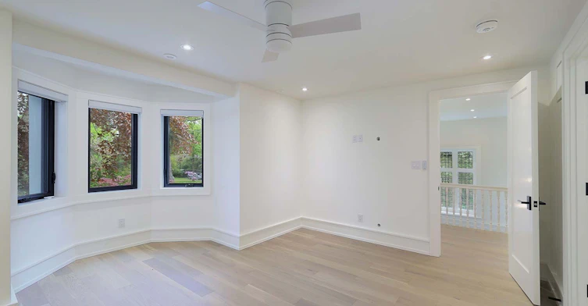
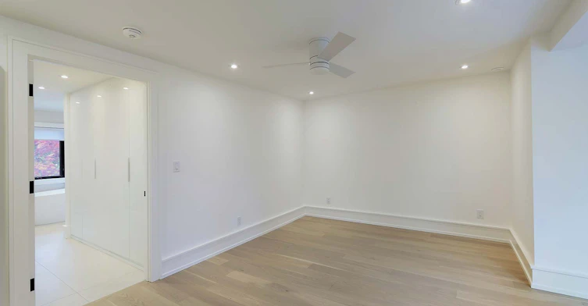
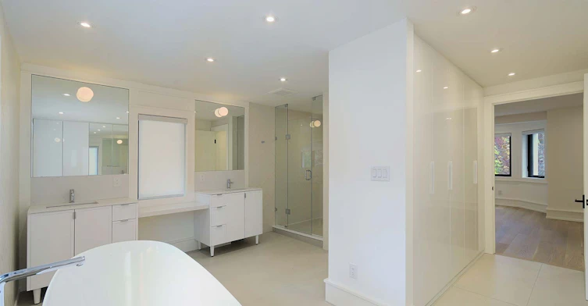

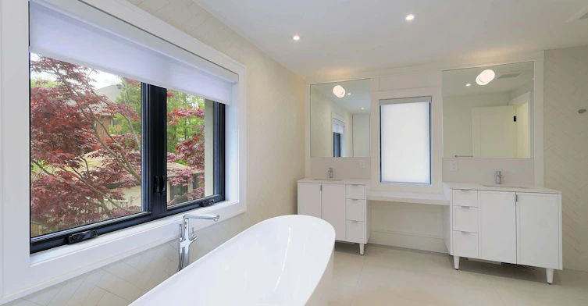
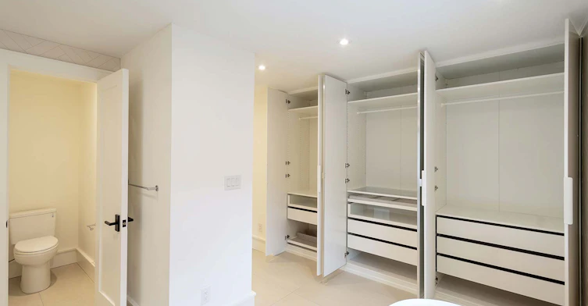


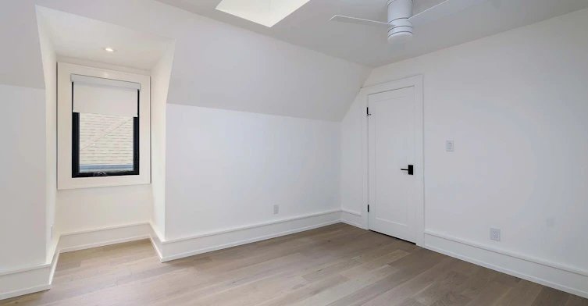
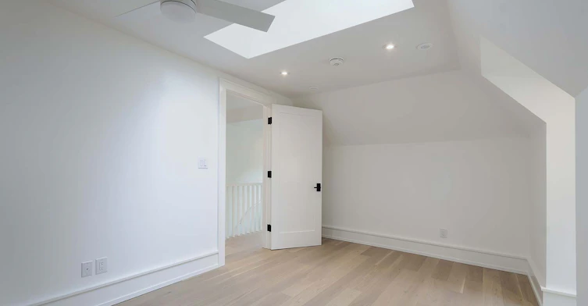


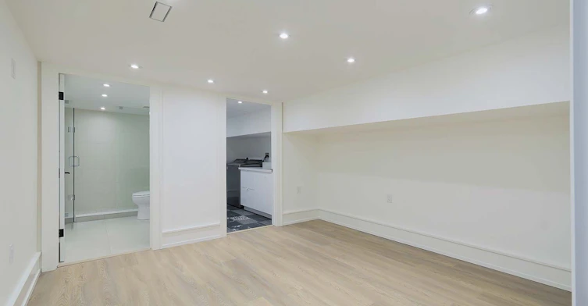


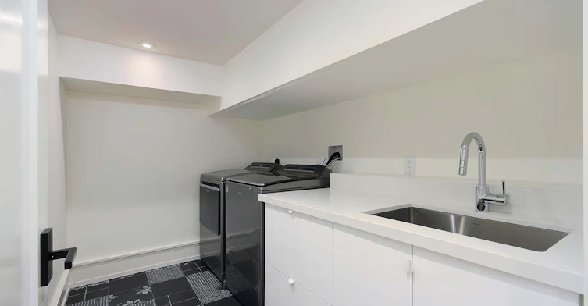

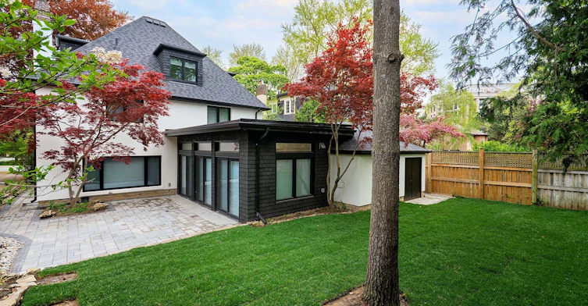


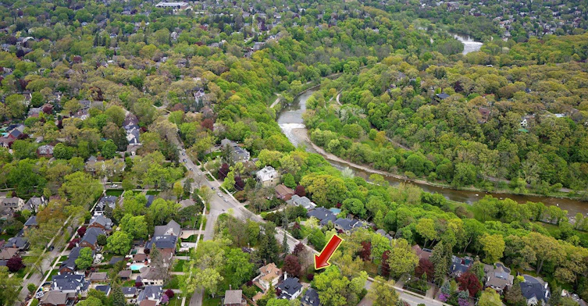


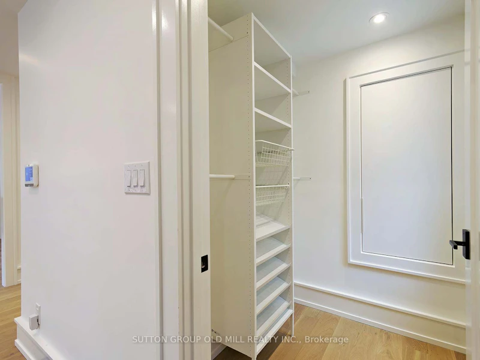
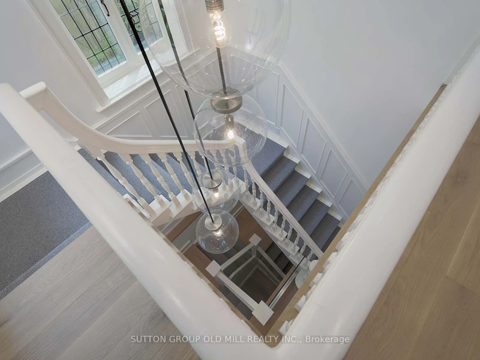
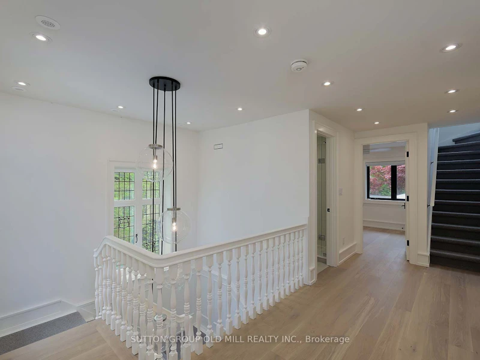


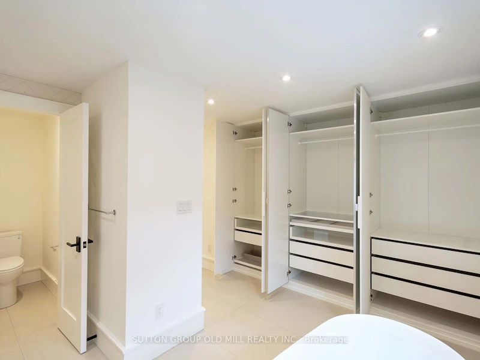


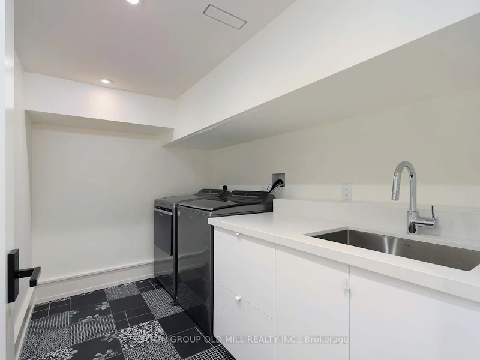


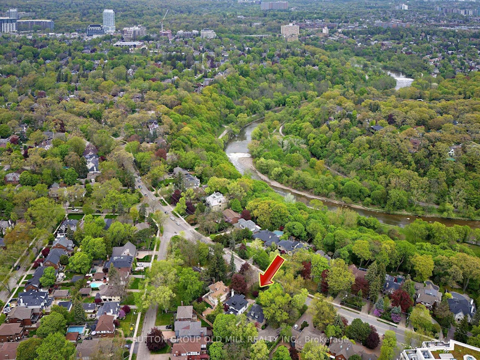


Welcome to 20 The Kingsway, an exceptional executive lease in the heart of one of Toronto's most sought-after neighbourhoods. Beautifully renovated, this elegant home offers 4 bedrooms, 5 bathrooms, a double-car garage and over 4,000 sq. ft. of living space, including the basement.Classic Kingsway charm meets contemporary design, with hardwood floors, generous principal rooms and thoughtfully selected finishes throughout. The inviting living room features a wood fireplace and bay window, while the spacious dining room provides an elegant setting for entertaining. The stunning kitchen showcases sleek cabinetry, Caesarstone countertops, an oversized centre island and high-end appliances. A large skylight and expansive wall of windows fill the space with natural light, with two walkouts connecting the kitchen to the backyard and patio.The primary retreat features a beautifully appointed ensuite with a freestanding tub, glass-enclosed shower and double vanities. A convenient side-entry mudroom adds everyday practicality.Outside, mature trees frame a beautifully landscaped backyard with a spacious stone patio, perfect for relaxed evenings and outdoor gatherings. Enjoy a walkable lifestyle close to Old Mill and Royal York subway stations, neighbourhood schools, and the shops, cafés and restaurants of Kingsway Village and Bloor West Village, with convenient access to downtown and the airport. An outstanding opportunity to enjoy space, comfort and style in a coveted Kingsway setting. Landlord will prefer longer term (36 months) but open to shorter terms.
$9,990/month
Updated 2 days ago
20 The Kingsway N/AToronto, ON, M8X 2T1
Kingsway South- 4 + 1 Bed
- 5 Bath
- 2500 - 3000 Sqft
- Available N/A
Call Property Manager

Property Manager
- Phone:
- 416-671-0300
- Office:
- 416-234-2424
Type
House
Bedrooms
4 + 1
Full Bathrooms
5
Lot Size
50 ft x 113 ft (5689 ft²)
Features
Alarm System, Landscaped, Laundry Room, Park, Place Of Worship, Public Transit, School
Parking Spaces
6
Air Conditioner
Yes
Pets
Contact the Manager for information
Days on REW
2 Days
Property Views
0
MLS® Number
W13869566
Source
Toronto Real Estate Board
ÉÉC Saint-Michel
- Catholic
- JK - 6
Sunnylea Junior School
- Public
- JK - 5
Lambton Kingsway Junior Middle School
- Public
- JK - 8
Warren Park Junior Public School
- Public
- JK - 6
Summit Micro School
- Private
- JK - 8
St Pius X Catholic School
- Catholic
- JK - 8
Humbercrest Public School
- Public
- JK - 8
Our Lady of Sorrows Catholic School
- Catholic
- JK - 8
Park Lawn Junior & Middle School
- Public
- JK - 8
Etobicoke Collegiate Institute
- Public
- 9 - 12

Thank You!
We really appreciate your help improving our home search experience. Our team will look into this issue as soon as possible.
Close
Call Property Manager
Property Manager
- Phone:
- 416-671-0300
- Office:
- 416-234-2424


Cities near Kingsway South
Neighborhoods near Kingsway South
- Lambton Baby Point homes for rent (1.2 km)
- Runnymede-Bloor West Village homes for rent (2.1 km)
- Stonegate-Queensway homes for rent (2.1 km)
- Edenbridge-Humber Valley homes for rent (2.1 km)
- Rockcliffe-Smythe homes for rent (2.7 km)
- Princess-Rosethorn homes for rent (3.1 km)
- Islington-City Centre West homes for rent (3.5 km)
- Junction Area homes for rent (3.5 km)
Check availability
Listing data is subject to copyright, disclaimer, and additional requirements from the data provider. See our Terms of Use for terms applicable to this listing.