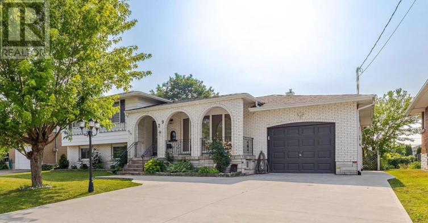
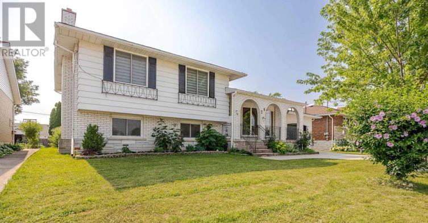
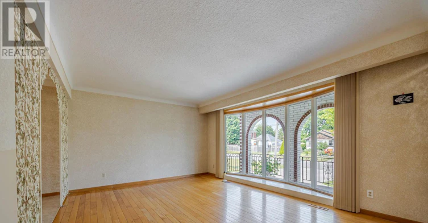
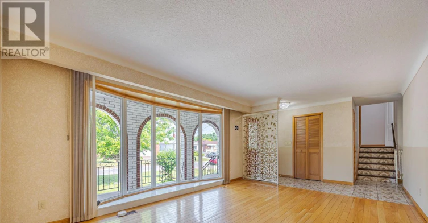
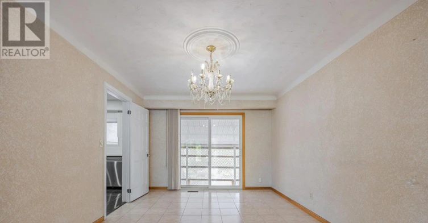
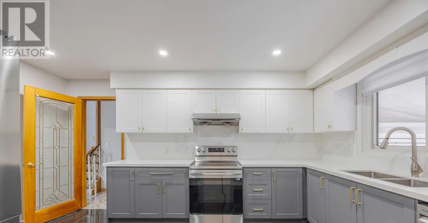
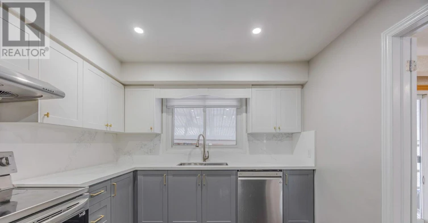
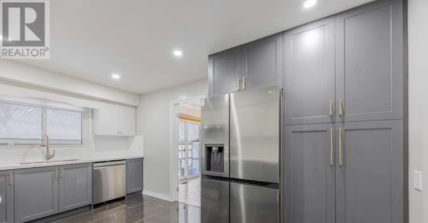
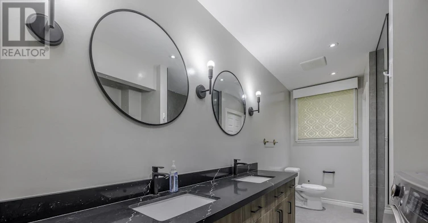
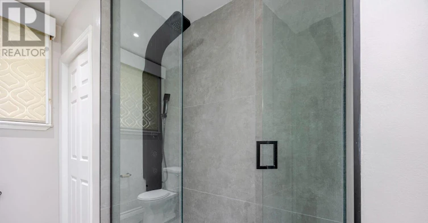
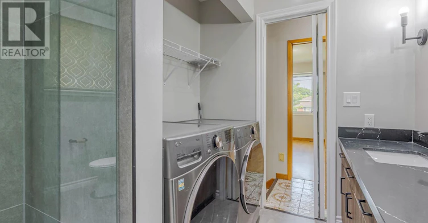
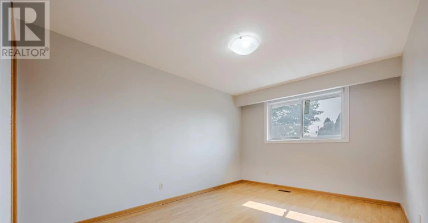
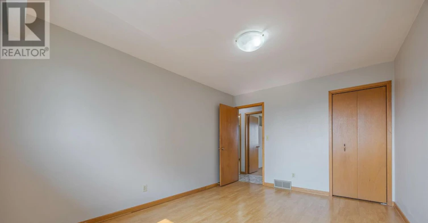
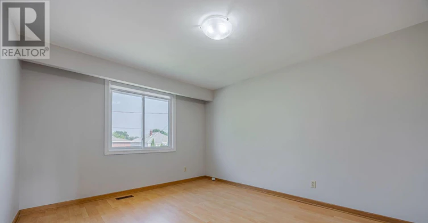
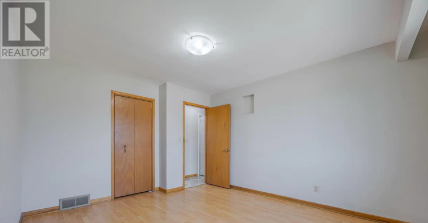
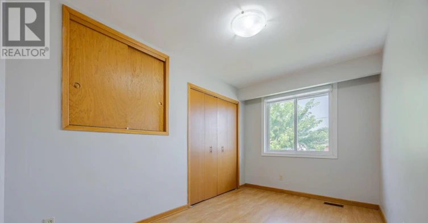
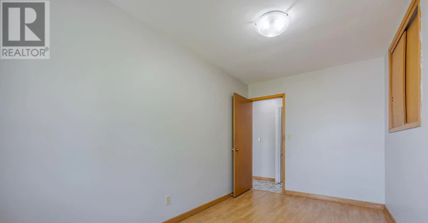
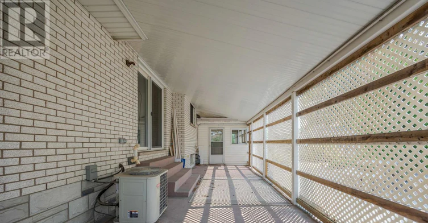
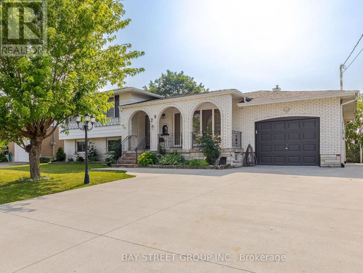
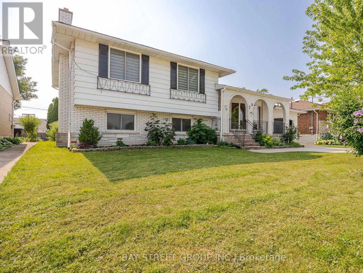
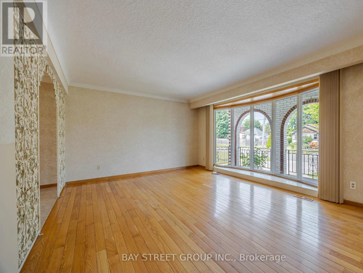
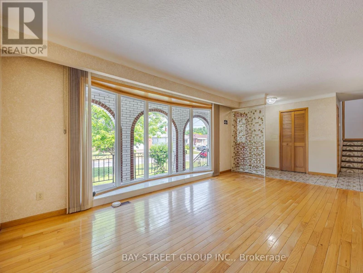
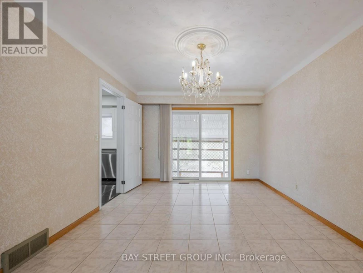
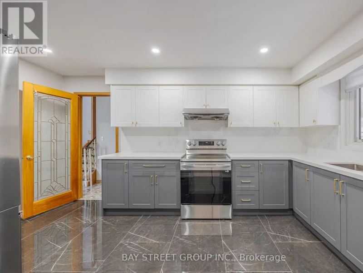
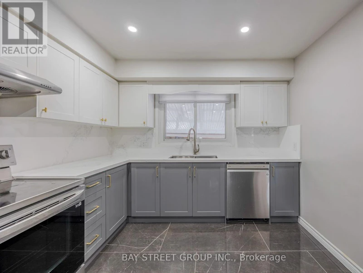
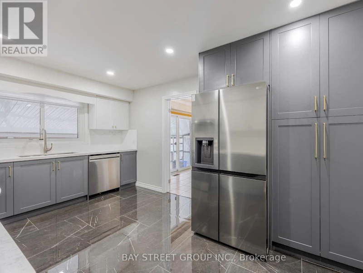
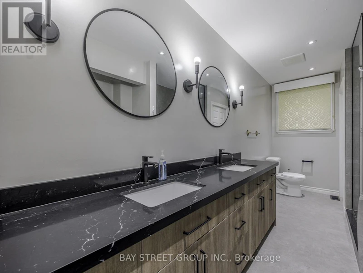
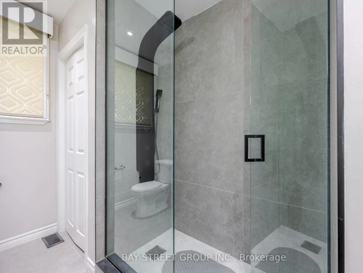
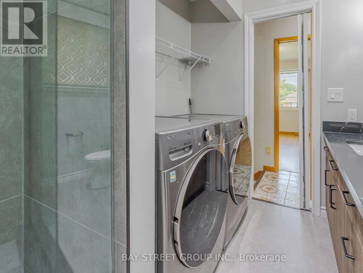
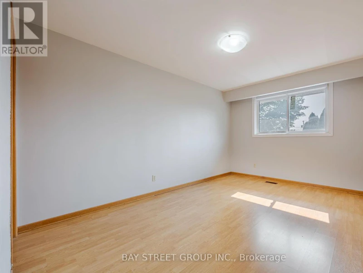
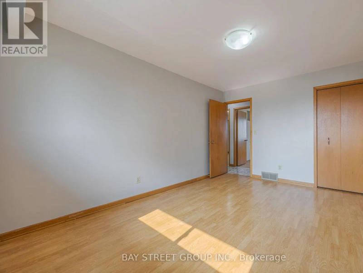
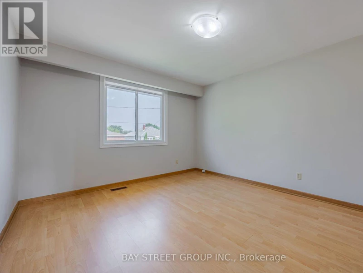
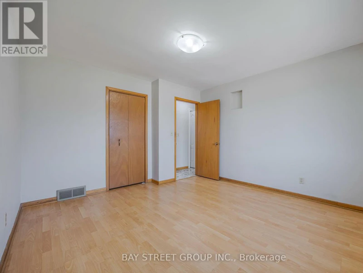
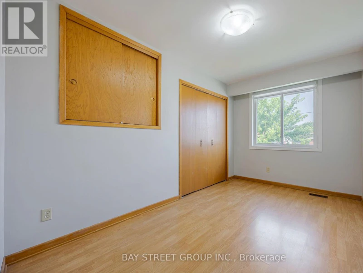
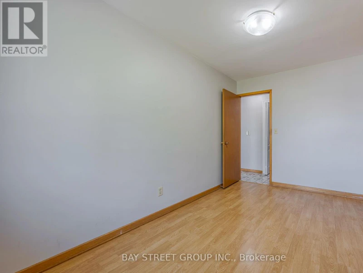
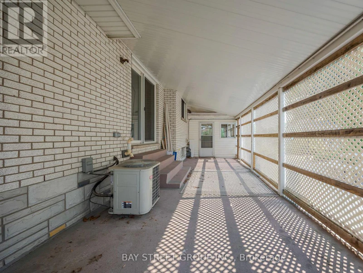

Spacious 3-Bedroom Upper Unit in a Side-Split Home! Enjoy a bright and functional layout featuring a Living Room, Dining Room, Kitchen with modern appliances, three Bedrooms, and a 4-piece Bathroom with in-suite laundry. Sliding patio doors lead to a large enclosed covered porch, perfect for enjoying your morning coffee or relaxing outdoors. This upper unit includes a private driveway and exclusive use of the attached garage. Conveniently located just 2 blocks from a medical clinic and shopping plaza. Tenant pays 60% of utilities. (id:63626)
Home facts and features
Type
House
Bedrooms
3
Full Bathrooms
1
Lot Size
66 ft x 132 ft (8712 ft²)
Features
Carpet Free
Appliances
Garage door opener remote(s)
Parking Spaces
3
Air Conditioner
Yes
Pets
Contact the Manager for information
Days on REW
3 Days
Property Views
0
MLS® Number
X13868824
Source
Canadian Real Estate Association