2 bedrooms for $2,400/month at 1109-15 Richardson Street, Toronto, ON for Rent - REW
Boost your listing
$2,400/month
Updated about 2 months ago

1109 - 15 Richardson StreetToronto, ON, M5A 0Y5

Waterfront Communities East
  • 2 Bed
  • 1 Bath
  • 500 - 598 Sqft
  • Available N/A
Contact
Property Manager
$2,400/month
2 bd • 1 ba • 500 - 598 sf

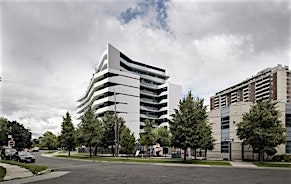
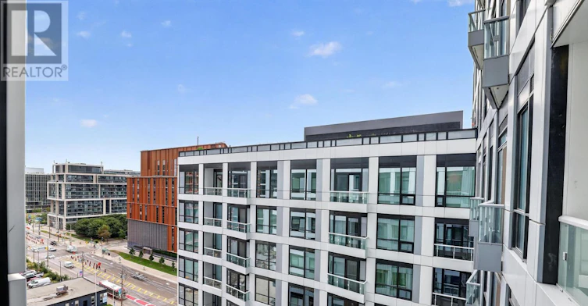
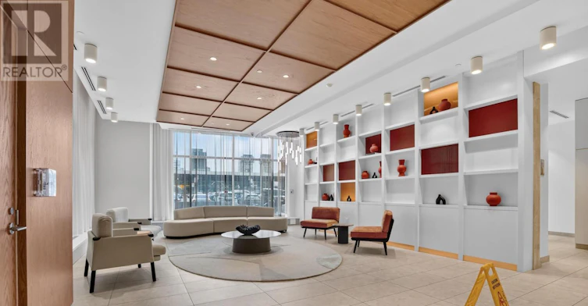
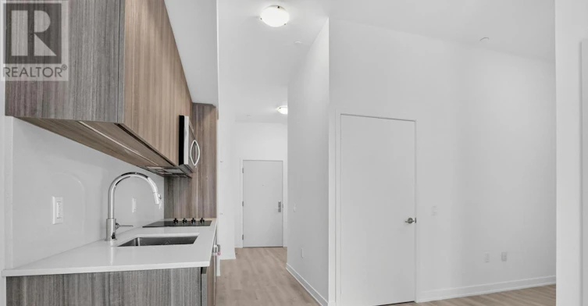
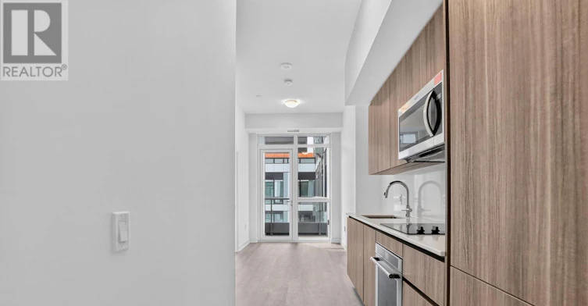
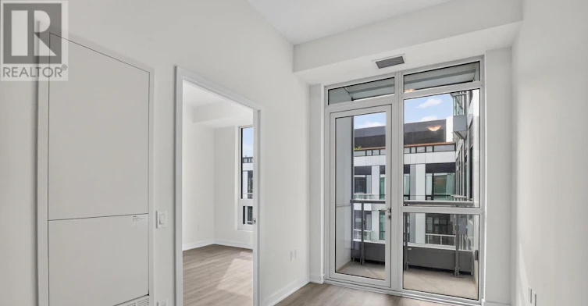
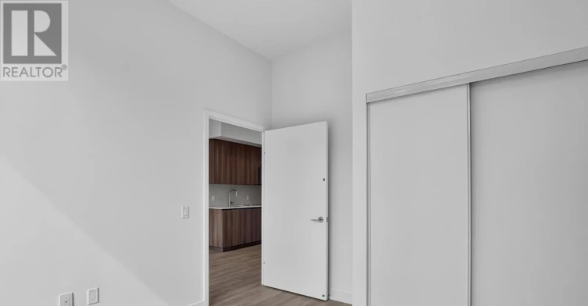
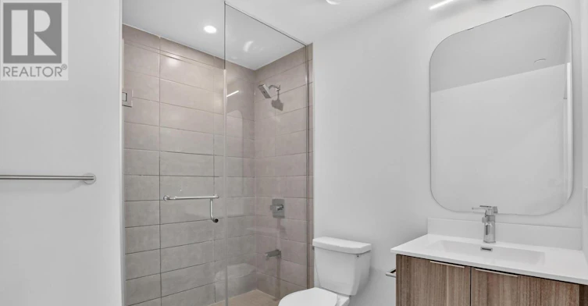
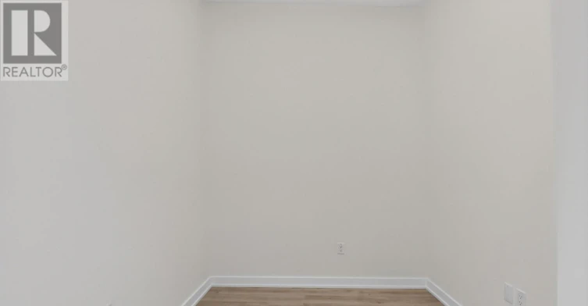
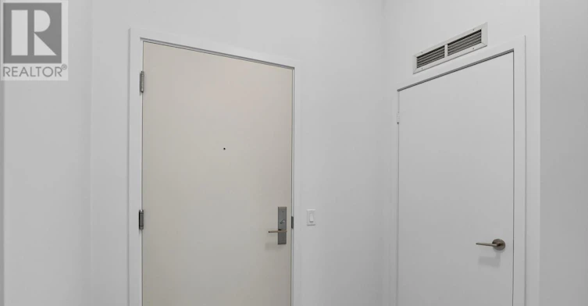
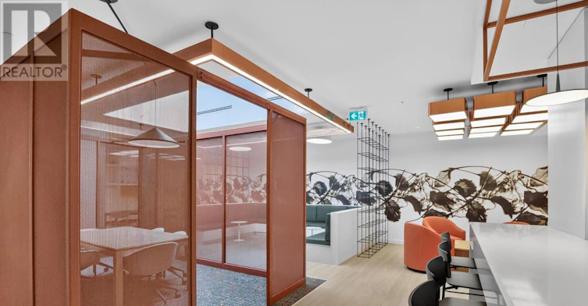
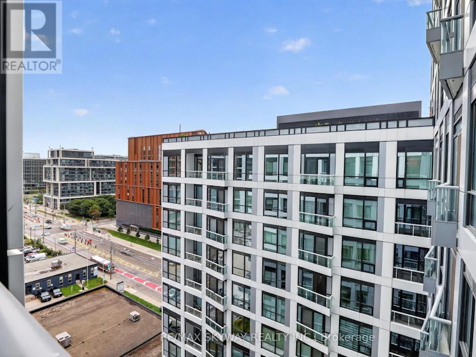
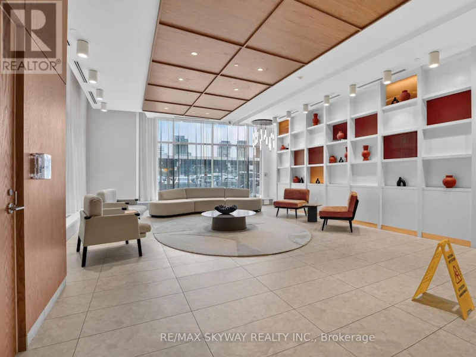
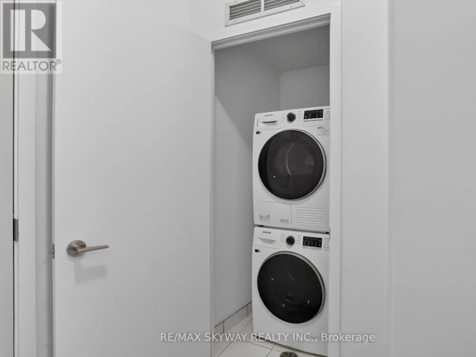
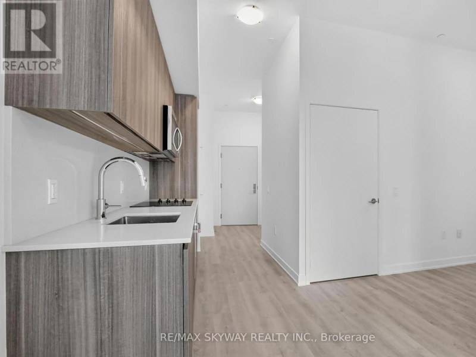
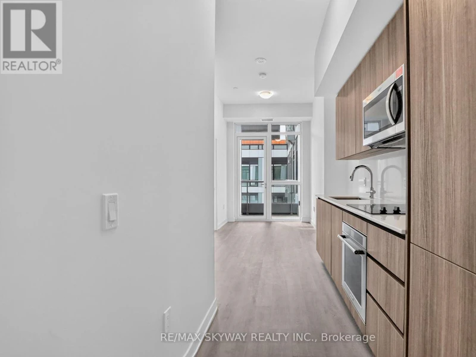
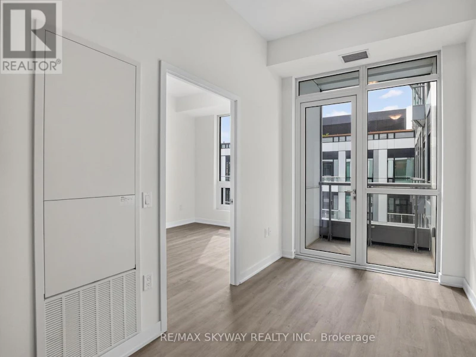
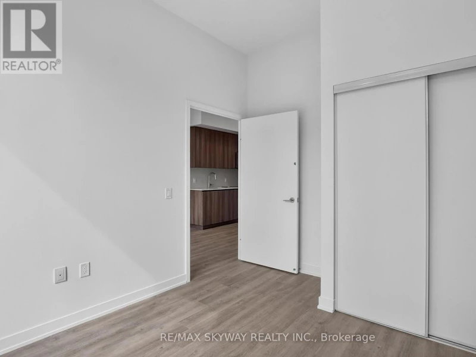
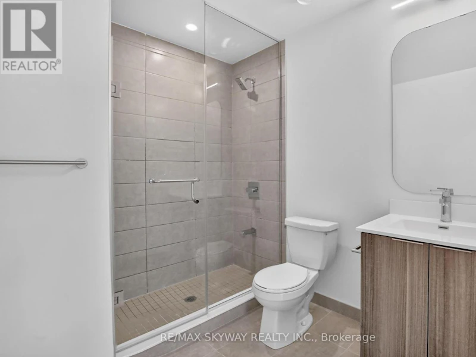
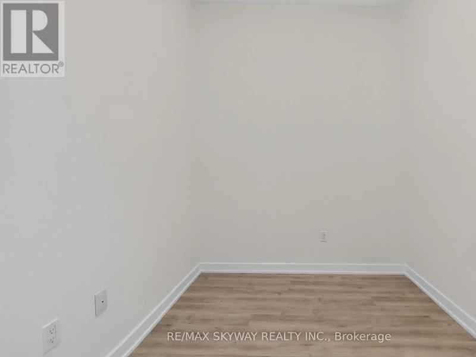
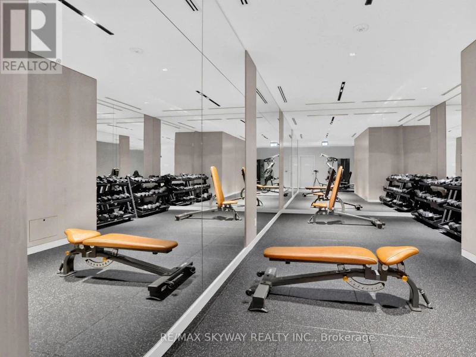
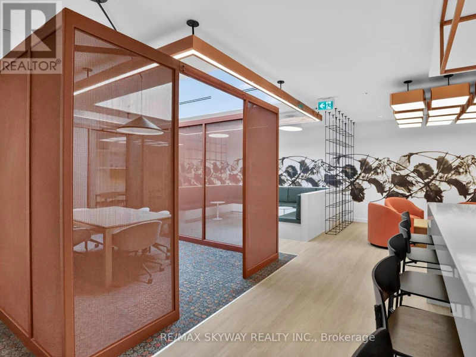
New 1+1 Functional Unit In Gorgeous Unit In Quay House. Experience modern waterfront living. Right Across From Lake Ontario and Sugar Beach. This bright unit offers 544sq. ft. of well designed living space. Den is Large, and could serve as 2nd bedroom. One of the Fastest Growing Neighbourhoods in the City. Nice Finishes. Upgraded Kitchen Appliances. Be In The Middle Of It All: Employment, Shops & Restaurants. Farm Boy, Loblaws, LCBO, The Lake. The Life. The City. Perfectly located in Torontos Harbourfront community, this unit places you steps from the Martin Goodman Trail, Sugar Beach, and an array of dining and grocery options including Loblaws right across the street. You're also minutes away of St. Lawrence Market, the Distillery District, Union Station, TTC access, and top attractions like the CN Tower, Ripleys Aquarium, Scotiabank Arena, and Billy Bishop Airport. Across From Lake Ontario and Sugar Beach. (id:63626)


Home facts and features

Property overview
Type
Apt/Condo
Bedrooms
2
Full Bathrooms
1
Some sweet, suite features
Features
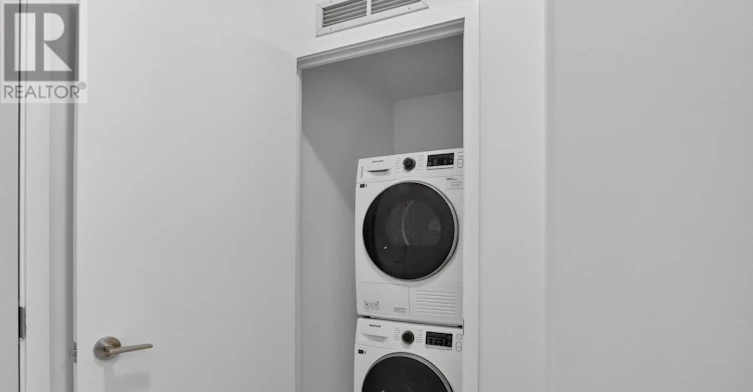
Balcony, Carpet Free, In suite Laundry
Air Conditioner
Yes
Restrictions
Pets
Pets Allowed With Restrictions
Property details
Days on REW
47 Days
Property Views
11
MLS® Number
C13867736
Source
Canadian Real Estate Association
Schools nearby
Downtown Alternative School
  • Public
  • JK - 6
St Michael Catholic School
  • Catholic
  • JK - 8
Market Lane Junior & Senior Public School
  • Public
  • JK - 8
Voice Integrative School
  • Private
  • 1 - 7
Newton International College
  • Private
  • 9 - 12
Inglenook Community School
  • Public
  • 11 - 12
St Paul Catholic School
  • Catholic
  • JK - 8
É Élém Gabrielle-Roy
  • Public
  • JK - 6
St Michael's Choir Junior School
  • Catholic
  • 1 - 8
St Michael's Choir Senior School
  • Catholic
  • 9 - 12
School catchments and distances are intended to be used as reference only. To verify enrolment eligibility for a property, contact the school directly.Report Incorrect Info
Check availability
Property Manager
Re/Max SKYWAY REALTY INC

View Phone

Move in Date

This site is protected by reCAPTCHA and the Google Privacy Policy and Terms of Service apply.

By proceeding, you consent to receive communications using the methods provided, from REW.ca and our partners about your inquiry and other home-related matters to assist you in your search, but not as a condition of any purchase. Please note that our agent partners are not affiliated with REW Realty.
Other rentals in the area
30 Dreamers Way, Toronto, ON, M5A 2G5
$2,850/month
30 Dreamers Way
  • Regent Park
  • Toronto
  • 2 bd
  • 2 ba
  • 928 sf
3803-88 Blue Jays Way, Toronto, ON, M5V 0L7
$7,000
3803 - 88 Blue Jays Way
  • Waterfront Communities West
  • Toronto
  • 2 + 1 bd
  • 3 ba
  • 1200 - 1399 sf
77 Shuter Street, Toronto, ON, M5B 0B8
$3,800
77 Shuter Street
  • Church Yonge Corridor
  • Toronto
  • 2 + 1 bd
  • 2 ba
  • 800 - 899 sf
2103-570 Bay Street, Toronto, ON, M5G 0B2
$3,746/month
570 Bay Street
  • Bay Street Corridor
  • Toronto
  • 2 bd
  • 2 ba
  • 936 sf
Looking for something new in Toronto
Coming Soon
2 Howard Park Avenue Condos
2 Howard Park Avenue
  • Roncesvalles
  • Toronto
  • Condo
  • Move in TBA
Coming Soon
50 Neptune Drive Condos
50 Neptune Drive
  • Englemount-Lawrence
  • Toronto
  • Condo
  • Move in TBA
Coming Soon
4888 Dundas Street West Condos
4888 Dundas Street West
  • Islington-City Centre West
  • Toronto
  • Condo
  • Move in TBA
Coming Soon
The Charlton Residences
1705 Weston Road
  • Weston
  • Toronto
  • Condo
  • Move in 2022
We use cookies and other technologies for functionality, security, and to provide you with a personalized experience on our online services. By continuing to use our online services, you agree to our Privacy Policy and Terms of Use. For information on how to adjust your privacy settings, visit our Cookie Policy.
Dismiss