


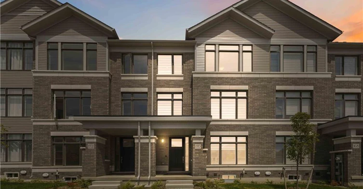
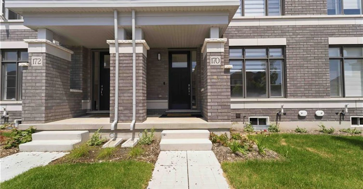
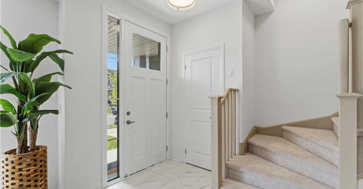
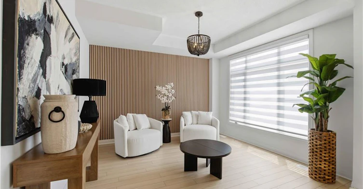
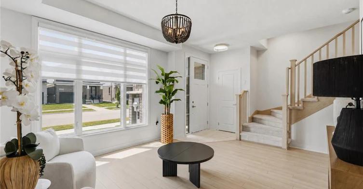
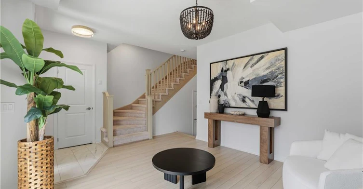
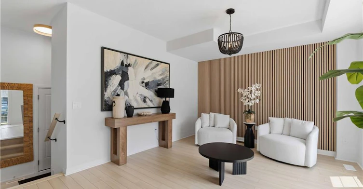
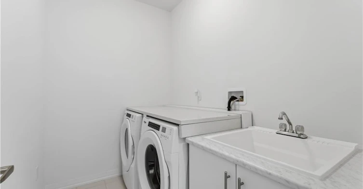
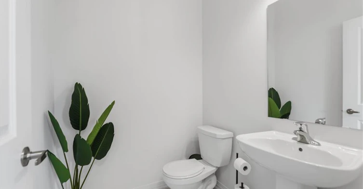
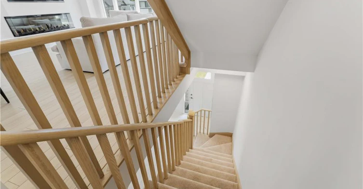
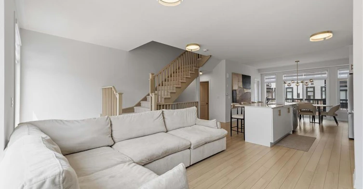
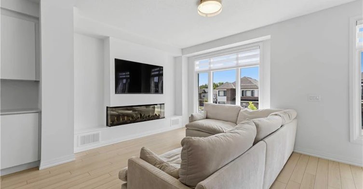
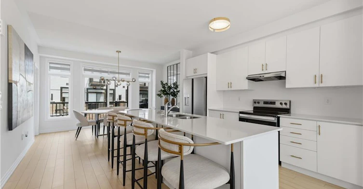
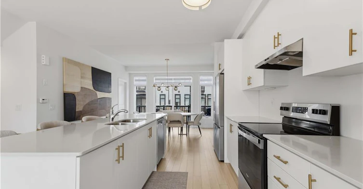
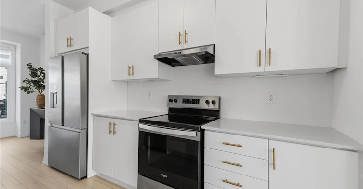
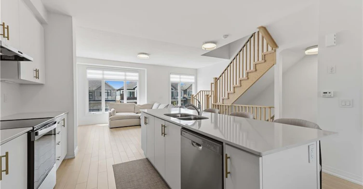
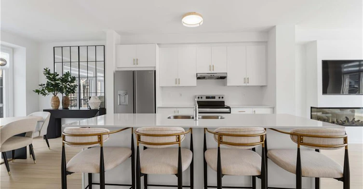
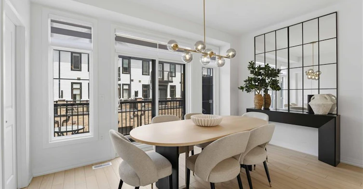
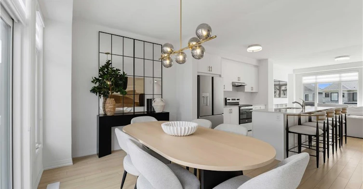
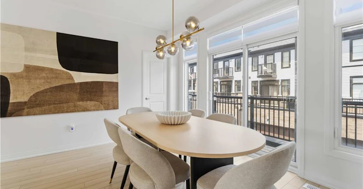
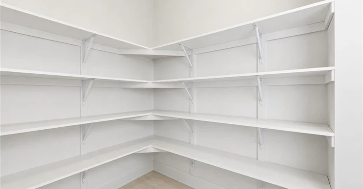
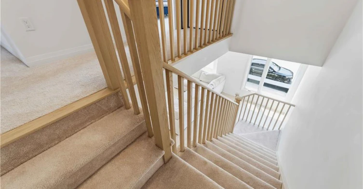
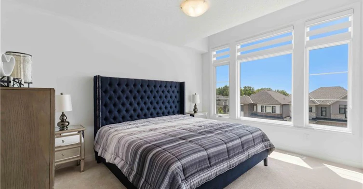
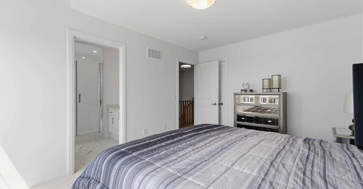
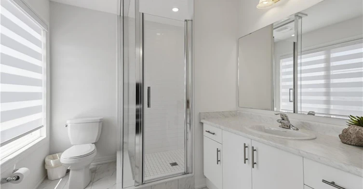
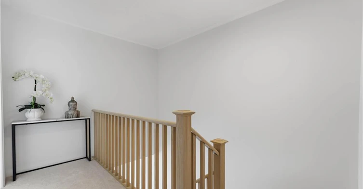
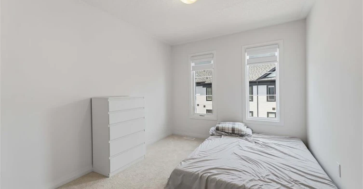
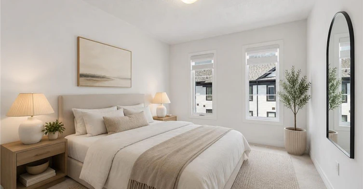
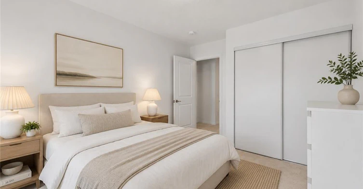
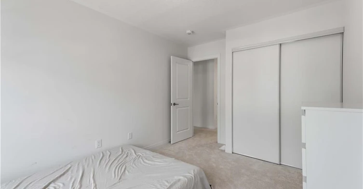
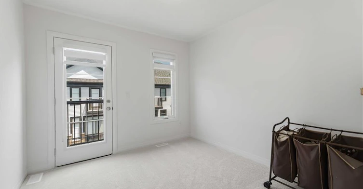
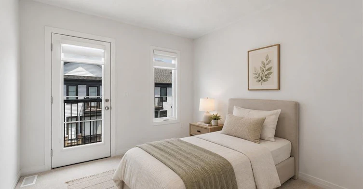
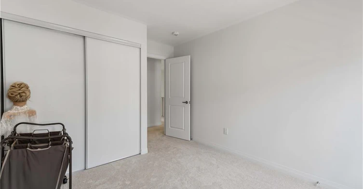
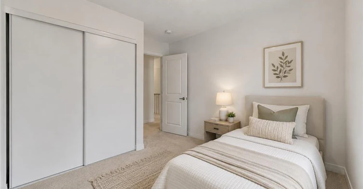
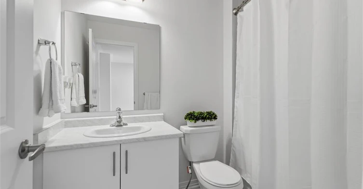
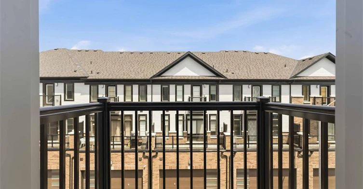
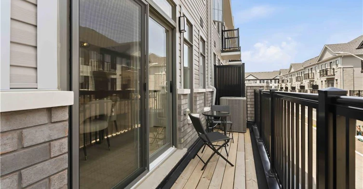
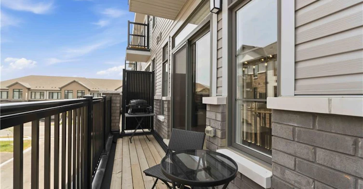
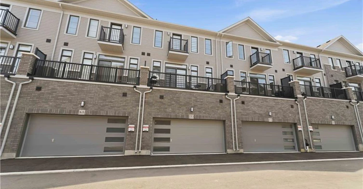
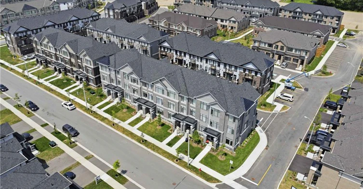
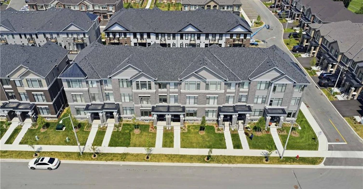
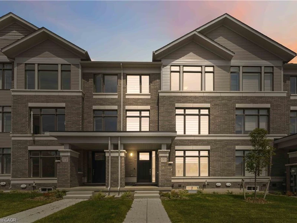
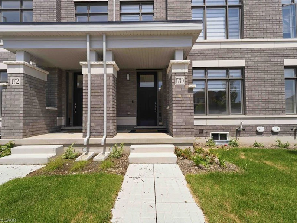
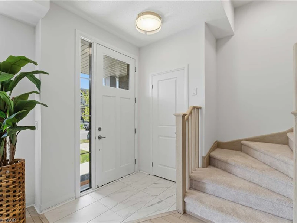
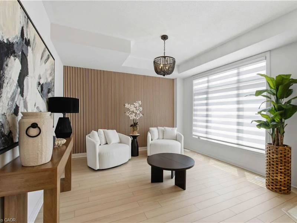
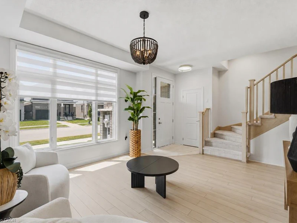
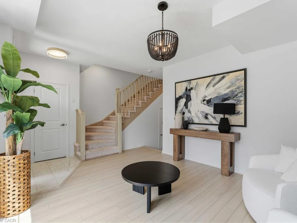
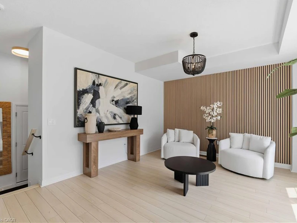
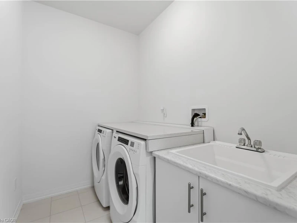
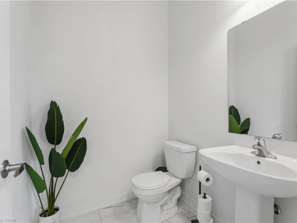
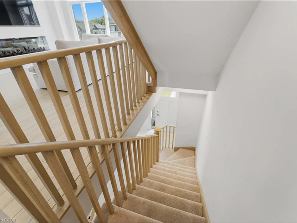
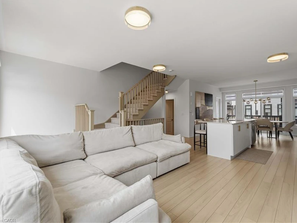
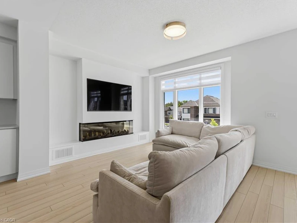
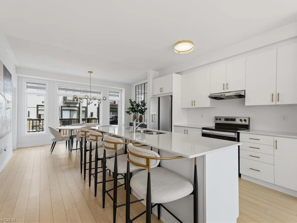
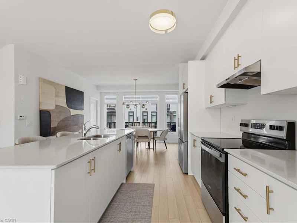
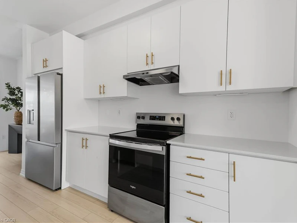
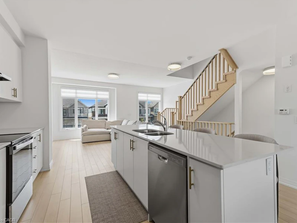
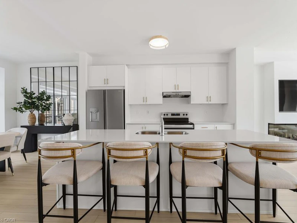
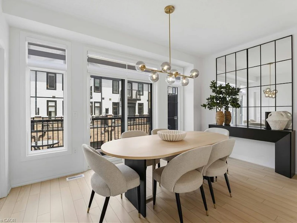
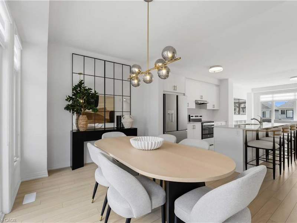
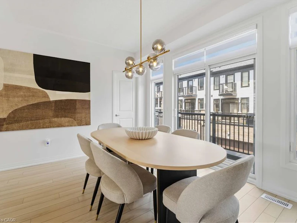
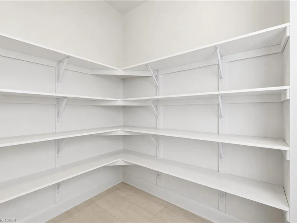
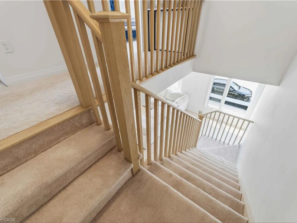
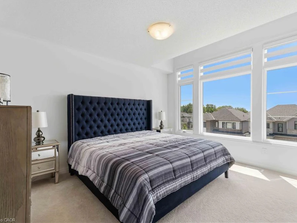
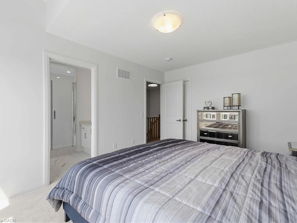
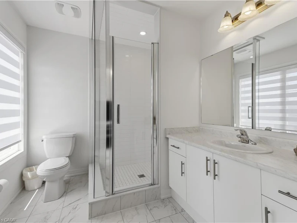
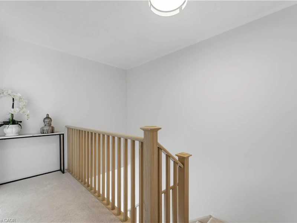
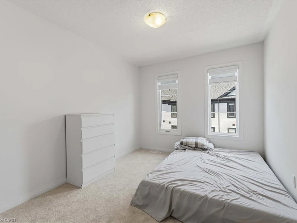
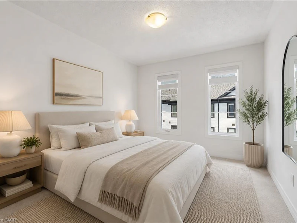
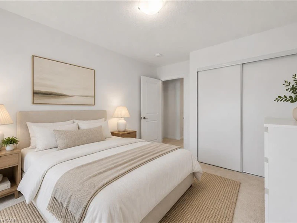
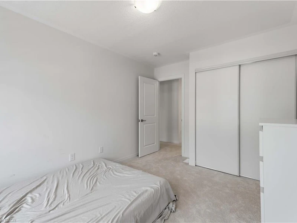
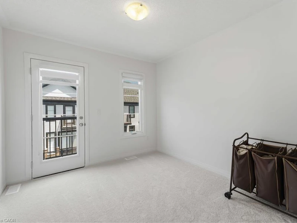
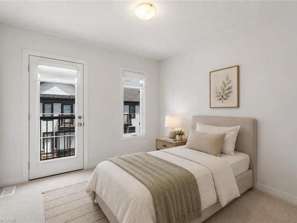
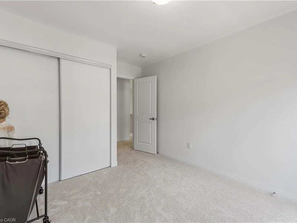
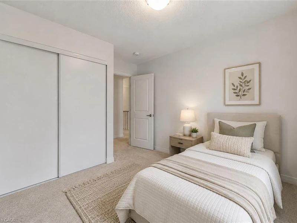
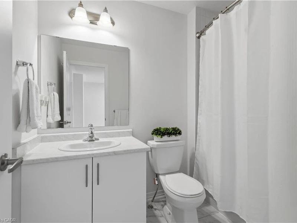
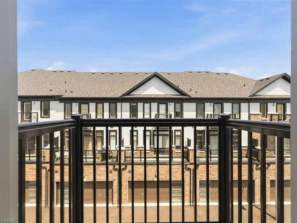
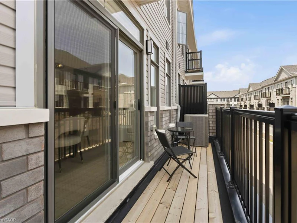
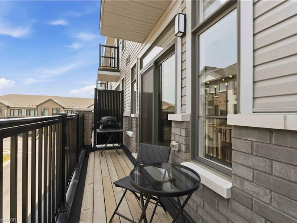
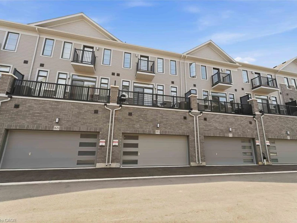
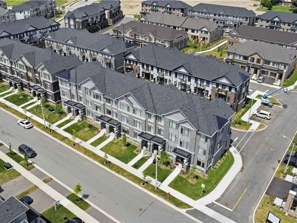
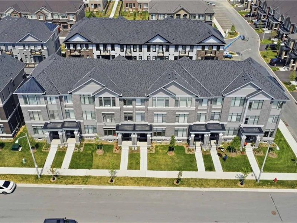
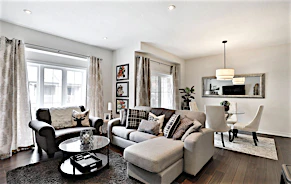
Welcome to this beautifully upgraded freehold townhouse offering 1,836 sq. ft. above grade plus an unfinished 462 sq. ft. basement. Thoughtfully enhanced throughout, this modern home features new laminate flooring on the main level, custom accent walls, updated light fixtures, zebra blinds throughout, and a convenient laundry room with granite countertop and undermount sink. The open-concept second floor is perfect for entertaining, showcasing a chef-inspired kitchen with quartz countertops, built-in appliances, a large centre island, walk-in pantry, and walkout to the balcony. The spacious family room is highlighted by a custom built-in TV feature wall with a stunning three-sided electric fireplace. The third level offers a generous primary suite with a walk-in closet and 3-piece ensuite, plus two additional bedrooms, including one with a private balcony. An unfinished basement provides excellent storage or future living space. Move-in ready with stylish upgrades throughout!
$3,000
Updated about 3 hours ago
170 Spitfire DriveHamilton, ON, L0R 1W0
Mount Hope- 3 Bed
- 2 Bath
- 1896 Sqft
- Available N/A
Call Property Manager

Property Manager
- Phone:
- (905) 510-5995
- Cell:
- 905-510-5995
- Office:
- 905-842-7000
Type
Townhouse
Bedrooms
3
Full Bathrooms
2
Partial Bathrooms
1
Term of Lease
12 Months
Features
Other
Appliances
All Existing: Appliances (stove, All Window Coverings, Dishwasher, Dryer, Hood Fan, Microwave, Range Hood, Refrigerator, Stove, Washer, Washer And Dryer). All Elfs, Window Coverings
Parking Spaces
2
Air Conditioner
Yes
Pets
Contact the Manager for information
Days on REW
2 Days
Property Views
0
MLS® Number
40869166
Source
Information Technology Systems Ontario
Mount Hope Public School
- Public
- JK - 8
Grandview Adventist Academy
- Private
- JK - 8
Christadelphian Heritage College
- Private
- K - 9

Thank You!
We really appreciate your help improving our home search experience. Our team will look into this issue as soon as possible.
Close
Call Property Manager
Property Manager
- Phone:
- (905) 510-5995
- Cell:
- 905-510-5995
- Office:
- 905-842-7000



Cities near Mount Hope
Neighborhoods near Mount Hope
Check availability
Listing data is subject to copyright, disclaimer, and additional requirements from the data provider. See our Terms of Use for terms applicable to this listing.