




3 bedrooms for $3,950/month at 3703-95 Mcmahon Drive, Toronto, ON for Rent - REW
Boost your listing
$3,950/month
Updated 37 minutes ago

3703 - 95 Mcmahon DriveToronto, ON, M2K 0H2

Bayview Village
  • 3 Bed
  • 3 Bath
  • 1000 - 1198 Sqft
  • Available N/A
Contact
Property Manager
$3,950/month
3 bd • 3 ba • 1000 - 1198 sf

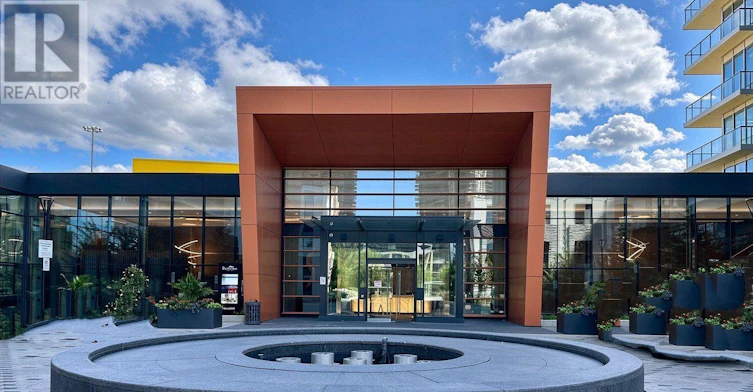
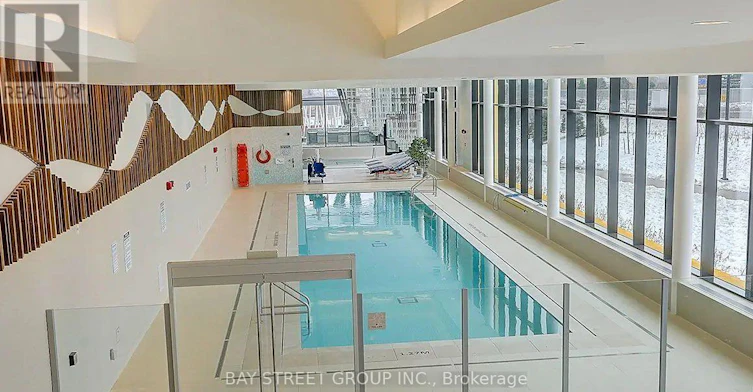
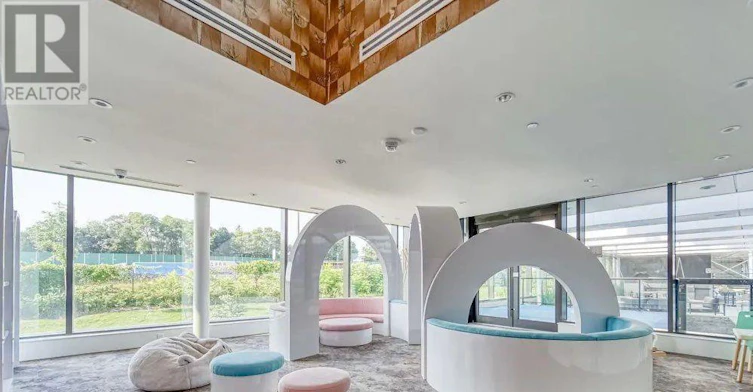
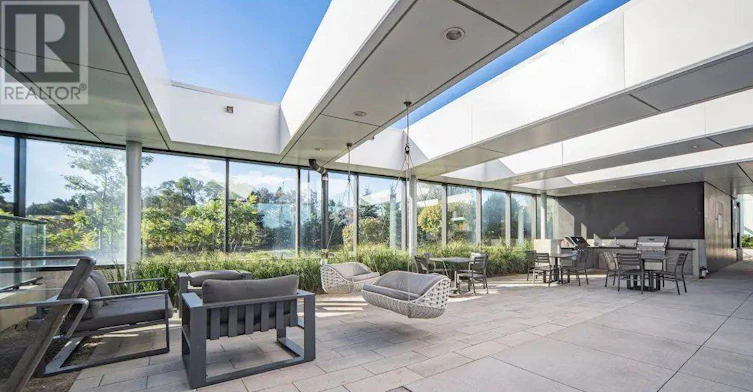
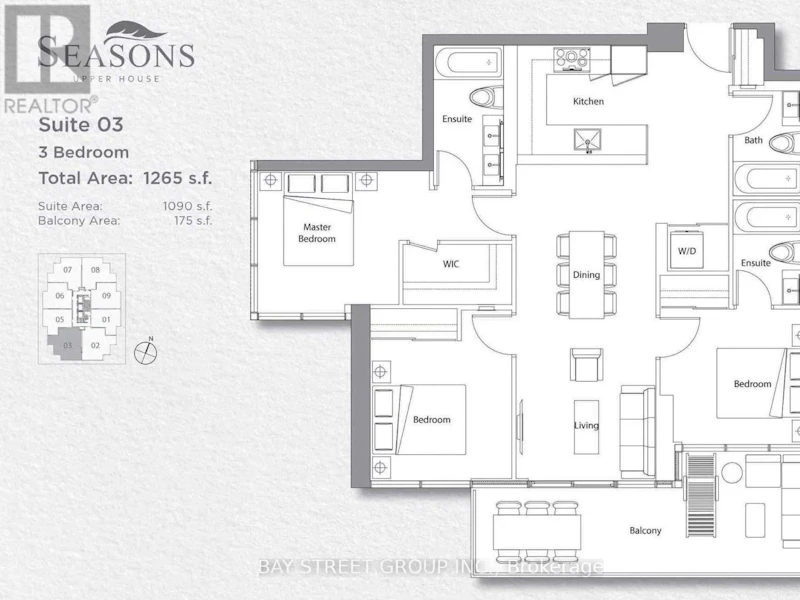
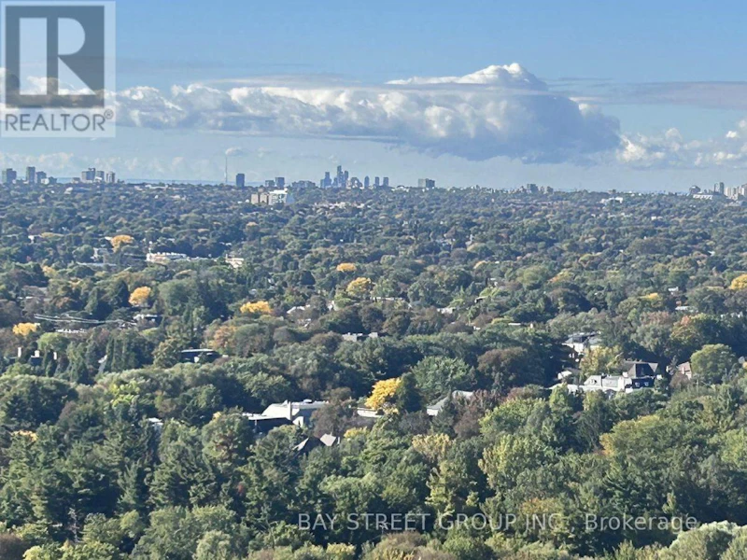
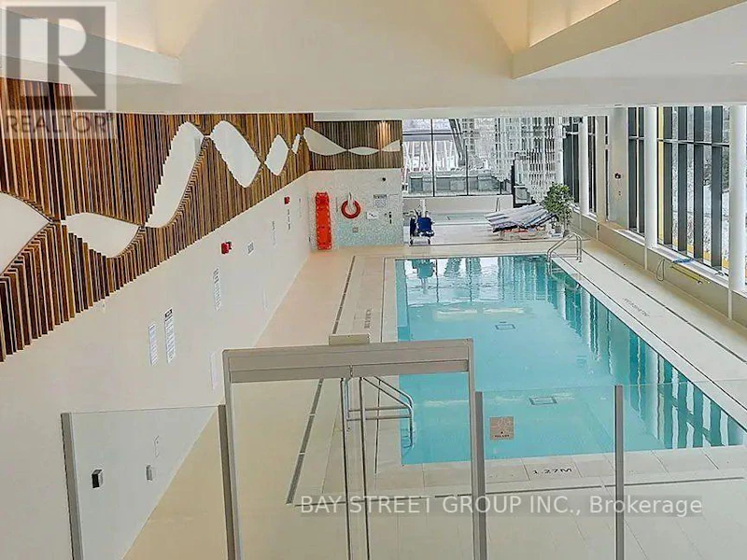
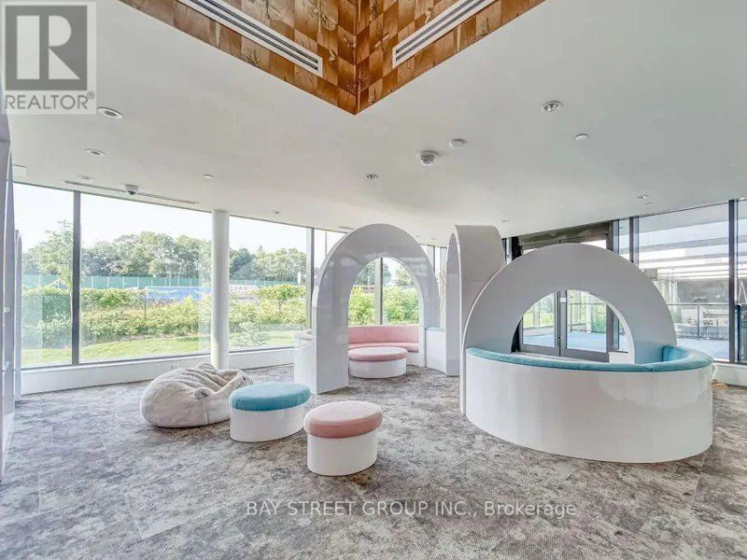
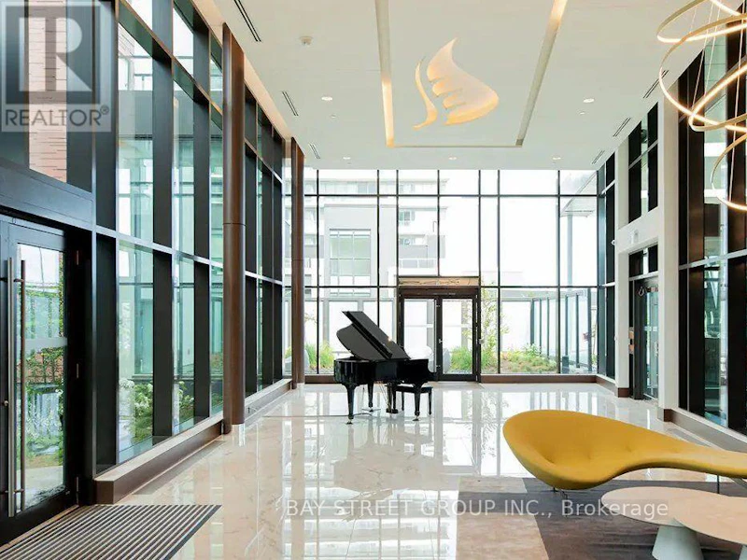
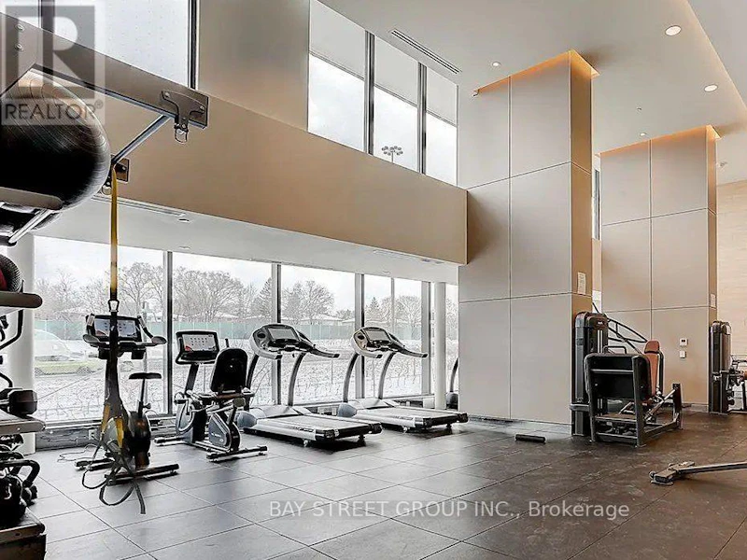
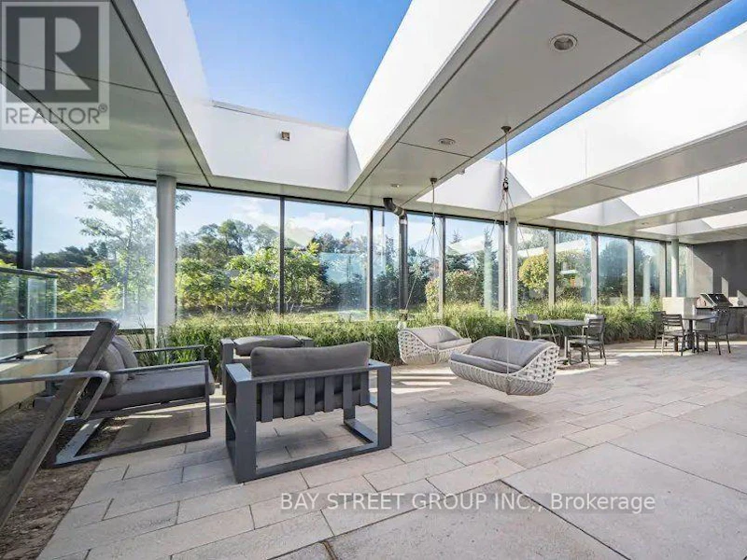
Welcome To Concord Seasons At Park Place! This Stunning Corner Unit Offers A Rare And Highly Sought-After 3 Bedroom, 3 Full Bathroom Layout With Approx. 1,090 Sq. Ft. Of Interior Living Space Plus A Generous 175 Sq. Ft. South-Facing Balcony. Enjoy Spectacular Unobstructed South Views, Floor-To-Ceiling Windows And Abundant Natural Light Throughout The Day. Featuring 9' Ceilings, An Open-Concept Layout And Elegant Modern Finishes Throughout. The Sleek Gourmet Kitchen Boasts Premium Built-In Miele Appliances, Quartz Countertops, Carrara Marble Backsplash And Soft-Close Cabinetry. Spacious Bedrooms Feature Custom Built-In Closet Organizers And Roller Blinds. Two Ensuite Bathrooms Plus One Full Shared Bath. Enjoy Over 80,000 Sq. Ft. Of Resort-Style Amenities Including Indoor Pool, Sauna, Gym, Fitness/Yoga Studio, Golf Simulator, Party Room, Lounge, 24/7 Concierge And Touchless Car Wash. Unbeatable Location Just Minutes To TTC Subway, Hwy 401/404, Bayview Village, IKEA, Canadian Tire, Restaurants, Parks, Rec Centre And More. A Rare Rental Opportunity To Enjoy Luxury, Space And Unobstructed Views In The Heart Of North York! (id:63626)


Home facts and features

Property overview
Type
Apt/Condo
Bedrooms
3
Full Bathrooms
3
Some sweet, suite features
Features
Balcony, Carpet Free, Sauna, Storage - Locker
Amenities
Exercise Centre
Appliances
Dishwasher, Dryer, Freezer, Refrigerator, Stove, Washer, Window Coverings
Building Features
Exercise Centre, Sauna, Storage - Locker
Parking Spaces
1
Air Conditioner
Yes
Swimming Pool
Yes
Restrictions
Pets
Pets Allowed With Restrictions
Property details
Days on REW
1 Days
Property Views
0
MLS® Number
C13866472
Source
Canadian Real Estate Association
Schools nearby
Signet Christian Private School
  • Private
  • JK - 12
Dunlace Public School
  • Public
  • JK - 6
Elkhorn Public School
  • Public
  • JK - 5
Harrison Public School
  • Public
  • JK - 6
Windfields School
  • Public
  • 7 - 9
Bayview Middle School
  • Public
  • 6 - 8
St Gabriel Catholic Catholic School
  • Catholic
  • JK - 8
Étienne-Brûlé
  • Public
  • 7 - 12
Hollywood Public School
  • Public
  • JK - 6
Webtree International School of Excellence
  • Private
  • 9 - 12
School catchments and distances are intended to be used as reference only. To verify enrolment eligibility for a property, contact the school directly.Report Incorrect Info
Check availability
Property Manager
HOMELIFE LANDMARK REALTY INC.

View Phone

Other rentals in the area
Bsmt-17 Hi Mount Drive, Toronto, ON, M2K 1X3
$2,800/month
Bsmt - 17 Hi Mount Drive
  • Bayview Village
  • Toronto
  • 3 bd
  • 1 ba
  • 1100 - 1500 sf
3102-29 Singer Court, Toronto, ON, M2K 0B3
$3,200/month
3102 - 29 Singer Court
  • Bayview Village
  • Toronto
  • 3 bd
  • 2 ba
  • 800 - 898 sf
130-750 York Mills Road, Toronto, ON, M3B 1W9
$3,145/month
750 York Mills Rd
  • St. Andrew Windfields
  • Toronto
  • 3 bd
  • 2 ba
Virtual Tour
813-2885 Bayview Avenue, Toronto, ON, M2K 0A3
$2,800/month
813 - 2885 Bayview Avenue
  • Willowdale East
  • Toronto
  • 3 bd
  • 2 ba
  • 700 - 798 sf
Looking for something new in Toronto
Coming Soon
221 Sterling Road Condos
221 Sterling Road
  • Dufferin Grove
  • Toronto
  • Condo
  • Move in TBA
Coming Soon
483 Bay Street Condos
483 Bay Street
  • Bay Street Corridor
  • Toronto
  • Condo
  • Move in TBA
Coming Soon
145 Sheppard Avenue East Condos
145 East Sheppard Avenue
  • Willowdale East
  • Toronto
  • Condo
  • Move in TBA
Now Selling
Peter & Adelaide Condos
102 Peter Street
  • Waterfront Communities West
  • Toronto
  • Condo
  • Move in 2024
We use cookies and other technologies for functionality, security, and to provide you with a personalized experience on our online services. By continuing to use our online services, you agree to our Privacy Policy and Terms of Use. For information on how to adjust your privacy settings, visit our Cookie Policy.
Dismiss

