
3 bedrooms for $2,680/month at 2502-2916 7 Highway, Vaughan, ON for Rent - REW
Boost your listing
$2,680/month
Updated about 9 hours ago

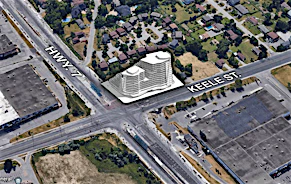
2502 - 2916 Highway 7Vaughan, ON, L4K 0K6

Concord
  • 3 Bed
  • 2 Bath
  • 800 - 898 Sqft
  • Available N/A
Contact
Property Manager
$2,680/month
3 bd • 2 ba • 800 - 898 sf

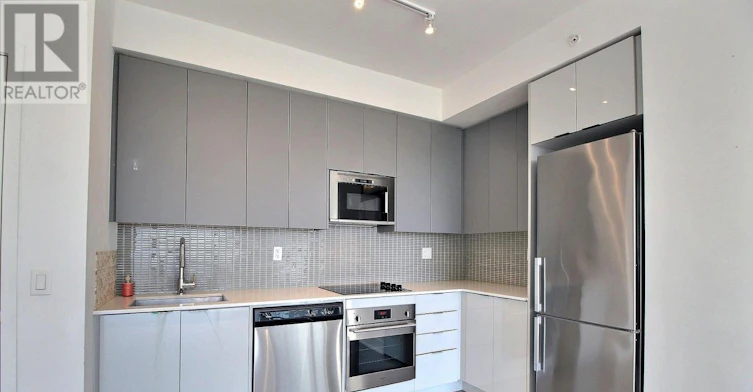
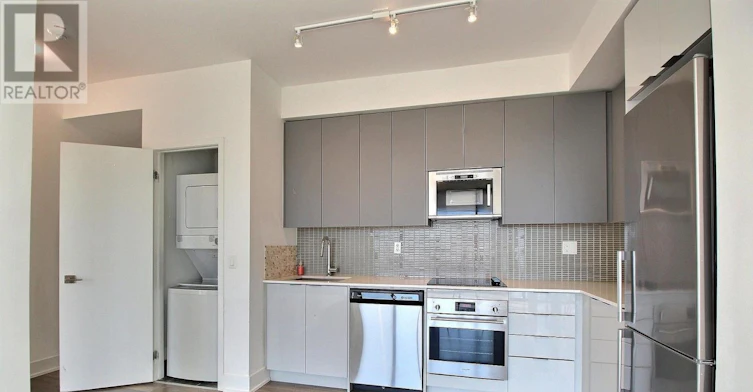
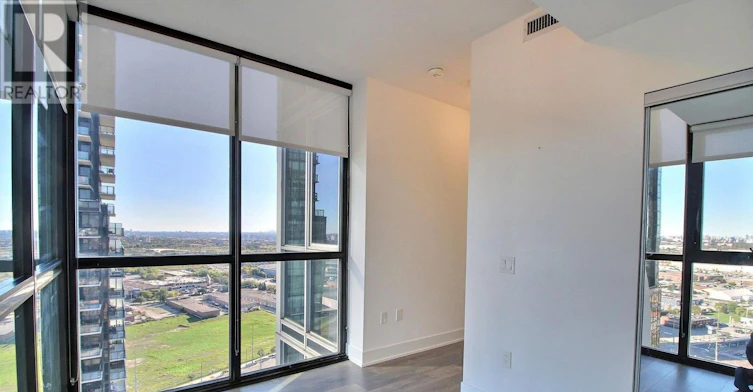
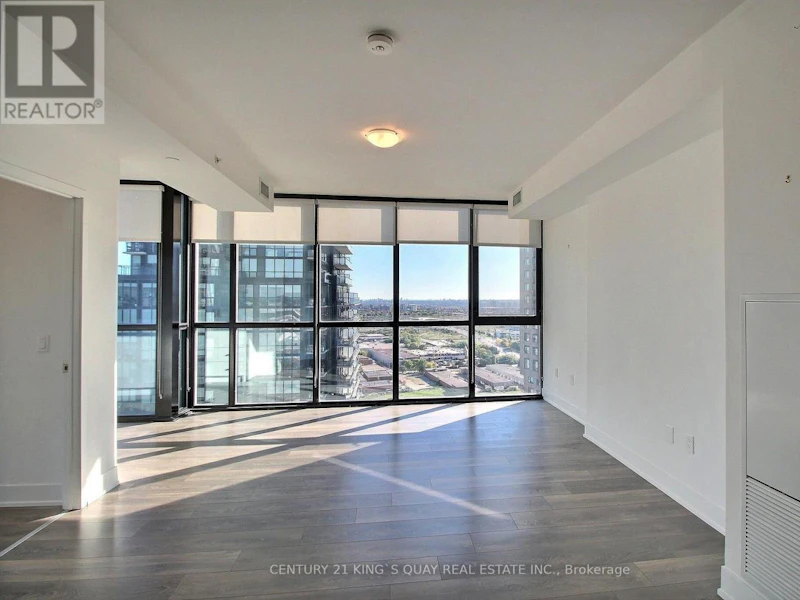
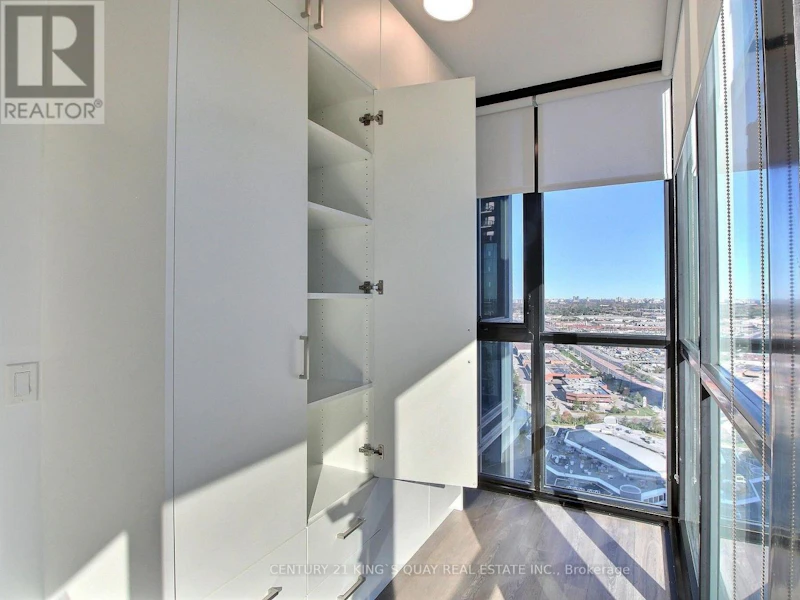
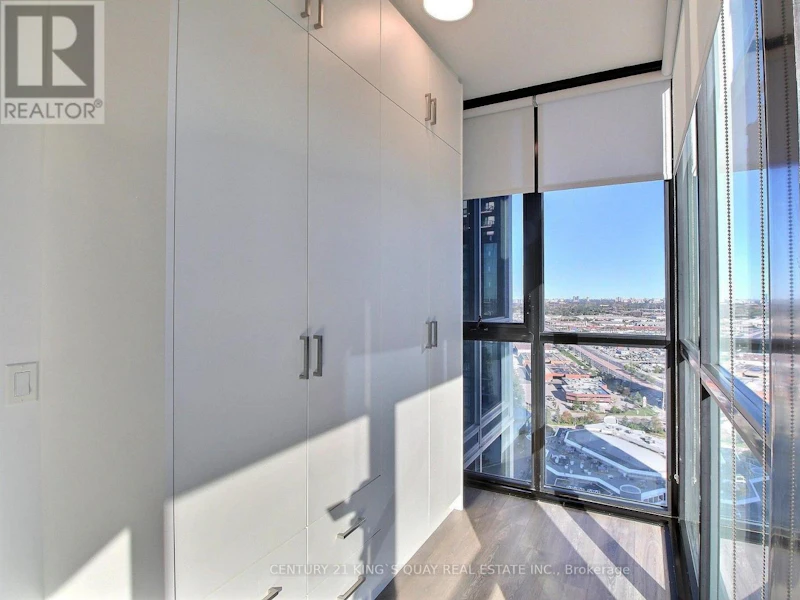
Prime downtown Vaughan living at its finest! This bright and functional 2-bedroom + den, 2-bathroom suite is situated on the 25th floor, showcasing 9-ft ceilings and panoramic floor-to-ceiling windows with unobstructed views. Sun-filled southeast exposure. Featuring a desirable split-bedroom layout for optimal privacy, each bedroom comes equipped with its own ensuite bath access. The open-concept kitchen boasts built-in stainless steel appliances, a modern backsplash, and generous cabinet storage that flows seamlessly into the living and dining area. The versatile den features wrap-around floor-to-ceiling windows and custom full-height built-in wardrobes, making it an ideal home office or third-bedroom setup. Step right into unbeatable convenience: steps to the TTC Subway Station, Viva Transit, and minutes from Highway 400/407, Vaughan Mills, Costco, IKEA, dining and entertainment. Includes one underground parking spot and one storage locker. Outstanding building amenities include a 24-hour concierge, a fully equipped fitness centre, an indoor pool, and party/meeting facilities. (id:63626)


Home facts and features

Property overview
Type
Apt/Condo
Bedrooms
3
Full Bathrooms
2
Some sweet, suite features
Features
Carpet Free, Security/Concierge, Storage - Locker
Amenities
Exercise Centre
Appliances
Cooktop, Dishwasher, Dryer, Microwave, Oven, Range, Refrigerator, Washer, Window Coverings
Building Features
Exercise Centre, Security/Concierge, Storage - Locker
Parking Spaces
1
Air Conditioner
Yes
Swimming Pool
Yes
Restrictions
Pets
Pets Allowed With Restrictions
Property details
Days on REW
5 Days
Property Views
2
MLS® Number
N13865738
Source
Canadian Real Estate Association
Schools nearby
Ontario eSchool
  • Private
  • 9 - 12
King Heights Academy
  • Private
  • Pre-K - 8
Blue Willow Public School
  • Public
  • JK - 8
Woodbridge Montessori
  • Private
  • JK - 8
Matrix Academy
  • Private
  • 1 - 8
St Augustine Catholic School
  • Catholic
  • JK - 8
St John Bosco Catholic Elementary School
  • Catholic
  • JK - 8
Glen Shields School
  • Public
  • JK - 8
Our Lady of the Rosary Catholic Elementary School
  • Catholic
  • JK - 8
St Gabriel the Archangel Catholic Elementary School
  • Catholic
  • JK - 8
School catchments and distances are intended to be used as reference only. To verify enrolment eligibility for a property, contact the school directly.Report Incorrect Info
Check availability
Property Manager
CENTURY 21 KING'S QUAY REAL ESTATE INC.

View Phone

Other rentals in the area
3502-5 Buttermill Avenue, Vaughan, ON, L4K 0J5
$3,000/month
3502 - 5 Buttermill Avenue
  • Concord
  • Vaughan
  • 3 bd
  • 2 ba
  • 900 - 998 sf
Block B- Townhouse 7-7895 Jane Street, Vaughan, ON, L4K 2M7
$3,350/month
7895 Jane Street
  • Concord
  • Vaughan
  • 3 bd
  • 2 ba
  • 1310 sf
Virtual Tour
6102-5 Buttermill Avenue, Vaughan, ON, L4K 0J5
$3,200/month
6102 - 5 Buttermill Avenue
  • Concord
  • Vaughan
  • 3 bd
  • 2 ba
  • 900 - 998 sf
Virtual Tour
TH263-150 Honeycrisp Crescent N, Vaughan, ON, L4K 0N7
$3,100/month
Th263 - 150 N Honeycrisp Crescent
  • Vaughan Corporate Centre
  • Vaughan
  • 3 bd
  • 3 ba
  • 1200 - 1399 sf
Looking for something new in Vaughan
Register Now
The Towns of Rutherford Heights
Vaughan ON
  • Elder Mills
  • Vaughan
  • Townhome
  • Move in TBA
Coming Soon
Keele Street & Highway 7 Condos
Keele | Highway 7 Street
  • Concord
  • Vaughan
  • Condo
  • Move in TBA
Now Selling
The Thornhill
2 Beverley Glen Boulevard
  • Beverley Glen
  • Vaughan
  • Condo
  • Move in 2023
Now Selling
Sora Vista
Teston | Pine Valley Road | Drive
  • Kleinburg
  • Vaughan
  • Townhome
  • Move in TBA
We use cookies and other technologies for functionality, security, and to provide you with a personalized experience on our online services. By continuing to use our online services, you agree to our Privacy Policy and Terms of Use. For information on how to adjust your privacy settings, visit our Cookie Policy.
Dismiss