

6 bedrooms for $15,000/month at 35 Penwood Crescent, Toronto, ON for Rent - REW
Boost your listing
$15,000/month
Updated about 13 hours ago

35 Penwood CrescentToronto, ON, M3B 3B1

Banbury-Don Mills
  • 6 Bed
  • 4 Bath
  • 3500 - 4999 Sqft
  • Available N/A
Contact
Property Manager
$15,000/month
6 bd • 4 ba • 3500 - 4999 sf

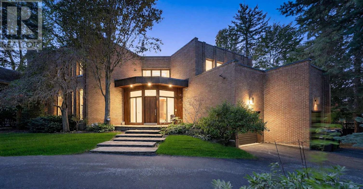
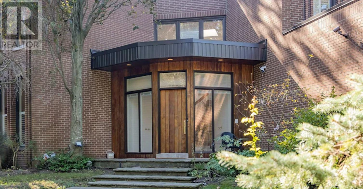
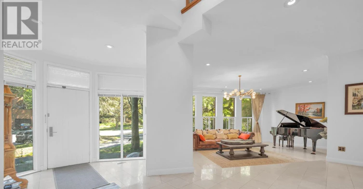
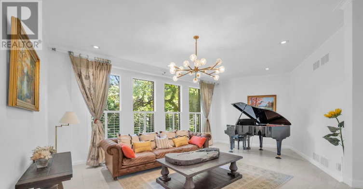
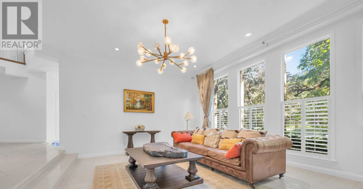
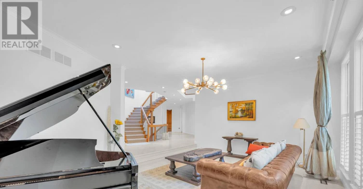
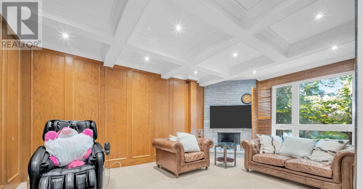
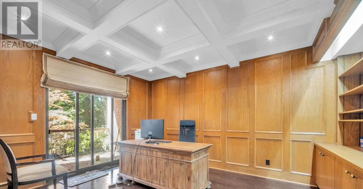
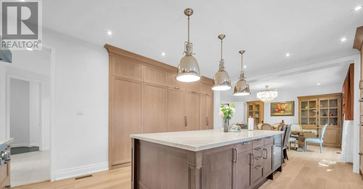
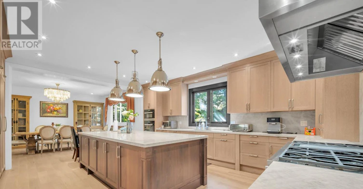
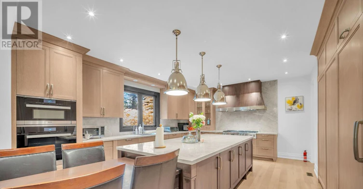
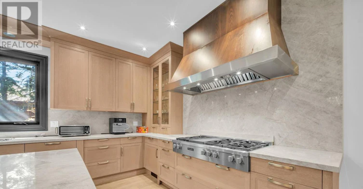
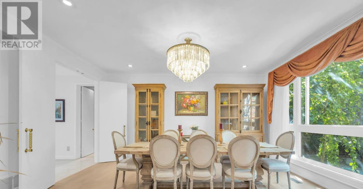
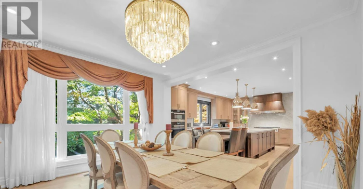
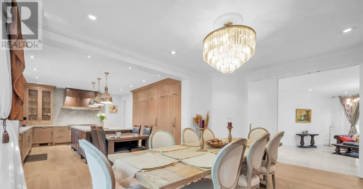
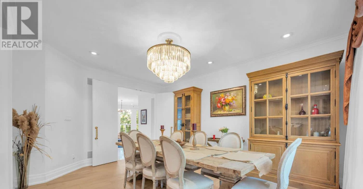
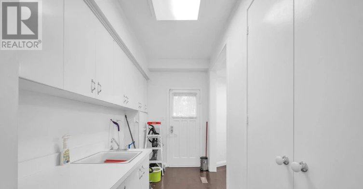
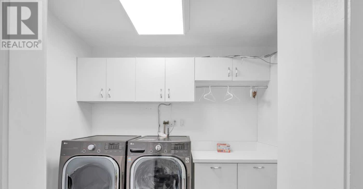
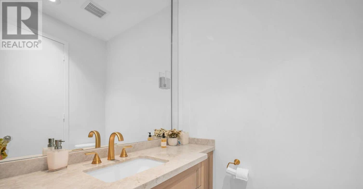
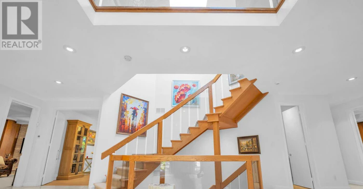
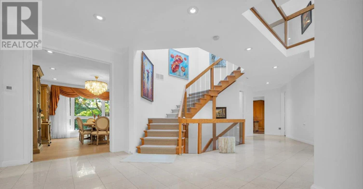
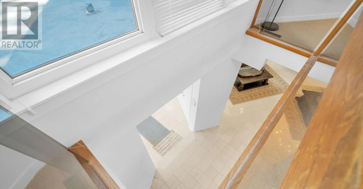
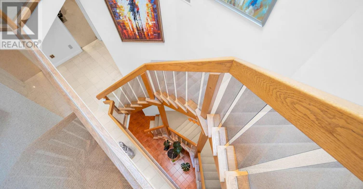
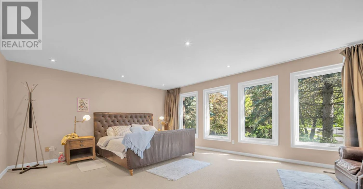
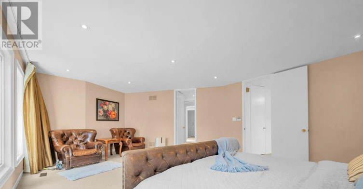
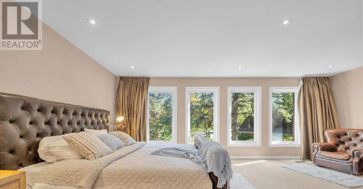
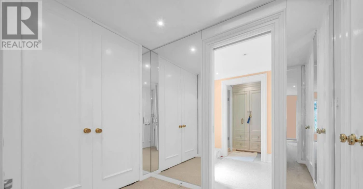
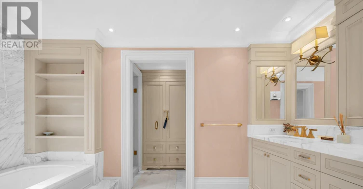
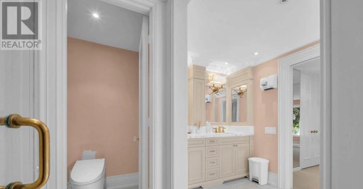
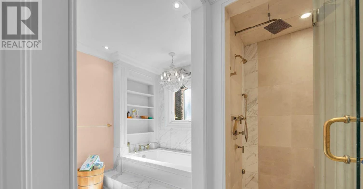
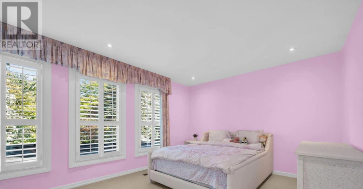
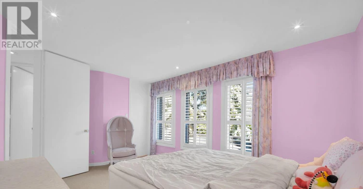
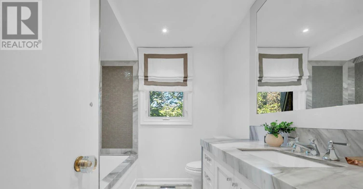
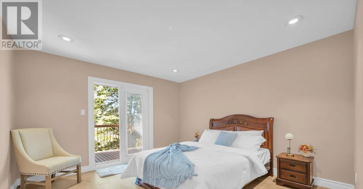
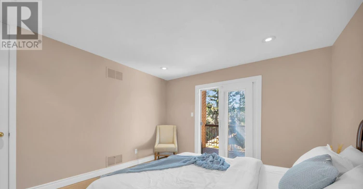
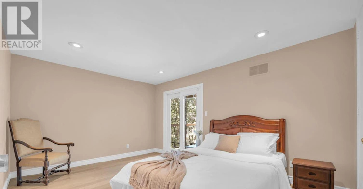
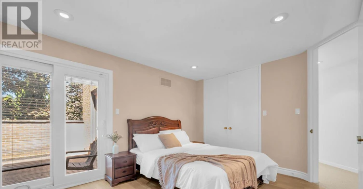
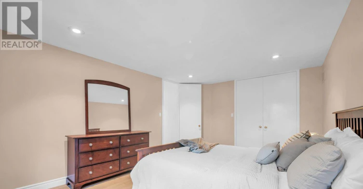
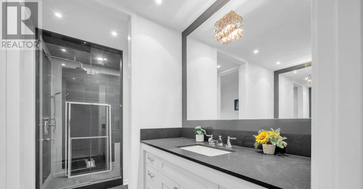
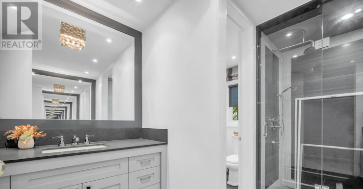
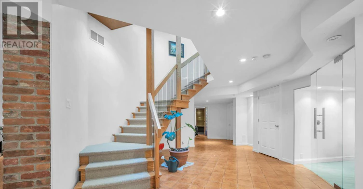
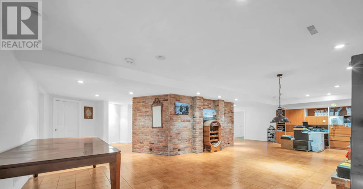
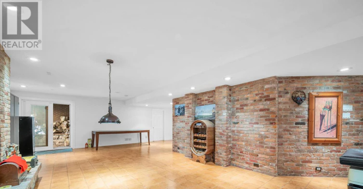
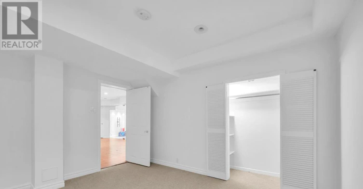
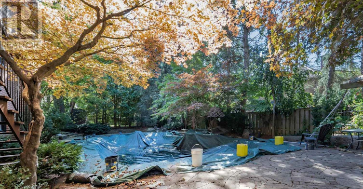
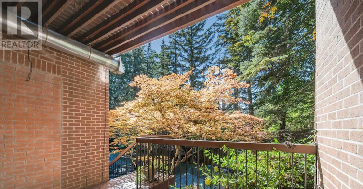
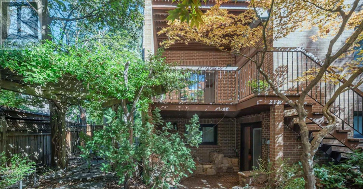
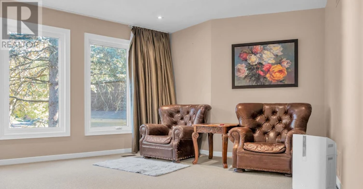
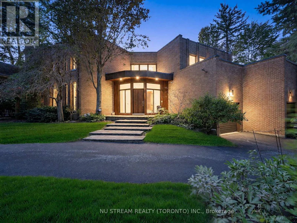
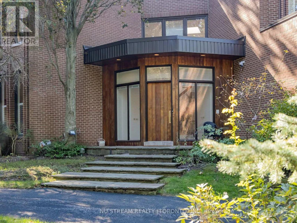
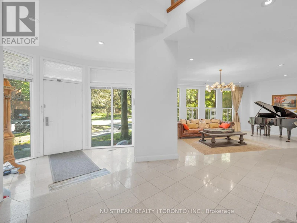
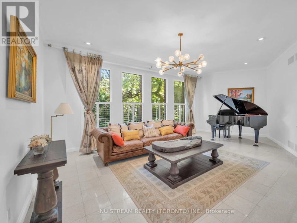
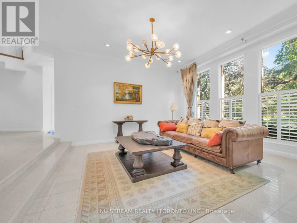
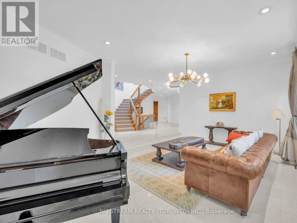
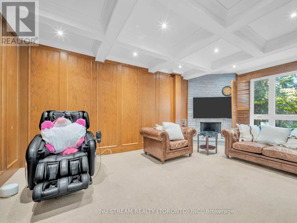
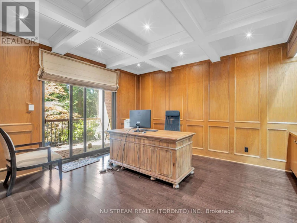
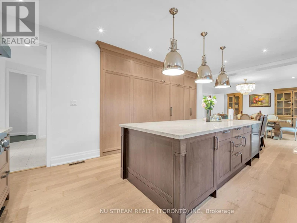
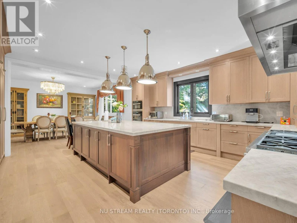
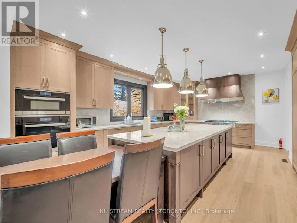
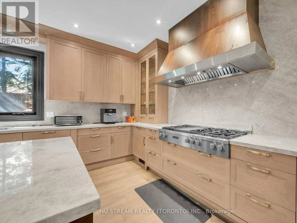
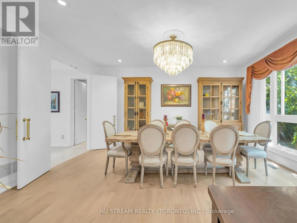
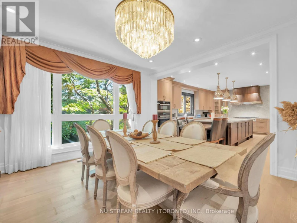
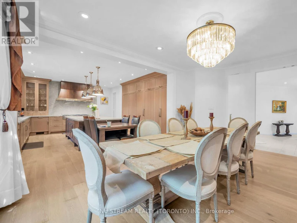
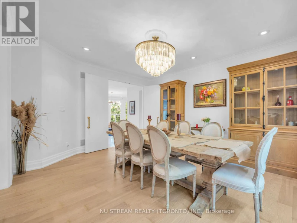
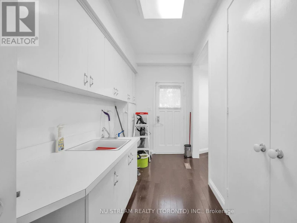
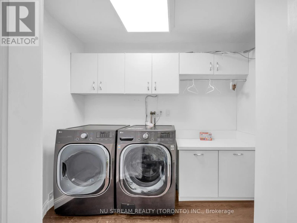
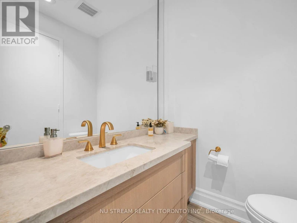
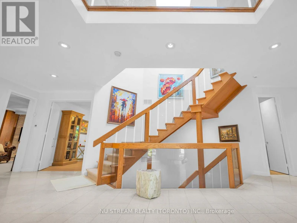
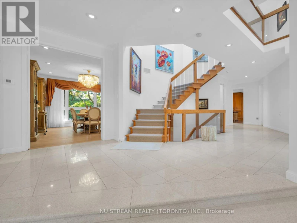
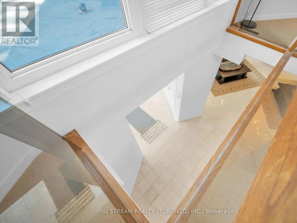
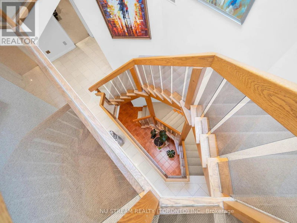
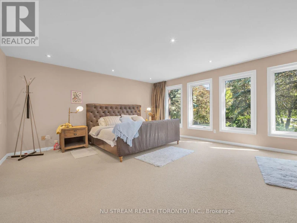
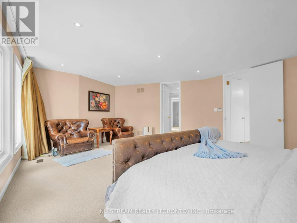
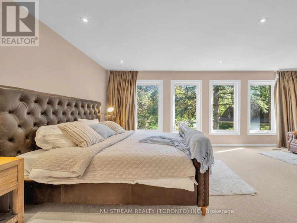
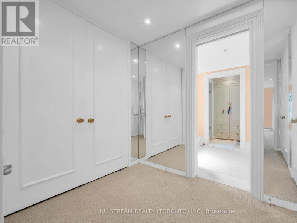
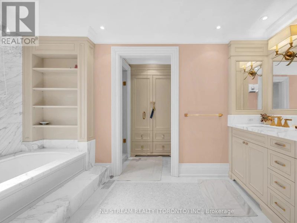
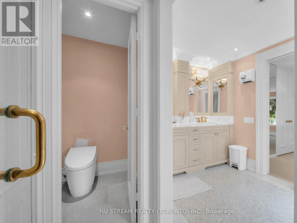
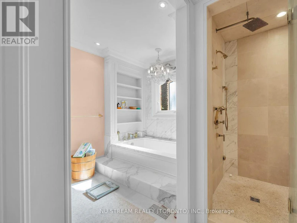
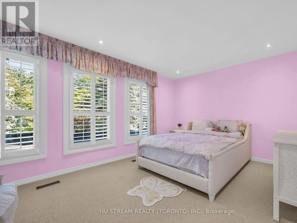
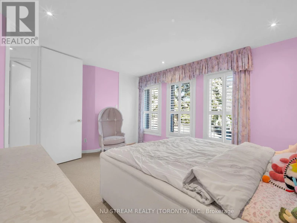
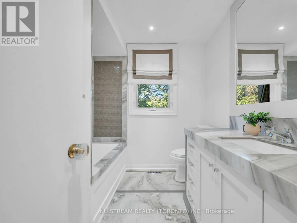
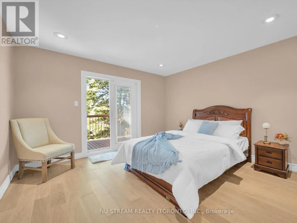
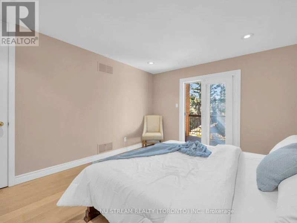
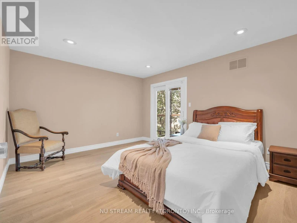
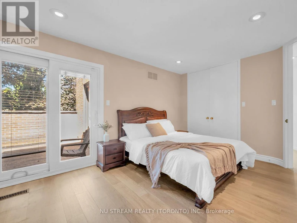
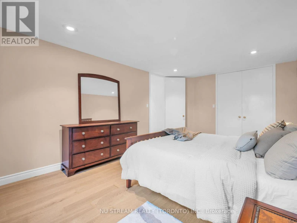
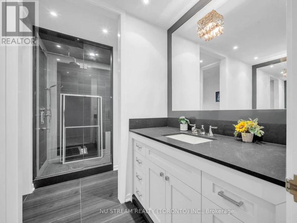
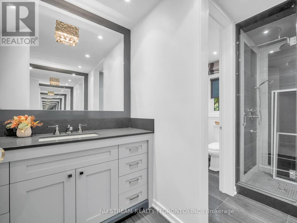
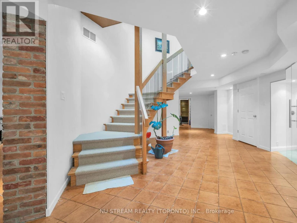
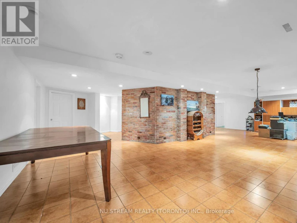
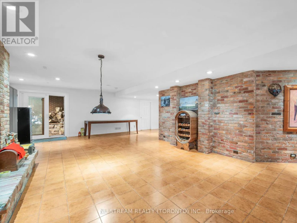
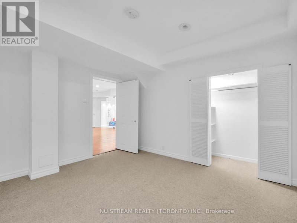
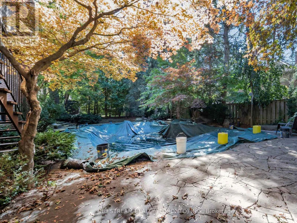
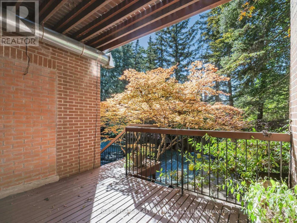
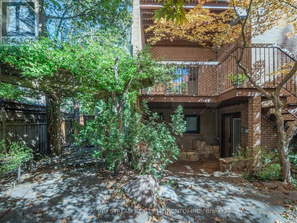
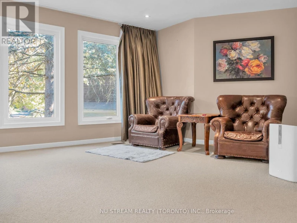
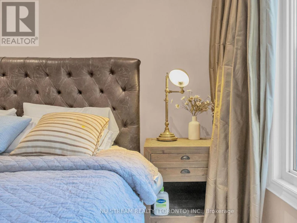
Welcome to 35 Penwood Crescent, an impressive executive residence for lease in Toronto's prestigious Banbury-Don Mills community. Set on an exceptional approximately 97-by-127-foot lot, this substantial home offers over 45,00 square feet above grade, plus approximately 2,311 square feet on the lower level. The grand main floor features expansive living and dining rooms, a sun-filled family room, private wood-panelled office, mudroom and a beautifully appointed kitchen with generous cabinetry, stone counters, a large centre island and professional-style appliances. Upstairs, five spacious bedrooms include an oversized primary retreat with dressing room and ensuite, complemented by additional bathrooms and excellent storage. The finished lower level extends the living space with a recreation room, playroom, wet bar, additional bedroom, bathroom and sauna-ideal for entertaining, fitness or extended family. Large windows, elegant millwork, hardwood and stone flooring, recessed lighting and multiple fireplaces add warmth and character throughout. Conveniently located near excellent schools, Edwards Gardens, parks, trails, Shops at Don Mills, TTC, Highway 401 and the DVP. A rare opportunity offering exceptional space, privacy, comfort and convenience in one of North York's most finest neighbourhoods. (id:63626)


Home facts and features

Property overview
Type
House
Bedrooms
6
Full Bathrooms
4
Partial Bathrooms
1
Lot Size
96 ft x 126 ft (12274 ft²)
Some sweet, suite features
Appliances
Dryer, Oven, Refrigerator, Washer
Parking Spaces
6
Air Conditioner
Yes
Swimming Pool
Yes
Restrictions
Pets
Contact the Manager for information
Property details
Days on REW
1 Days
Property Views
0
MLS® Number
C13865192
Source
Canadian Real Estate Association
Schools nearby
Denlow Public School
  • Public
  • JK - 6
York Mills Collegiate Institute
  • Public
  • 9 - 12
Rippleton Public School
  • Public
  • JK - 6
Junior Academy
  • Private
  • JK - 8
Étienne-Brûlé
  • Public
  • 7 - 12
Crescent School
  • Private
  • 3 - 12
Windfields School
  • Public
  • 7 - 9
La Citadelle International Academy
  • Private
  • Pre-K - 12
Metamorphosis Greek Orthodox School
  • Private
  • PS - 8
Giles School
  • Private
  • PS - 8
School catchments and distances are intended to be used as reference only. To verify enrolment eligibility for a property, contact the school directly.Report Incorrect Info
Check availability
Property Manager
NU STREAM REALTY (TORONTO) INC.

View Phone

Move in Date

This site is protected by reCAPTCHA and the Google Privacy Policy and Terms of Service apply.

By proceeding, you consent to receive communications using the methods provided, from REW.ca and our partners about your inquiry and other home-related matters to assist you in your search, but not as a condition of any purchase. Please note that our agent partners are not affiliated with REW Realty.
Other rentals in the area
45 Park Lane Circle, Toronto, ON, M3C 2N3
$30,000/month
45 Park Lane Circle
  • Bridle Path Sunnybrook York Mills
  • Toronto
  • 6 bd
  • 9 ba
  • 302 x 428
Looking for something new in Toronto
Now Selling
ANX Condos
328 Dupont Street
  • Yorkville
  • Toronto
  • Condo
  • Move in 2023
Register Now
Empire Maverick Condos
26 Oak Street
  • Pelmo Park
  • Toronto
  • Condo
  • Move in 2024
Register Now
720 Sheppard Avenue East Condos
720 Sheppard Avenue East
  • Bayview Village
  • Toronto
  • Condo
  • Move in TBA
Register Now
Yonge City Square Residences
4050 Yonge Street
  • Bedford Park-Nortown
  • Toronto
  • Condo
  • Move in TBA
We use cookies and other technologies for functionality, security, and to provide you with a personalized experience on our online services. By continuing to use our online services, you agree to our Privacy Policy and Terms of Use. For information on how to adjust your privacy settings, visit our Cookie Policy.
Dismiss