



2 bedrooms for $2,300/month at 2716-4010 Eglinton Avenue W, Toronto, ON for Rent - REW
Boost your listing
$2,300/month
Updated about 15 hours ago

2716 - 4010 Eglinton Avenue WToronto, ON, M9A 0G5

Humber Heights
  • 2 Bed
  • 1 Bath
  • 500 - 598 Sqft
  • Available N/A
Contact
Property Manager
$2,300/month
2 bd • 1 ba • 500 - 598 sf

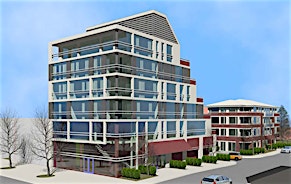
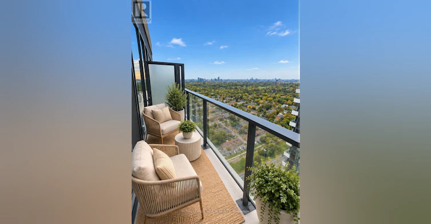
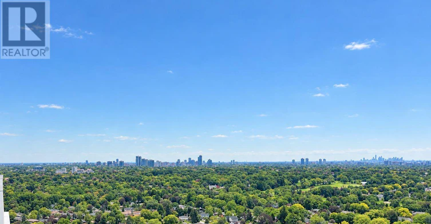
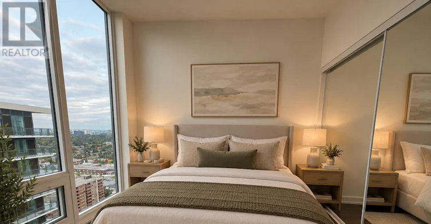
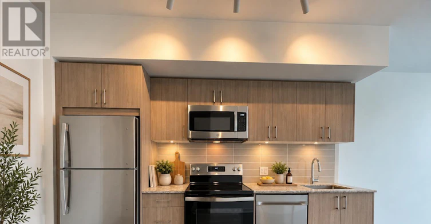
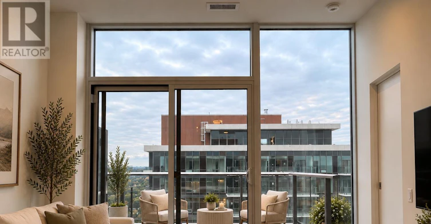
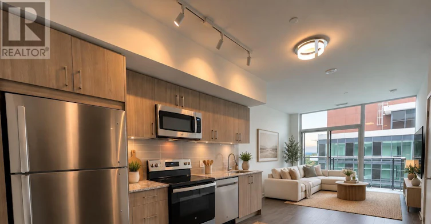
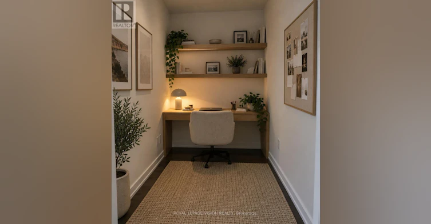
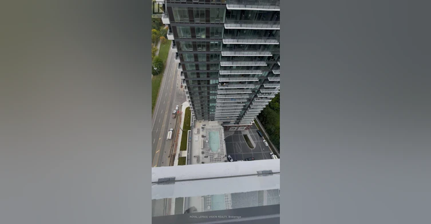
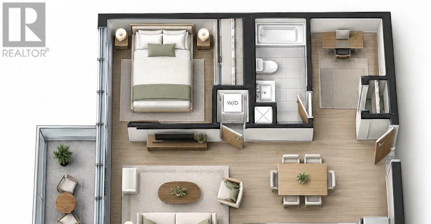
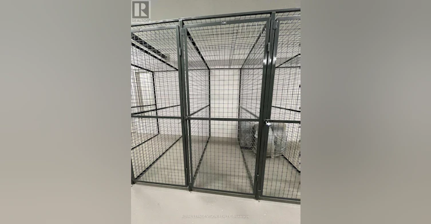
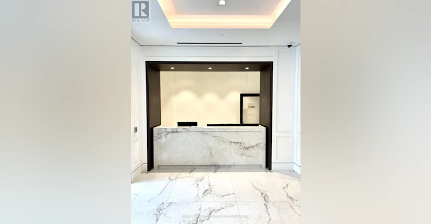
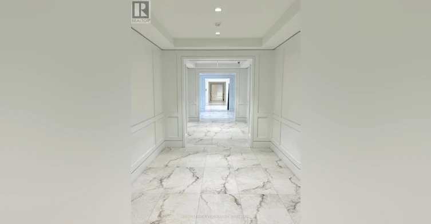
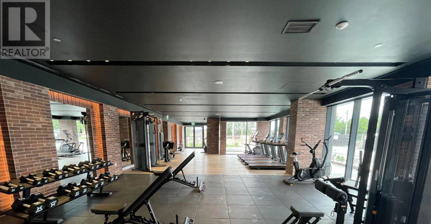
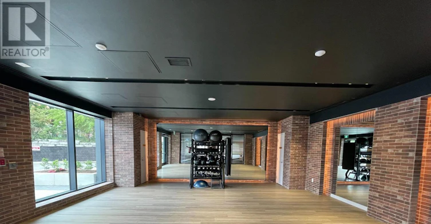
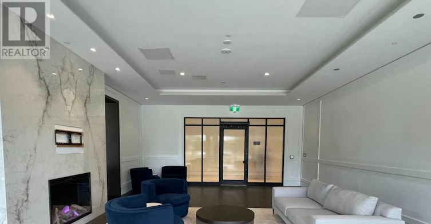
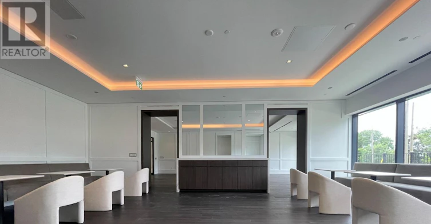
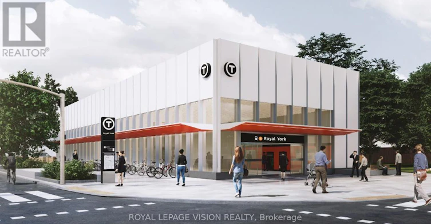
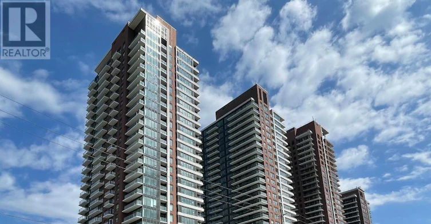
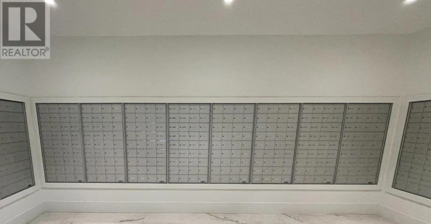
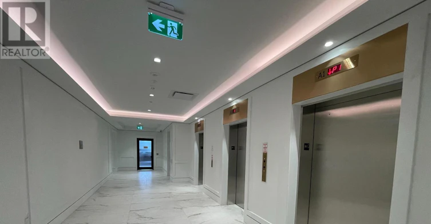
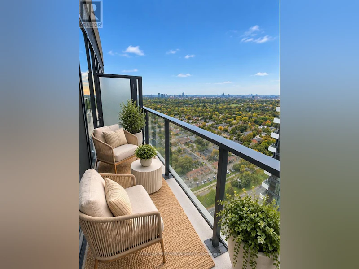
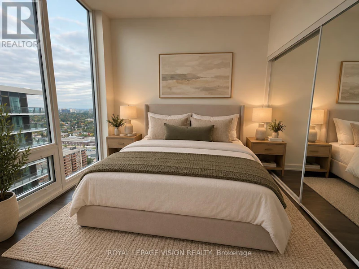
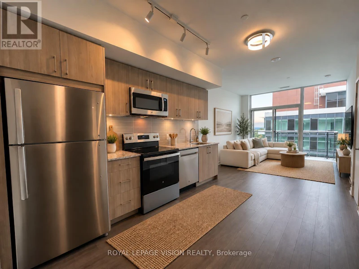
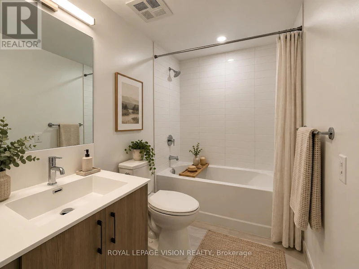
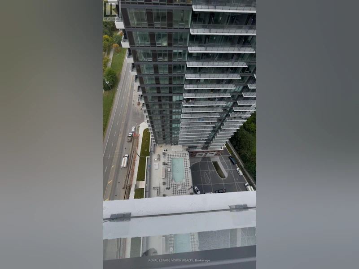
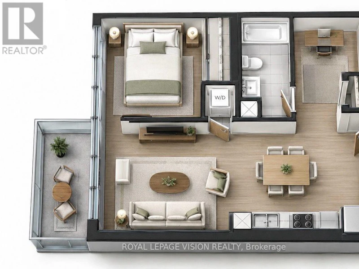
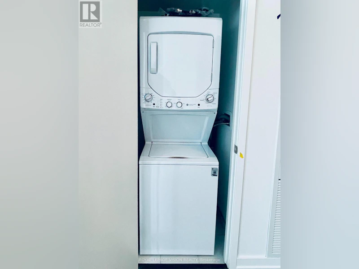
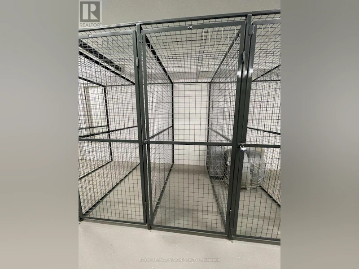
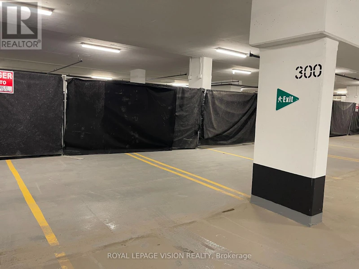
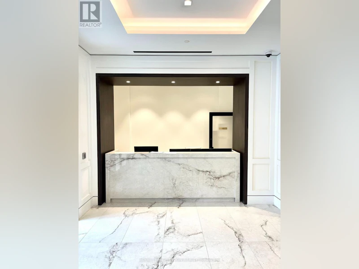
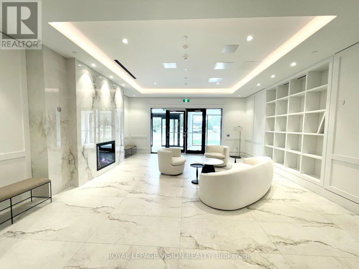
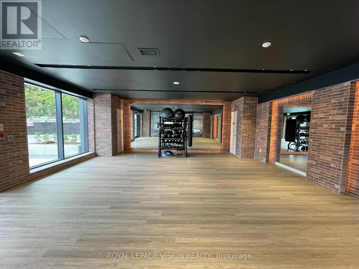
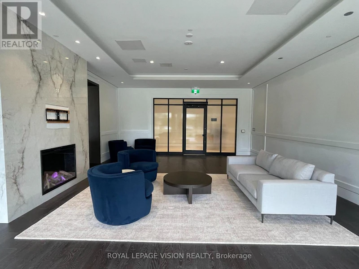
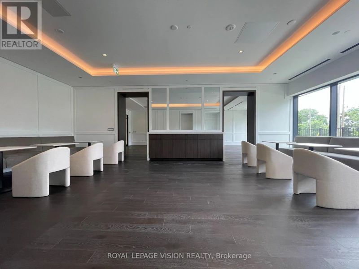
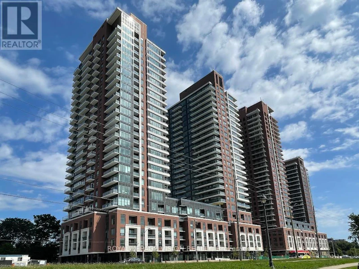
1 PARKING & 1 LOCKER & a BALCONY. Welcome to Notting Hill Condos! This stylish 1 Bedroom + Den suite (539 Square feet, as per Builder) offers modern living in one of Etobicoke's most exciting and rapidly growing communities. Featuring a bright open-concept layout, contemporary finishes, this unit provides exceptional indoor and outdoor living space-perfect for entertaining, dining al fresco, or simply relaxing in your own urban retreat. The versatile den adds valuable flexibility and can easily function as a home office, nursery, dressing room, storage area, or a small sleeping room for guests. The thoughtfully designed floor plan maximizes every square foot while offering comfortable everyday living. Included for your convenience are one underground parking space and one storage locker. Located in the heart of Etobicoke, residents enjoy immediate access to shopping, restaurants, parks, schools, golf courses, and major highways. Steps to TTC transit, future LRT train and just minutes to Pearson Airport, this location is ideal for commuters and professionals alike. Adding even greater long-term value, the highly anticipated Eglinton Crosstown West Extension LRT, currently under construction, will provide fast and convenient rapid transit connectivity across Toronto and directly through the neighbourhood. (*Digital Staging used, may not be to scale) (id:63626)


Home facts and features

Property overview
Type
Apt/Condo
Bedrooms
2
Full Bathrooms
1
Some sweet, suite features
Features
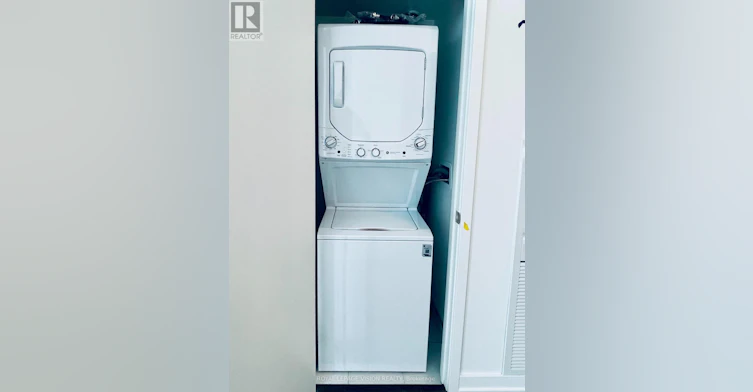
Balcony, Carpet Free, In suite Laundry, Storage - Locker
Appliances
Intercom
Building Features
Storage - Locker
Parking Spaces
1
Air Conditioner
Yes
Restrictions
Pets
Pets Allowed With Restrictions
Property details
Days on REW
1 Days
Property Views
0
MLS® Number
W13865088
Source
Canadian Real Estate Association
Schools nearby
All Saints Catholic School
  • Catholic
  • JK - 8
St Demetrius Catholic School
  • Catholic
  • JK - 8
Leonardo Da Vinci Academy of Arts and
  • Private
  • PS - 8
Westmount Junior School
  • Public
  • JK - 5
Scarlett Heights Entrepreneurial School
  • Public
  • 9 - 12
Hilltop Middle School
  • Public
  • 6 - 8
Father Serra Catholic School
  • Catholic
  • JK - 8
Richview Collegiate Institute
  • Public
  • 9 - 12
Marco Polo Academy
  • Private
  • 9 - 12
St Eugene Catholic School
  • Catholic
  • JK - 8
School catchments and distances are intended to be used as reference only. To verify enrolment eligibility for a property, contact the school directly.Report Incorrect Info
Check availability
Property Manager
ROYAL LEPAGE VISION REALTY

View Phone

Other rentals in the area
0702-59-59 Waterford Drive, Toronto, ON, M9R 2N6
$2,770/month
59 Waterford Drive
  • Willowridge Martingrove Richview
  • Toronto
  • 2 bd
  • 2 ba
  • 1040 sf
Virtual Tour
1804-4010 Eglinton Avenue W, Toronto, ON, M9A 0G5
$2,600/month
1804 - 4010 W Eglinton Avenue
  • Humber Heights
  • Toronto
  • 2 bd
  • 2 ba
  • 600 - 699 sf
Lower-61 Clouston Avenue, Toronto, ON, M9N 1A6
$1,850/month
Lower-61 Clouston Avenue
  • Weston
  • Toronto
  • 2 bd
  • 1 ba
  • 800 sf
706-1B Richview Road, Toronto, ON, M9A 4M5
$2,400/month
1b Richview Road
  • Humber Heights
  • Toronto
  • 2 bd
  • 1 ba
  • 980 sf
Looking for something new in Toronto
Coming Soon
289 Christie Street Condos
289 Christie Street
  • Yorkville
  • Toronto
  • Condo
  • Move in TBA
Coming Soon
2 Howard Park Avenue Condos
2 Howard Park Avenue
  • Roncesvalles
  • Toronto
  • Condo
  • Move in TBA
Coming Soon
148 Avenue Road Condos
148 Avenue Road
  • Yorkville
  • Toronto
  • Condo
  • Move in TBA
Coming Soon
3471 Lake Shore Boulevard West Condos
3471 West Lake Shore Boulevard
  • Long Branch
  • Toronto
  • Condo
  • Move in TBA
We use cookies and other technologies for functionality, security, and to provide you with a personalized experience on our online services. By continuing to use our online services, you agree to our Privacy Policy and Terms of Use. For information on how to adjust your privacy settings, visit our Cookie Policy.
Dismiss