
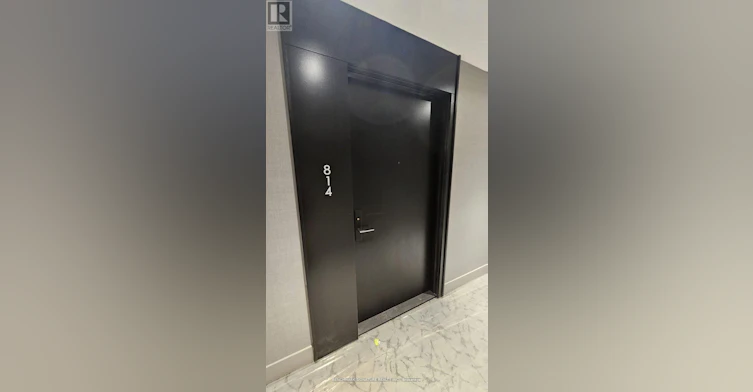

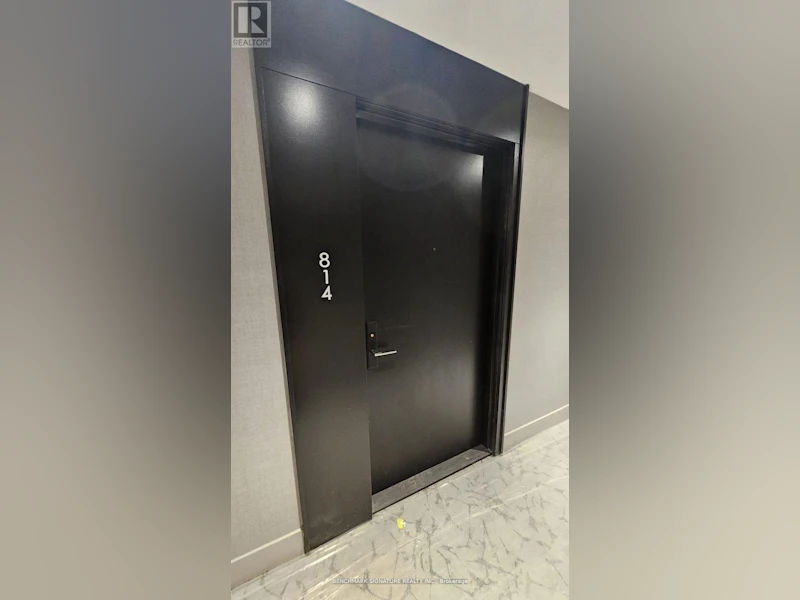

1 bedrooms for $2,050/month at 814-270 Dufferin Street, Toronto, ON for Rent - REW
Boost your listing
$2,050/month
Updated about 16 hours ago

814 - 270 Dufferin StreetToronto, ON, M6K 0H8

South Parkdale
  • 1 Bed
  • 1 Bath
  • < 498 Sqft
  • Available N/A
Contact
Property Manager
$2,050/month
1 bd • 1 ba • < 498 sf

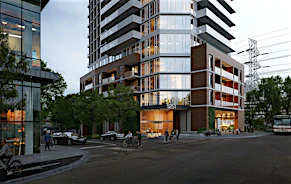
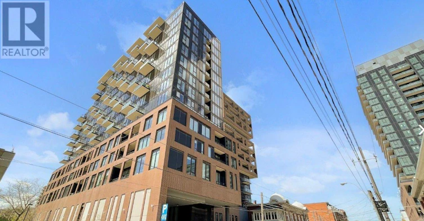
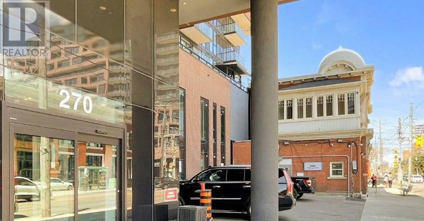
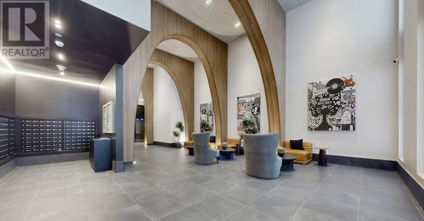
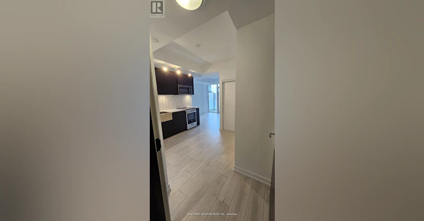
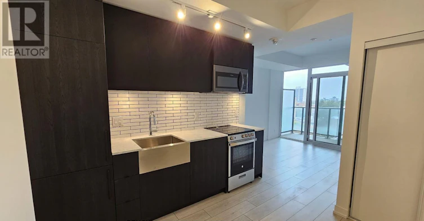
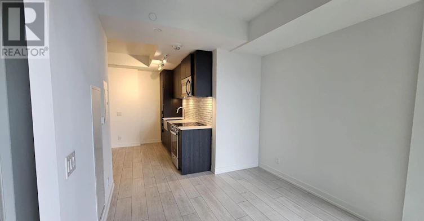
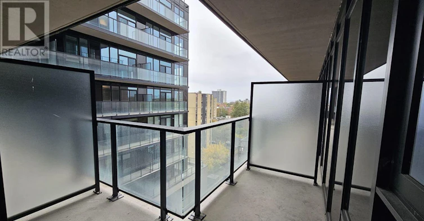
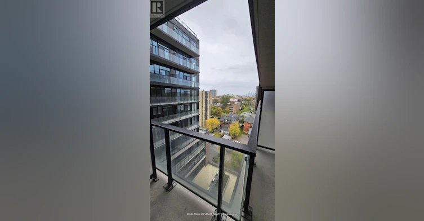
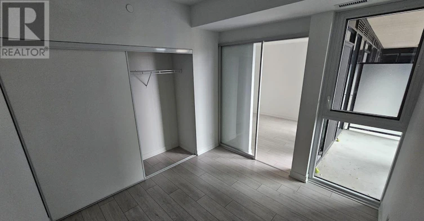
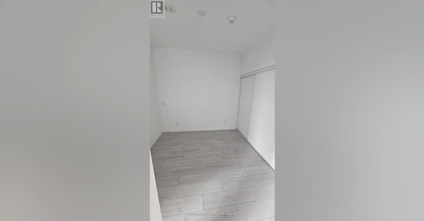
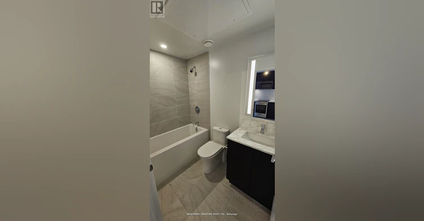
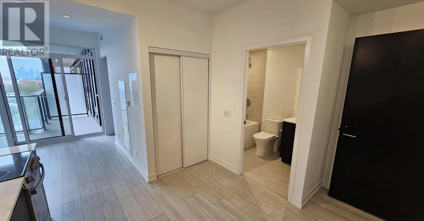
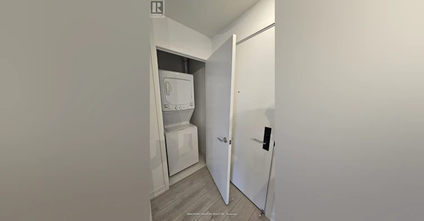
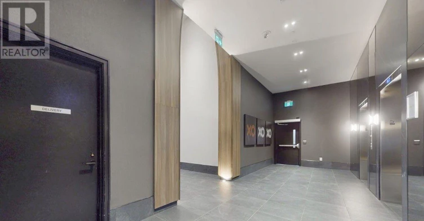
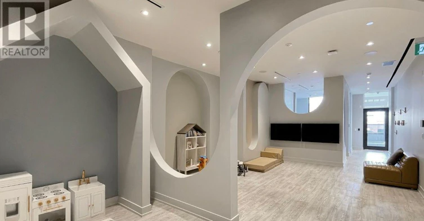
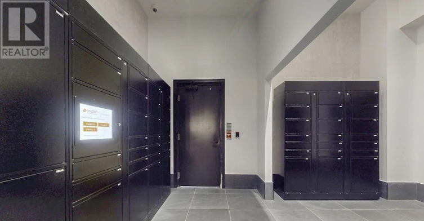
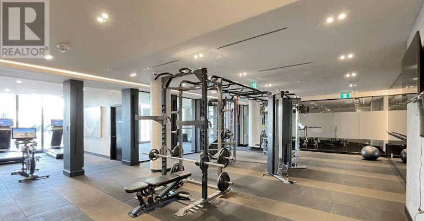
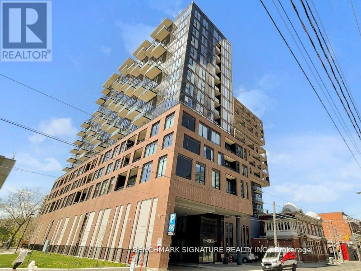
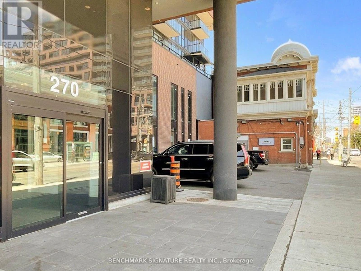
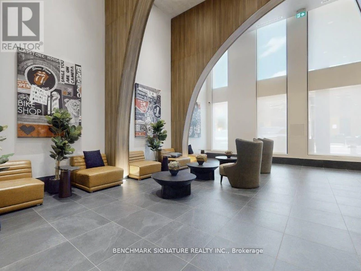
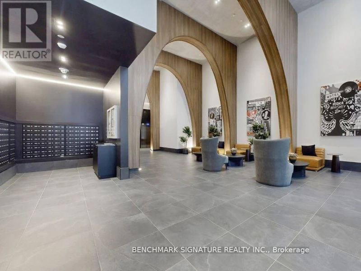
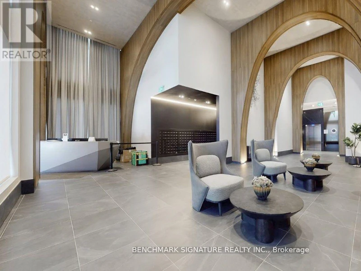
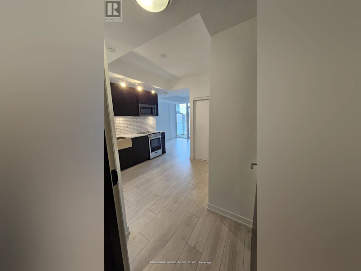
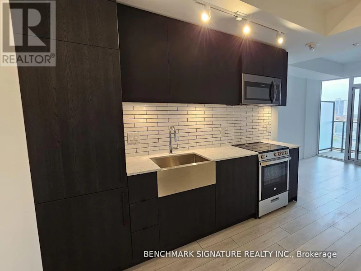
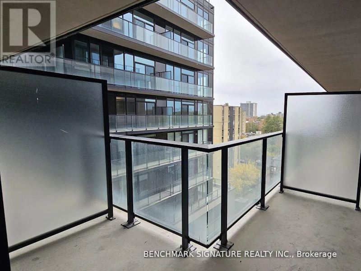
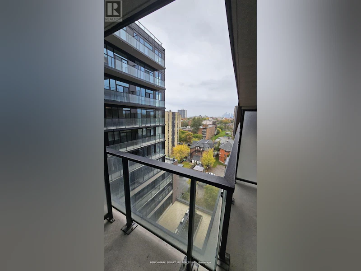
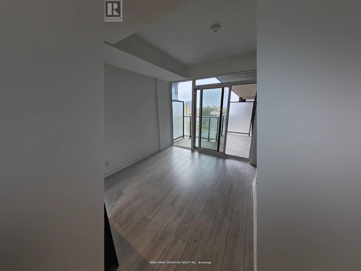
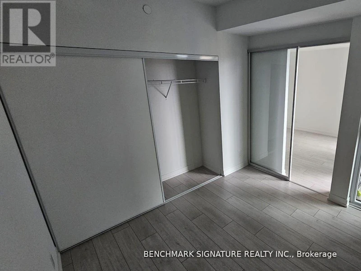
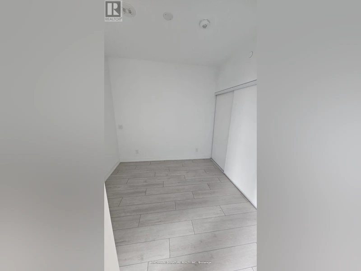
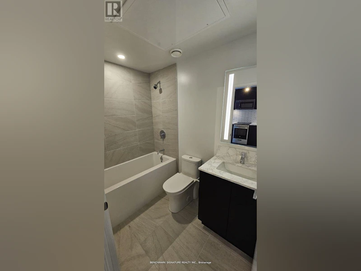
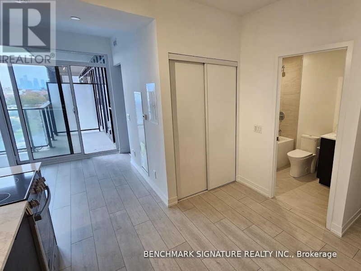
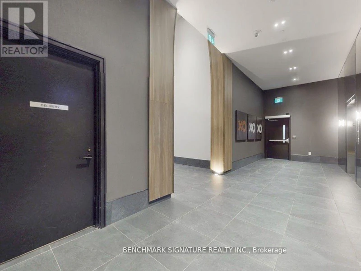
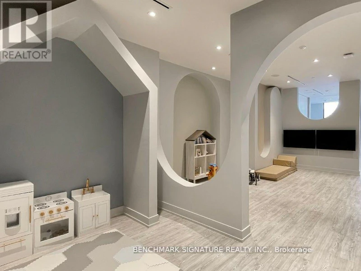
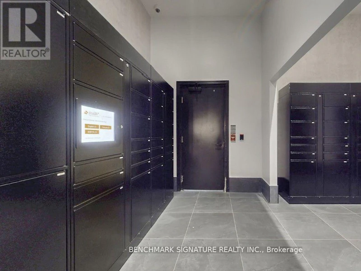
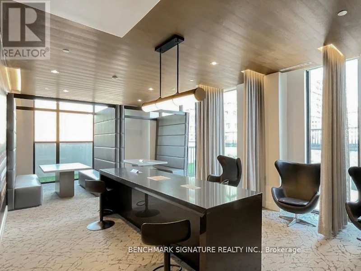
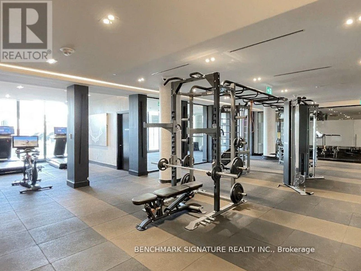
Welcome to XO Condominiums at 270 Dufferin St! This modern 1-bedroom suite offers a stylish living space with an open-concept layout, floor-to-ceiling windows, the unit is bathed in natural light and including integrated appliances and a private balcony. Located at the intersection of King Street West and Dufferin Street, this condo boasts a Transit Score of 100 and a Walk Score of 96, with easy access to the 504 King streetcar, 29 Dufferin bus, Exhibition GO station, and the future King-Liberty SmartTrack station. You're just steps from amazing restaurants, grocery stores, banks, and entertainment options like BMO Field and Budweiser Stage, placing public transit and everyday amenities at your doorstep. Building amenities include a fully-equipped gym, outdoor BBQ terrace, party room, and 24-hour concierge service. This unit is perfect for anyone looking for a stylish and well-connected home in one of Toronto's most sought-after areas. (Note: Current tenant moves out Oct 31.) Photos reflect the condition of the unit prior to the current tenant moving in. (id:63626)


Home facts and features

Property overview
Type
Apt/Condo
Bedrooms
1
Full Bathrooms
1
Some sweet, suite features
Features
Balcony, Carpet Free, In suite Laundry, Security/Concierge
Amenities
Exercise Centre, Party Room, Visitor Parking
Appliances
Blinds, Dishwasher, Dryer, Microwave, Range, Refrigerator, Stove, Washer
Building Features
Exercise Centre, Party Room, Security/Concierge, Visitor Parking
Air Conditioner
Yes
Restrictions
Pets
Pets Allowed With Restrictions
Property details
Days on REW
1 Days
Property Views
0
MLS® Number
W13864926
Source
Canadian Real Estate Association
Schools nearby
The Grove Community School
  • Public
  • JK - 6
Holy Family Catholic School
  • Catholic
  • JK - 8
Queen Victoria Junior Public School
  • Public
  • JK - 8
Parkdale Collegiate Institute
  • Public
  • 9 - 12
Alexander Muir/Gladstone Ave Junior & Senior Public School
  • Public
  • JK - 8
Parkdale Junior & Senior Public School
  • Public
  • JK - 8
Tamarack West Outdoor School
  • Private
  • JK - 8
Mary, Mother of God School
  • Private
  • JK - 12
Givins/Shaw Junior Public School
  • Public
  • JK - 6
Shirley Street School
  • Public
  • JK - 6
School catchments and distances are intended to be used as reference only. To verify enrolment eligibility for a property, contact the school directly.Report Incorrect Info
Check availability
Property Manager
BENCHMARK SIGNATURE REALTY INC.

View Phone

Other rentals in the area
607-8 Gladstone Avenue, Toronto, ON, M6J 0B3
$2,500/month
607-8 Gladstone Avenue
  • Little Portugal
  • Toronto
  • 1 bd
  • 1 ba
  • 471 sf
200 Dufferin Street, Toronto, ON, M6K 1Z4
$1,934/month
200 Dufferin Street
  • South Parkdale
  • Toronto
  • 1 bd
  • 1 ba
  • 548 sf
1154-202-1154 Queen Street W, Toronto, ON, M6J 1J5
$2,200/month
1154 Queen St. W.
  • Little Portugal
  • Toronto
  • 1 bd
  • 1 ba
  • 637 sf
Basement-54 Gwynne Avenue, Toronto, ON, M6K 2C4
$2,050
Basement - 54 Gwynne Avenue
  • South Parkdale
  • Toronto
  • 1 bd
  • 1 ba
  • 700 - 1100 sf
Looking for something new in Toronto
Register Now
2686 Bayview Avenue
2686 Bayview Avenue
  • St. Andrew-Windfields
  • Toronto
  • Townhome
  • Move in TBA
Coming Soon
5251 Dundas Street West Condos
5251 Dundas Street West
  • Islington-City Centre West
  • Toronto
  • Condo
  • Move in TBA
Now Selling
Eight Forty
840 Saint Clair Avenue West
  • Wychwood
  • Toronto
  • Condo
  • Move in 2022
Coming Soon
2345 Yonge Street Condos
2345 Yonge Street
  • Mount Pleasant West
  • Toronto
  • Condo
  • Move in TBA
We use cookies and other technologies for functionality, security, and to provide you with a personalized experience on our online services. By continuing to use our online services, you agree to our Privacy Policy and Terms of Use. For information on how to adjust your privacy settings, visit our Cookie Policy.
Dismiss