


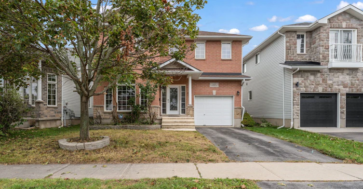
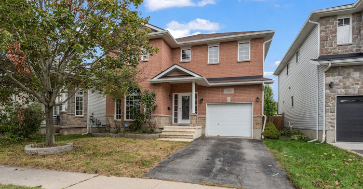
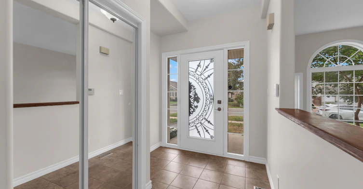
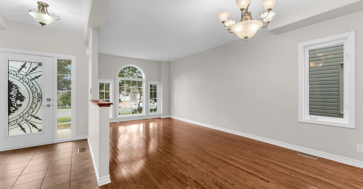
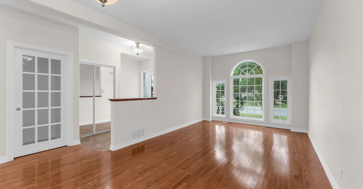
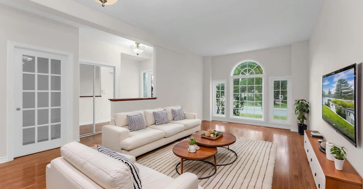
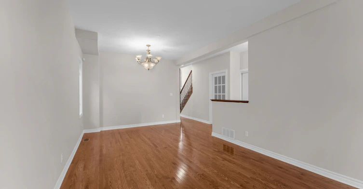
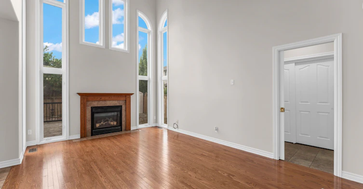
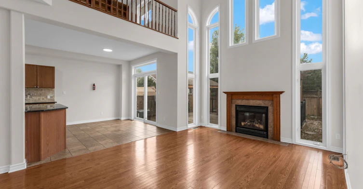
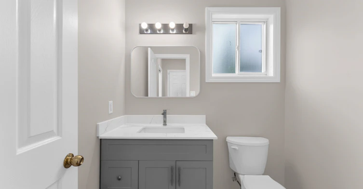
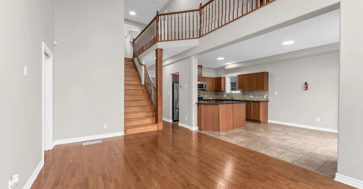
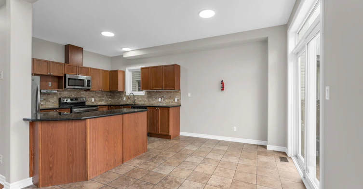
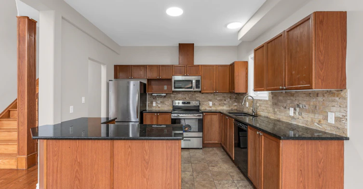
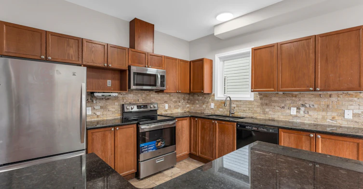
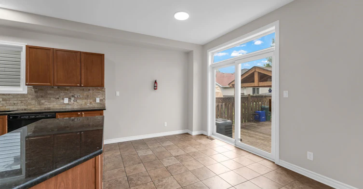
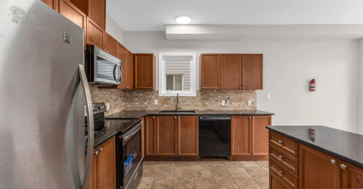
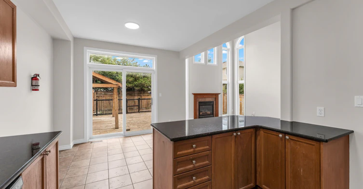
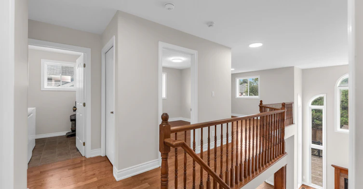
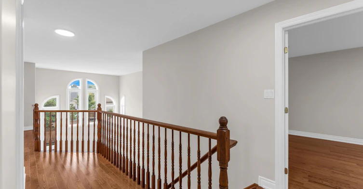
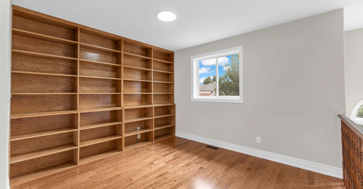
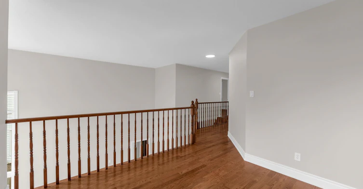
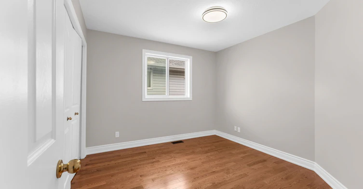
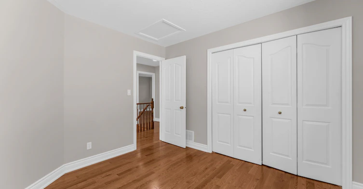
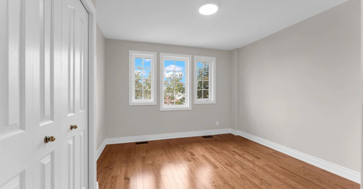
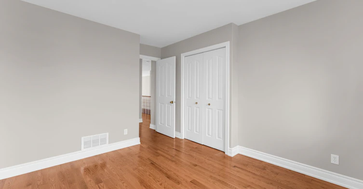
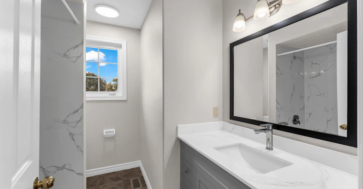
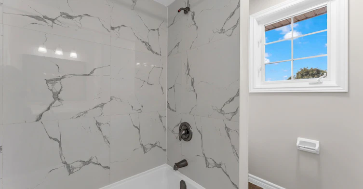
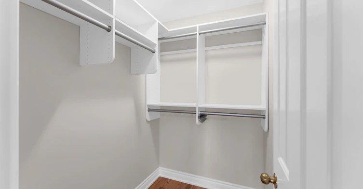
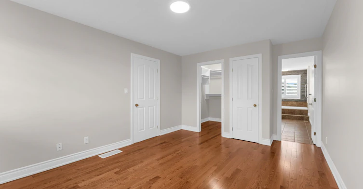
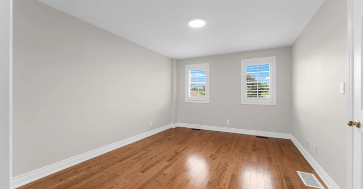
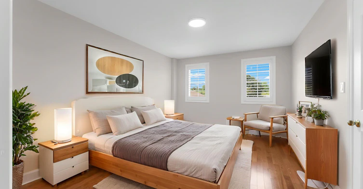
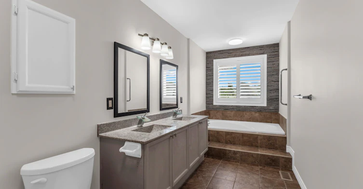
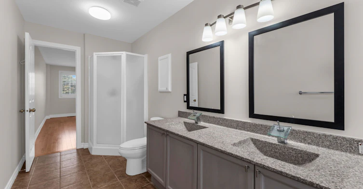
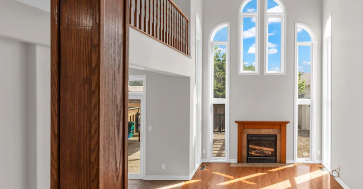
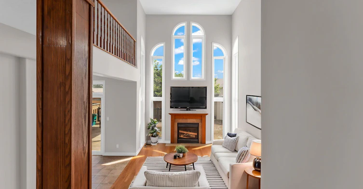
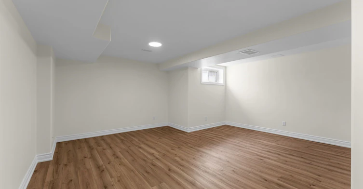
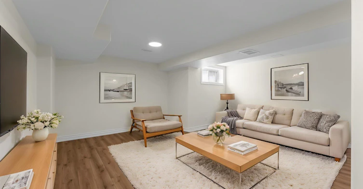
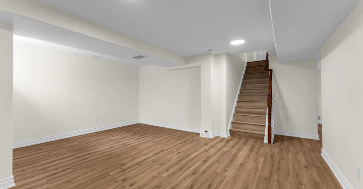
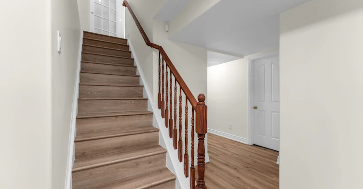
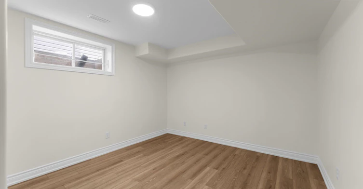
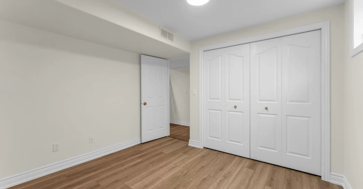
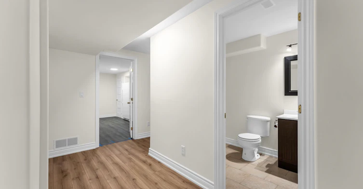
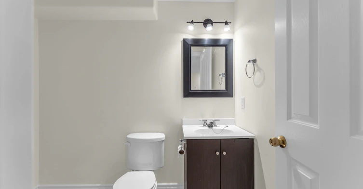
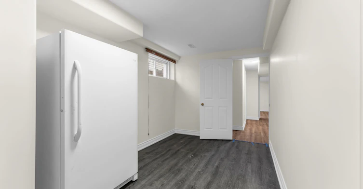
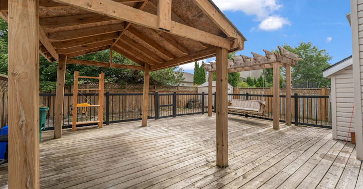
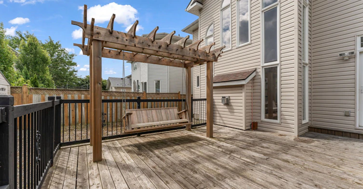
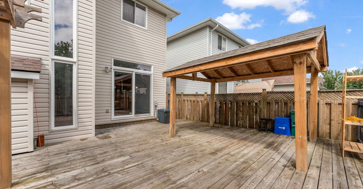
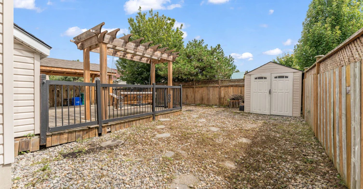
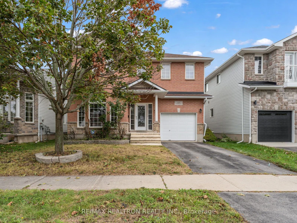
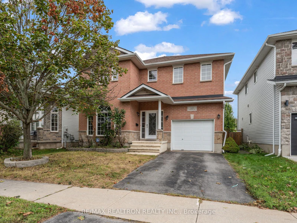
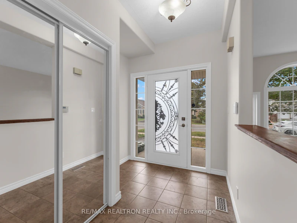
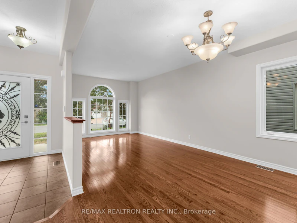
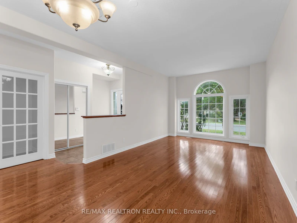
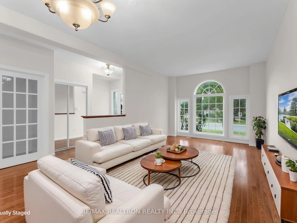
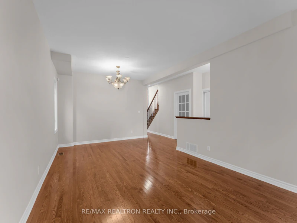
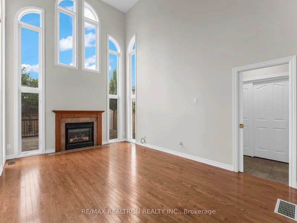
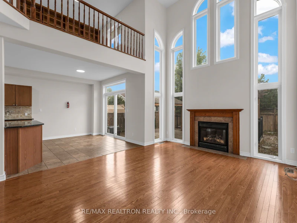
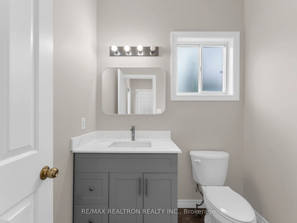
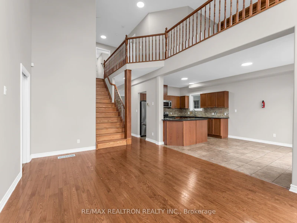
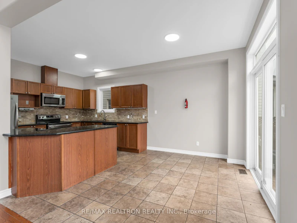
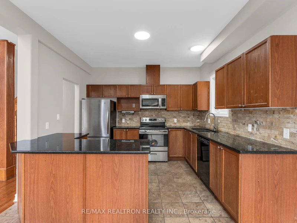
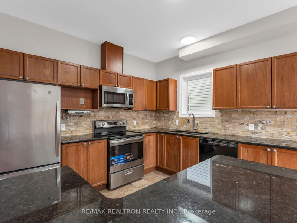
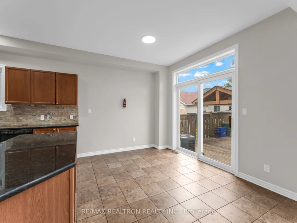
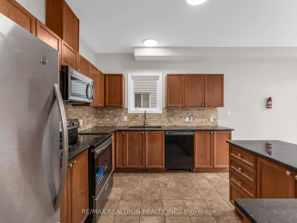
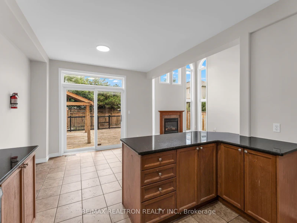
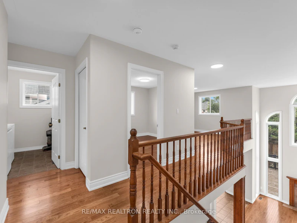
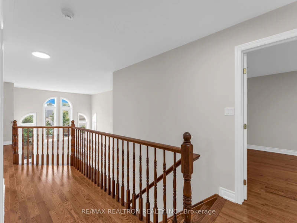
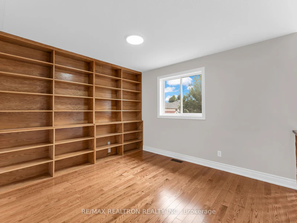
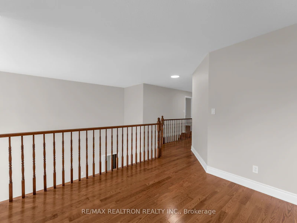
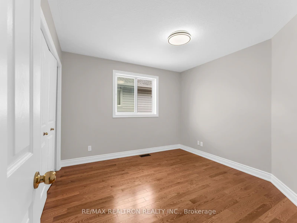
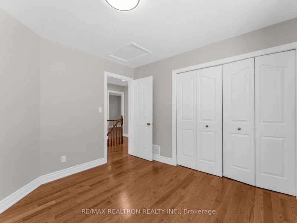
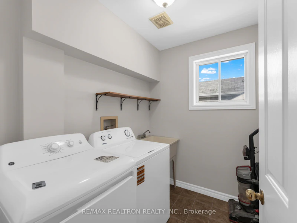
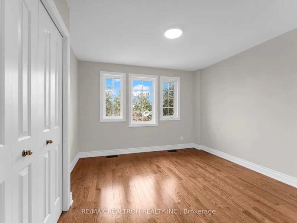
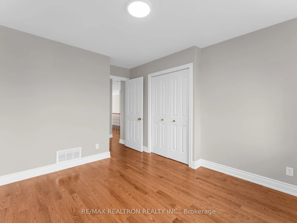
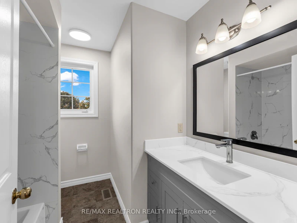
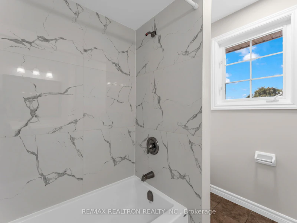
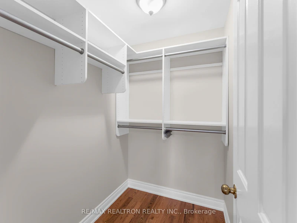
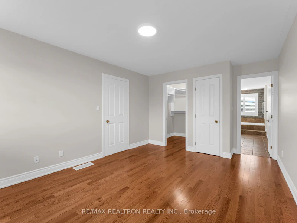
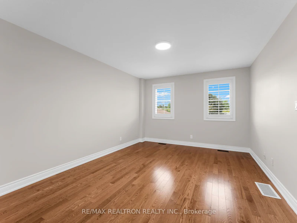
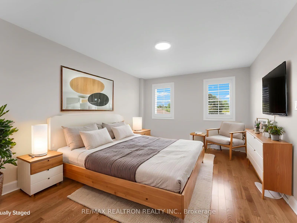
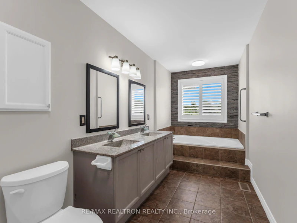
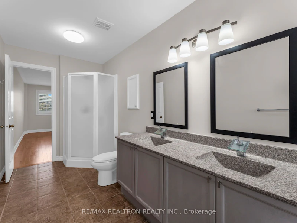
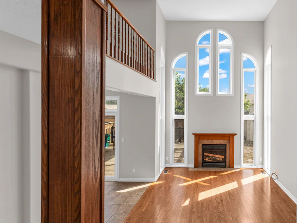
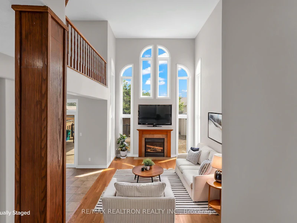
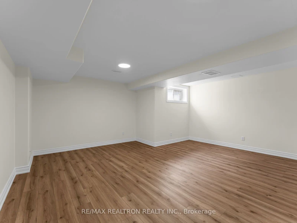
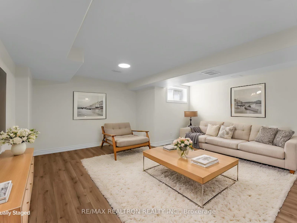
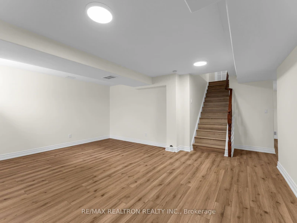
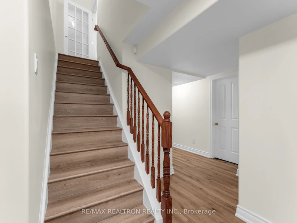
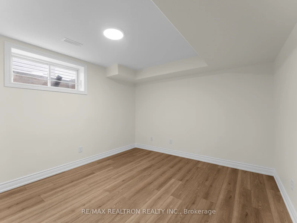
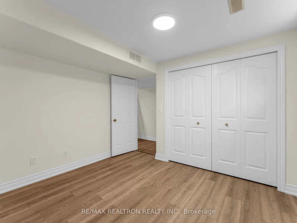
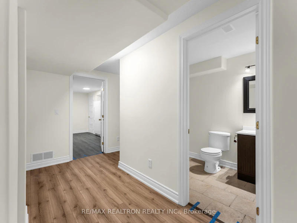
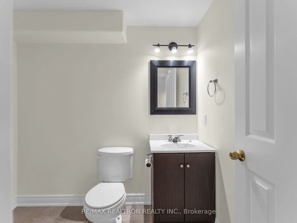
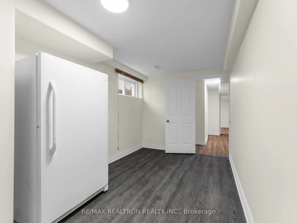
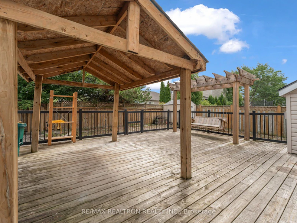
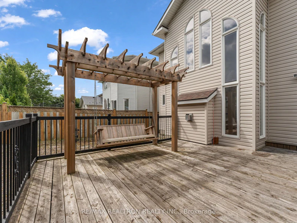
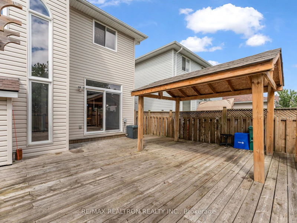
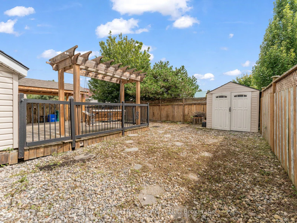
**FOR LEASE** A Showstopper from the Moment You Walk In! Welcome to this beautifully upgraded 3+2 bedroom, 2-storey detached home where soaring ceilings, elegant hardwood flooring, abundant natural light, and exceptional indoor-outdoor living come together beautifully. The inviting main floor features a combined Living & Dining Room with hardwood flooring, leading into a spacious Kitchen with ample cabinetry, granite countertops, stainless steel appliances, custom backsplash, breakfast area, and a walk-out to an incredible custom deck. The impressive 2-storey Family Room is the true heart of the home, showcasing beautiful hardwood flooring, a gas fireplace, and dramatic floor-to-ceiling windows that fill the space with natural light. Overlooking the Family Room, the upper loft offers a built-in bookcase, creating the perfect space for a home office, library, or cozy reading retreat. The spacious Primary Bedroom is a private escape complete with a luxurious 5-piece ensuite and walk-in closet, while beautifully renovated hardwood flooring throughout the second floor adds warmth and sophistication. The fully finished basement offers a generous Recreation Room and 2 additional bedrooms, providing plenty of space for family, or work-from-home needs. Step outside and discover an entertainer's dream with a custom deck featuring a built-in pergola swing and gazebo-perfect for summer gatherings, relaxing evenings, and making lasting memories. A rare combination of style, space, functionality, and unforgettable features-this is one you won't want to miss for lease!
$3,300/month
Updated 3 days ago
1422 Stoneridge DriveKingston, ON, K7M 9H5
- 3 + 2 Bed
- 4 Bath
- 2000 - 2500 Sqft
- Available N/A
Call Property Manager

Property Manager
- Phone:
- 647-839-0079
- Office:
- 905-898-1211
Type
House
Bedrooms
3 + 2
Full Bathrooms
4
Lot Size
40 ft x 101 ft (4071 ft²)
Features
Ensuite
Amenities
Central Air Conditioning
Fireplaces
1
Parking Spaces
3
Air Conditioner
Yes
Pets
Contact the Manager for information
Days on REW
1 Days
Property Views
0
MLS® Number
X13864566
Source
Toronto Real Estate Board
Frontenac Secondary School
- Public
- 9 - 12
Truedell Public School
- Public
- JK - 8
Bayridge Public School
- Public
- JK - 8
James R Henderson Public School
- Public
- JK - 8
John XXIII Catholic School
- Catholic
- JK - 8
Archbishop O'Sullivan Catholic School
- Catholic
- JK - 8
Bayridge Secondary School
- Public
- 9 - 12
Welborne Avenue Public School
- Public
- JK - 8
Collins Bay Public School
- Public
- JK - 8
Mother Teresa Catholic School
- Catholic
- JK - 8

Thank You!
We really appreciate your help improving our home search experience. Our team will look into this issue as soon as possible.
Close
Call Property Manager
Property Manager
- Phone:
- 647-839-0079
- Office:
- 905-898-1211



Cities near Kingston
- Howe Island homes for rent (14.5 km)
- South Frontenac homes for rent (22.4 km)
- Loyalist homes for rent (25.9 km)
- Leeds and the Thousand Islands homes for rent (33.4 km)
- Westport homes for rent (40.9 km)
- Stone Mills homes for rent (43.0 km)
- Greater Napanee homes for rent (43.7 km)
- Rideau Lakes homes for rent (45.3 km)
Neighborhoods near Kingston
- Marlborough homes for rent (97.8 km)
- Munster - Ashton homes for rent (102.2 km)
- Campbellford homes for rent (105.8 km)
- Rural Brighton homes for rent (106.3 km)
- Brighton Town homes for rent (107.1 km)
- Corkery homes for rent (109.6 km)
- North Gower - Kars homes for rent (109.6 km)
- Rural Trent Hills homes for rent (110.4 km)
Check availability
Listing data is subject to copyright, disclaimer, and additional requirements from the data provider. See our Terms of Use for terms applicable to this listing.