


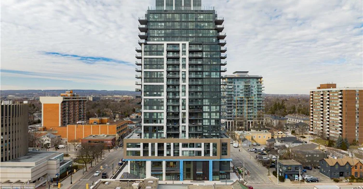
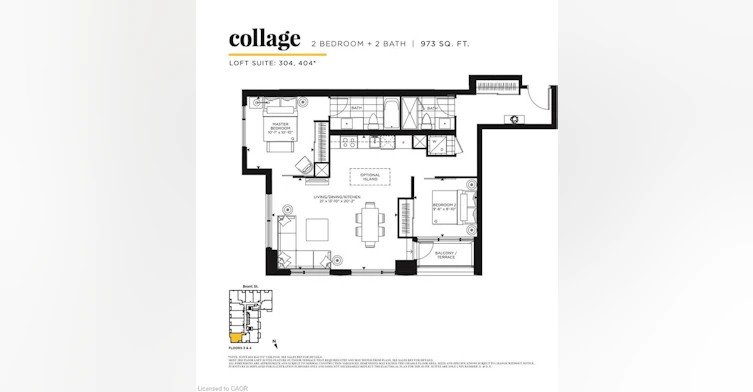
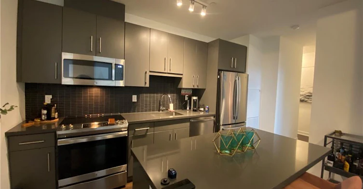
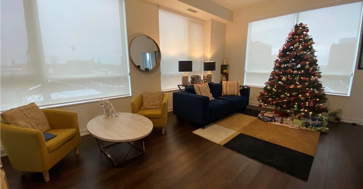
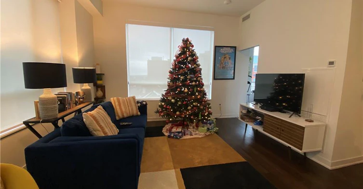
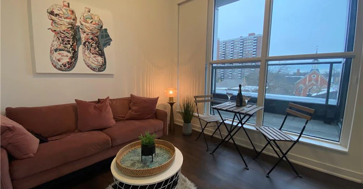
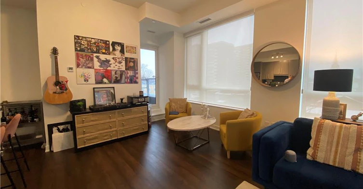
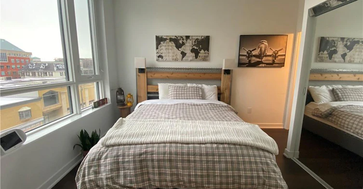
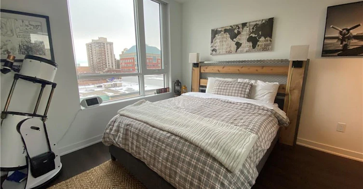
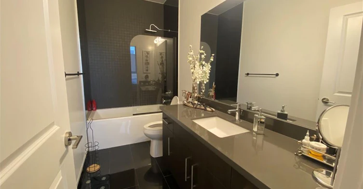
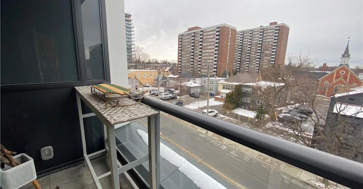
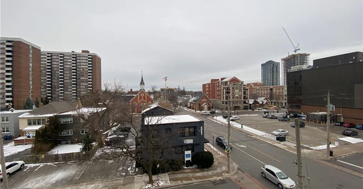
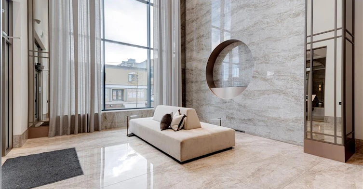
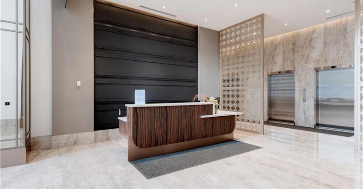
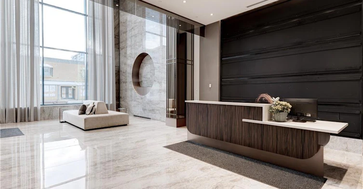
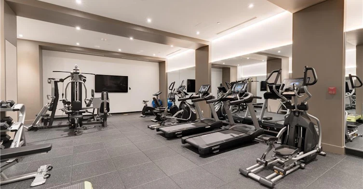
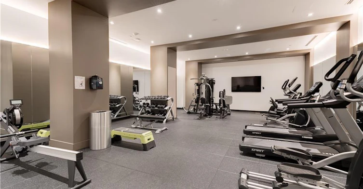
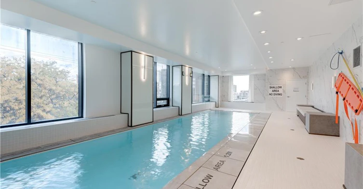
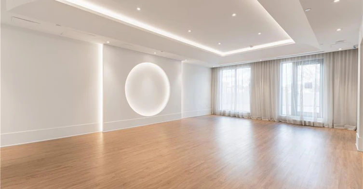
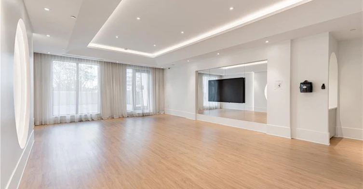
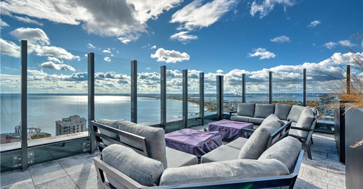
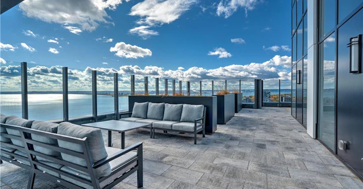
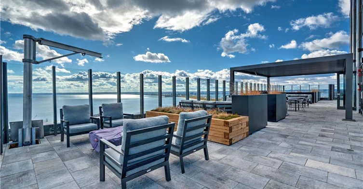
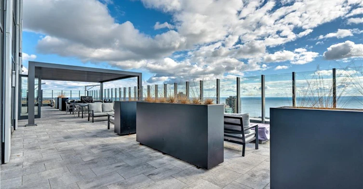
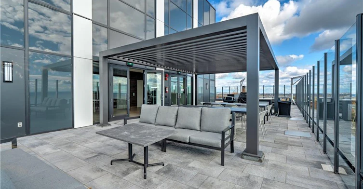
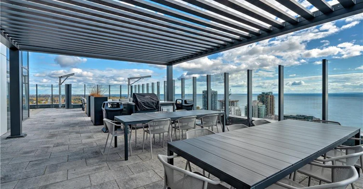
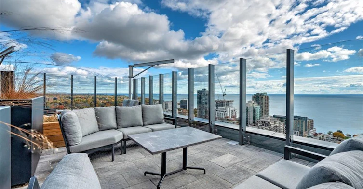
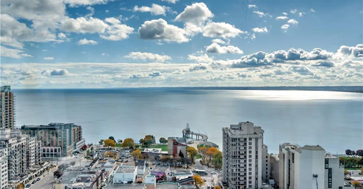
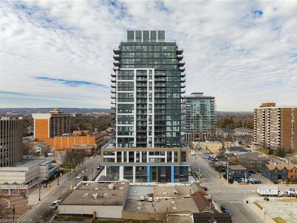
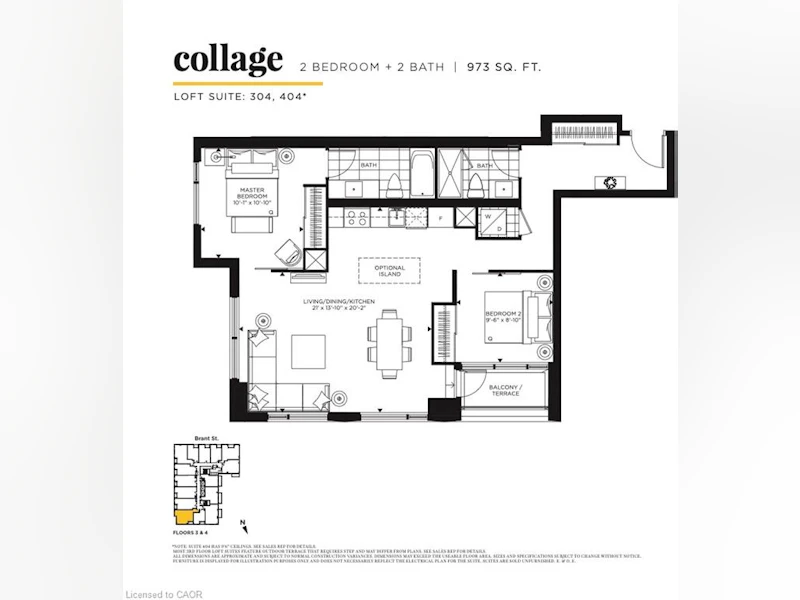
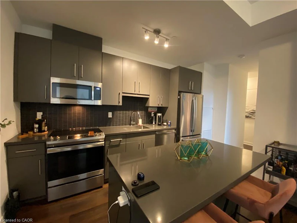
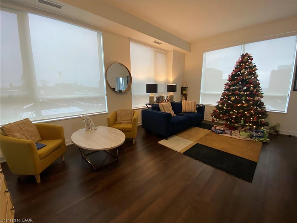
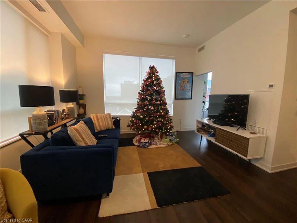
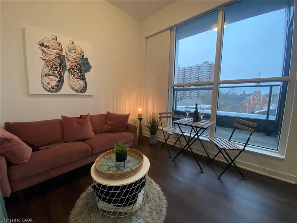
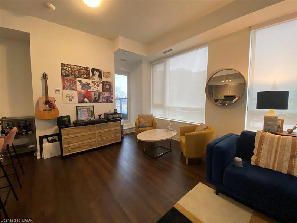
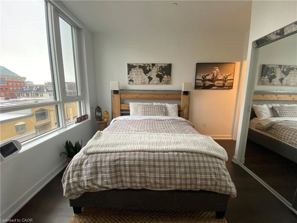
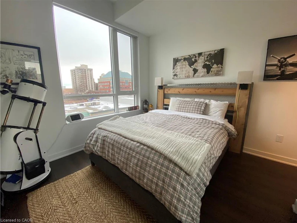
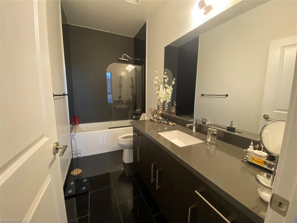
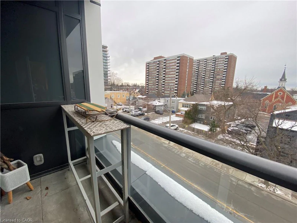
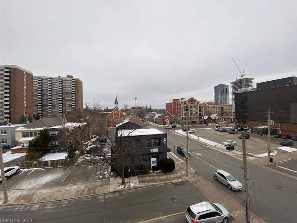
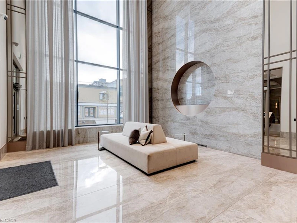
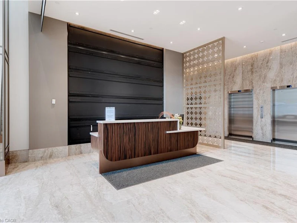
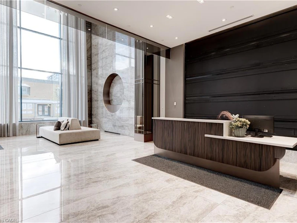
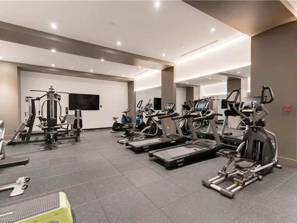
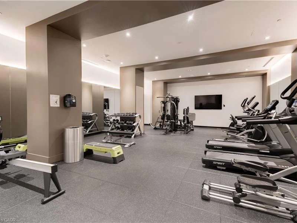
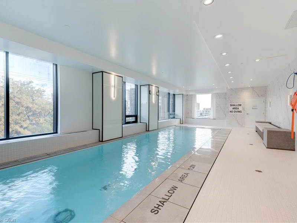
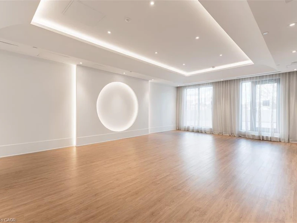
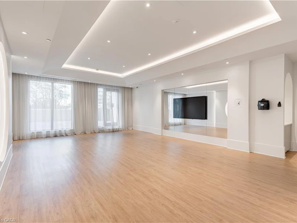
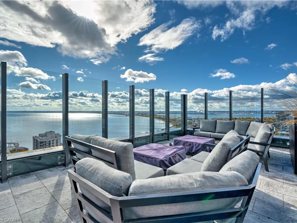
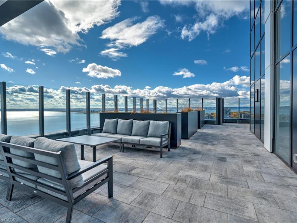
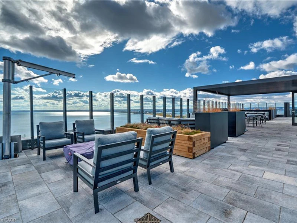
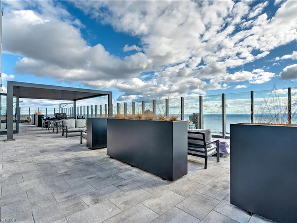
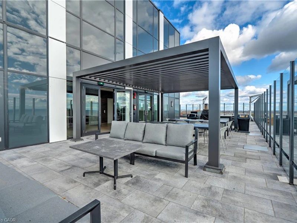
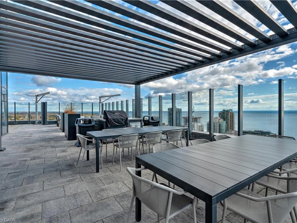
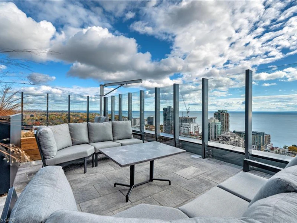
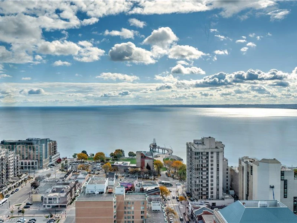
Stunning 2 bed, 2 bath loft lease opportunity in the sought after Gallery condominium. Enjoy living in this downtown suite just a short block away from the waterfront, restaurants and all the action! This 973 sq. ft. loft suite features 10 foot ceilings and beautiful high quality wide plank hard surface floors throughout. The kitchen boasts stainless steel appliances, modern sleek kitchen cabinetry, quartz countertops, extended subway tile backsplash & island with storage. The primary bedroom suite has floor to ceiling windows & spa-like ensuite bathroom. The second bedroom is conveniently located close to main bathroom. Enjoy exceptional views of downtown Burlington & Lake Ontario. Includes TWO underground parking spaces & one storage locker. Building amenities include: indoor lap pool, rooftop terrace with bbq, fitness centre, party room, games room, guest suite, and 24 hour security. Enjoy close proximity to the waterfront, parks, banks, grocery stores, downtown shops, restaurants, Mapleview Mall and easy access to all major highways and transit.
$3,600
Updated 5 days ago
304 - 2007 James StreetBurlington, ON, L7R 0G7
Brant- 2 Bed
- 2 Bath
- 973 Sqft
- Available N/A
Call Property Manager

Property Manager
- Cell:
- (289) 208-2476
- Office:
- 905-333-4347
Type
Apt/Condo
Bedrooms
2
Full Bathrooms
2
Term of Lease
12 Months
Features
In-suite, Lake/pond, Other
Amenities
Barbecue, Concierge, Elevator(s), Fitness Center, Game Room, Guest Suites, Party Room, Roof Deck
Appliances
Built-in Microwave, Dishwasher, Dryer, Refrigerator, Stove, Washer, Window Coverings
Parking Spaces
2
Air Conditioner
Yes
Swimming Pool
Yes
Pets
Contact the Manager for information
Days on REW
4 Days
Property Views
1
MLS® Number
40869118
Source
Information Technology Systems Ontario
Blyth Academy - Burlington
- Private
- 6 - 12
Burlington Central School
- Public
- 7 - 12
Central Public School
- Public
- JK - 6
St Johns School
- Catholic
- JK - 8
Lakeshore Public School
- Public
- JK - 6
É Élém Renaissance
- Public
- JK - 6
Tom Thomson Public School
- Public
- JK - 6
Lumen Christi Catholic Elementary School
- Catholic
- JK - 8
St. Gregory the Great Elementary School
- Catholic
- JK - 8
ÉÉC Saint-Philippe
- Catholic
- JK - 8

Thank You!
We really appreciate your help improving our home search experience. Our team will look into this issue as soon as possible.
Close
Call Property Manager
Property Manager
- Cell:
- (289) 208-2476
- Office:
- 905-333-4347




Cities near Brant
Check availability
Listing data is subject to copyright, disclaimer, and additional requirements from the data provider. See our Terms of Use for terms applicable to this listing.