


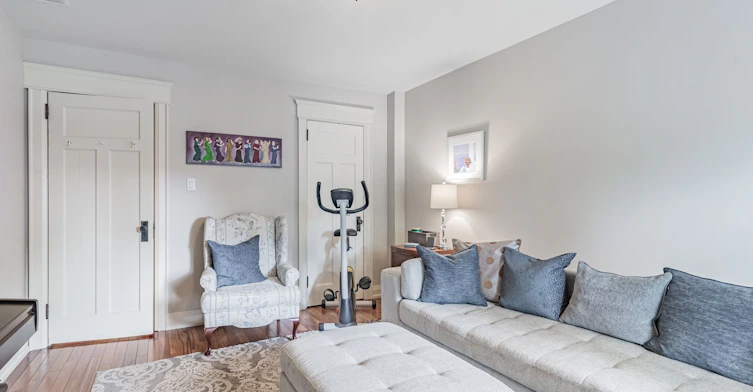
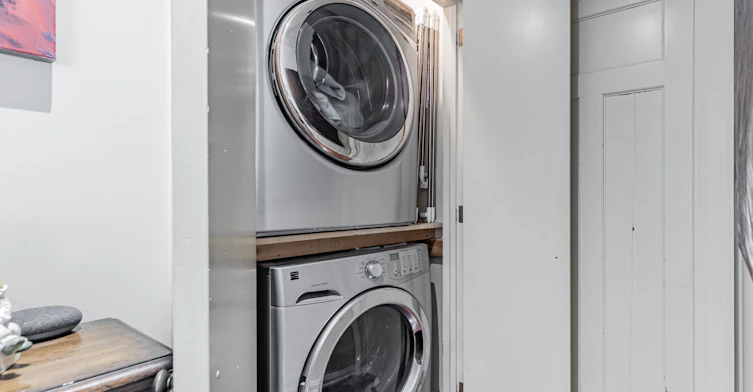


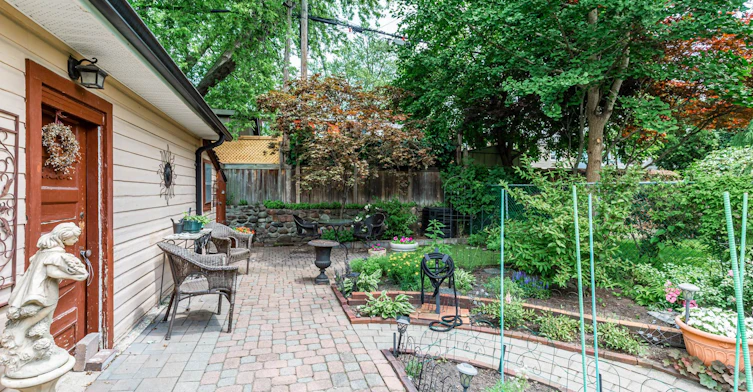


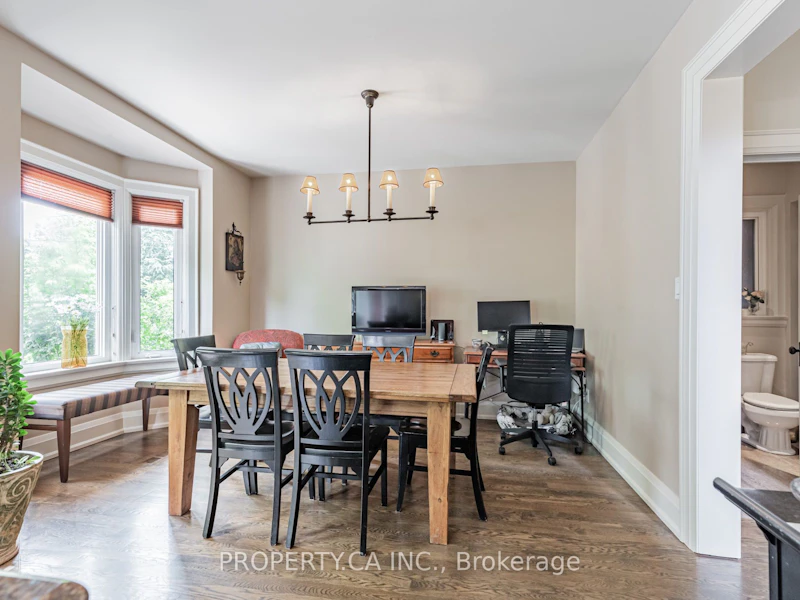


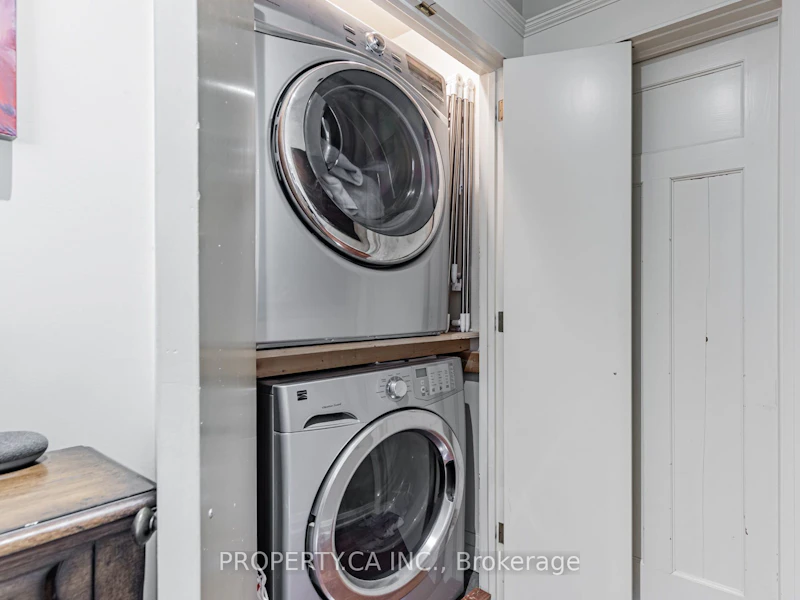


Charming Monarch Park Retreat with Sunlit Spaces and Backyard Oasis; Welcome to the heart of Monarch Park! This inviting 3-bedroom home offers a rare blend of comfort and convenience, featuring a private backyard oasis and dedicated parking pad. Step inside to discover sun-drenched rooms that create a warm, welcoming atmosphere throughout the home. Perfectly positioned near top-rated schools, lush parks, and excellent transit options, this property puts everything you need within easy reach. Whether you're relaxing in your spacious backyard or exploring the vibrant neighbourhood, you'll love the lifestyle this home affords. Don't miss your chance to lease a delightful home in one of East Toronto's most sought-after communities. 1 Parking space included in the lease.
$3,900
Updated 5 days ago
Upper - 131 Gillard AvenueToronto, ON, M4J 4N7
Greenwood-Coxwell- 3 Bed
- 2 Bath
- < 700 Sqft
- Available N/A
Call Property Manager

Property Manager
- Phone:
- (416) 267-0855 x10
- Office:
- 416-583-1660
Type
House
Bedrooms
3
Full Bathrooms
2
Features
Ensuite, Fenced Yard, Park, Place Of Worship, Public Transit, School
Amenities
Common Elements
Parking Spaces
1
Air Conditioner
Yes
Pets
Contact the Manager for information
Days on REW
1 Days
Property Views
0
MLS® Number
E13863794
Source
Toronto Real Estate Board
St Patrick Catholic Secondary School
- Catholic
- 9 - 12
Greenwood School
- Public
- 9 - 12
Monarch Park Collegiate Institute
- Public
- 9 - 12
Earl Haig Public School
- Public
- JK - 8
ÉÉC Georges-Étienne-Cartier
- Catholic
- JK - 6
Madinah Islamic School
- Private
- JK - 8
Roden School
- Public
- JK - 8
Subway Academy I
- Public
- 9 - 12
Earl Beatty Junior & Senior Public School
- Public
- JK - 8
É Élém La Mosaïque
- Public
- JK - 6

Thank You!
We really appreciate your help improving our home search experience. Our team will look into this issue as soon as possible.
Close
Call Property Manager
Property Manager
- Phone:
- (416) 267-0855 x10
- Office:
- 416-583-1660




Cities near Greenwood-Coxwell
Neighborhoods near Greenwood-Coxwell
- Woodbine Corridor homes for rent (0.9 km)
- Blake-Jones homes for rent (1.1 km)
- Danforth homes for rent (1.3 km)
- The Beaches homes for rent (1.9 km)
- Danforth Village-East York homes for rent (2.0 km)
- North Riverdale homes for rent (2.2 km)
- East End-Danforth homes for rent (2.4 km)
- South Riverdale homes for rent (2.5 km)
Check availability
Listing data is subject to copyright, disclaimer, and additional requirements from the data provider. See our Terms of Use for terms applicable to this listing.