
2 bedrooms for $2,995/month at 7-170 Cathcart Street, Ottawa, ON for Rent - REW
Boost your listing
$2,995/month
Updated about 3 hours ago

7 - 170 Cathcart StreetOttawa, ON, K1N 5B9

Byward Market
  • 2 Bed
  • 1 Bath
  • 1100 - 1499 Sqft
  • Available N/A
Contact
Property Manager
$2,995/month
2 bd • 1 ba • 1100 - 1499 sf

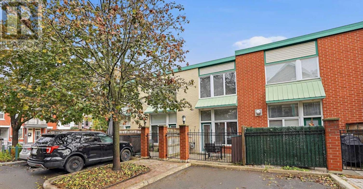
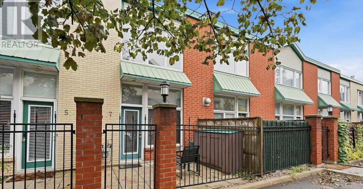
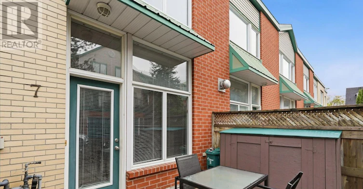
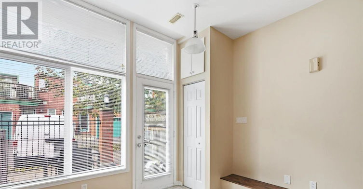
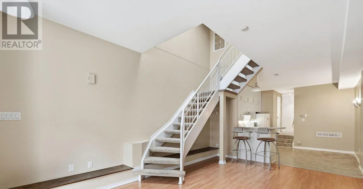
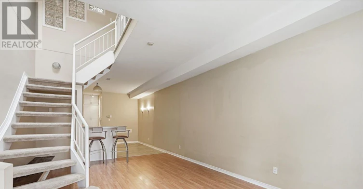
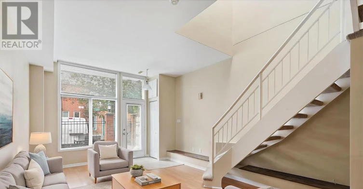
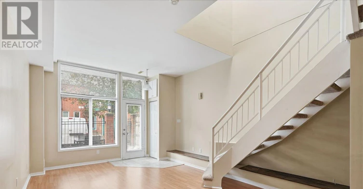
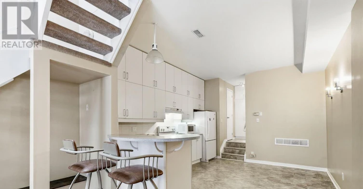
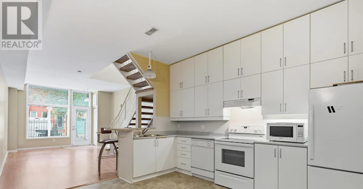
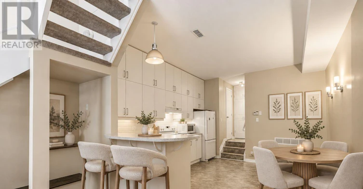
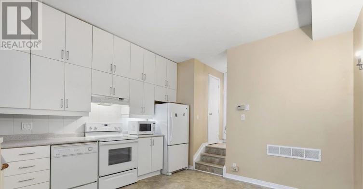
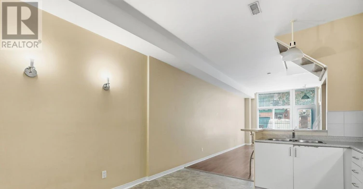
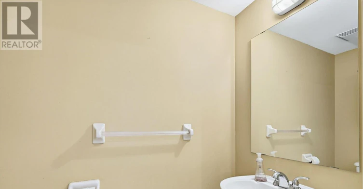
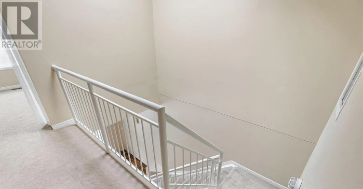
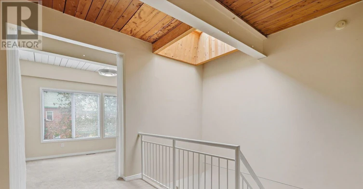
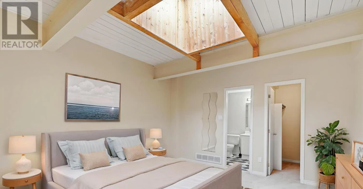
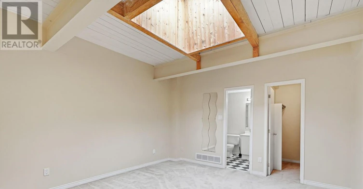
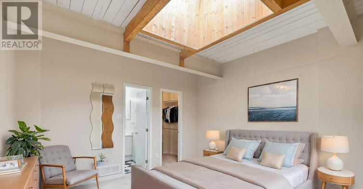
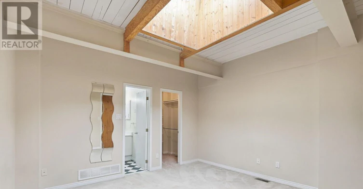
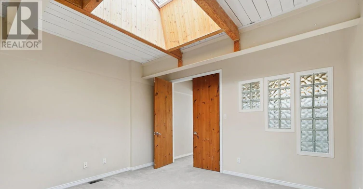
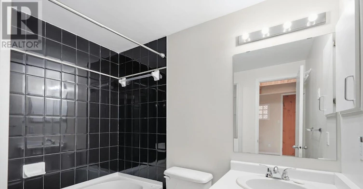
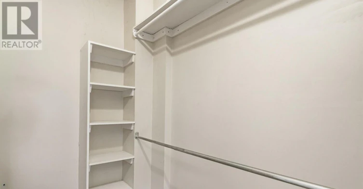
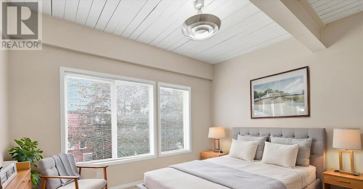
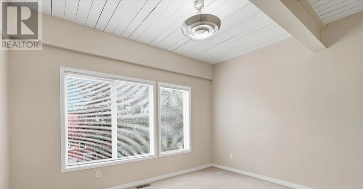
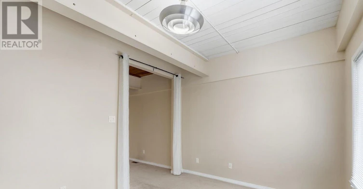
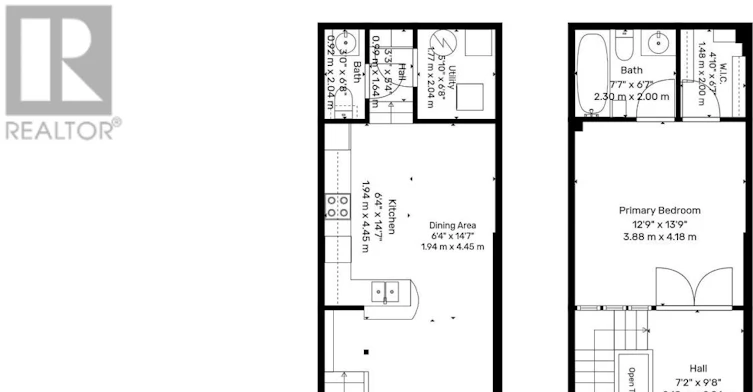
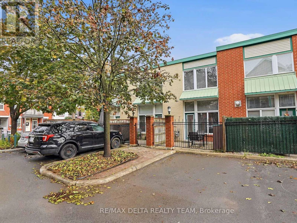
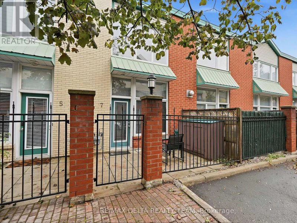
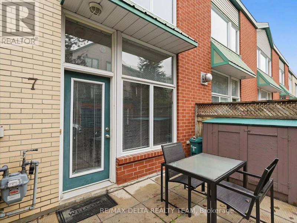
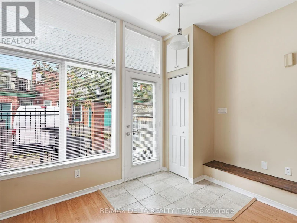
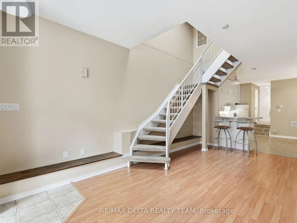
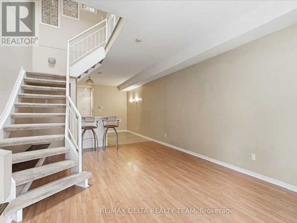
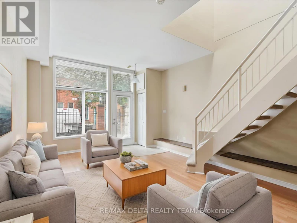
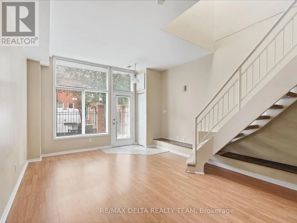
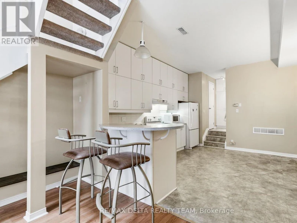
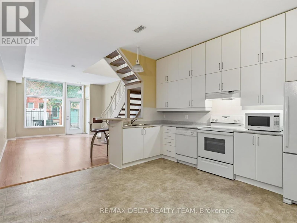
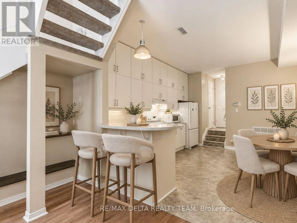
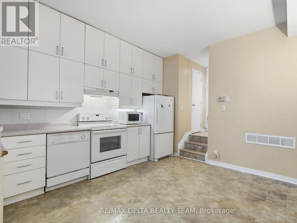
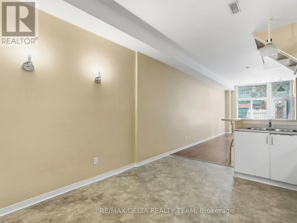
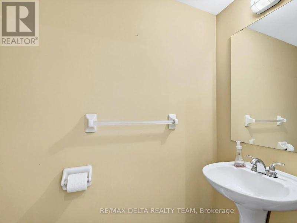
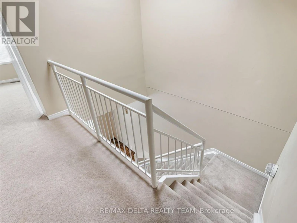
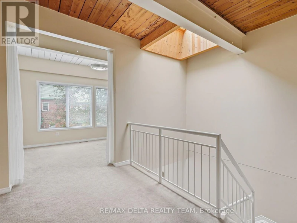
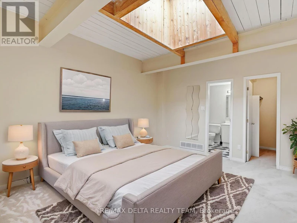
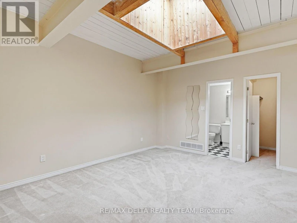
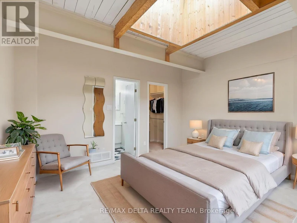
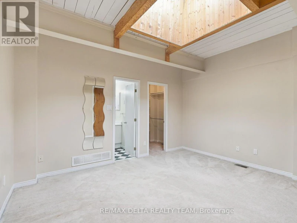
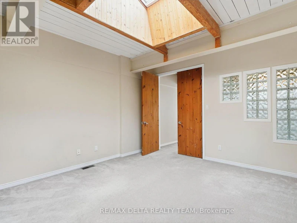
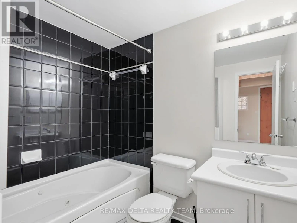
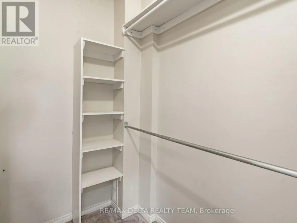
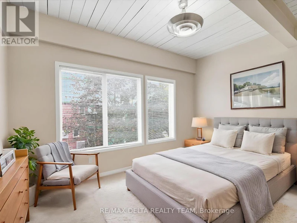
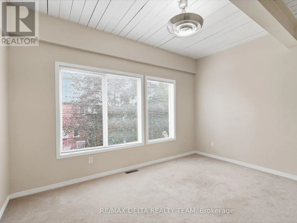
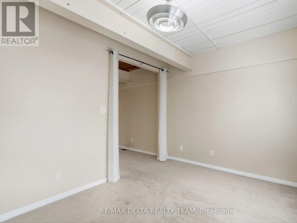
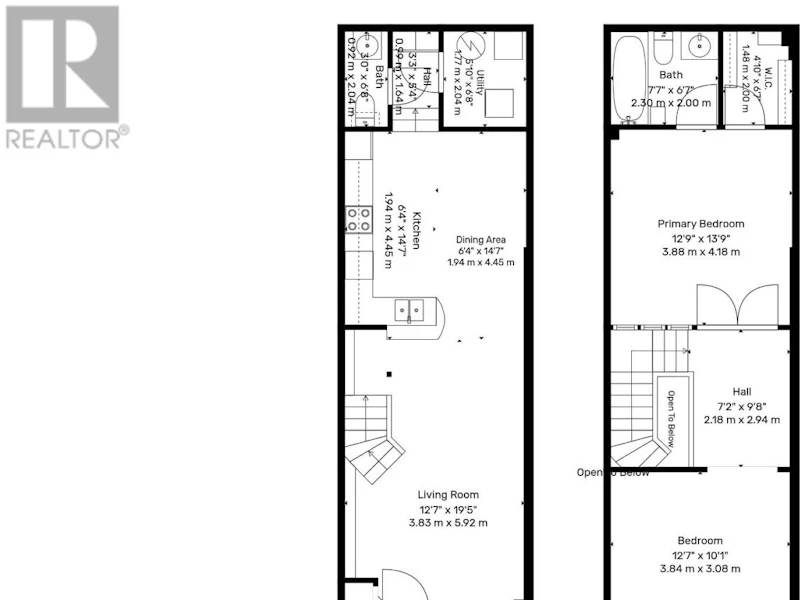
Welcome to this charming two-bedroom, two-bathroom home offering a fantastic combination of character, comfort, and an unbeatable location. The main level features soaring ceilings, beautiful exposed beams, and a skylight that fills the space with natural light. Durable vinyl flooring adds a modern touch while maintaining the home's inviting character. Upstairs, the spacious primary bedroom features double doors, a skylight, walk-in closet, a private ensuite bathroom, and a second great-sized bedroom. The second level is comfortably carpeted, creating a warm and cozy feel. Ideally situated close to all amenities and just a short walk from some of the city's most iconic destinations, including the Market, National Gallery, National Arts Centre, Rideau Centre, and Parliament Hill. Enjoy the convenience of downtown living with shopping, dining, entertainment, public transit, and everyday essentials. A rare opportunity to lease a home in one of the city's most convenient locations! (id:63626)


Home facts and features

Property overview
Type
Townhouse
Bedrooms
2
Full Bathrooms
1
Partial Bathrooms
1
Some sweet, suite features
Features
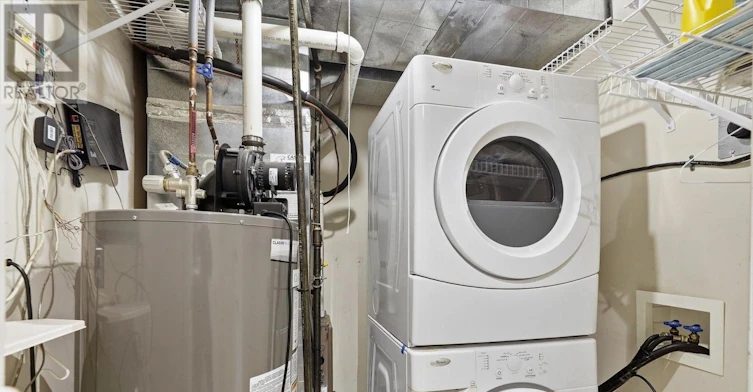
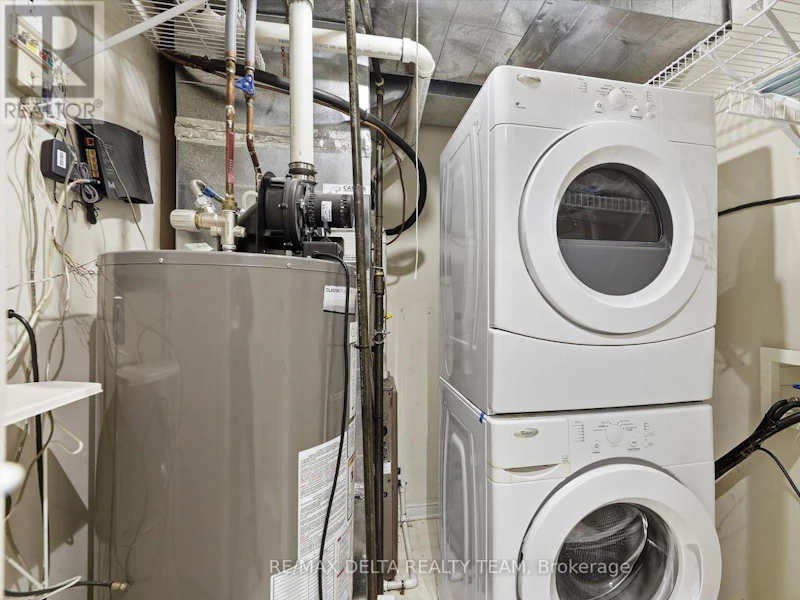
In suite Laundry
Appliances
Dishwasher, Dryer, Microwave, Refrigerator, Stove, Washer
Parking Spaces
1
Restrictions
Pets
Contact the Manager for information
Property details
Days on REW
8 Days
Property Views
3
MLS® Number
X13862752
Source
Canadian Real Estate Association
Schools nearby
York Street Public School
  • Public
  • JK - 8
ÉEP De la Salle
  • Public
  • 7 - 8
ÉSP De La Salle
  • Public
  • 9 - 12
É Élém C Sainte-Anne
  • Catholic
  • JK - 8
ÉEP Francojeunesse
  • Public
  • JK - 6
Lisgar Collegiate Institute
  • Public
  • 9 - 12
St Brigid Elementary School
  • Catholic
  • JK - 6
Elgin Street Public School
  • Public
  • JK - 6
ÉEP Trille des Bois
  • Public
  • JK - 8
ÉEP Le Trillium
  • Public
  • JK - 6
School catchments and distances are intended to be used as reference only. To verify enrolment eligibility for a property, contact the school directly.Report Incorrect Info
Check availability
Property Manager
RE/MAX DELTA REALTY TEAM

View Phone

Move in Date

This site is protected by reCAPTCHA and the Google Privacy Policy and Terms of Service apply.

By proceeding, you consent to receive communications using the methods provided, from REW.ca and our partners about your inquiry and other home-related matters to assist you in your search, but not as a condition of any purchase. Please note that our agent partners are not affiliated with REW Realty.
Other rentals in the area
608-200 Rideau Street, Ottawa, ON, K1N 5Y1
$2,900/month
608 - 200 Rideau Street
  • Byward Market
  • Ottawa
  • 2 bd
  • 2 ba
  • 900 - 998 sf
201-40 Landry Street, Ottawa, ON, K1L 8K4
$2,200/month
201 - 40 Landry Street
  • Vanier North
  • Ottawa
  • 2 bd
  • 1 ba
  • 900 - 998 sf
1003-161 Laurier Avenue West, Ottawa, ON, K1P 5J2
$2,950/month
161 Laurier Avenue West
  • Centretown
  • Ottawa
  • 2 bd
  • 1 ba
  • 796 sf
XXX2-360 Laurier Avenue West, Ottawa, ON, K1P 1C8
$2,349/month
360 Laurier Avenue West
  • Centretown
  • Ottawa
  • 2 bd
  • 1 ba
  • 865 sf
Looking for something new in Ottawa
Register Now
6102 Renaud Road Townhomes
6102 Renaud Road
  • Chapel Hill South
  • Ottawa
  • Townhome
  • Move in TBA
Coming Soon
East Flats
301 Lett Street
  • Lebreton Development
  • Ottawa
  • Condo
  • Move in TBA
Now Selling
Riverside South
622 Summerhill Street
  • Riverside South - Leitrim
  • Ottawa
  • Townhome
  • Move in TBA
Register Now
Connections in Kanata
378 Crossway Terrace
  • Stittsville
  • Ottawa
  • Townhome
  • Move in TBA
We use cookies and other technologies for functionality, security, and to provide you with a personalized experience on our online services. By continuing to use our online services, you agree to our Privacy Policy and Terms of Use. For information on how to adjust your privacy settings, visit our Cookie Policy.
Dismiss


