
3 bedrooms for $2,800/month at 14 Viceroy Crescent, Brampton, ON for Rent - REW
Boost your listing
$2,800/month
Updated 3 days ago

14 Viceroy CrescentBrampton, ON, L7A 1V6

Northwest Sandalwood Parkway
  • 3 Bed
  • 2 Bath
  • 1500 - 1999 Sqft
  • Available N/A
Contact
Property Manager
$2,800/month
3 bd • 2 ba • 1500 - 1999 sf

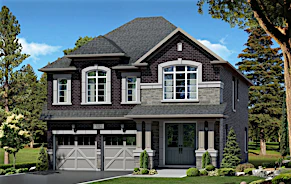
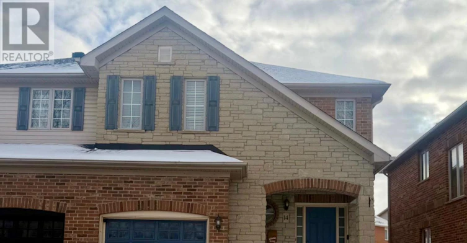
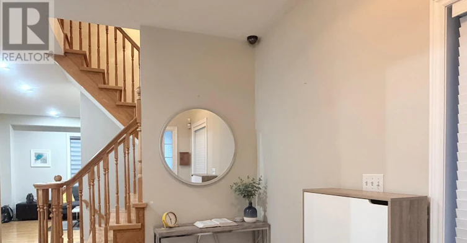
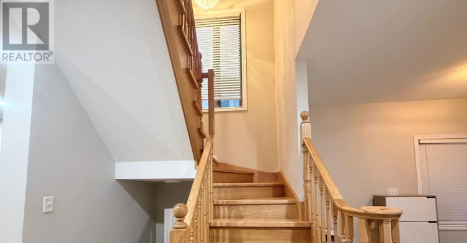
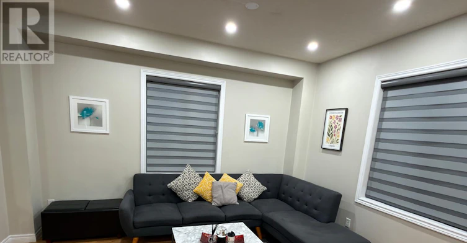
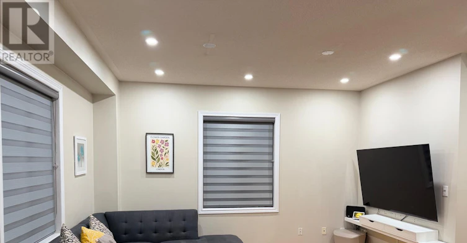
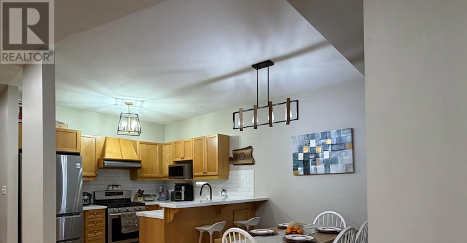
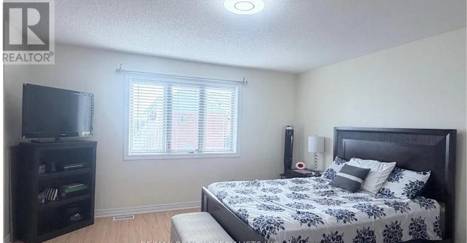
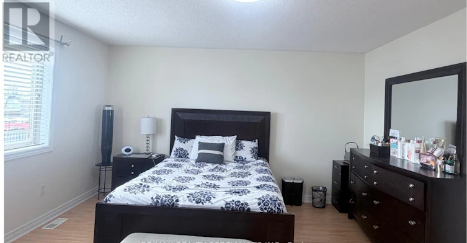
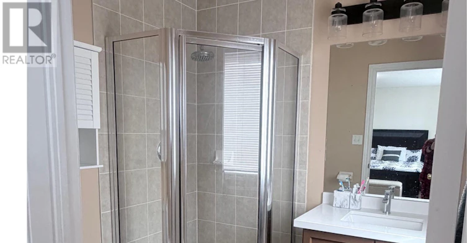
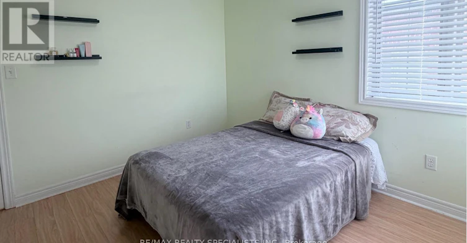
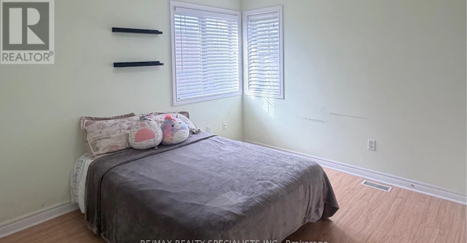
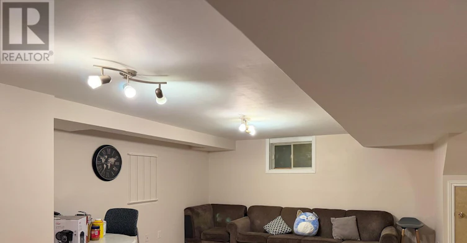
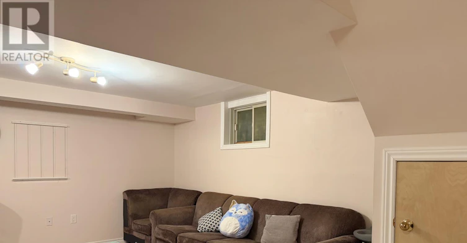
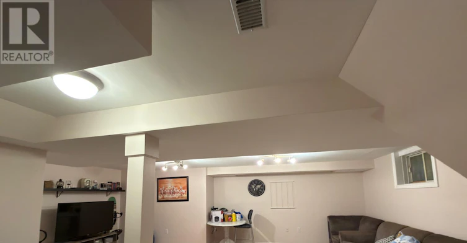
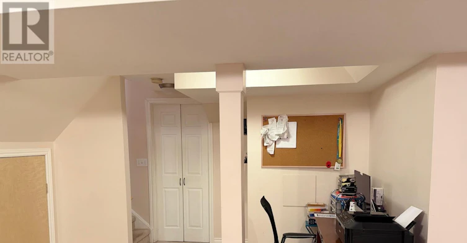
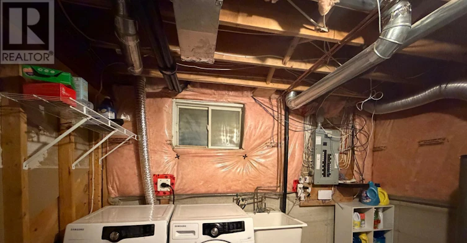
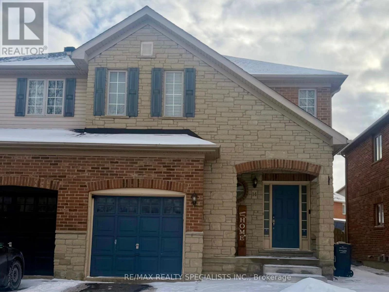
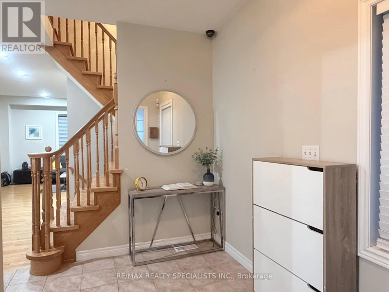
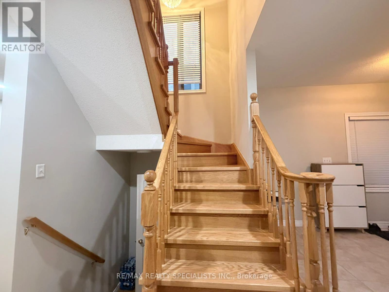
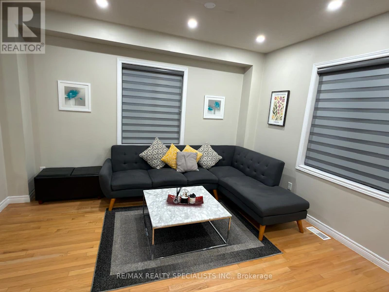
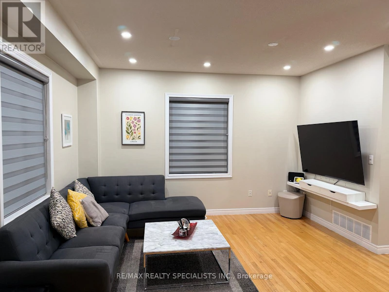
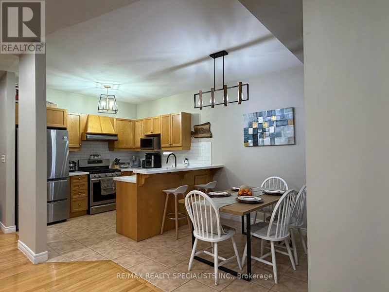
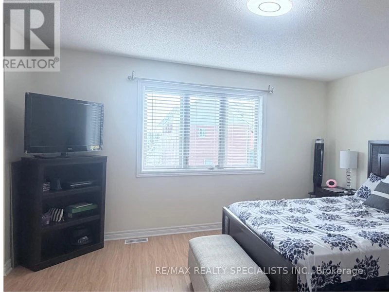
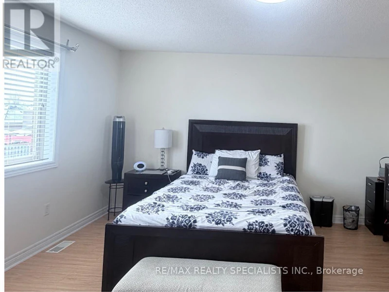
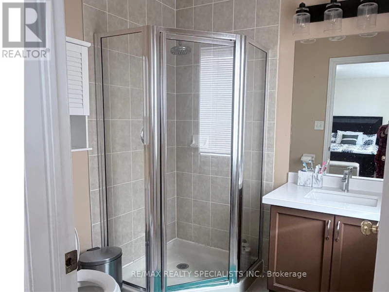
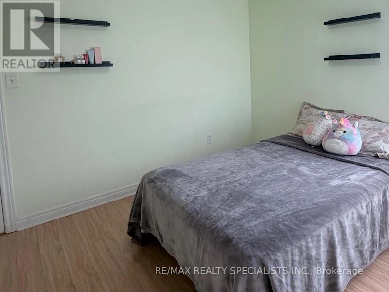
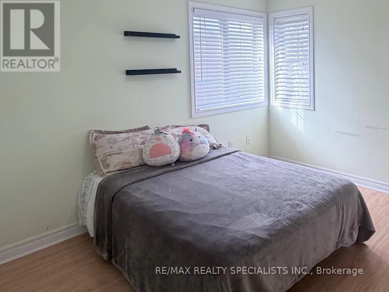
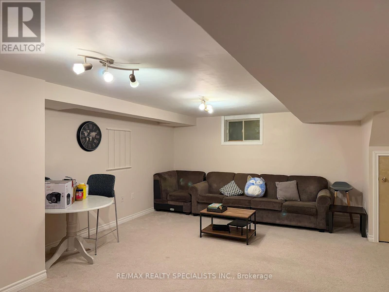
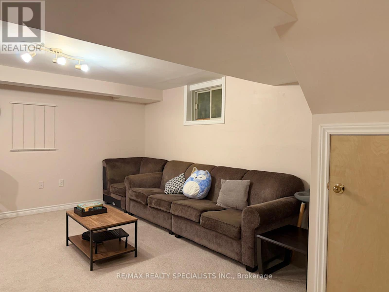
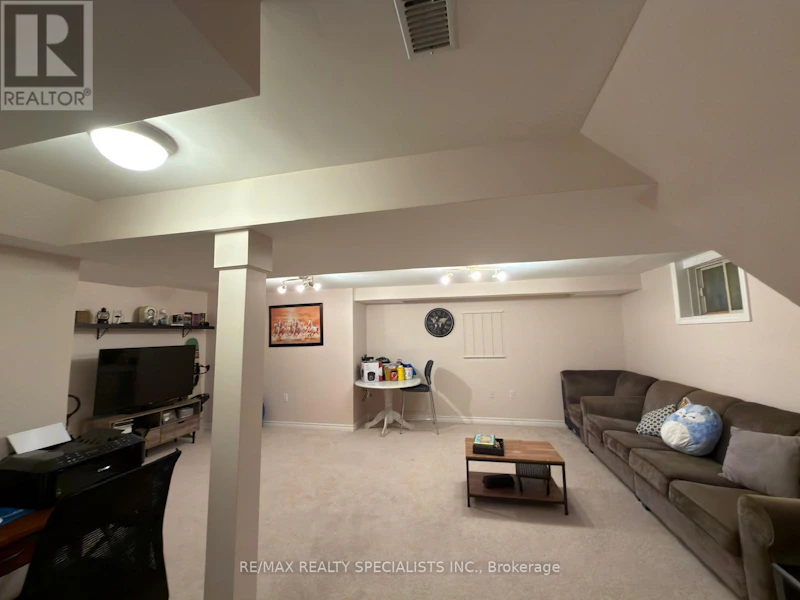
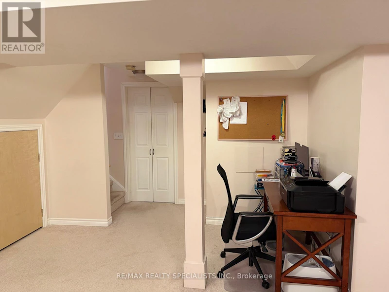
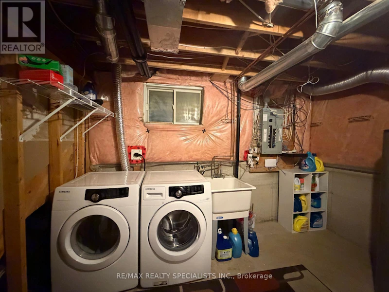
Welcome to this bright, clean, and spacious semi-detached home offering the entire house for lease, including a finished basement with a 2-piece washroom. The open-concept main floor showcases modern finishes and stainless steel appliances, ideal for comfortable everyday living and entertaining. The second floor features three generously sized bedrooms, while the finished basement provides versatile additional living space-perfect for a rec room, home office, or guest area. Step outside to a private backyard with a concrete patio and gazebo, ideal for outdoor relaxation and enjoyment. Situated in a quiet, sought-after community with convenient access to highways, shopping, restaurants, and excellent schools. A fantastic opportunity for families or professionals seeking a well-maintained rental home. Tenant Pays all the utilities. (id:63626)


Home facts and features

Property overview
Type
House
Bedrooms
3
Full Bathrooms
2
Partial Bathrooms
2
Some sweet, suite features
Appliances
Dishwasher, Dryer, Garage door opener remote(s), Refrigerator, Stove, Washer, Water Heater
Parking Spaces
4
Air Conditioner
Yes
Restrictions
Pets
Contact the Manager for information
Property details
Days on REW
1 Days
Property Views
0
MLS® Number
W13861470
Source
Canadian Real Estate Association
Schools nearby
Burnt Elm Public School
  • Public
  • JK - 5
St. Lucy Catholic Elementary School
  • Catholic
  • JK - 8
Rowntree Public School
  • Public
  • JK - 6
Cheyne Middle School
  • Public
  • 6 - 8
St. Josephine Bakhita Catholic Elementary School
  • Catholic
  • JK - 8
Songbirds Montessori School
  • Private
  • NS - 3
St Stephen School
  • Catholic
  • JK - 8
Fletcher's Meadow School
  • Public
  • 9 - 12
Peel Adventist School
  • Private
  • JK - 8
Somerset Drive Public School
  • Public
  • JK - 6
School catchments and distances are intended to be used as reference only. To verify enrolment eligibility for a property, contact the school directly.Report Incorrect Info
Check availability
Property Manager
RE/MAX REALTY SPECIALISTS INC.

View Phone

Move in Date

This site is protected by reCAPTCHA and the Google Privacy Policy and Terms of Service apply.

By proceeding, you consent to receive communications using the methods provided, from REW.ca and our partners about your inquiry and other home-related matters to assist you in your search, but not as a condition of any purchase. Please note that our agent partners are not affiliated with REW Realty.
Other rentals in the area
Main-22 Amboise Crescent, Brampton, ON, L7A 2R2
$3,000/month
Main - 22 Amboise Crescent
  • Fletcher's Meadow
  • Brampton
  • 3 bd
  • 3 ba
  • 1500 - 2000 sf
4 Sunshade Place, Brampton, ON, L6Z 2B8
$2,600/month
4 Sunshade Place
  • Heart Lake West
  • Brampton
  • 3 bd
  • 2 ba
  • 30 x 100
82 Twin Pines Crescent, Brampton, ON, L7A 1M8
$2,950/month
82 Twin Pines Crescent
  • Northwest Sandalwood Parkway
  • Brampton
  • 3 bd
  • 2 ba
  • 1100 - 1499 sf
Upper-15 Mendoza Drive, Brampton, ON, L7A 3M3
$3,300/month
Upper - 15 Mendoza Drive
  • Fletcher's Meadow
  • Brampton
  • 3 bd
  • 3 ba
  • 2000 - 2500 sf
Looking for something new in Brampton
Register Now
Countryside Village
Mayfield Road
  • Sandringham - Wellington North
  • Brampton
  • Single Family Home
  • Move in TBA
Register Now
Kennedy Commons
172 Church Street East
  • Brampton North
  • Brampton
  • Townhome
  • Move in 2025
Now Selling
West Grove
Mayfield Road & Chinguacousy Road
  • Northwest Brampton
  • Brampton
  • Townhome
  • Move in 2025
Register Now
Amber Woods
11213 Creditview Road
  • Northwest Brampton
  • Brampton
  • Townhome
  • Move in TBA
We use cookies and other technologies for functionality, security, and to provide you with a personalized experience on our online services. By continuing to use our online services, you agree to our Privacy Policy and Terms of Use. For information on how to adjust your privacy settings, visit our Cookie Policy.
Dismiss