


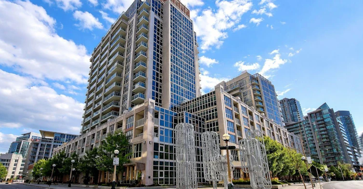
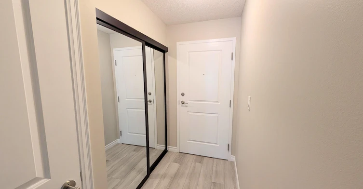
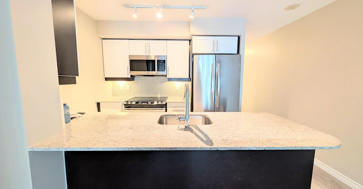
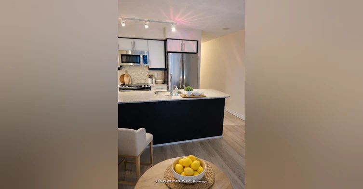
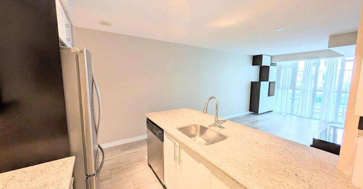
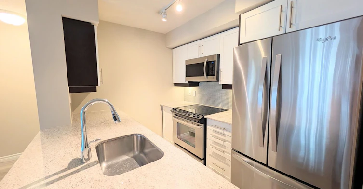
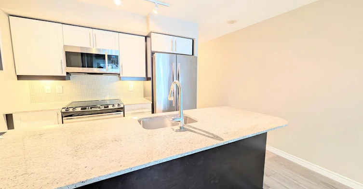
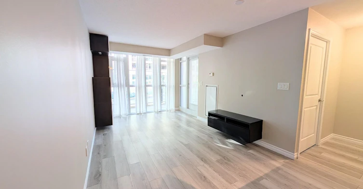
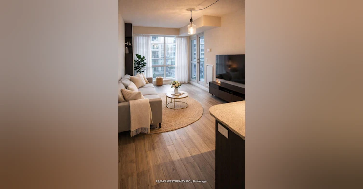
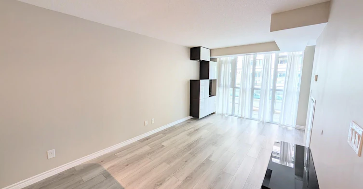
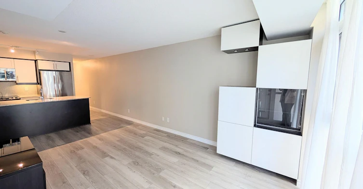
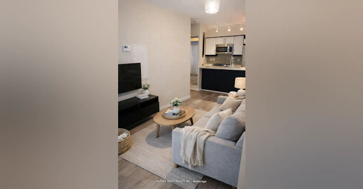
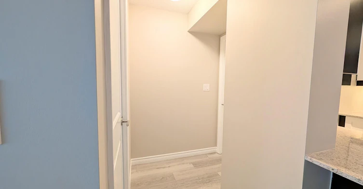
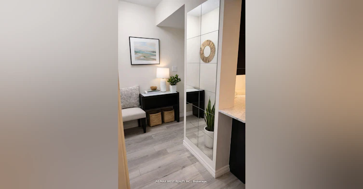
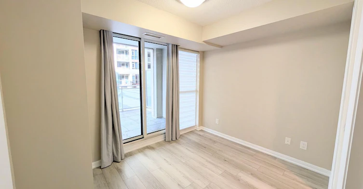
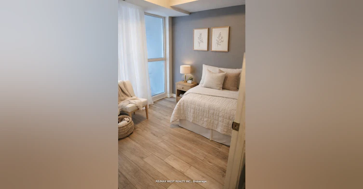
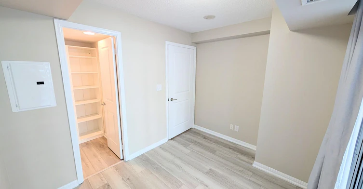
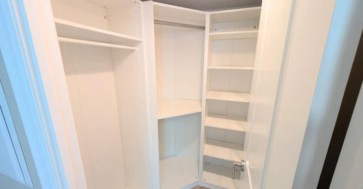
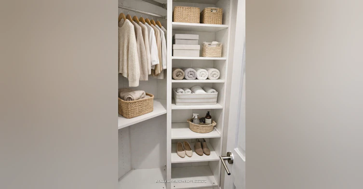
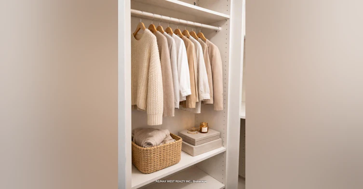
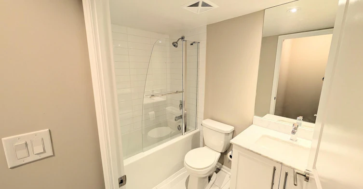
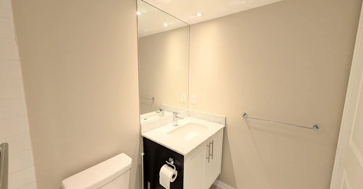
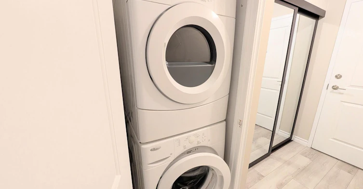
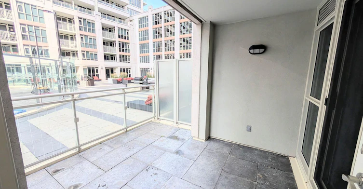
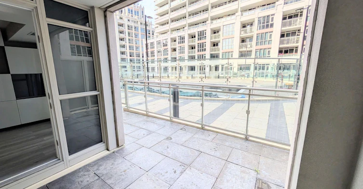
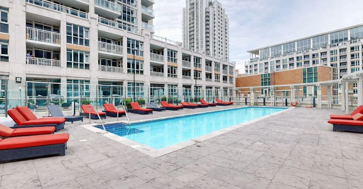
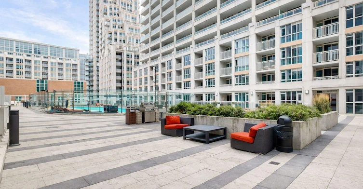
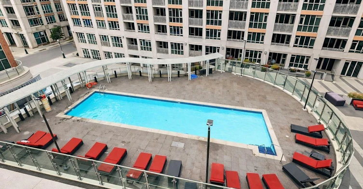
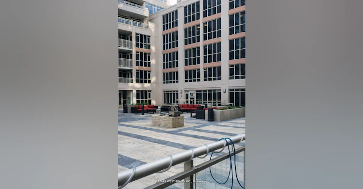
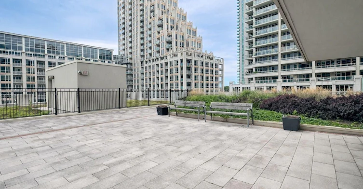
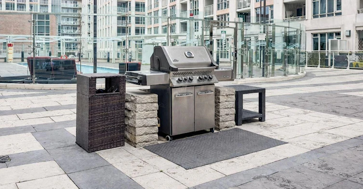
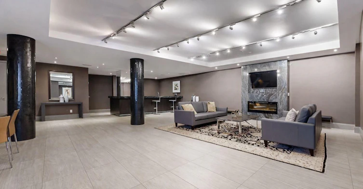
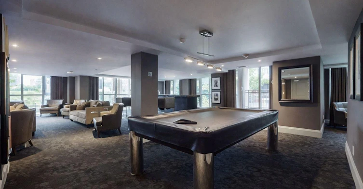
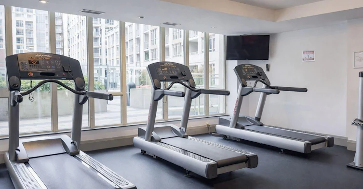
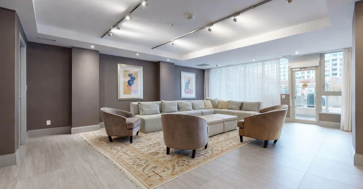
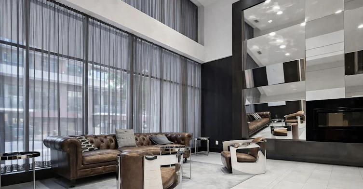
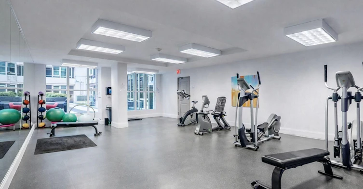
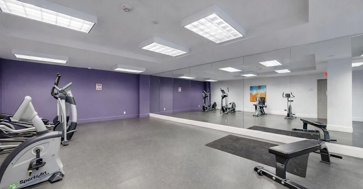
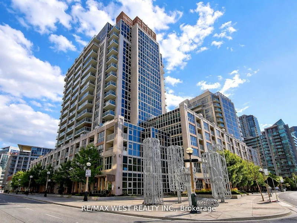
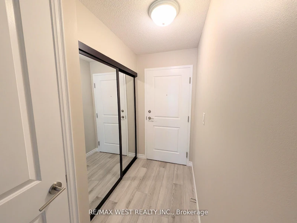
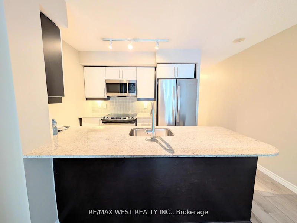
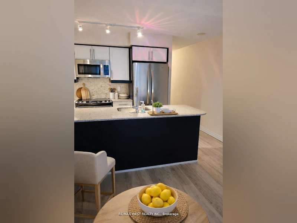
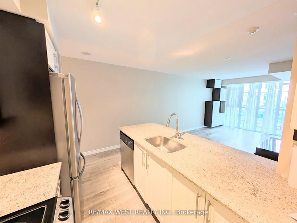
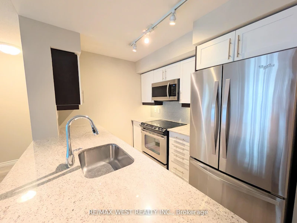
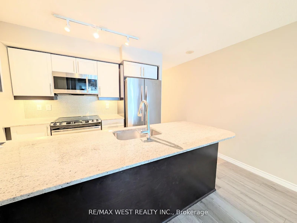
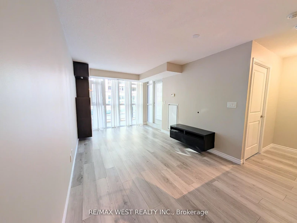
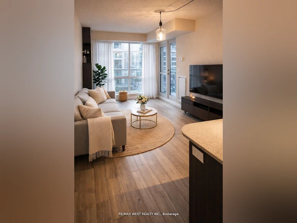
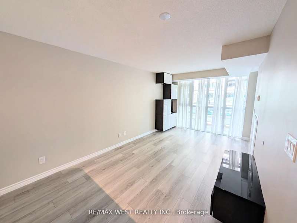
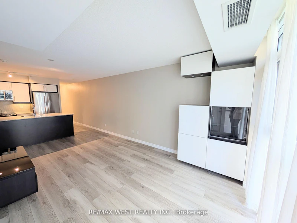
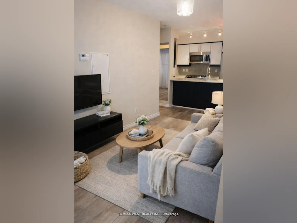
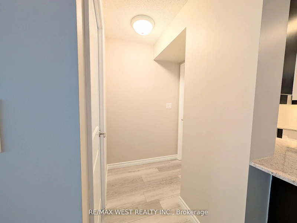
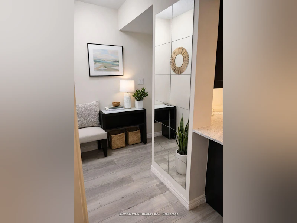
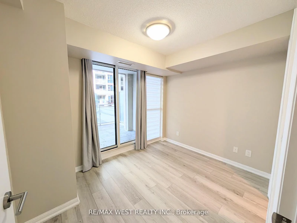
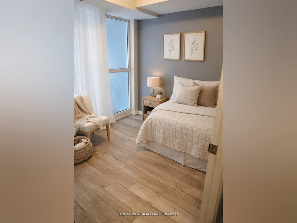
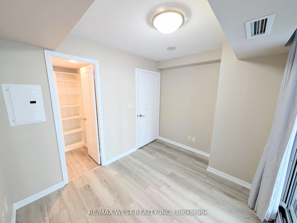
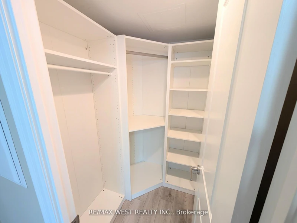
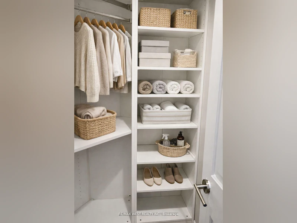
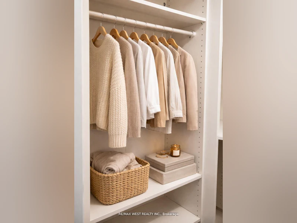
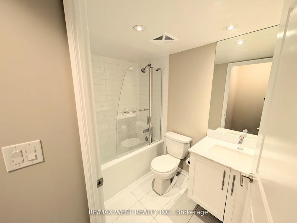
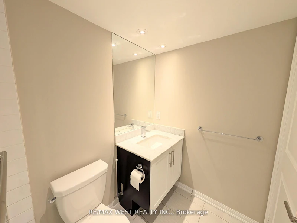
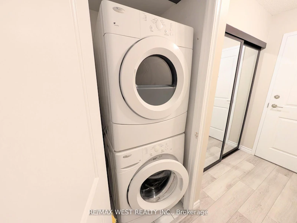
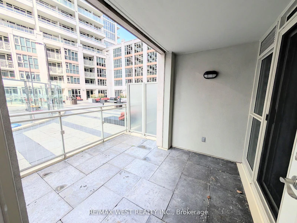
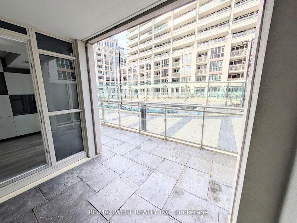
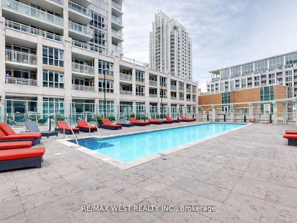
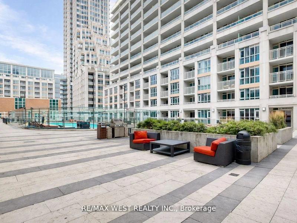
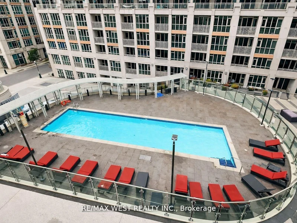
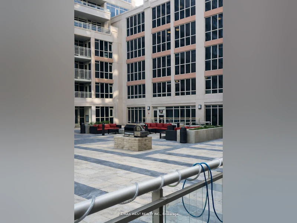
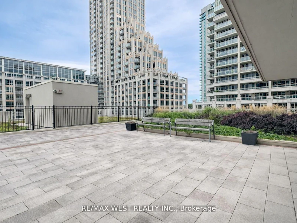
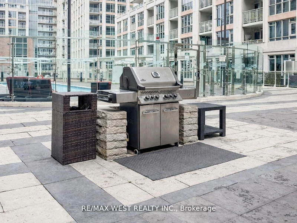
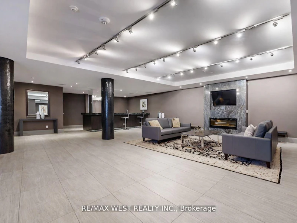
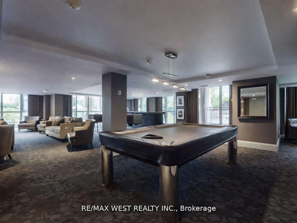
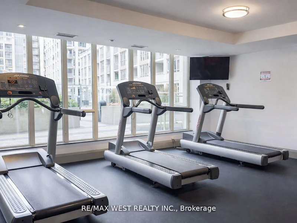
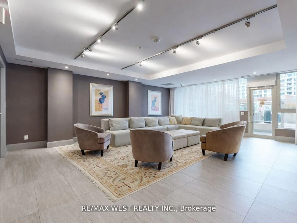
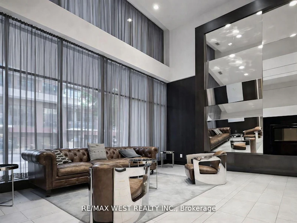
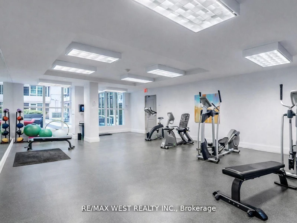
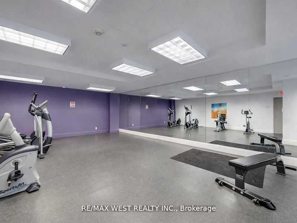
Welcome to this bright and spacious 1-bedroom suite at the highly desirable York Harbour Club. Freshly painted and professionally cleaned, this turnkey suite is move-in ready and waiting for its new tenant. Featuring modern finishes, updated vinyl flooring, and a functional open-concept layout, this stylish residence offers comfortable and contemporary downtown living.The modern kitchen boasts granite countertops and stainless steel appliances, making it ideal for both everyday living and entertaining. Floor-to-ceiling windows in the living room and bedroom flood the space with natural light while offering pleasant views of the outdoor pool.The spacious bedroom features a walk-in closet with custom built-in shelving, providing exceptional storage and organization. The sleek bathroom includes a glass-enclosed bathtub, while the generous balcony offers two walkouts-perfect for enjoying your morning coffee or unwinding in the evening.The suite includes 1 parking space and 1 locker for added convenience.Residents have access to an impressive collection of 5-star amenities, including an outdoor pool, BBQ terrace, fully equipped fitness centre, 24-hour concierge, guest suites, games room, and party room.Located just steps from restaurants, parks, grocery stores, TTC access, biking trails, the CNE, and Lake Ontario, this is an unbeatable opportunity to enjoy the very best of downtown Toronto living.
$2,400
Updated about 16 hours ago
Call Property Manager

Property Manager
- Phone:
- 647-449-6038
- Office:
- 416-769-1616
Type
Apt/Condo
Bedrooms
1
Full Bathrooms
1
Features
Ensuite
Amenities
Building Insurance, Concierge, Guest Suites, Party Room/Meeting Room, Visitor Parking
Parking Spaces
1
Air Conditioner
Yes
Swimming Pool
Yes
Pets
Not allowed
Days on REW
1 Days
Property Views
0
MLS® Number
C13862180
Source
Toronto Real Estate Board
The Waterfront School
- Public
- JK - 8
City School
- Public
- 9 - 12
Discovering Minds Montessori Preschool I
- Private
- Pre-K - K
Niagara Street Junior Public School
- Public
- JK - 6
St Mary Catholic School
- Catholic
- JK - 8
Charles G Fraser Public School
- Public
- JK - 6
Ogden Junior Public School
- Public
- JK - 6
Ryerson Community School
- Public
- JK - 8
Givins/Shaw Junior Public School
- Public
- JK - 6
É Élém Pierre-Elliott-Trudeau
- Public
- JK - 6

Thank You!
We really appreciate your help improving our home search experience. Our team will look into this issue as soon as possible.
Close
Call Property Manager
Property Manager
- Phone:
- 647-449-6038
- Office:
- 416-769-1616



Cities near Niagara
Neighborhoods near Niagara
- Trinity Bellwoods homes for rent (1.5 km)
- Little Portugal homes for rent (1.6 km)
- South Parkdale homes for rent (1.6 km)
- Waterfront Communities West homes for rent (2.2 km)
- Roncesvalles homes for rent (2.4 km)
- Kensington-Chinatown homes for rent (2.4 km)
- Palmerston-Little Italy homes for rent (2.5 km)
- Dufferin Grove homes for rent (2.7 km)
Check availability
Listing data is subject to copyright, disclaimer, and additional requirements from the data provider. See our Terms of Use for terms applicable to this listing.