
3 bedrooms for $3,700/month at 2ND FL-459 Queen Street W, Toronto, ON for Rent - REW
Boost your listing
$3,700/month
Updated 5 days ago

2nd Fl - 459 Queen Street WToronto, ON, M5V 2A9

Kensington-Chinatown
  • 3 Bed
  • 1 Bath
  • 1100 - 1499 Sqft
  • Available N/A
Contact
Property Manager
$3,700/month
3 bd • 1 ba • 1100 - 1499 sf

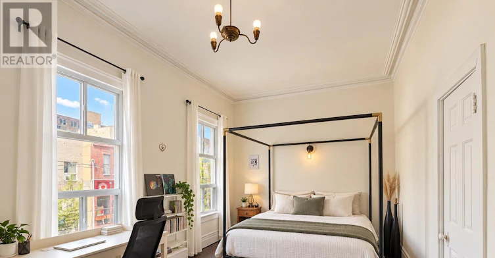
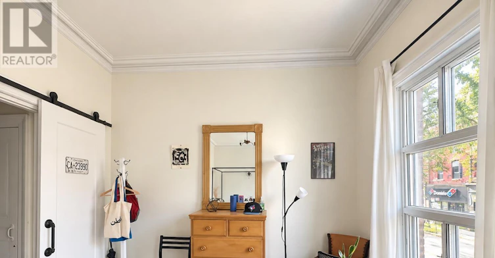
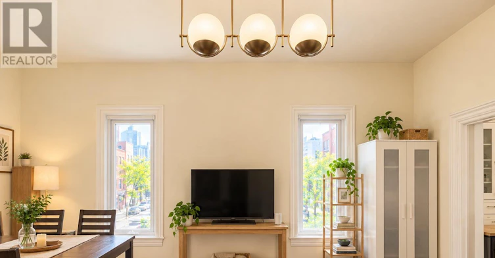
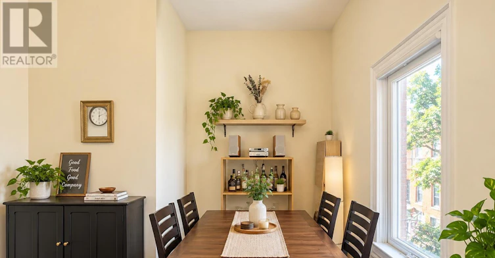
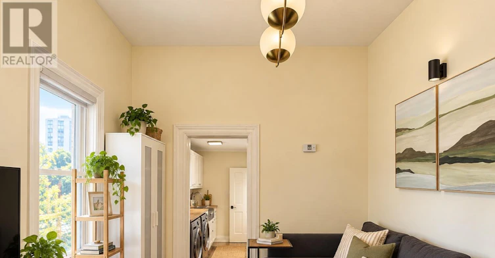
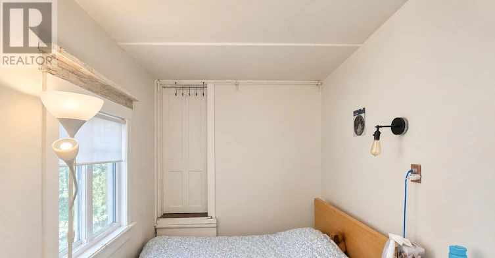
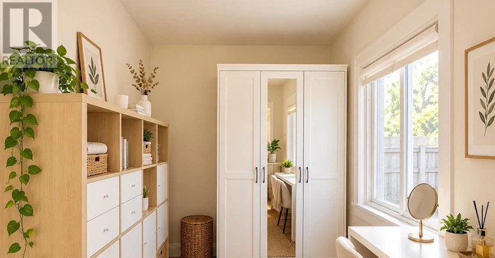
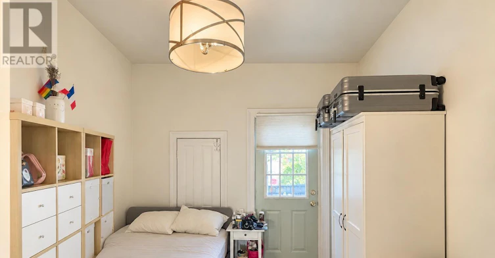
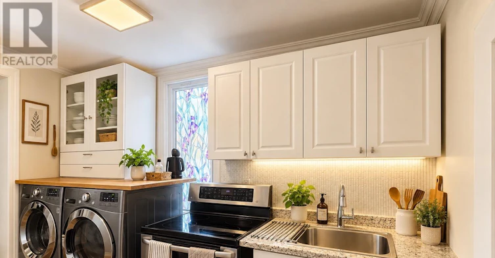
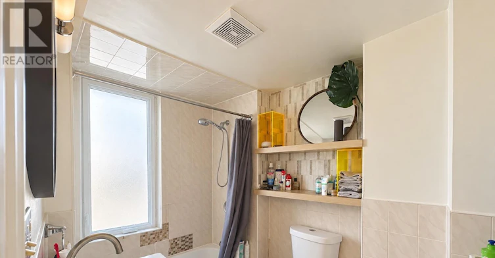
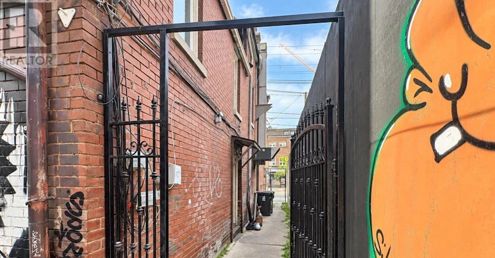
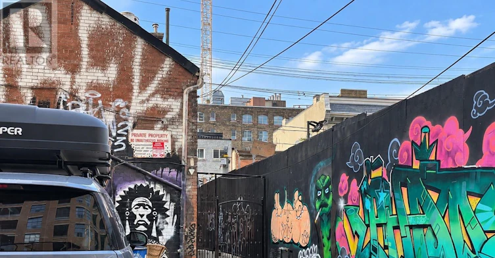
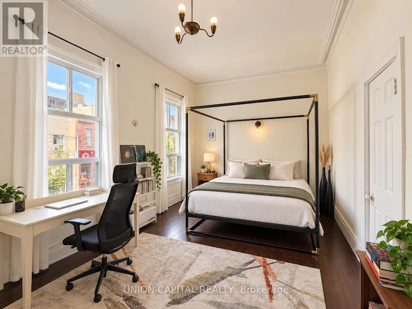
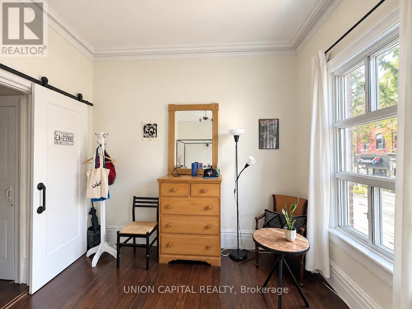
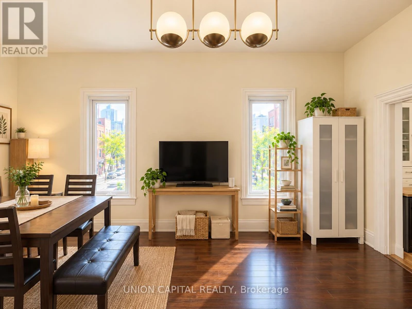
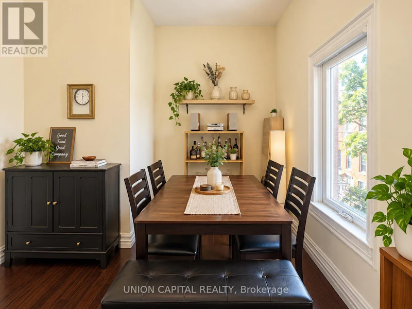
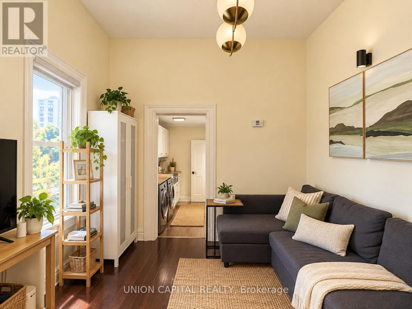
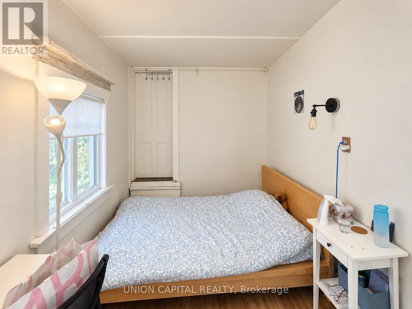
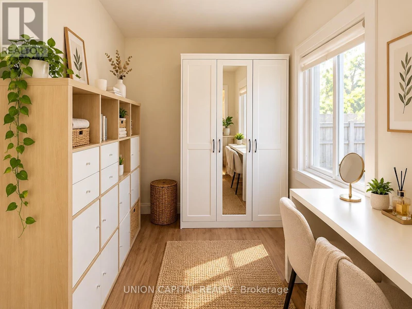
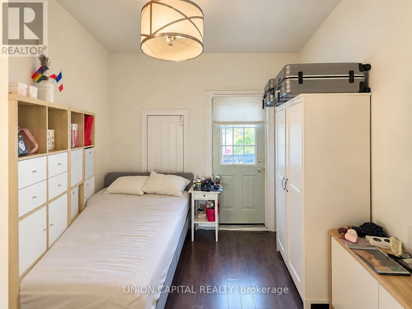
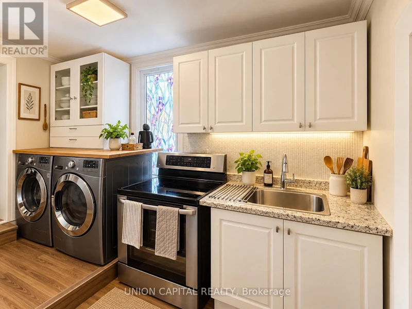
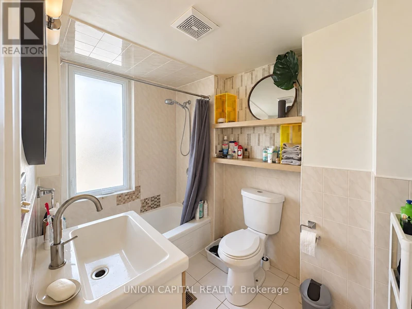
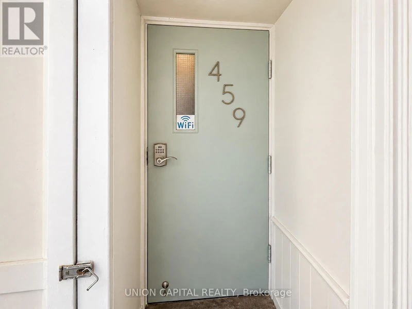
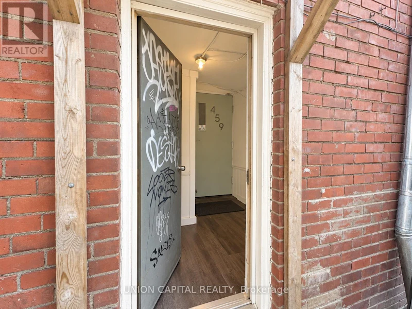
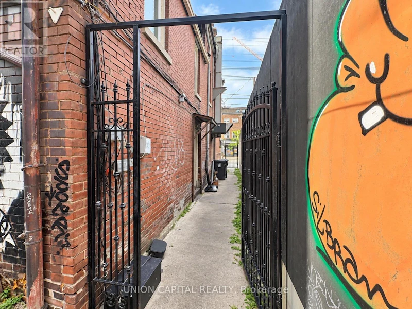
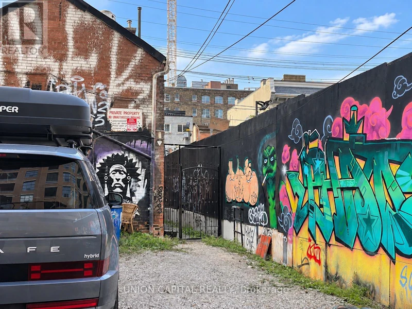
RARELY OFFERED HOME IN THE HEART OF TORONTO! Incredible opportunity to live in one of Downtown Toronto's most vibrant and walkable neighbourhoods. This spacious 3-BEDROOM, 1-BATH, 2-STOREY HOME offers impressive 10-FT CEILINGS, character-filled details, generous principal rooms and the space rarely found in a typical downtown condo. Enjoy a functional layout with three well-sized bedrooms, bright living and dining areas, hardwood flooring, large windows and plenty of flexibility for professionals, roommates, students or families looking for more space in the city. 1 PARKING SPACE INCLUDED - an exceptional bonus in this location. Step outside and you are immediately surrounded by everything Downtown Toronto has to offer. Located at QUEEN & SPADINA, just steps to TTC, Queen Street West, Chinatown, Kensington Market, restaurants, cafes, nightlife and everyday shopping. Minutes to U of T, TMU, the Financial District, Entertainment District, Gardiner Expressway and Lakeshore. Perfect for those who DON'T WANT TO LIVE IN A SMALL CONDO and want the space, character and privacy of a house while still enjoying an unbeatable downtown lifestyle. (id:63626)


Home facts and features

Property overview
Type
Townhouse
Bedrooms
3
Full Bathrooms
1
Some sweet, suite features
Features
Carpet Free
Parking Spaces
1
Air Conditioner
Yes
Restrictions
Pets
Contact the Manager for information
Property details
Days on REW
1 Days
Property Views
0
MLS® Number
C13860318
Source
Canadian Real Estate Association
Schools nearby
Ogden Junior Public School
  • Public
  • JK - 6
Ryerson Community School
  • Public
  • JK - 8
St Mary Catholic School
  • Catholic
  • JK - 8
Heydon Park Secondary School
  • Public
  • 9 - 12
Discovering Minds Montessori Preschool I
  • Private
  • Pre-K - K
Cornerstone Montessori Prep School - Toronto
  • Private
  • PS - 12
Beverley School
  • Public
  • JK - 8
Subway Academy II
  • Public
  • 9 - 12
Charles G Fraser Public School
  • Public
  • JK - 6
Westside Montessori School
  • Private
  • NS - 6
School catchments and distances are intended to be used as reference only. To verify enrolment eligibility for a property, contact the school directly.Report Incorrect Info
Check availability
Property Manager
UNION CAPITAL REALTY

View Phone

Other rentals in the area
1001-297 College Street, Toronto, ON, M5T 1S2
$4,000/month
1001 - 297 College Street
  • Kensington Chinatown
  • Toronto
  • 3 bd
  • 2 ba
  • 900 - 998 sf
TH 1-93 Sloping Sky Mews, Toronto, ON, M5V 1P4
$5,000/month
Th 1 - 93 Sloping Sky Mews
  • Niagara
  • Toronto
  • 3 + 1 bd
  • 3 ba
  • 2000 - 2249 sf
511-208 Queens Quay W, Toronto, ON, M5J 2Y5
$4,550/month
511 - 208 Queens Quay W
  • Waterfront Communities West
  • Toronto
  • 3 bd
  • 2 ba
  • 800 - 898 sf
315-525 Adelaide Street W, Toronto, ON, M5V 1T6
$3,643/month
315 - 525 W Adelaide Street
  • Waterfront Communities West
  • Toronto
  • 3 bd
  • 2 ba
  • 800 - 899 sf
Looking for something new in Toronto
Register Now
2451 Dufferin Street Condos & Towns
2451 Dufferin Street
  • Briar Hill-Belgravia
  • Toronto
  • Condo
  • Move in TBA
Coming Soon
1406 Yonge Street Condos
1406 Yonge Street
  • Yonge-St. Clair
  • Toronto
  • Condo
  • Move in TBA
Coming Soon
914 Eastern Avenue Townhomes
914 Eastern Avenue
  • Greenwood-Coxwell
  • Toronto
  • Townhome
  • Move in TBA
Coming Soon
589 Sheppard Avenue East Condos
589 East Sheppard Avenue
  • Bayview Village
  • Toronto
  • Condo
  • Move in TBA
We use cookies and other technologies for functionality, security, and to provide you with a personalized experience on our online services. By continuing to use our online services, you agree to our Privacy Policy and Terms of Use. For information on how to adjust your privacy settings, visit our Cookie Policy.
Dismiss


