
5 bedrooms for $18,000/month at 197 The Bridle Path, Toronto, ON for Rent - REW
Boost your listing
$18,000/month
Updated 5 days ago

197 The Bridle PathToronto, ON, M3C 2P6

Bridle Path-Sunnybrook-York Mills
  • 5 Bed
  • 5 Bath
  • 5000 - 99999 Sqft
  • Available N/A
Contact
Property Manager
$18,000/month
5 bd • 5 ba • 5000 - 99999 sf

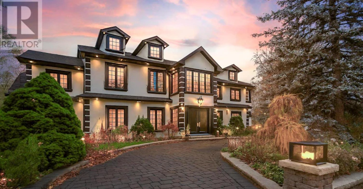
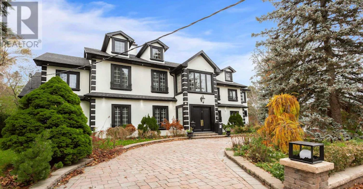
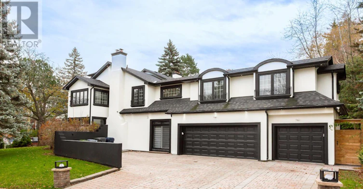
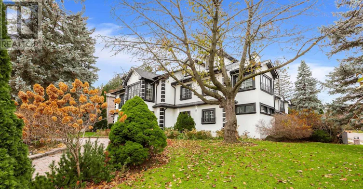
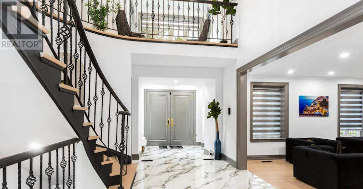
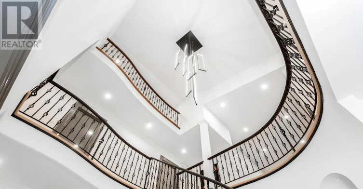
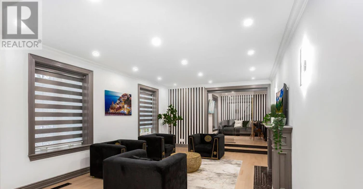
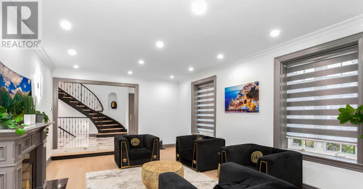
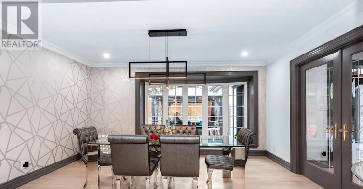
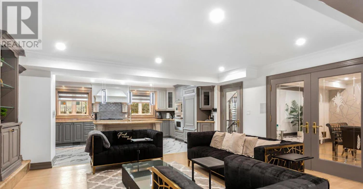
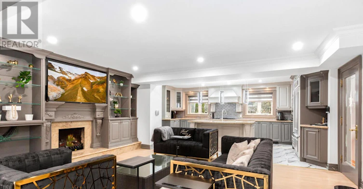
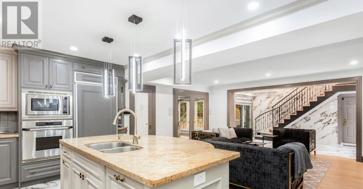
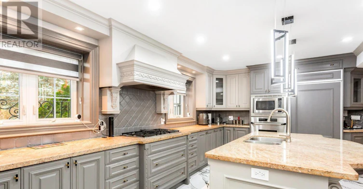
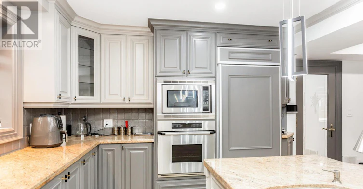
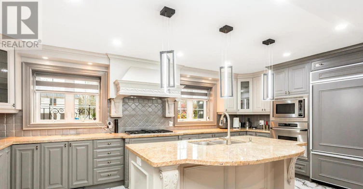
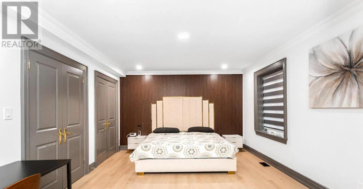
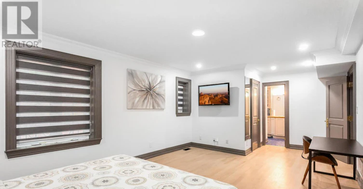
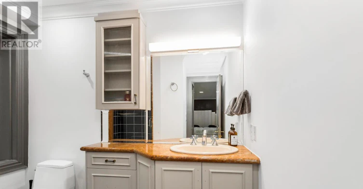
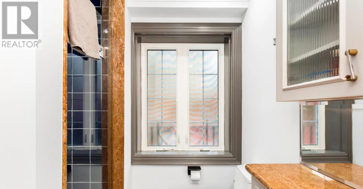
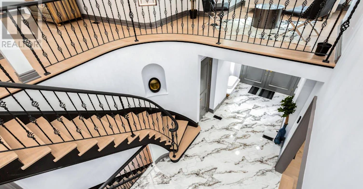
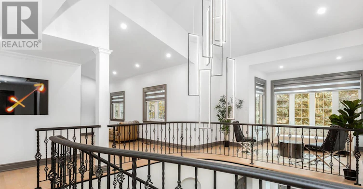
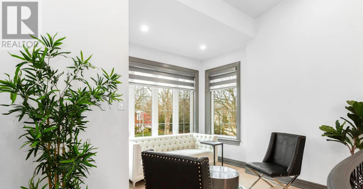
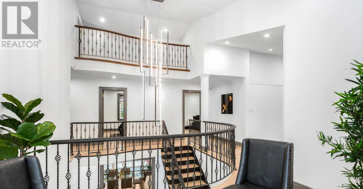
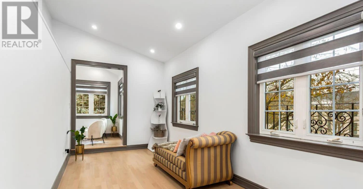
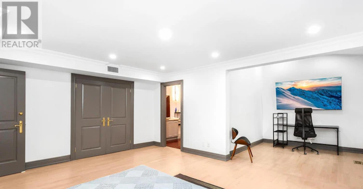
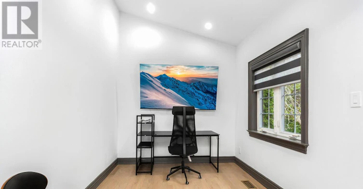
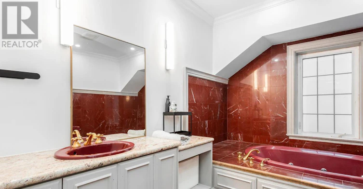
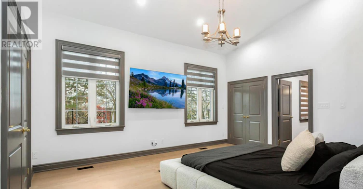
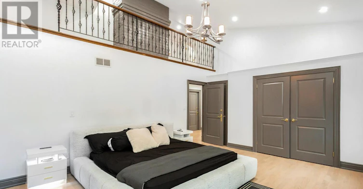
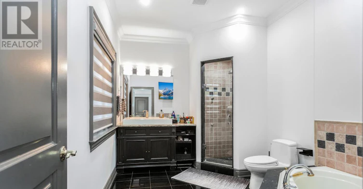
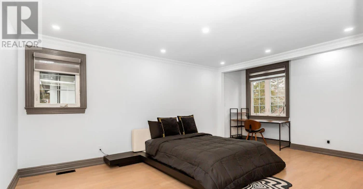
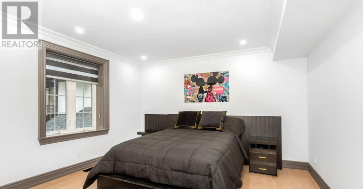
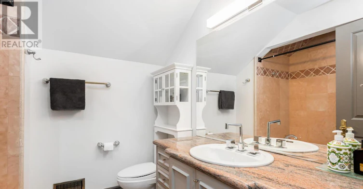
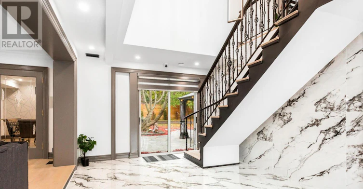
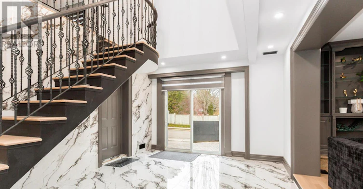
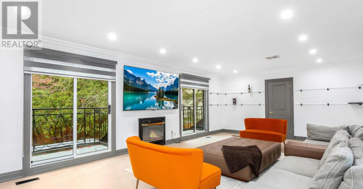
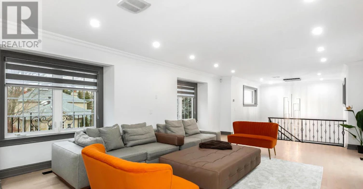
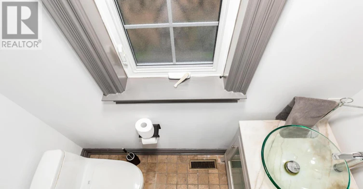
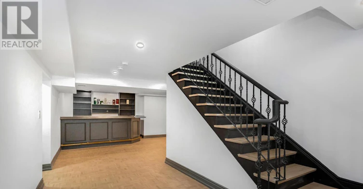
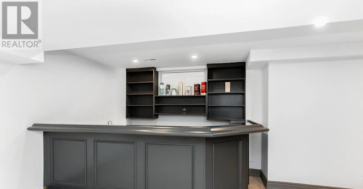
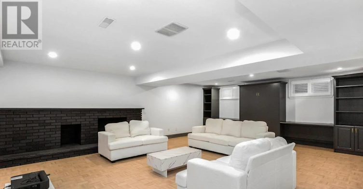
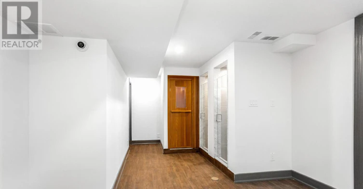
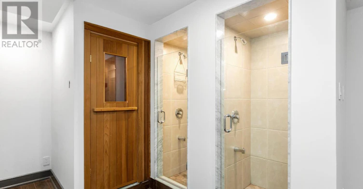
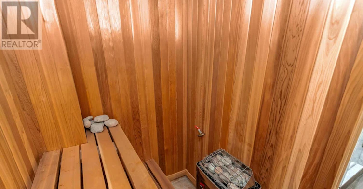
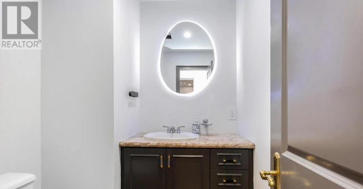
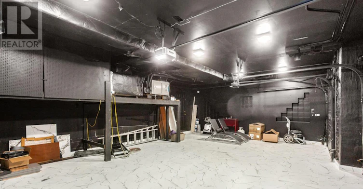
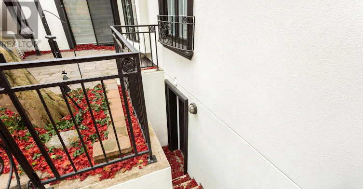
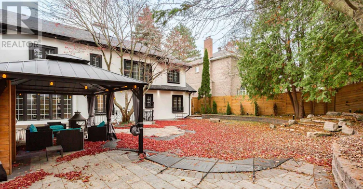
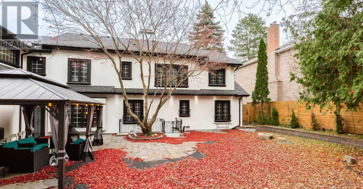
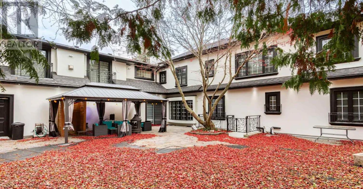
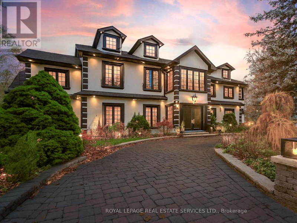
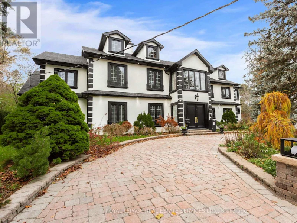
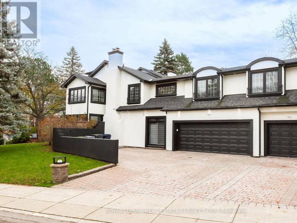
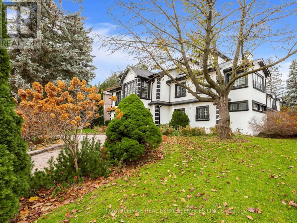
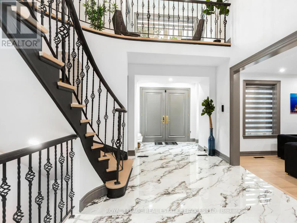
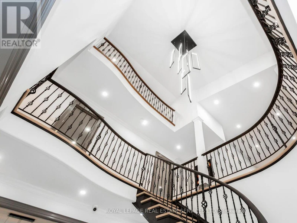
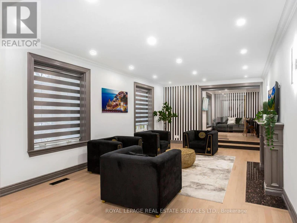
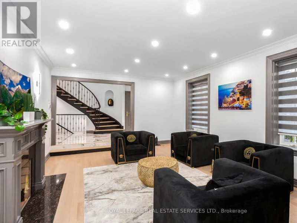
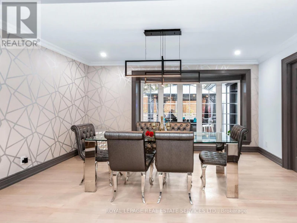
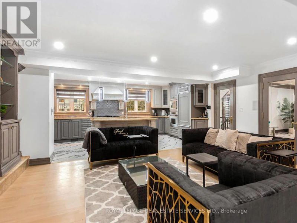
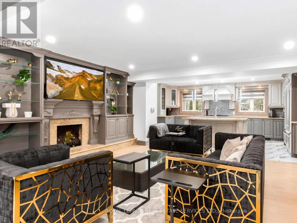
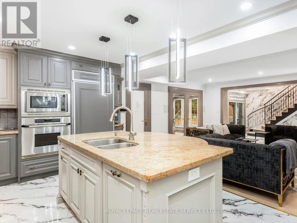
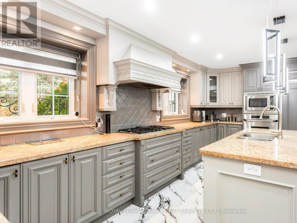
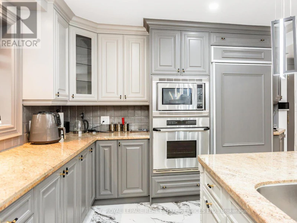
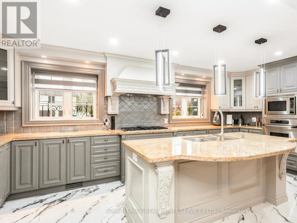
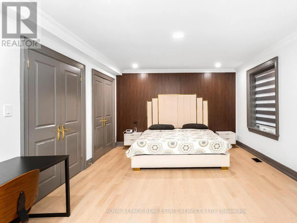
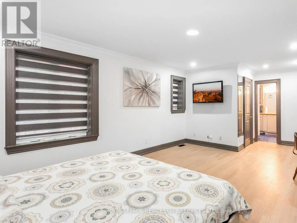
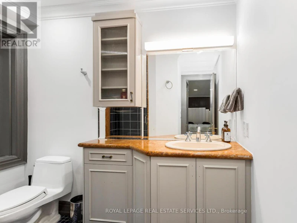
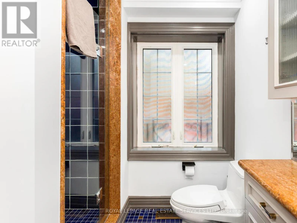
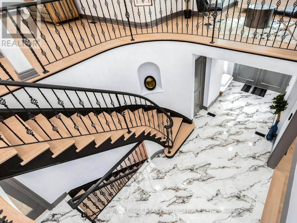
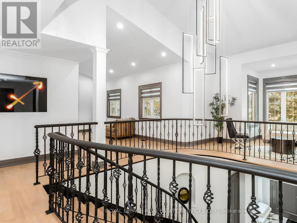
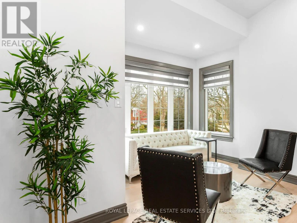
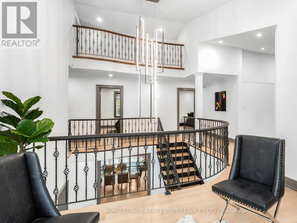
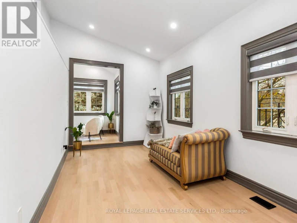
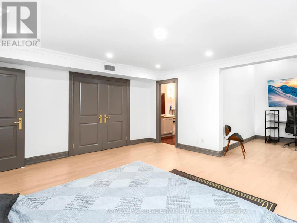
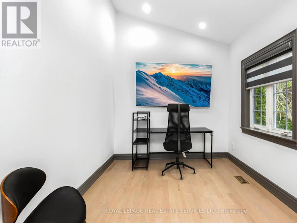
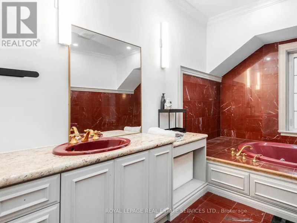
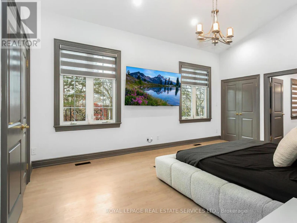
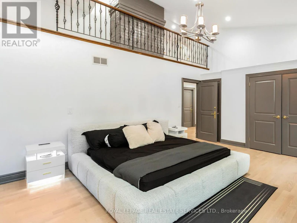
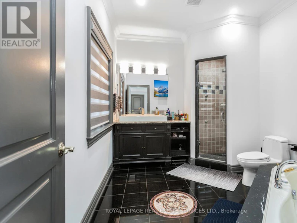
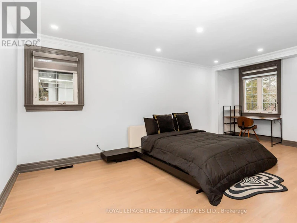
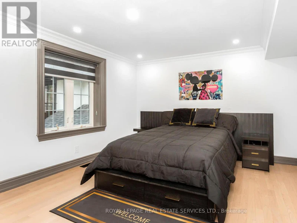
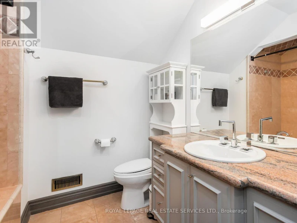
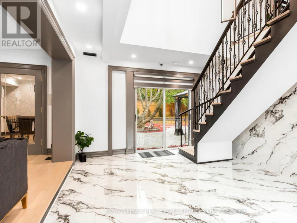
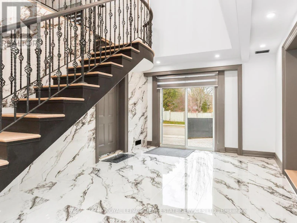
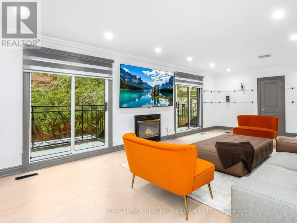
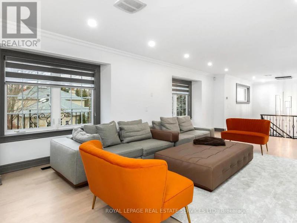
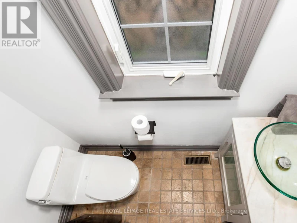
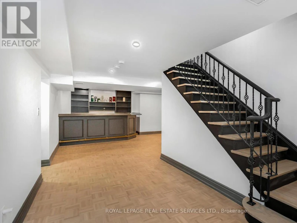
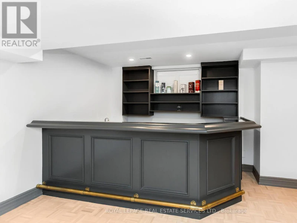
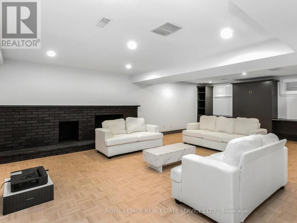
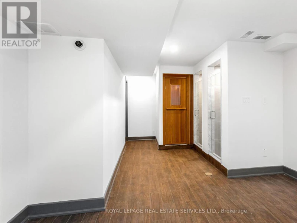
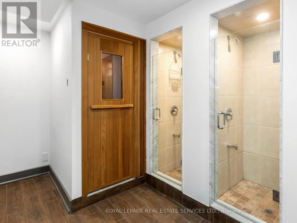
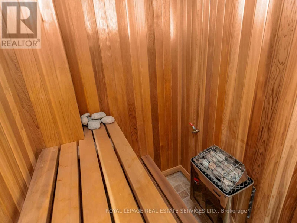
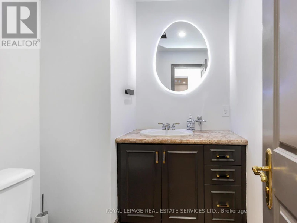
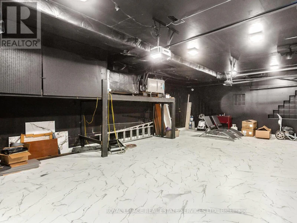
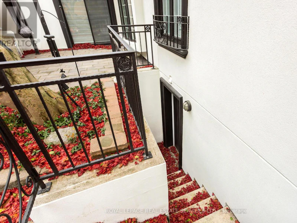
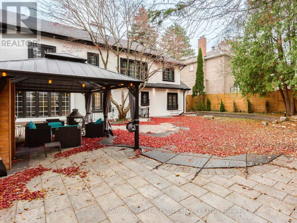
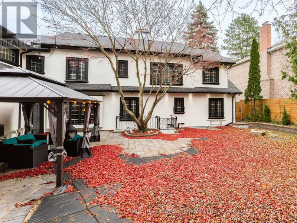
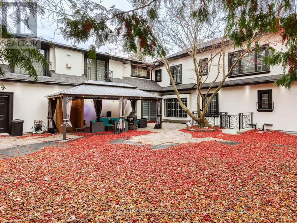
Prestigious Bridle Path - Fully Furnished Executive Rental Exceptional opportunity to lease a fully furnished luxury home in Toronto's most exclusive Bridle Path neighborhood. This impressive 5-bedroom, 9-washroom residence offers over 5,700 sq ft of above-grade living space on a premier corner lot, just steps from Edwards Gardens. Completely renovated and designed for upscale living, the home features a private, fully fenced backyard with in-ground pool, outdoor shower, and extensive patio space.A grand double-door entrance opens to a marble-floored foyer leading to elegant principal rooms, including a spacious living room with fireplace and an adjoining music room. The formal dining room offers bay windows with serene backyard views. The gourmet eat-in kitchen is equipped with high-end built-in appliances, stone countertops, center island, and custom-lit cabinetry. The family room features custom built-ins and a wood-burning fireplace.The main floor includes a large bedroom with walk-in closet and ensuite-ideal for guests, in-laws, or a nanny. The second floor offers four generous bedrooms, each with private ensuites and Jacuzzi tubs. The bright second-floor landing provides an ideal workspace and connects to a charming sunroom. A loft-style media room with two balconies and its own powder room adds exceptional additional living space.A three-car garage offers direct interior access to a generous mudroom. Hardwood floors, solid wood doors, and pot lights throughout add to the home's refined finishes. The finished basement includes a separate entrance, spacious rec room with fireplace, sauna, cedar closet, and wet bar. Exterior irrigation system and newly updated landscaping complete this exceptional rental offering.Move-in ready and fully furnished, this home provides luxury living in one of Toronto's most sought-after enclaves. (id:63626)


Home facts and features

Property overview
Type
House
Bedrooms
5
Full Bathrooms
5
Partial Bathrooms
5
Some sweet, suite features
Features
In suite Laundry
Parking Spaces
9
Air Conditioner
Yes
Swimming Pool
Yes
Restrictions
Pets
Contact the Manager for information
Property details
Days on REW
1 Days
Property Views
0
MLS® Number
C13859798
Source
Canadian Real Estate Association
Schools nearby
Park Lane Public School
  • Public
  • JK - 8
St Bonaventure Catholic School
  • Catholic
  • JK - 8
Seneca Hill Private School
  • Private
  • JK - 12
Maria Montessori School Inc.
  • Private
  • NS - 6
Crestwood School
  • Private
  • JK - 6
Rippleton Public School
  • Public
  • JK - 6
Norman Ingram Public School
  • Public
  • JK - 5
Brighton
  • Private
  • 12
Crescent School
  • Private
  • 3 - 12
Northlea E & Middle School
  • Public
  • JK - 8
School catchments and distances are intended to be used as reference only. To verify enrolment eligibility for a property, contact the school directly.Report Incorrect Info
Check availability
Property Manager
Royal LePage Real Estate Services Ltd., Brokerage

View Phone

Other rentals in the area
3 Greengate Road, Toronto, ON, M3B 1E7
$4,750/month
3 Greengate Road
  • Banbury Don Mills
  • Toronto
  • 5 bd
  • 2 ba
  • 70 x 110
Looking for something new in Toronto
Register Now
1 Alexandra Boulevard Condos
2674 Yonge Street
  • Lawrence Park South
  • Toronto
  • Condo
  • Move in TBA
Now Selling
Eight Forty
840 Saint Clair Avenue West
  • Wychwood
  • Toronto
  • Condo
  • Move in 2022
Register Now
Samuel Bennet UofT Residences
15 Glen Morris Street
  • University
  • Toronto
  • Condo
  • Move in TBA
Register Now
Magical Malvern - Phase 1
31 Tapscott Road
  • Malvern
  • Toronto
  • Condo
  • Move in TBA
We use cookies and other technologies for functionality, security, and to provide you with a personalized experience on our online services. By continuing to use our online services, you agree to our Privacy Policy and Terms of Use. For information on how to adjust your privacy settings, visit our Cookie Policy.
Dismiss

