
2 bedrooms for $5,600 at 710-400 Wellington Street W, Toronto, ON for Rent - REW
Boost your listing
$5,600
Updated 3 days ago

710 - 400 W Wellington StreetToronto, ON, M5V 0B5

Waterfront Communities West
  • 2 Bed
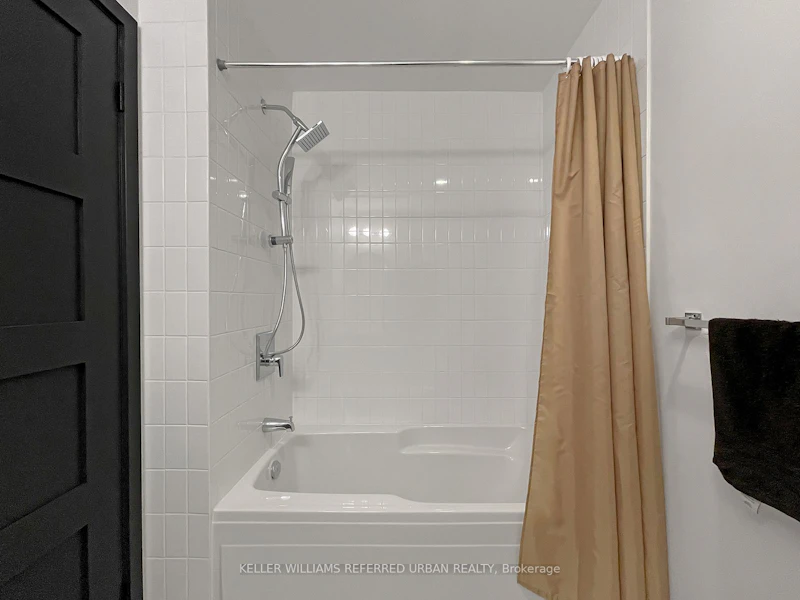
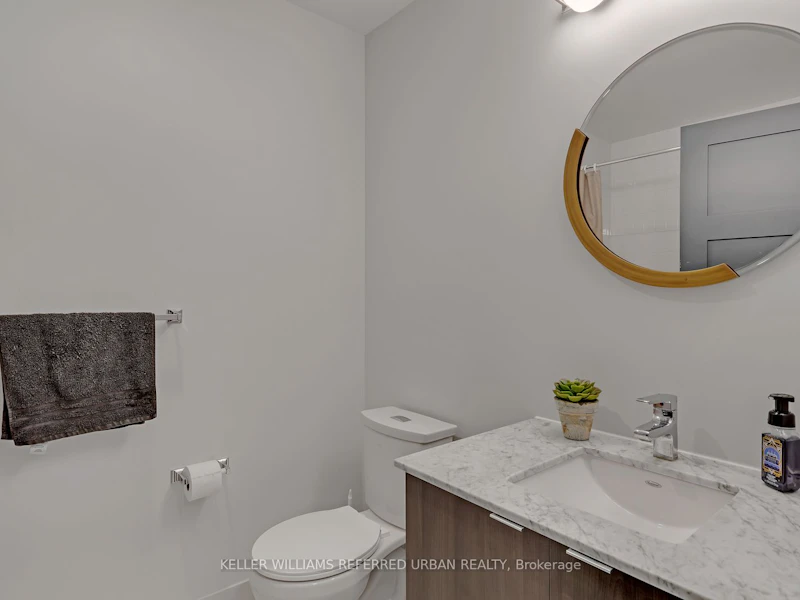
  • 2 Bath
  • 1000 - 1199 Sqft
  • Available N/A
Contact
Property Manager
$5,600
2 bd • 2 ba • 1000 - 1199 sf

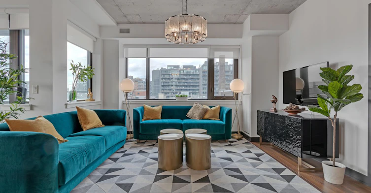
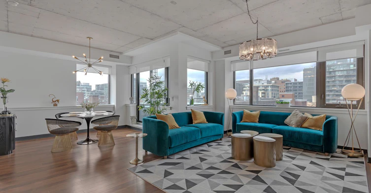
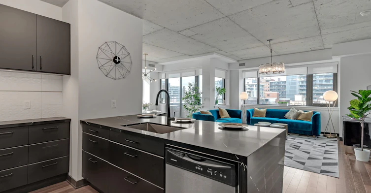
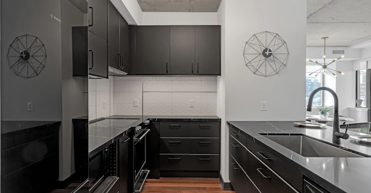
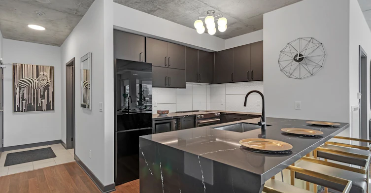
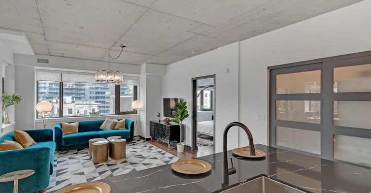
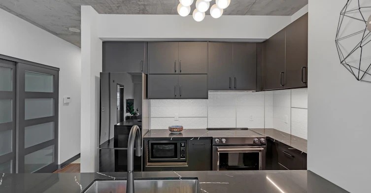
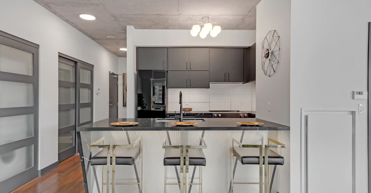
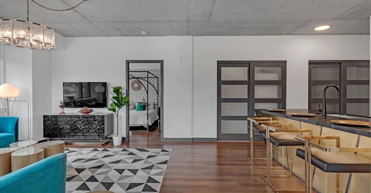
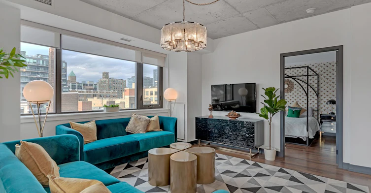
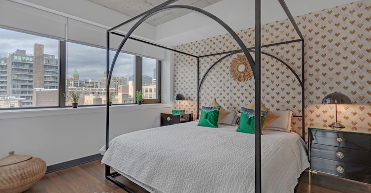
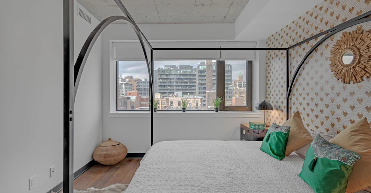
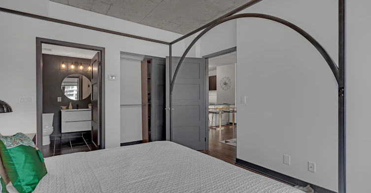
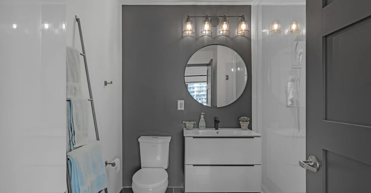
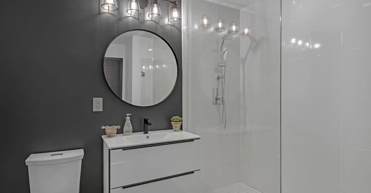
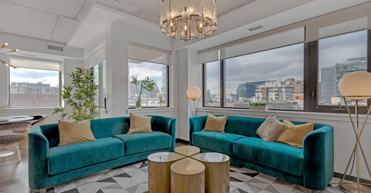
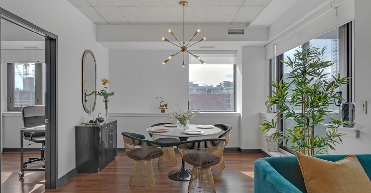
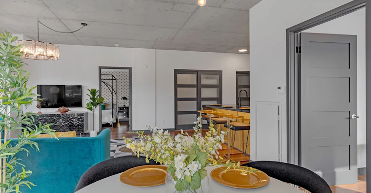
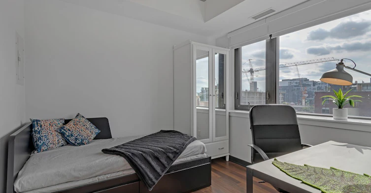
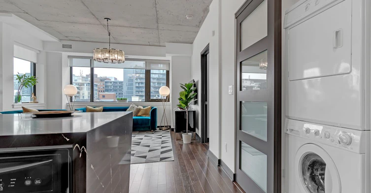
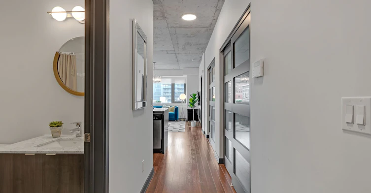
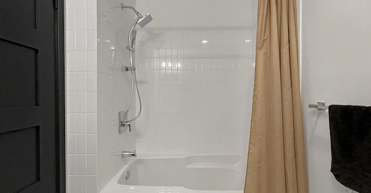
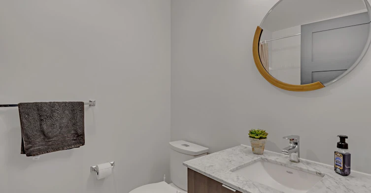
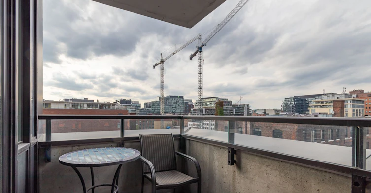
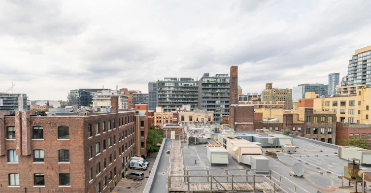
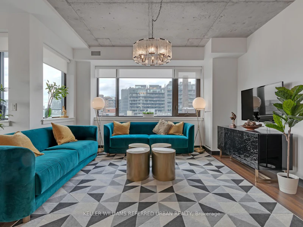
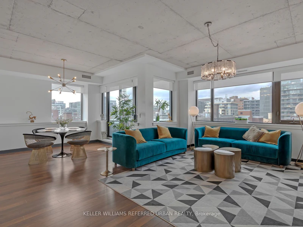
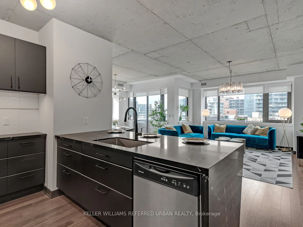
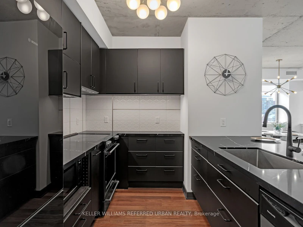
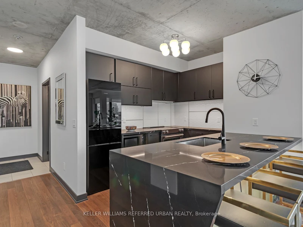
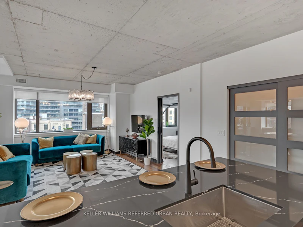
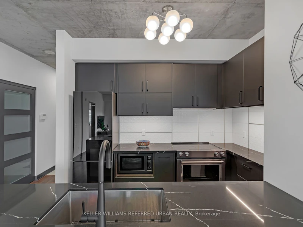
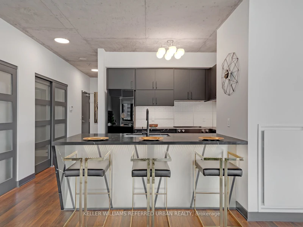
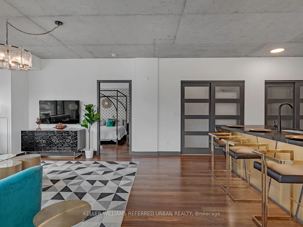
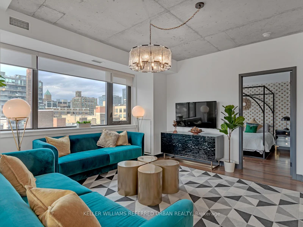
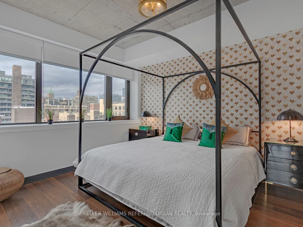
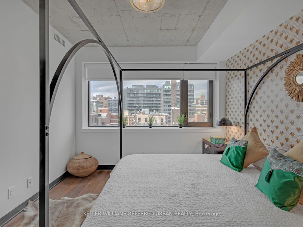
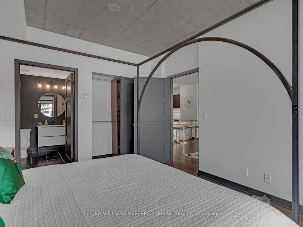
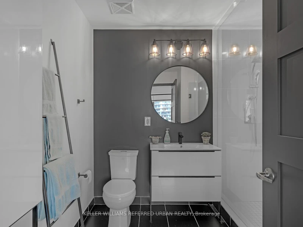
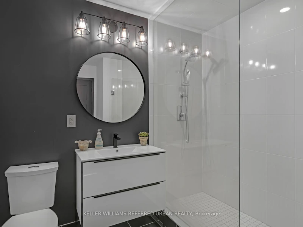
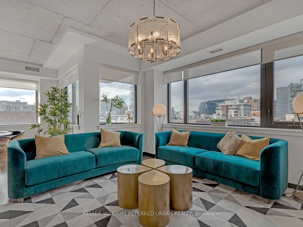
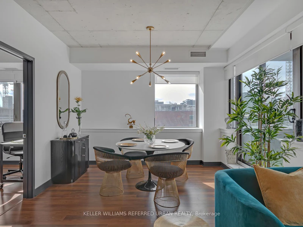
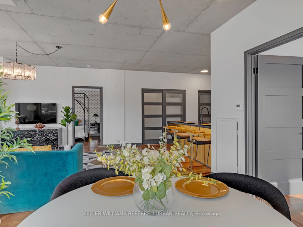
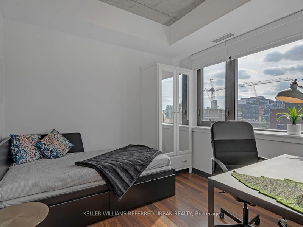
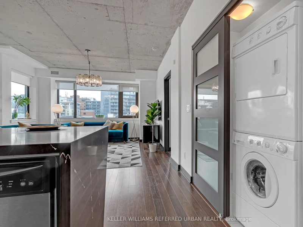
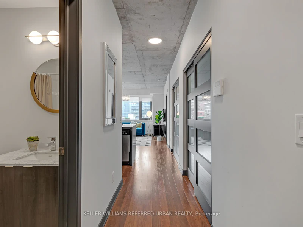
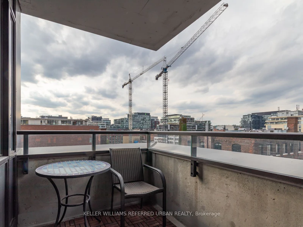
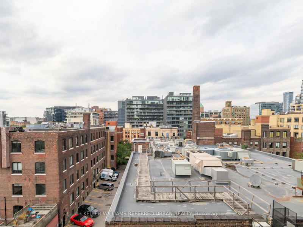
Highly Sought After 1 Of A Kind Mid-Rise Boutique Building On A Quiet St Near King & Spadina. Fully Furnished Sophisticated Mid-Century Chic 2 Bedroom Luxe Suite. This Absolute Gem Encapsulates The Finest Of Dt Living. Designer Kitchen, Stylish Lights, Blackout Blinds & Beautiful Hardwood T/O. Spacious Open Concept, 1085 Sqft Corner Suite With Soaring Exposed Concrete Ceiling. Enjoy A Coffee On Your Stylish Breakfast Bar Or Watch The Sunset On Priv. Balcony. Steps To King West , Entertainment Dist, Financial Dist, Harbourfront, Parks, Excellent Take-Out, Patios & Nightlife.


Home facts and features

Property overview
Type
Apt/Condo
Bedrooms
2
Full Bathrooms
2
Some sweet, suite features
Features
Ensuite, Hospital, Library, Public Transit
Amenities
Common Elements, Concierge, Exercise Room, Visitor Parking
Parking Spaces
1
Air Conditioner
Yes
Restrictions
Pets
Not allowed
Property details
Days on REW
1 Days
Property Views
0
MLS® Number
C13859776
Source
Toronto Real Estate Board
Building Information
400 Wellington West, Apt/Condo in Waterfront Communities West
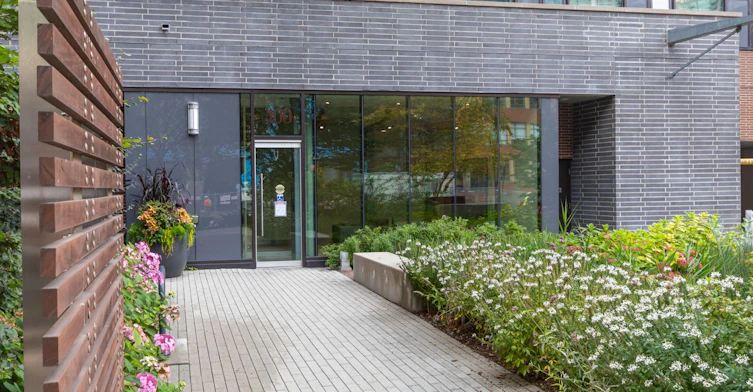
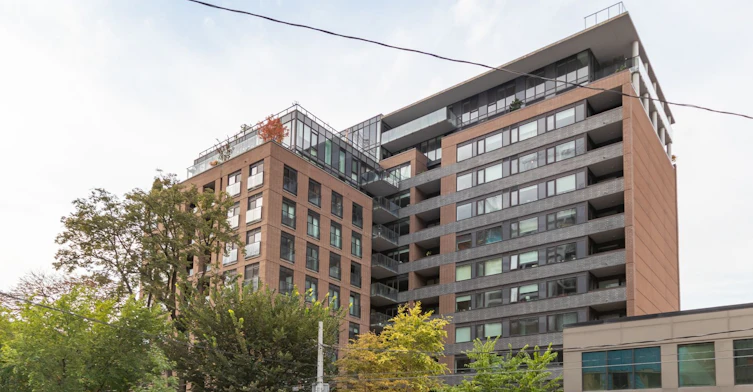
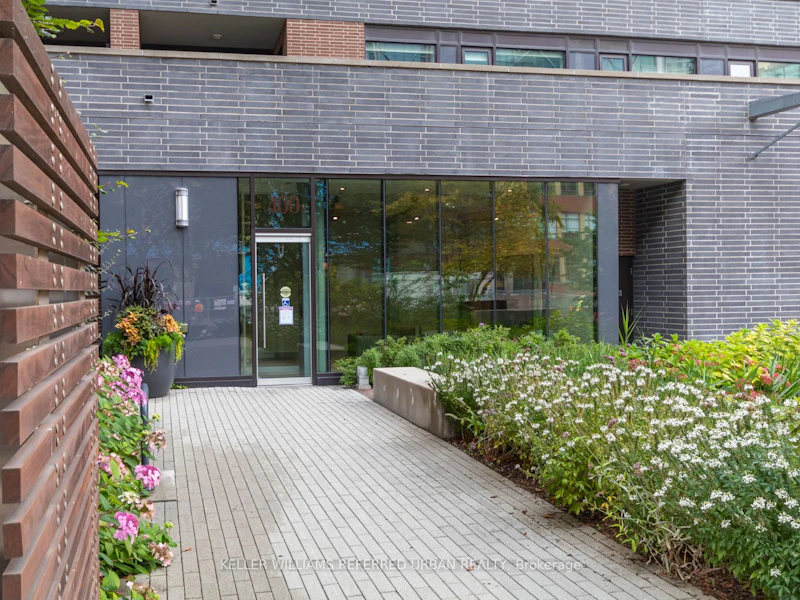
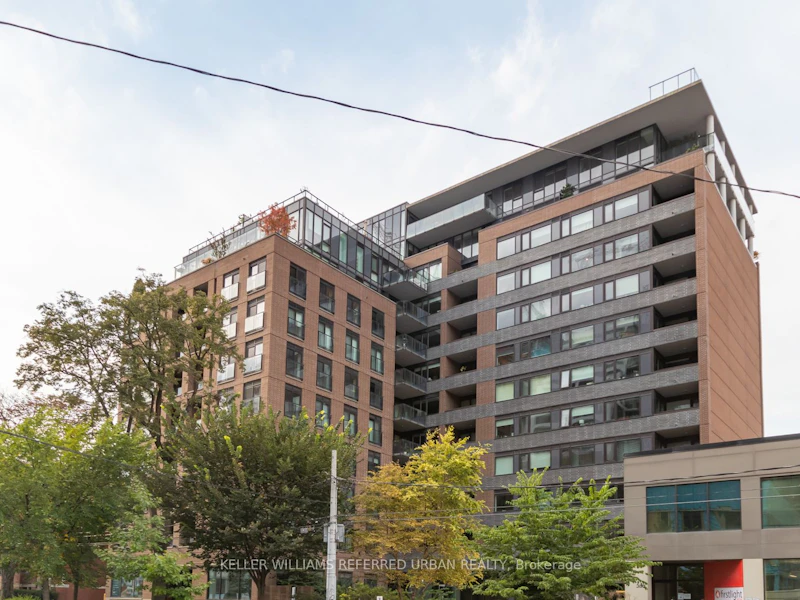
A modern mid-rise design in the landscape of Toronto condos, 400 Wellington offers a pragmatic downtown living experience tucked inside the Entertainment District. Located on Wellington Street just west of Spadina Avenue, 400 Wellington is a modest 11-storey mid-rise with over 100 King West condos for sale and for rent in an out-of-the-way setting.
Units:
102
Floors:
11
Built in:
2011
Active Listings:
1
Schools nearby
Discovering Minds Montessori Preschool I
  • Private
  • Pre-K - K
Ogden Junior Public School
  • Public
  • JK - 6
St Mary Catholic School
  • Catholic
  • JK - 8
City School
  • Public
  • 9 - 12
The Waterfront School
  • Public
  • JK - 8
Ryerson Community School
  • Public
  • JK - 8
Niagara Street Junior Public School
  • Public
  • JK - 6
Charles G Fraser Public School
  • Public
  • JK - 6
Heydon Park Secondary School
  • Public
  • 9 - 12
Cornerstone Montessori Prep School - Toronto
  • Private
  • PS - 12
School catchments and distances are intended to be used as reference only. To verify enrolment eligibility for a property, contact the school directly.Report Incorrect Info
Check availability
Property Manager
KELLER WILLIAMS REFERRED URBAN REALTY

View Phone

Other rentals in the area
1033-15 Iceboat Terrace, Toronto, ON, M5V 4A5
$2,900/month
1033 - 15 Iceboat Terrace
  • Waterfront Communities West
  • Toronto
  • 2 bd
  • 1 ba
  • 600 - 698 sf
1226-108 Peter Street, Toronto, ON, M5V 0W2
$2,600/month
1226 - 108 Peter Street
  • Waterfront Communities West
  • Toronto
  • 2 bd
  • 1 ba
  • 500 - 598 sf
1110-7 King Street E, Toronto, ON, M5C 3C5
$3,500
1110 - 7 E King Street
  • Church Yonge Corridor
  • Toronto
  • 2 bd
  • 2 ba
  • 900 - 999 sf
172-39 Niagara Street, Toronto, ON, M5V 1C2
$3,672/month
39 Niagara Street
  • Waterfront Communities West
  • Toronto
  • 2 bd
  • 2 ba
Looking for something new in Toronto
Register Now
LSQ1
2305 Sheppard Avenue East
  • Henry Farm
  • Toronto
  • Condo
  • Move in TBA
Coming Soon
4174 Dundas Street West Condos
4174 Dundas Street West
  • Edenbridge-Humber Valley
  • Toronto
  • Condo
  • Move in TBA
Now Selling
Willowdale Heights
Willowdale Avenue
  • Newtonbrook East
  • Toronto
  • Single Family Home
  • Move in TBA
Now Selling
Bauhaus Condos
284 King Street East
  • Moss Park
  • Toronto
  • Condo
  • Move in 2025
Listing data is subject to copyright, disclaimer, and additional requirements from the data provider. See our Terms of Use for terms applicable to this listing.
We use cookies and other technologies for functionality, security, and to provide you with a personalized experience on our online services. By continuing to use our online services, you agree to our Privacy Policy and Terms of Use. For information on how to adjust your privacy settings, visit our Cookie Policy.
Dismiss

