


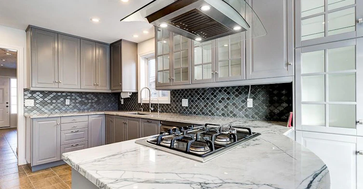
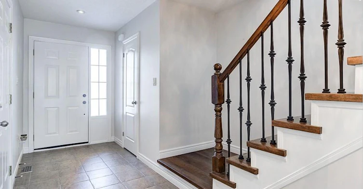
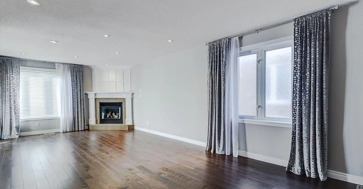
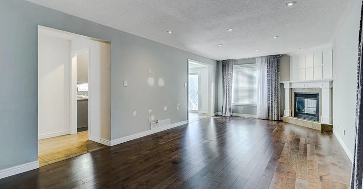
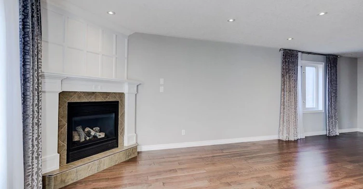
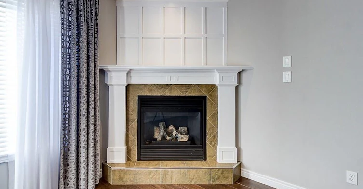
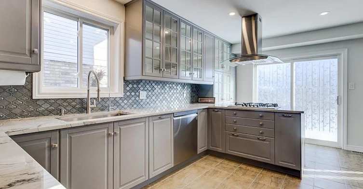
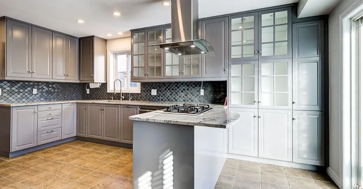
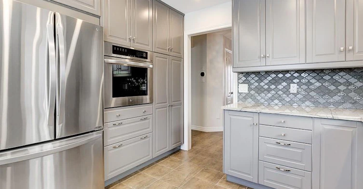
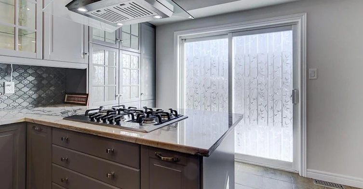
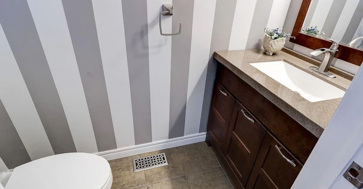
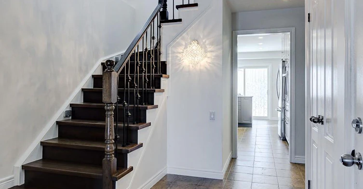
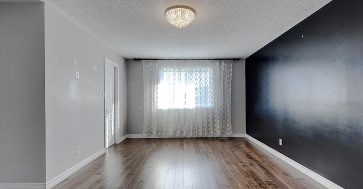
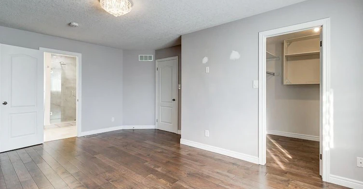
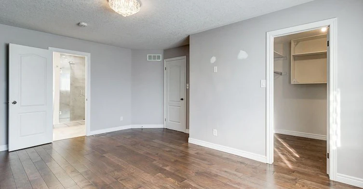
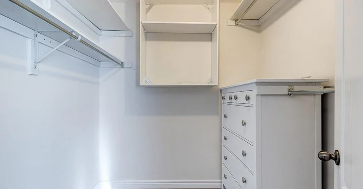
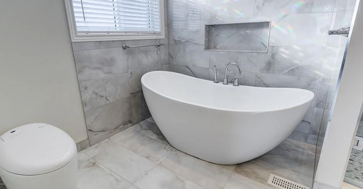
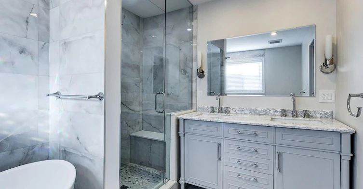
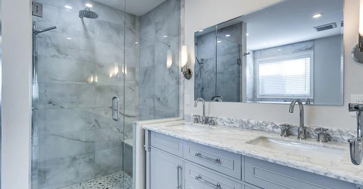
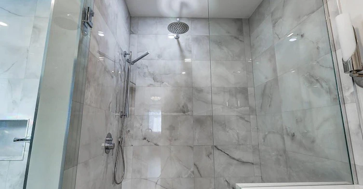
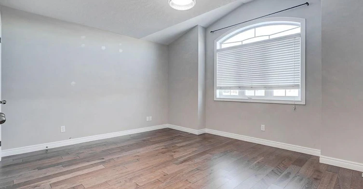
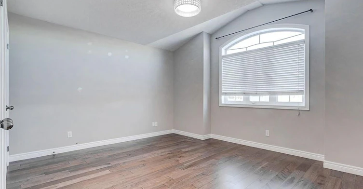
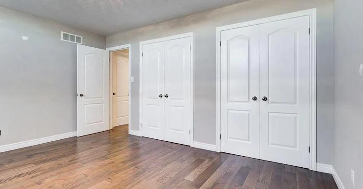
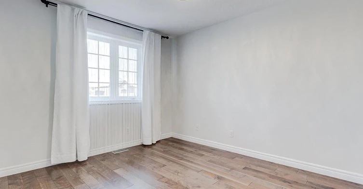
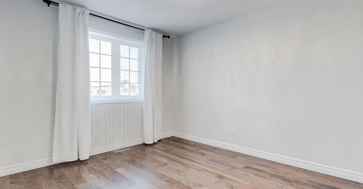
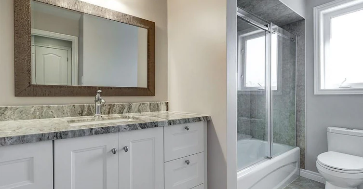
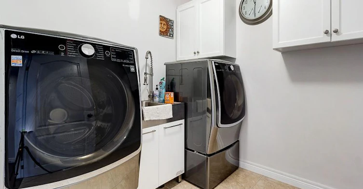
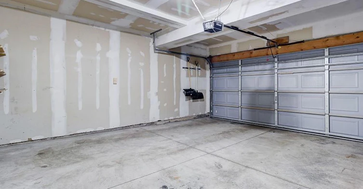
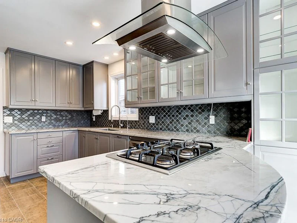
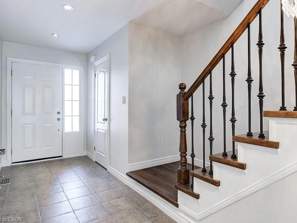
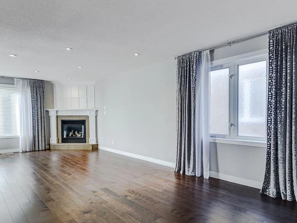
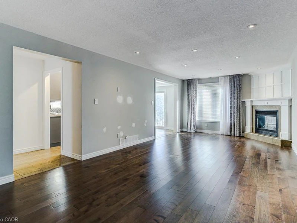
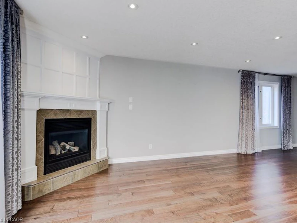
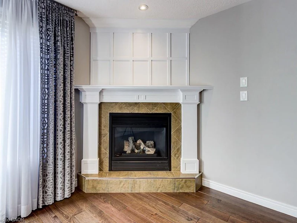
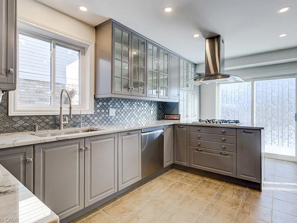
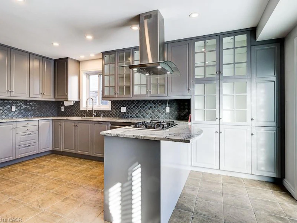
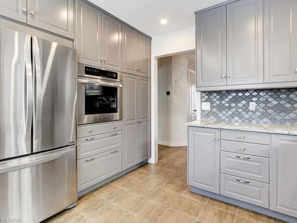
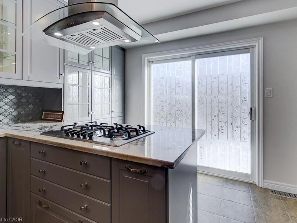
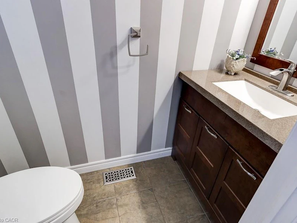
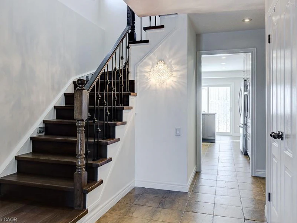
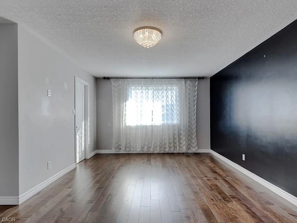
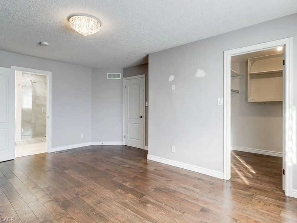
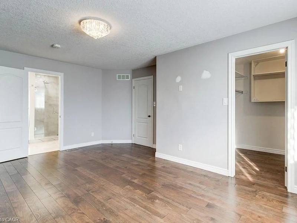
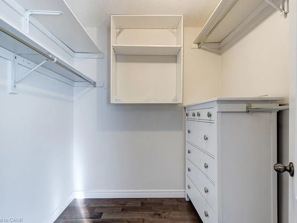
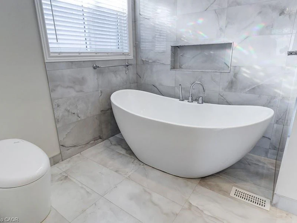
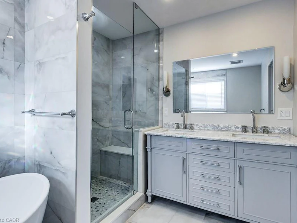
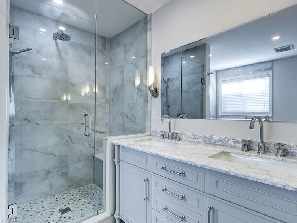
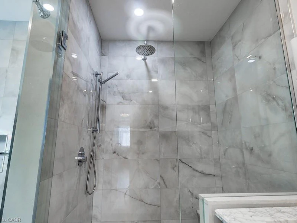
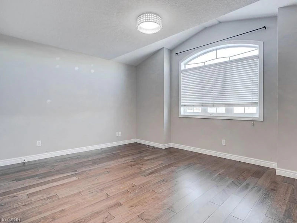
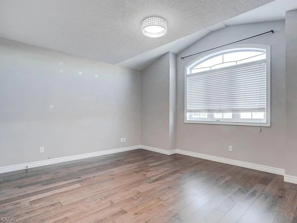
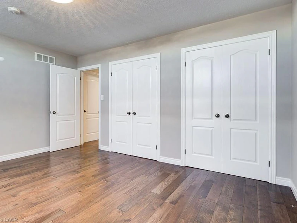
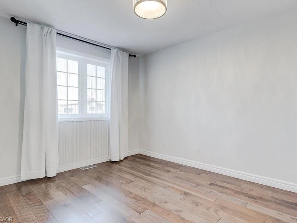
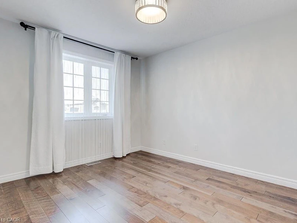
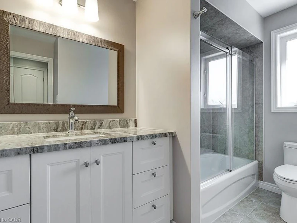
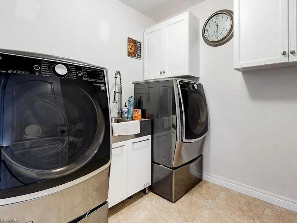
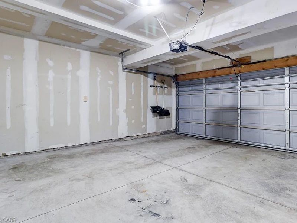
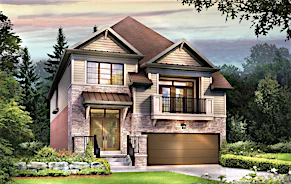
Welcome to 68 Nashville circle, a beautifully upgraded 3-bedroom, 3-bathroom home in the highly desirable Gershome neighbourhood. The bright, open-concept main level features hardwood flooring, pot lights, a fireplace, and a spacious living and dining area. The gourmet kitchen offers a large pantry, breakfast bar, built-in dishwasher, gas cooktop and hood fan, with a breakfast area overlooking the backyard. Upstairs, the spacious primary bedroom features a walk-in closet and a spa-inspired 5-piece ensuite. Two additional generously sized bedrooms, a full bathroom, and convenient bedroom-level laundry complete the second floor. Enjoy inside access to the garage, a well-maintained backyard with garden shed, and excellent access to the Red Hill Valley Parkway, Lincoln Alexander Parkway and QEW. Please Note: The Upper Unit includes the full garage, while the driveway is shared with the basement tenant.
$3,390
Updated 1 day ago
Call Property Manager

Property Manager
- Phone:
- 416-939-4849
- Cell:
- 416-939-4849
- Office:
- 905-507-4776
Type
House
Bedrooms
3
Full Bathrooms
2
Partial Bathrooms
1
Lot Size
39 ft x 98 ft (3868 ft²)
Year Built
Built in 2003 (23 yrs old)
Term of Lease
12 Months
Features
In-suite, Laundry Room, Lighting, Private Entrance, Upper Level
Parking Spaces
3
Air Conditioner
Yes
Pets
Contact the Manager for information
Days on REW
1 Days
Property Views
0
MLS® Number
40868662
Source
Information Technology Systems Ontario
Glen Echo Junior Public School
- Public
- JK - 5
Sir Isaac Brock Junior Public School
- Public
- JK - 5
Sir Wilfrid Laurier Public School
- Public
- JK - 8
Green Acres School
- Public
- JK - 8
R L Hyslop Elementary School
- Public
- JK - 8
St. David Catholic Elementary School
- Catholic
- JK - 8
Glendale Secondary School
- Public
- 9 - 12
Glen Brae Middle School
- Public
- 6 - 8
St. Luke Catholic Elementary School
- Catholic
- JK - 8
Elizabeth Bagshaw School
- Public
- JK - 8

Thank You!
We really appreciate your help improving our home search experience. Our team will look into this issue as soon as possible.
Close
Call Property Manager
Property Manager
- Phone:
- 416-939-4849
- Cell:
- 416-939-4849
- Office:
- 905-507-4776





Cities near Gershome
Check availability
Listing data is subject to copyright, disclaimer, and additional requirements from the data provider. See our Terms of Use for terms applicable to this listing.