


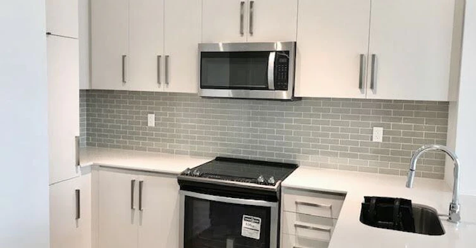
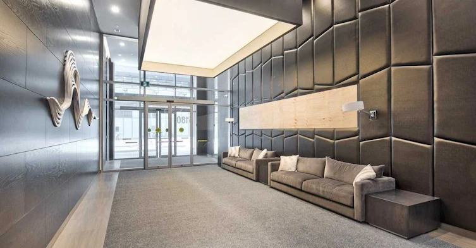
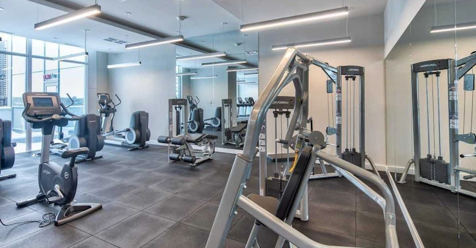
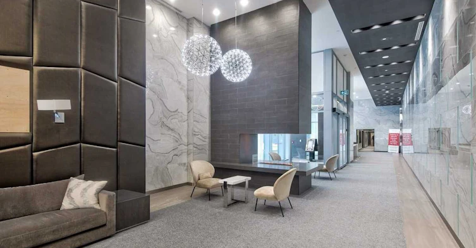
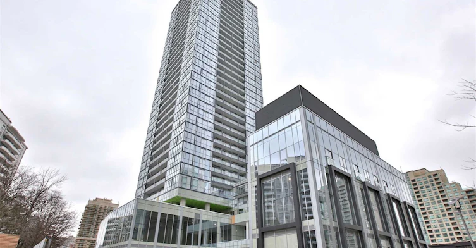
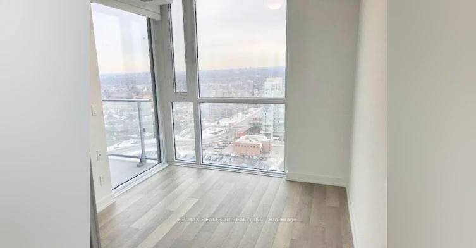
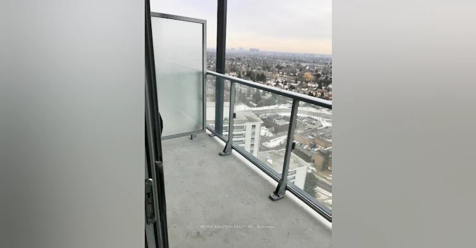
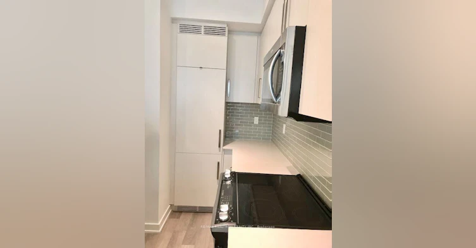
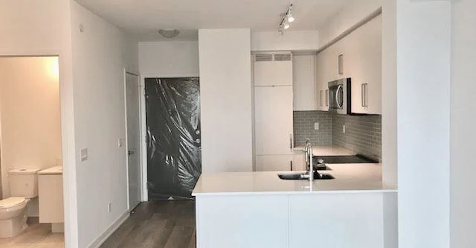
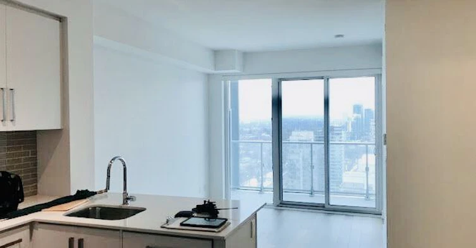
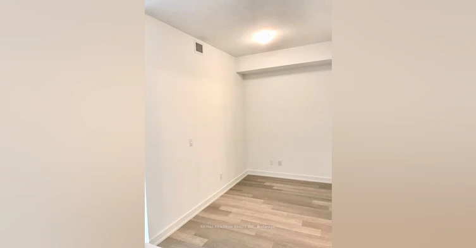
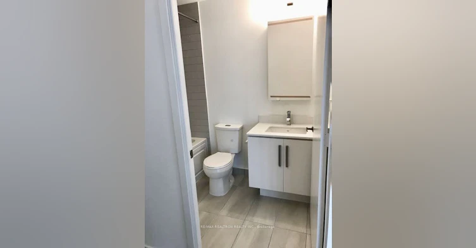
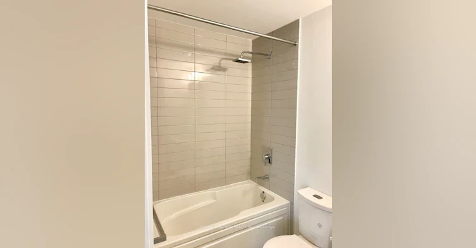
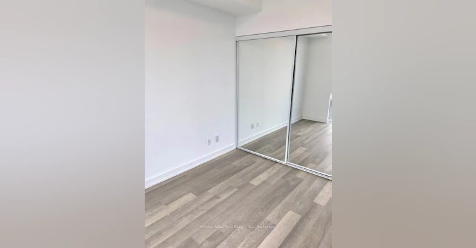
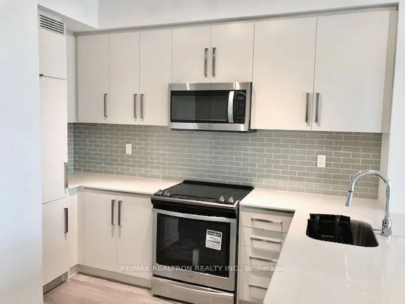
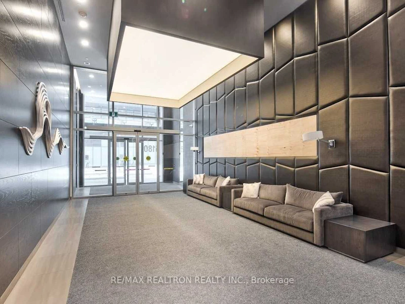
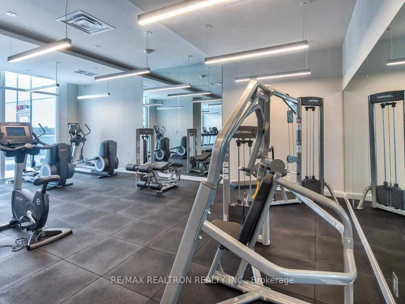
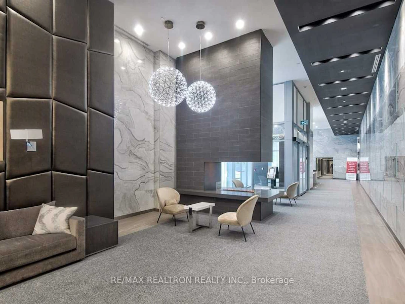
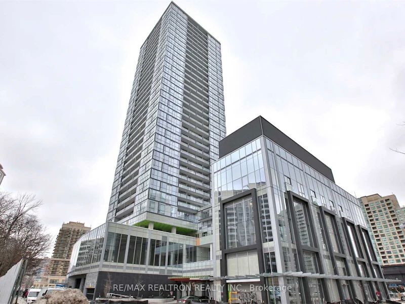
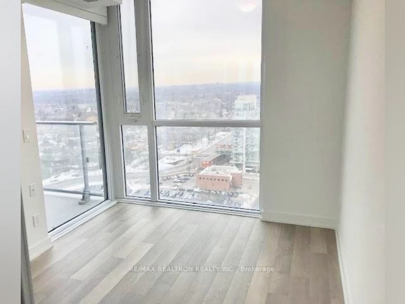
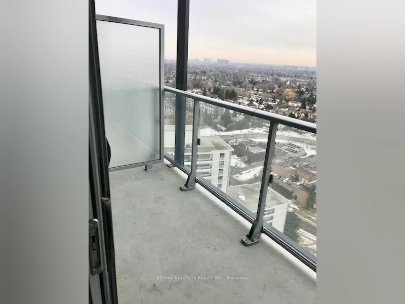
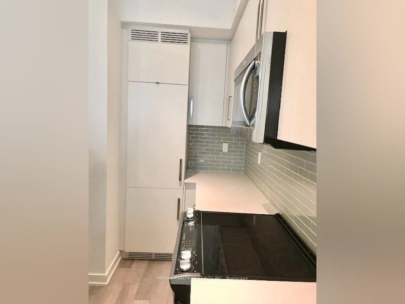
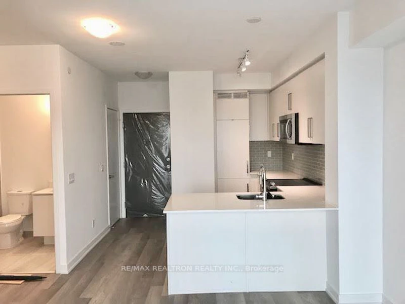
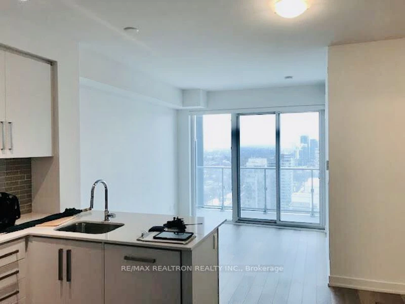
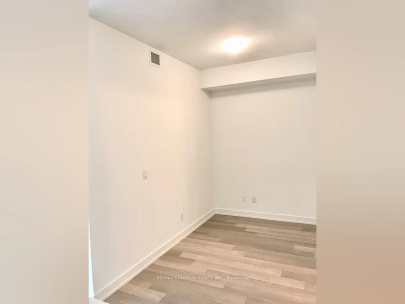
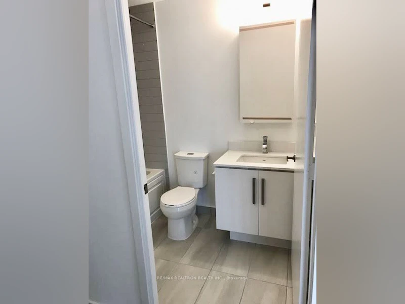
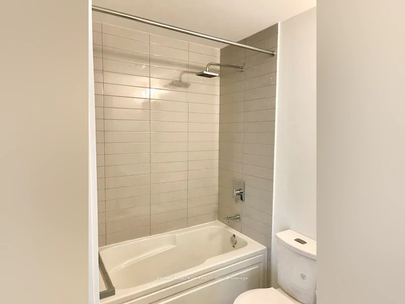
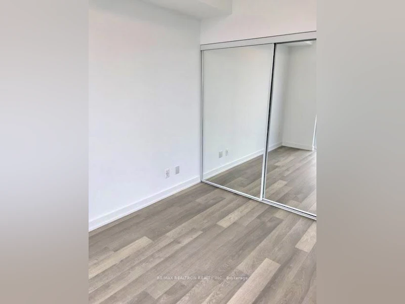
Experience upscale urban living at The Beacon Condos in the heart of North York, with DIRECT ACCESS TO THE TTC SUBWAY right from the building! This bright and spacious 1-bedroom + den suite offers a functional open-concept layout with no wasted space, 9' ceilings, floor-to-ceiling windows, and a large private balcony. The versatile den is generously sized and can easily serve as a home office, guest space, or second bedroom. Modern kitchen features sleek cabinetry and quartz countertops, seamlessly opening to the living and dining areas. Enjoy the convenience and security of 24-hour concierge service along with exceptional building amenities including a fully equipped gym, yoga studio, theatre, boardroom and more. Ideally located steps from North York Central Library, North York Civic Centre, Loblaws, restaurants, shopping, entertainment and everyday conveniences. With direct subway access and easy connections throughout the GTA, this is an exceptional opportunity for tenants seeking a sophisticated, convenient and connected lifestyle in one of North York's most desirable locations.
$2,400
Updated 1 day ago
2204 - 5180 Yonge StreetToronto, ON, M2N 5P6
Willowdale West- 1 + 1 Bed
- 1 Bath
- 500 - 599 Sqft
- Available N/A
Call Property Manager

Property Manager
- Phone:
- 647-828-2092
- Office:
- 905-508-9500
Type
Apt/Condo
Bedrooms
1 + 1
Full Bathrooms
1
Features
Ensuite, Library, Park, Public Transit, School
Amenities
Building Insurance, Central Air Conditioning, Common Elements, Concierge, Exercise Room, Gym
Parking Spaces
1
Air Conditioner
Yes
Pets
Not allowed
Days on REW
1 Days
Property Views
0
MLS® Number
C13857418
Source
Toronto Real Estate Board
Oxford College of Canada
- Private
- 9 - 12
McDonald International Academy - North York
- Private
- 9 - 12
UMC North York Centre
- Private
- 9 - 12
Shining Through Centre - Beecroft
- Private
- NS - 3
McKee Public School
- Public
- JK - 5
Earl Haig Secondary School
- Public
- 9 - 12
Claude Watson School for the Arts
- Public
- 1 - 8
Cardinal Carter Academy for the Arts
- Catholic
- 7 - 12
St Cyril Catholic School
- Catholic
- JK - 8
ELPIS COLLEGE TORONTO
- Private
- 9 - 12

Thank You!
We really appreciate your help improving our home search experience. Our team will look into this issue as soon as possible.
Close
Call Property Manager
Property Manager
- Phone:
- 647-828-2092
- Office:
- 905-508-9500





Cities near Willowdale West
Neighborhoods near Willowdale West
- Newtonbrook West homes for rent (1.7 km)
- Lansing-Westgate homes for rent (1.9 km)
- Willowdale East homes for rent (2.1 km)
- Westminister-Branson homes for rent (2.2 km)
- Bathurst Manor homes for rent (2.4 km)
- Newtonbrook East homes for rent (2.9 km)
- Lakeview Estates homes for rent (3.4 km)
- Clanton Park homes for rent (3.6 km)
Check availability
Listing data is subject to copyright, disclaimer, and additional requirements from the data provider. See our Terms of Use for terms applicable to this listing.