


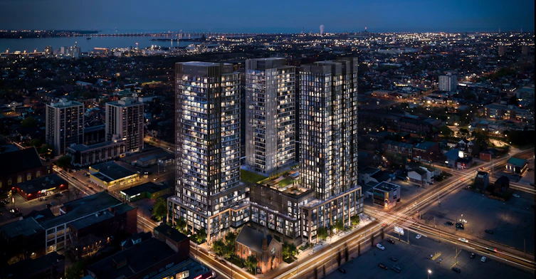
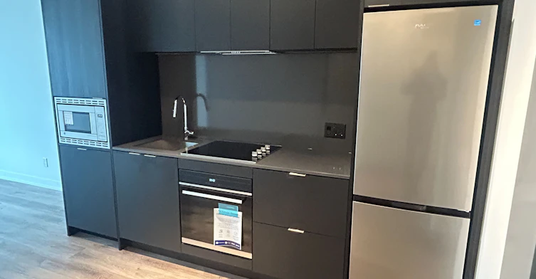
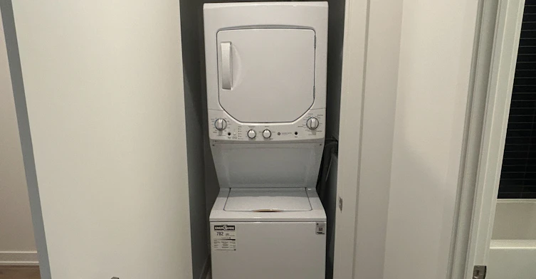
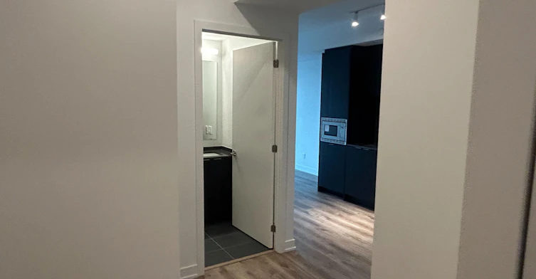
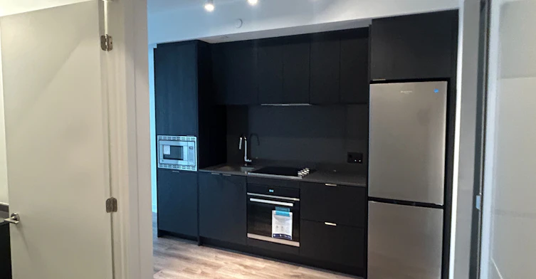
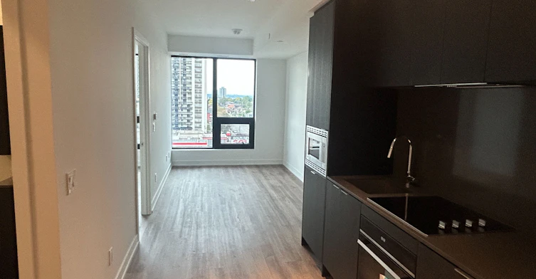
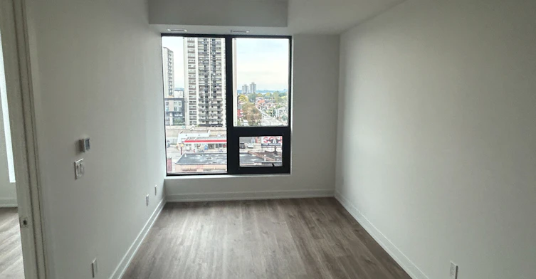
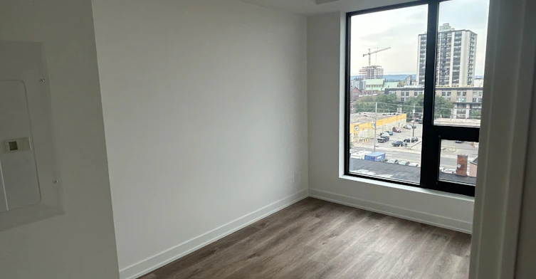
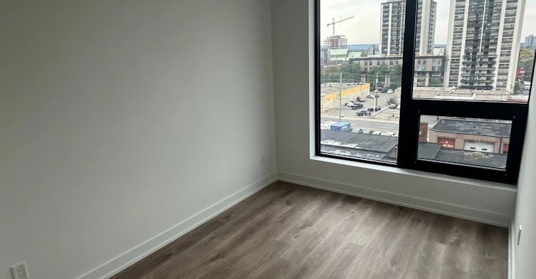
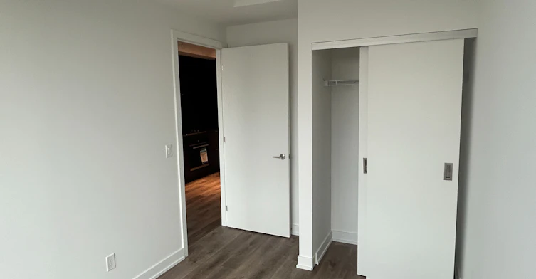
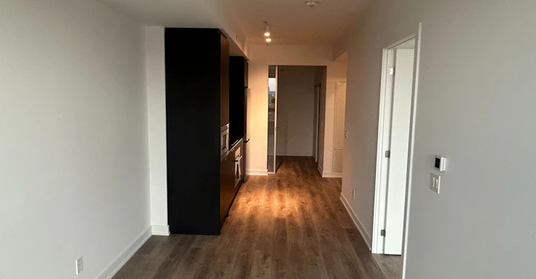
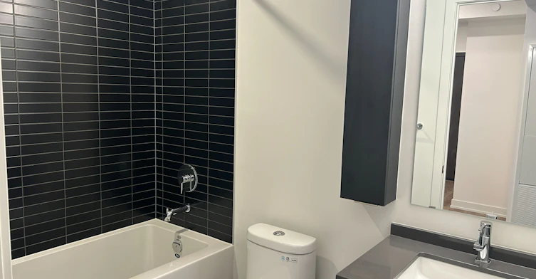
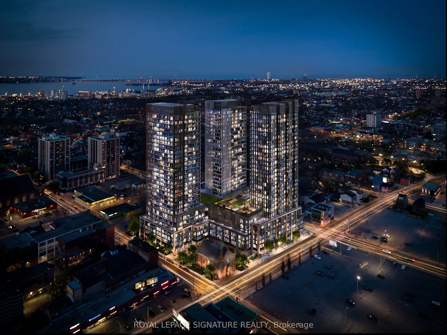
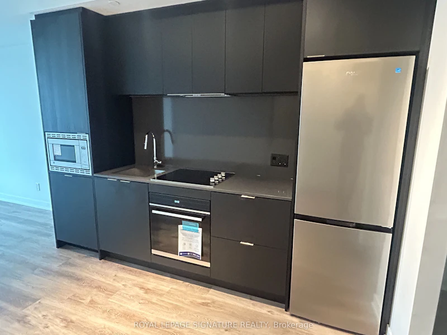
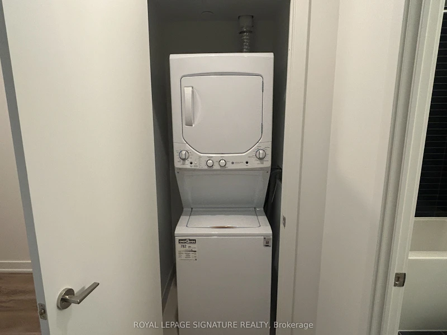
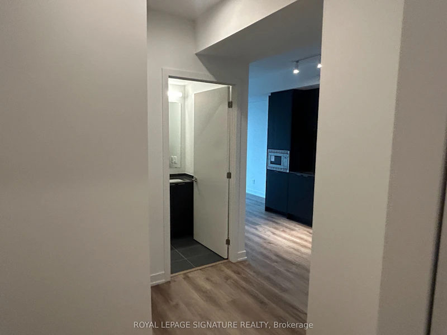
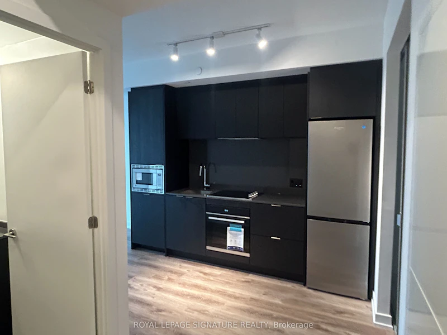
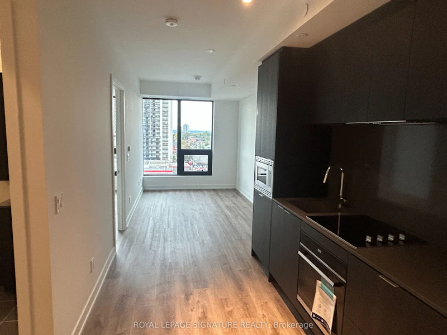
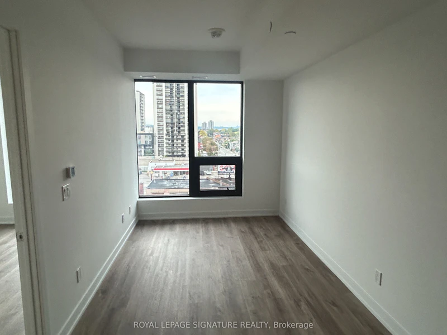
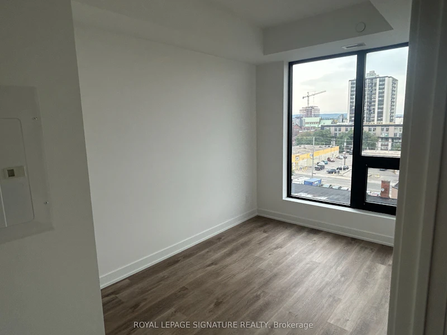
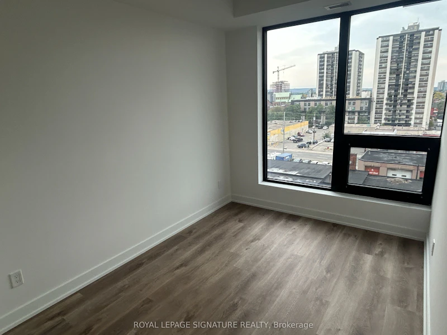
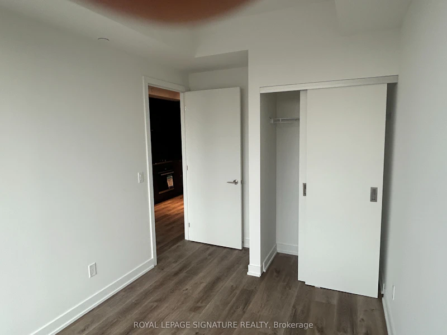
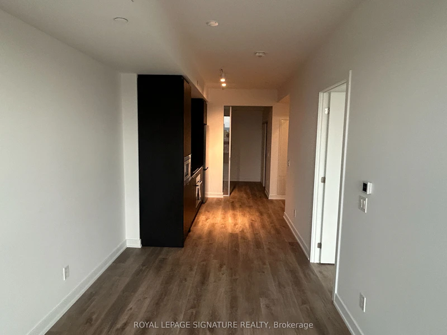
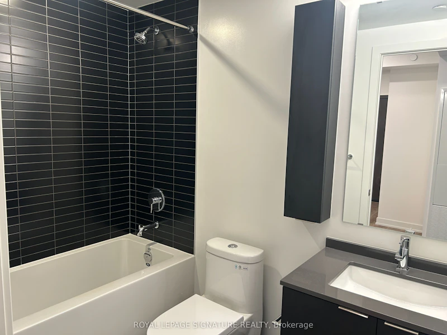
Be the very first to call this brand-new, never-lived-in 2-bedroom, 1-bathroom condo home. Set on the 6th floor with a northeast exposure, this bright, open-concept suite is designed for comfort, style, and everyday convenience. Floor-to-ceiling windows bring in lovely morning light, and the split-bedroom layout gives you privacy and flexibility. The primary bedroom is a peaceful retreat. The second bedroom, with its own closet, works well as a guest room, nursery, or home office. The sleek kitchen features brand-new integrated stainless steel appliances, custom cabinetry, and elegant quartz countertops. You'll also have in-suite laundry and a modern main bathroom. One parking space and one locker are included, both on the same floor as the unit, so you never haul groceries or storage bins through the elevator. Residents also enjoy the comfort and security of a concierge. The building sits in a vibrant, welcoming neighbourhood, surrounded by everyday conveniences, local shops, restaurants, schools, parks, and public transit, with easy access to the downtown core. Whether you're out for a neighbourhood stroll or exploring the city, everything you need is close at hand. Don't miss your chance to lease this stunning brand-new suite!
$2,300
Updated 1 day ago
Call Property Manager

Property Manager
- Phone:
- 647-268-9274
- Cell:
- 647-268-9274
- Office:
- 905-568-2121
Type
Apt/Condo
Bedrooms
2
Full Bathrooms
1
Year Built
Built in 2026 (0 yrs old)
Features
Ensuite
Amenities
Common Elements
Parking Spaces
1
Air Conditioner
Yes
Pets
Yes-with Restrictions
Days on REW
1 Days
Property Views
0
MLS® Number
X13857348
Source
Toronto Real Estate Board
Southern Ontario Collegiate
- Private
- 9 - 12
Dr. J. Edgar Davey Elementary Public School
- Public
- JK - 8
Sir John A Macdonald School
- Public
- 9 - 12
Bronston Canadian Academy
- Private
- K - 12
Turning Point School
- Public
- 9 - 12
Central Junior Public School
- Public
- JK - 5
Bennetto Elementary School
- Public
- JK - 8
Central Public School
- Public
- JK - 8
Hess Street Junior Public School
- Public
- JK - 8
St. Patrick Catholic Elementary School
- Catholic
- JK - 8

Thank You!
We really appreciate your help improving our home search experience. Our team will look into this issue as soon as possible.
Close
Call Property Manager
Property Manager
- Phone:
- 647-268-9274
- Cell:
- 647-268-9274
- Office:
- 905-568-2121




Cities near Beasley
Check availability
Listing data is subject to copyright, disclaimer, and additional requirements from the data provider. See our Terms of Use for terms applicable to this listing.