
2 bedrooms for $1,995/month at 1-41 Dunlop Street E, Barrie, ON for Rent - REW
Boost your listing
$1,995/month
Updated 4 days ago

1 - 41 Dunlop Street EBarrie, ON, L4M 1L2

Barrie City Centre
  • 2 Bed
  • 1 Bath
  • 1100 - 1499 Sqft
  • Available N/A
Contact
Property Manager
$1,995/month
2 bd • 1 ba • 1100 - 1499 sf

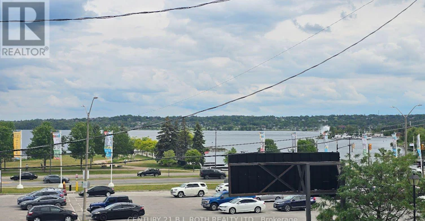
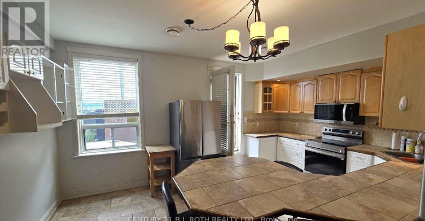
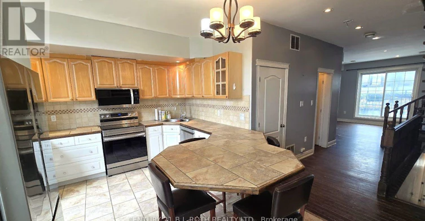
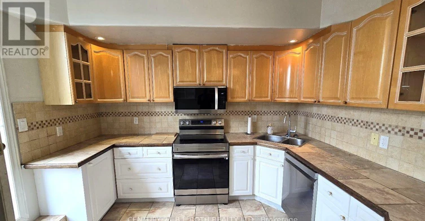
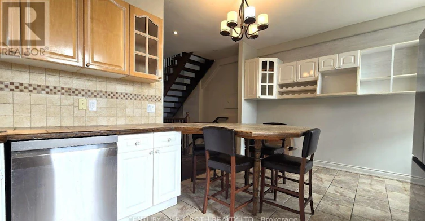
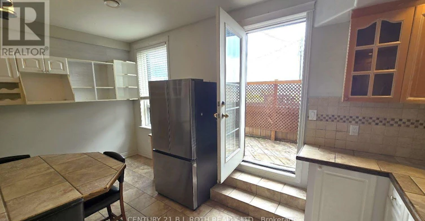
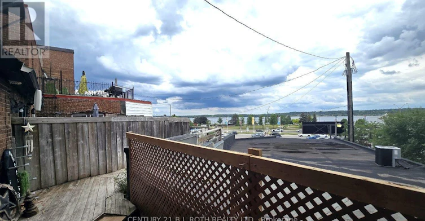
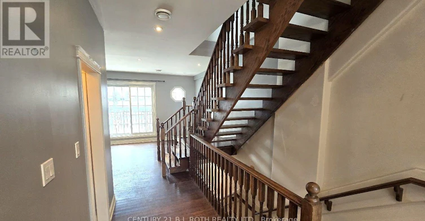
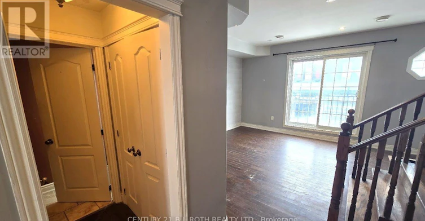
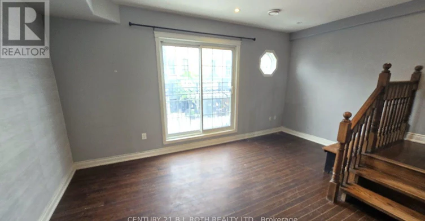
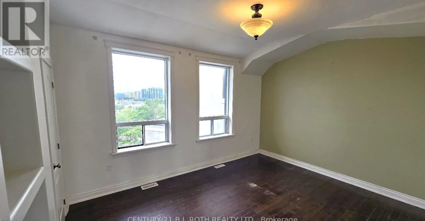
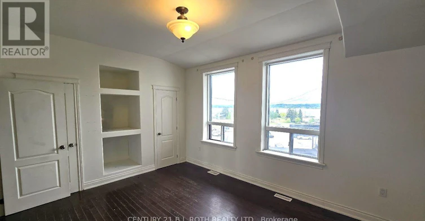
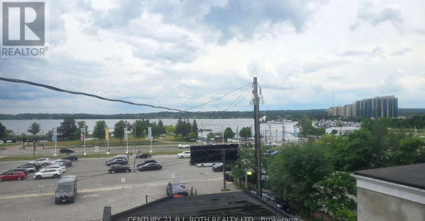
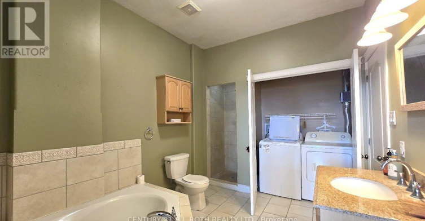
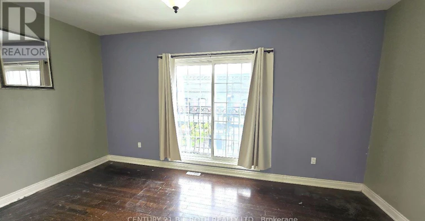
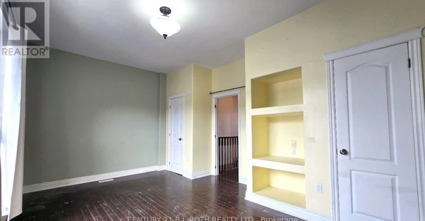
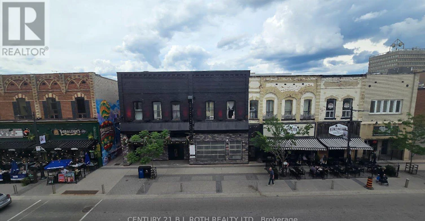
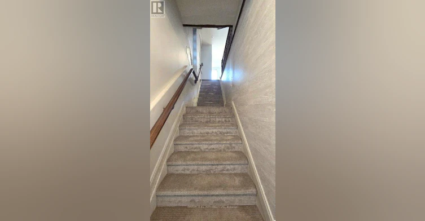
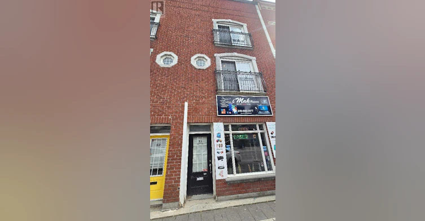
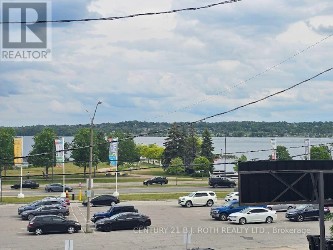
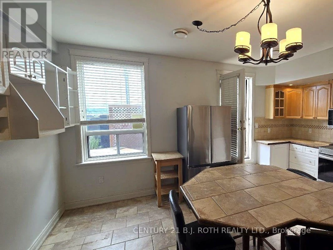
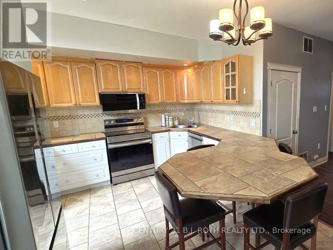
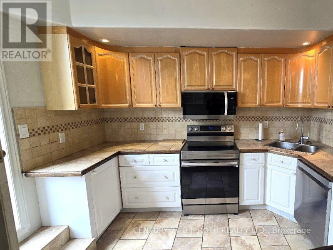
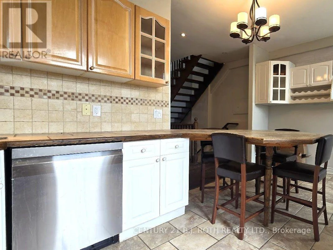
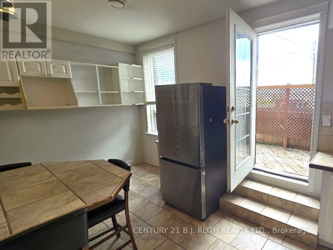
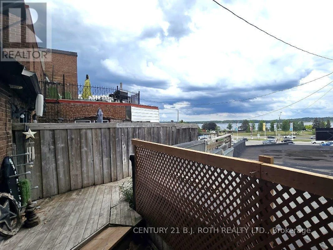
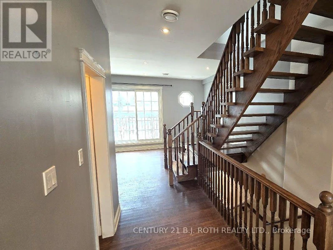
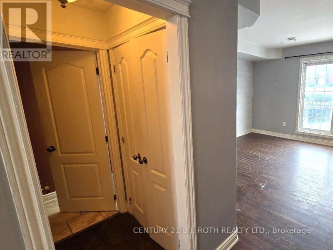
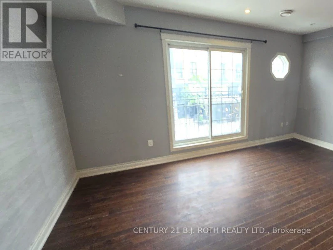
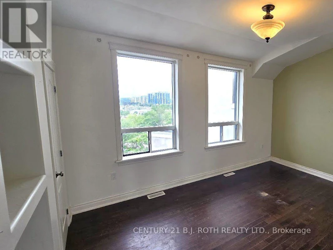
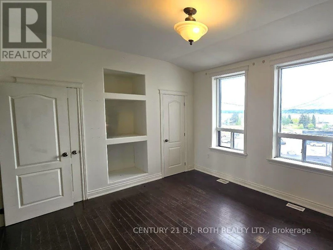
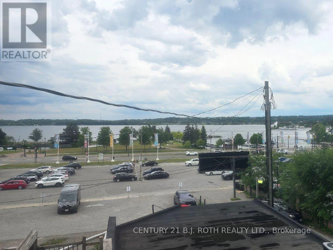
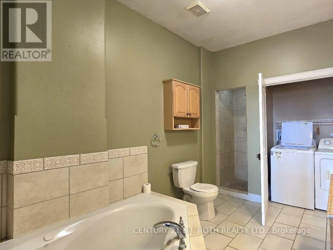
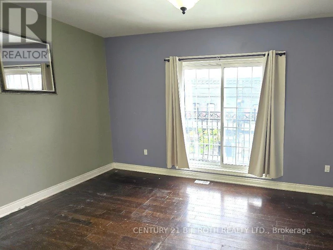
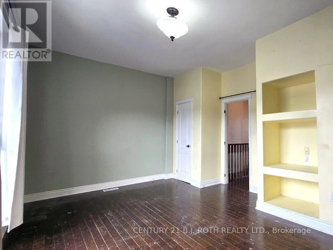
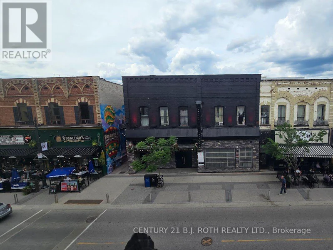
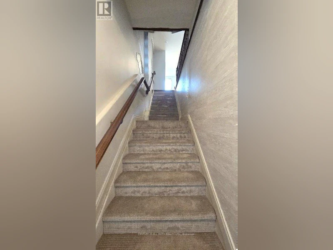
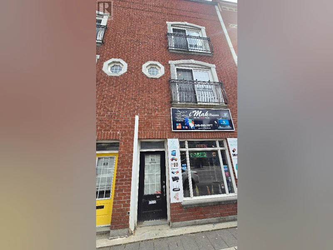
Welcome to 41 Dunlop Street East, a rare opportunity to lease a beautiful upscale two-bedroom apartment in the heart of Downtown Barrie. This spacious unit offers breathtaking views of Lake Simcoe to the south and vibrant downtown Barrie views to the north. Featuring hardwood floors throughout, a large private terrace with incredible outdoor living space, and an open-concept layout, this apartment is perfect for professionals, couples, or anyone looking to enjoy the best of urban waterfront living. The full-size kitchen is equipped with stainless steel appliances including a fridge, stove, dishwasher, and microwave/range hood. A large peninsula provides the perfect space for entertaining, dining, or working from home. The apartment offers two generously sized bedrooms and a well-appointed semi-ensuite bathroom featuring a stand-up shower and relaxing soaker tub. Located steps from the Barrie waterfront, marina, restaurants, cafés, shopping, entertainment, nightlife, public transit, and all the amenities Downtown Barrie has to offer, this location truly provides a walkable lifestyle in one of the city's most sought-after neighbourhoods. While on-site parking is not available, monthly parking permits may be available through the City of Barrie for approved municipal parking lots nearby. If you're looking for a premium apartment with incredible views, exceptional outdoor space, and an unbeatable downtown location, this is the home for you. (id:63626)


Home facts and features

Property overview
Type
House
Bedrooms
2
Full Bathrooms
1
Partial Bathrooms
1
Some sweet, suite features
Features
Carpet Free, In suite Laundry
Air Conditioner
Yes
Restrictions
Pets
Contact the Manager for information
Property details
Days on REW
4 Days
Property Views
0
MLS® Number
S13855152
Source
Canadian Real Estate Association
Schools nearby
Hillcrest Public School
  • Public
  • JK - 8
Oakley Park Public School
  • Public
  • JK - 8
Barrie North Collegiate
  • Public
  • 9 - 12
Codrington Public School
  • Public
  • JK - 8
Barrie Campus School
  • Public
  • 9 - 12
Unity Christian High School
  • Private
  • 9 - 12
Maple Grove Public School
  • Public
  • JK - 8
Steele Street Public School
  • Public
  • JK - 8
Sevenoaks Academy
  • Private
  • JK - 8
Portage View Public School
  • Public
  • JK - 8
School catchments and distances are intended to be used as reference only. To verify enrolment eligibility for a property, contact the school directly.Report Incorrect Info
Check availability
Property Manager
CENTURY 21 B.J. ROTH REALTY LTD.

View Phone

Other rentals in the area
133 Cook Street, Barrie, ON, L4M 4G8
$2,250
133 Cook Street
  • Codrington
  • Barrie
  • 2 bd
  • 1 ba
  • 700 - 1100 sf
1-13 Queen Street, Barrie, ON, L4M 1Y9
$1,790/month
1 - 13 Queen Street
  • Codrington
  • Barrie
  • 2 bd
  • 1 ba
  • 800 - 898 sf
15-41 Coulter Street, Barrie, ON, L4N 6L9
$2,100/month
15 - 41 Coulter Street
  • Sunnidale
  • Barrie
  • 2 bd
  • 1 ba
  • 1000 - 1199 sf
26-201-26 Grove Street West, Barrie, ON, L4N 1M7
$2,690/month
26 Grove Street West
  • Queen's Park
  • Barrie
  • 2 bd
  • 2 ba
  • 723 sf
Looking for something new in Barrie
Coming Soon
Pioneer Shores
70 Pioneer Trail
  • Innis-Shore
  • Barrie
  • Townhome
  • Move in TBA
Coming Soon
306 Yonge Street Condos
306 Yonge Street
  • Allandale Heights
  • Barrie
  • Condo
  • Move in TBA
Now Selling
Ventura East
Big Bay Point |20th Road|Sideroad
  • Rural Barrie Southeast
  • Barrie
  • Townhome
  • Move in TBA
Now Selling
Terra Barrie
East Mapleview | Yonge Drive | Street
  • Rural Barrie Southeast
  • Barrie
  • Townhome
  • Move in TBA
We use cookies and other technologies for functionality, security, and to provide you with a personalized experience on our online services. By continuing to use our online services, you agree to our Privacy Policy and Terms of Use. For information on how to adjust your privacy settings, visit our Cookie Policy.
Dismiss


