
2 bedrooms for $2,300/month at 2- REAR UPPER-101 Minerva Avenue, Toronto, ON for Rent - REW
Boost your listing
$2,300/month
Updated about 2 hours ago

Unit 2- Rear Upper - 101 Minerva AvenueToronto, ON, M1M 1V8

Cliffcrest
  • 2 Bed
  • 1 Bath
  • 700 - 1099 Sqft
  • Available N/A
Contact
Property Manager
$2,300/month
2 bd • 1 ba • 700 - 1099 sf

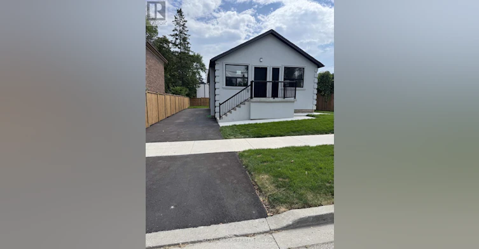
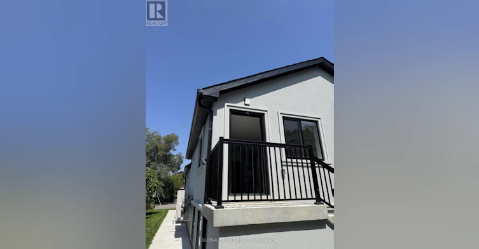
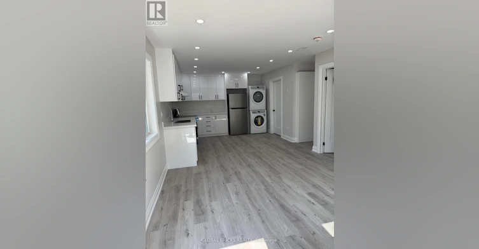
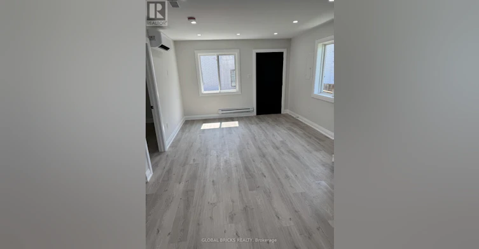
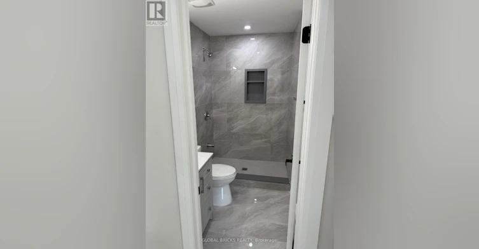
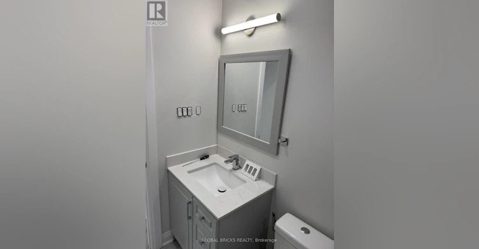
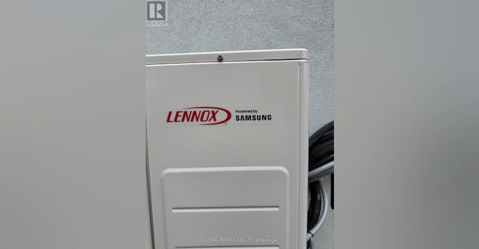
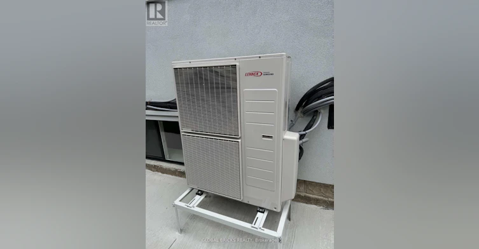
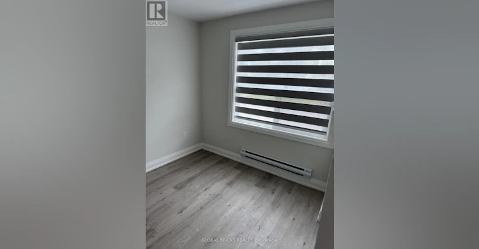
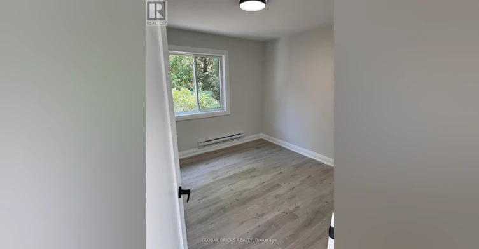
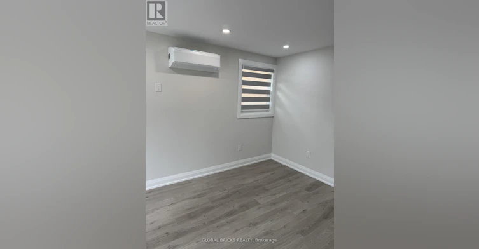
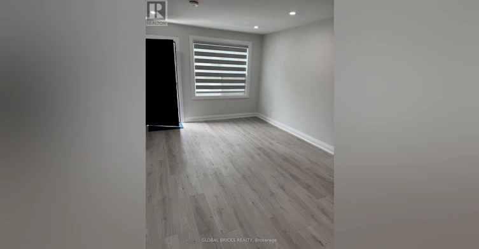
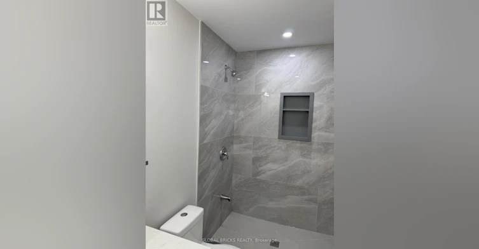
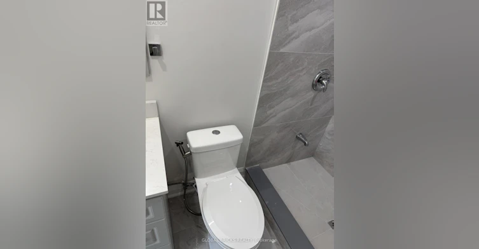
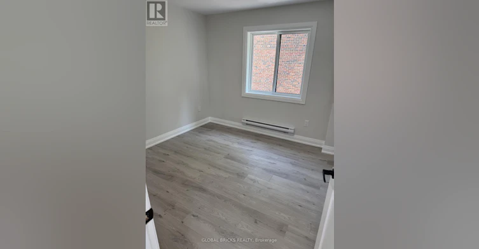
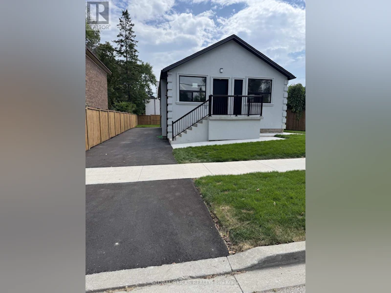
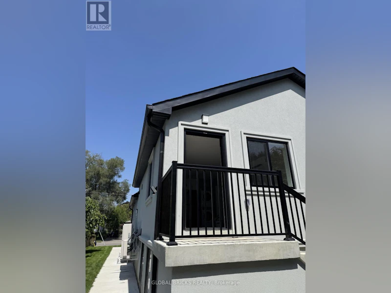
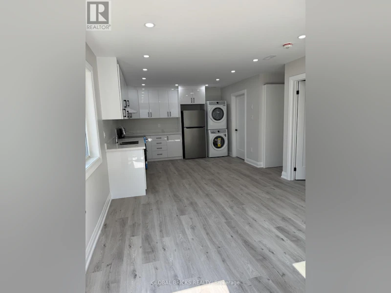
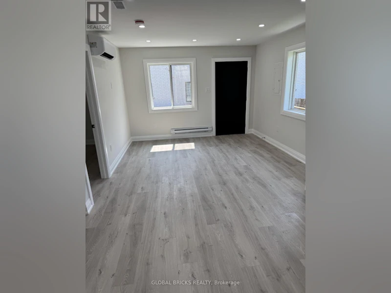
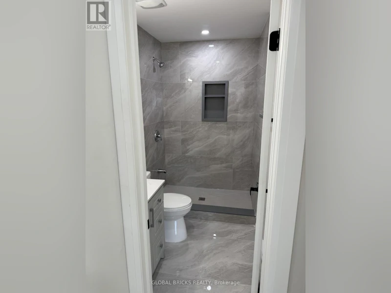
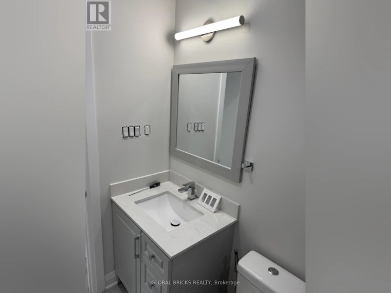
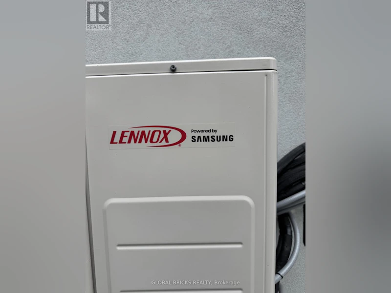
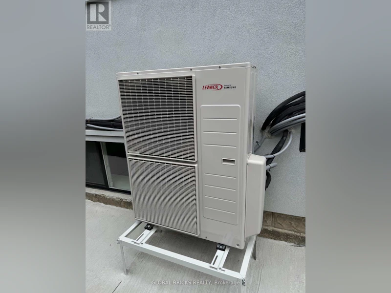
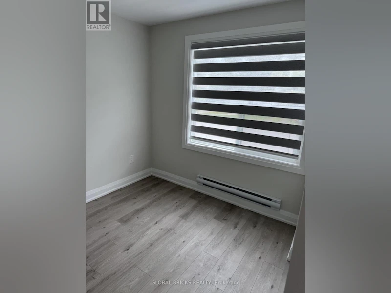
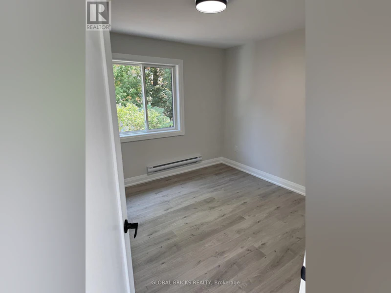
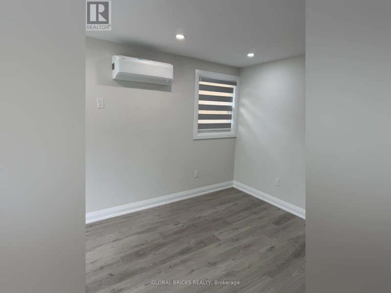
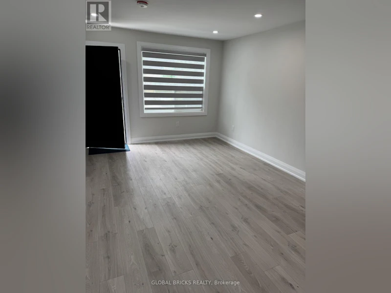
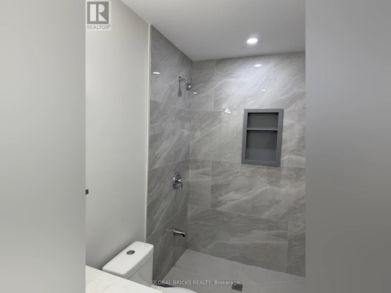
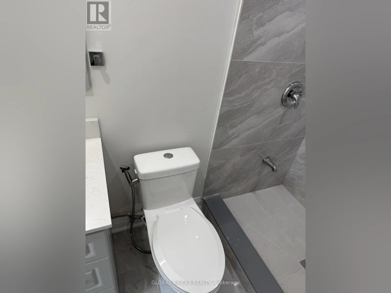
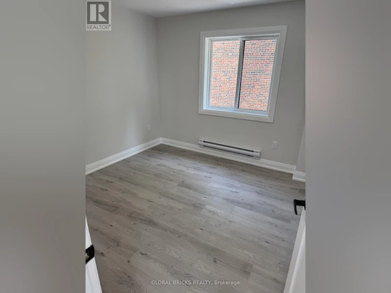
Newly developed fourplex in a prime Scarborough location. Former property fully transformed into four modern 2-bedroom suites, each approx. 750 sq ft with private entrance, full kitchen, 1 Full bathroom with hot & Cold Bidet, and in-suite exclusive laundry.(Nothing to share). Units are designed with smart layouts and bright interiors - even the lower suites are partially above grade and do not feel like basements. Heat is provided through an efficient electric heat pump with optional baseboard backup for extra comfort during colder months. Water included. Tenant pays only hydro. Convenient location close to transit, shopping, schools, and amenities. R H King high school 3 minutes walk. Minutes to beautiful Scarborough Bluffs Beach. A rare opportunity to live in a fresh, purpose-built space (id:63626)


Home facts and features

Property overview
Type
Multifamily
Bedrooms
2
Full Bathrooms
1
Some sweet, suite features
Features
Carpet Free, Separate Electricity Meters, Separate Heating Controls
Appliances
Dryer, Refrigerator, Stove, Washer
Building Features
Separate Electricity Meters, Separate Heating Controls
Air Conditioner
Yes
Restrictions
Pets
Contact the Manager for information
Property details
Days on REW
1 Days
Property Views
0
MLS® Number
E13735060
Source
Canadian Real Estate Association
Schools nearby
Blessed Cardinal Newman Catholic School
  • Catholic
  • 9 - 12
Anson Park Public School
  • Public
  • JK - 8
R H King Academy
  • Public
  • 9 - 12
St Theresa Shrine Catholic School
  • Catholic
  • JK - 8
Robert Service Senior Public School
  • Public
  • 7 - 8
John A Leslie Public School
  • Public
  • JK - 8
Norman Cook Junior Public School
  • Public
  • JK - 6
H A Halbert Junior Public School
  • Public
  • JK - 6
Fairmount Public School
  • Public
  • JK - 8
St Agatha Catholic School
  • Catholic
  • JK - 8
School catchments and distances are intended to be used as reference only. To verify enrolment eligibility for a property, contact the school directly.Report Incorrect Info
Check availability
Property Manager
Global Bricks Realty

View Phone

Move in Date

This site is protected by reCAPTCHA and the Google Privacy Policy and Terms of Service apply.

By proceeding, you consent to receive communications using the methods provided, from REW.ca and our partners about your inquiry and other home-related matters to assist you in your search, but not as a condition of any purchase. Please note that our agent partners are not affiliated with REW Realty.
Other rentals in the area
709 Kennedy Road, Toronto, ON, M1K 2C2
$2,250/month
709 Kennedy Road
  • Kennedy Park
  • Toronto
  • 2 bd
  • 1 ba
819-3 Greystone Walk Drive, Toronto, ON, M1K 5J4
$2,300/month
819 - 3 Greystone Walk Drive
  • Kennedy Park
  • Toronto
  • 2 bd
  • 1 ba
  • 700 - 798 sf
2 BED 1 BATH-746 Midland Avenue, Toronto, ON, M1K 4E2
$2,369
746 Midland Avenue
  • Kennedy Park
  • Toronto
  • 2 bd
  • 1 ba
  • 900 sf
BSMT-15 Cree Avenue, Toronto, ON, M1M 1Z3
$1,700/month
Bsmt - 15 Cree Avenue
  • Cliffcrest
  • Toronto
  • 2 bd
  • 1 ba
  • 1100 - 1499 sf
Looking for something new in Toronto
Coming Soon
Castlefield Design District
2116 West Eglinton Avenue
  • Briar Hill-Belgravia
  • Toronto
  • Condo
  • Move in TBA
Register Now
467 Wellington Street West Condos
467 Wellington Street West
  • Waterfront Communities West
  • Toronto
  • Condo
  • Move in TBA
Register Now
185 Dundas Street West Condos
185 Dundas Street West
  • Bay Street Corridor
  • Toronto
  • Condo
  • Move in TBA
Now Selling
Charbonnel Towns
33 Oaklands Avenue
  • Yonge-St. Clair
  • Toronto
  • Townhome
  • Move in TBA
We use cookies and other technologies for functionality, security, and to provide you with a personalized experience on our online services. By continuing to use our online services, you agree to our Privacy Policy and Terms of Use. For information on how to adjust your privacy settings, visit our Cookie Policy.
Dismiss


