
2 bedrooms for $2,850/month at 104-6 Suncrest Lane, Huntsville, ON for Rent - REW
Boost your listing
$2,850/month
Updated 5 days ago

104 - 6 Suncrest LaneHuntsville, ON, P1H 0K3

  • 2 Bed
  • 2 Bath
  • 900 - 998 Sqft
  • Available N/A
Contact
Property Manager
$2,850/month
2 bd • 2 ba • 900 - 998 sf

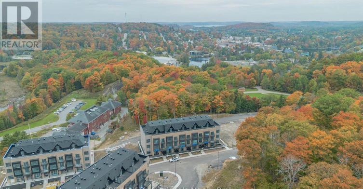
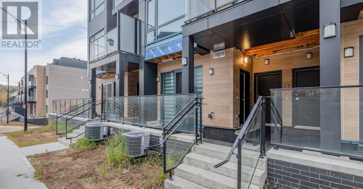
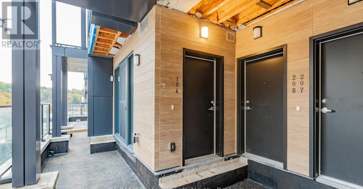
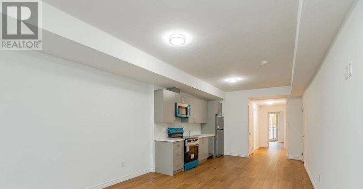
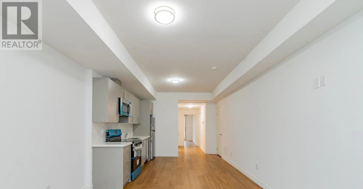
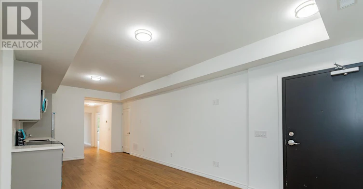
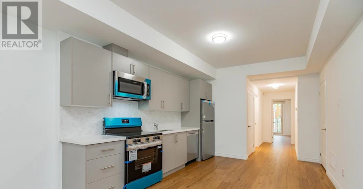
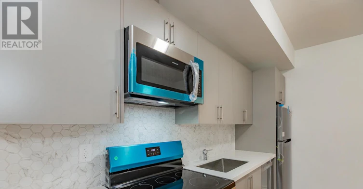
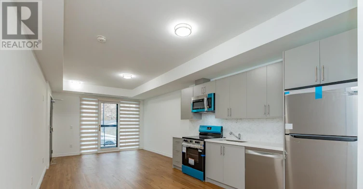
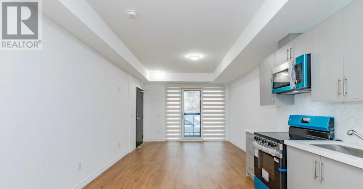
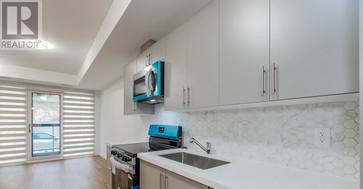
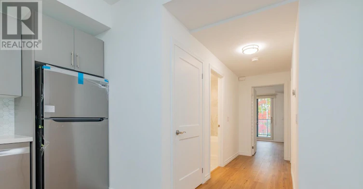
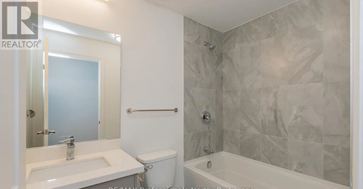
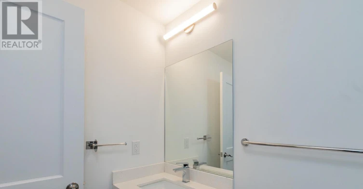
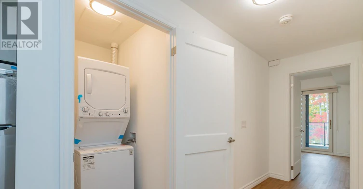
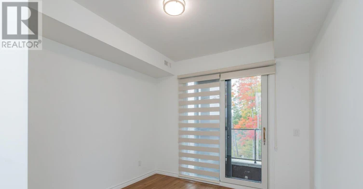
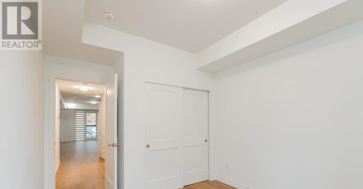
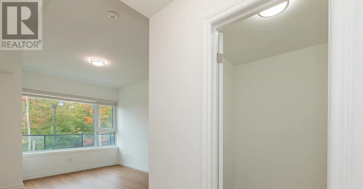
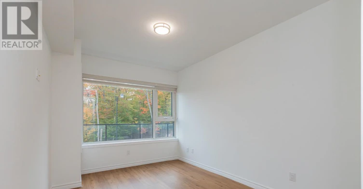
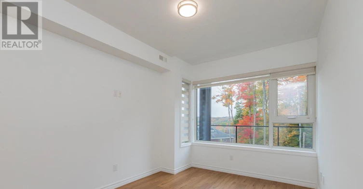
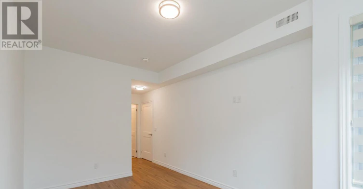
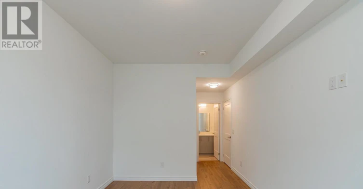
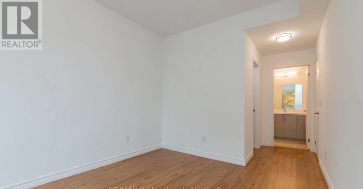
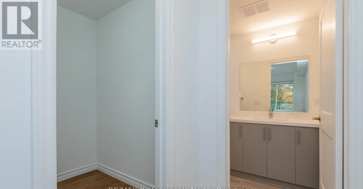
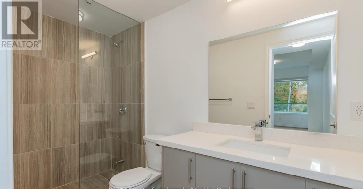
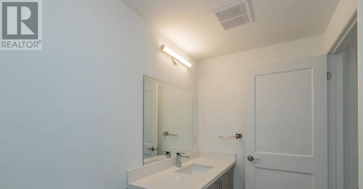
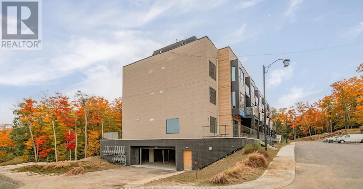
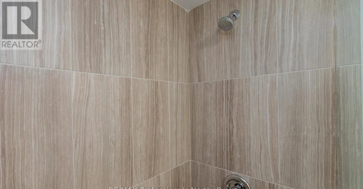
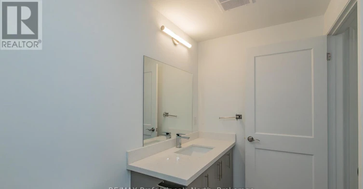
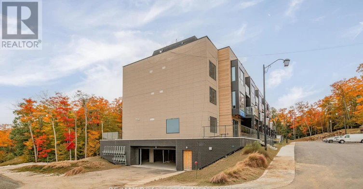
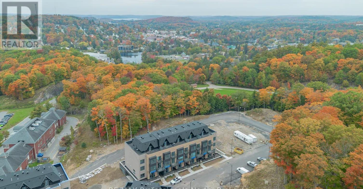
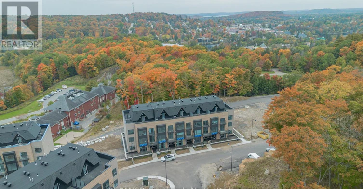
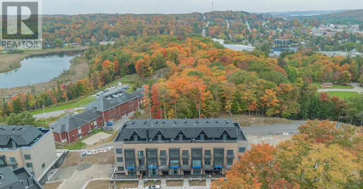
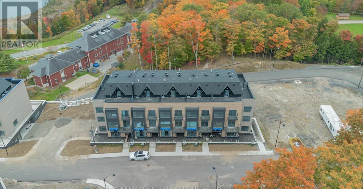
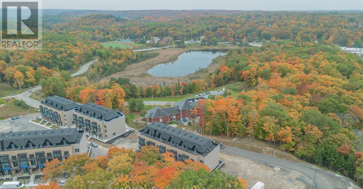
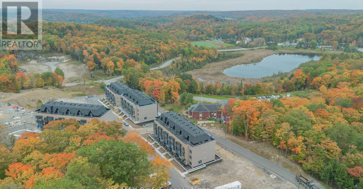
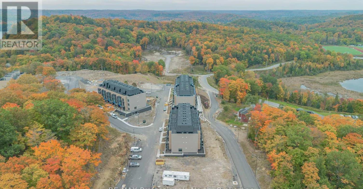
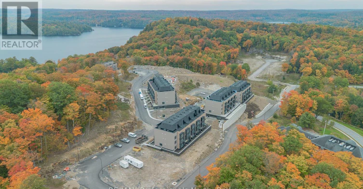
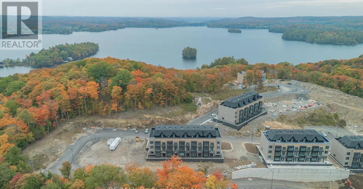
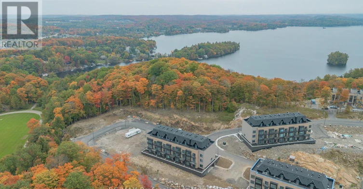
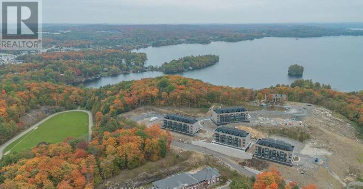
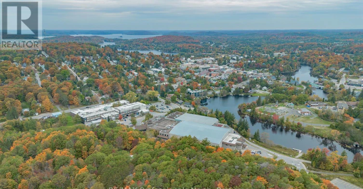
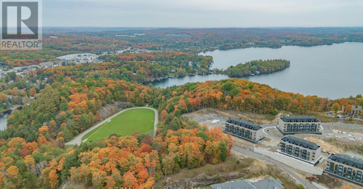
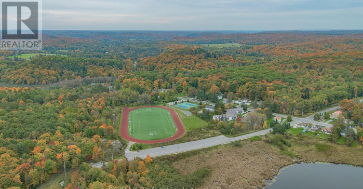
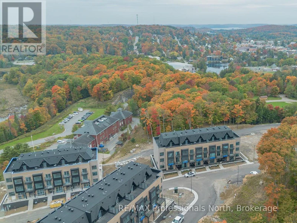
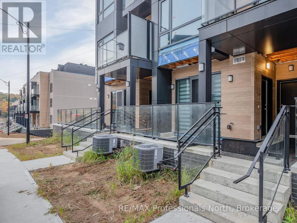
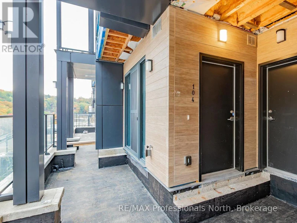
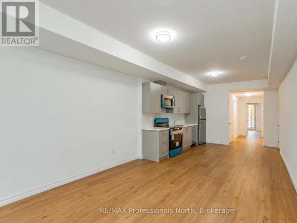
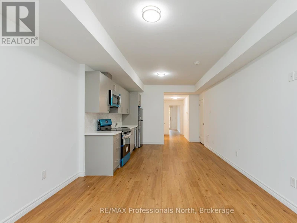
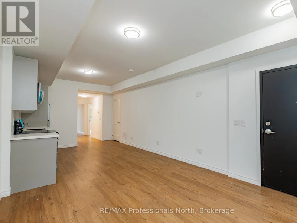
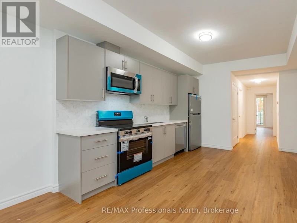
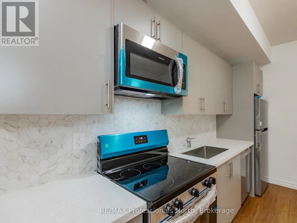
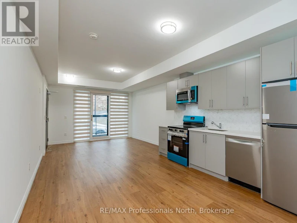
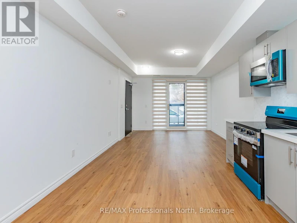
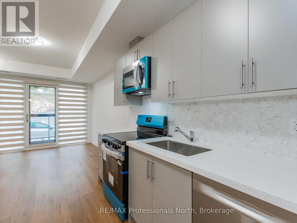
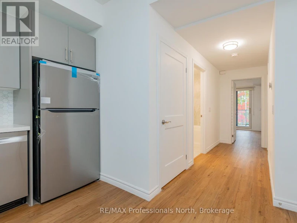
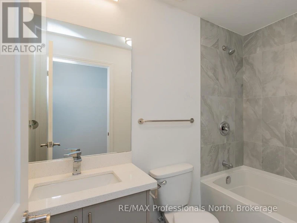
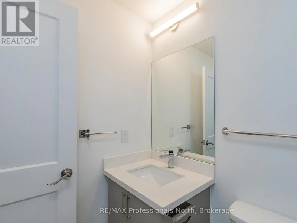
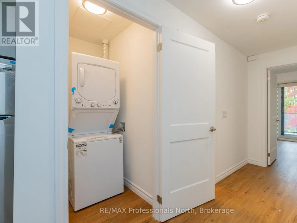
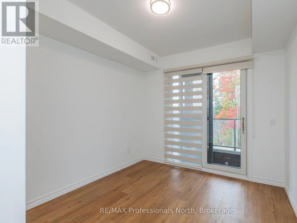
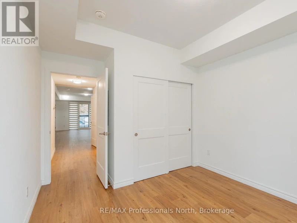
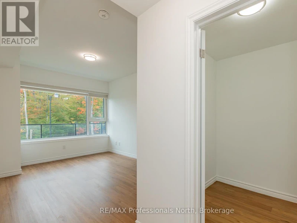
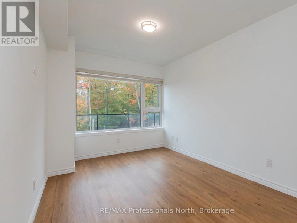
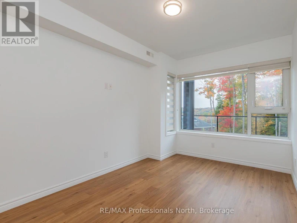
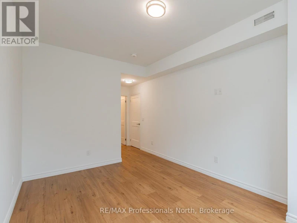
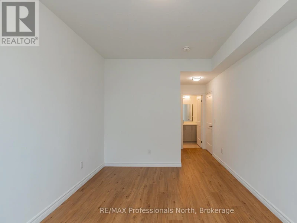
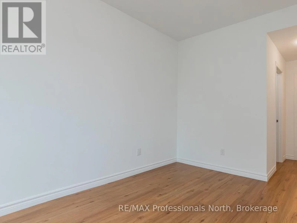
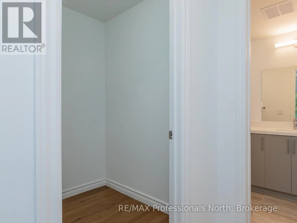
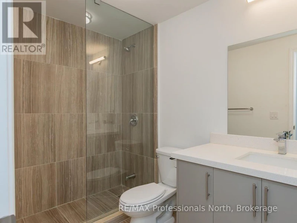
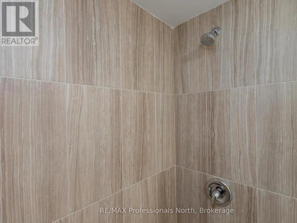
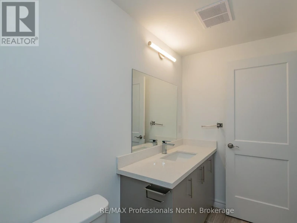
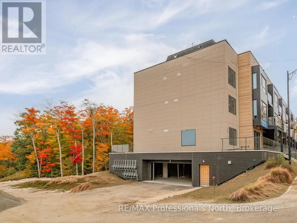
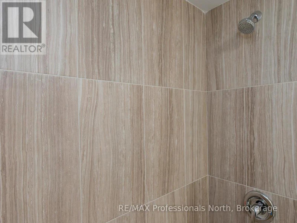
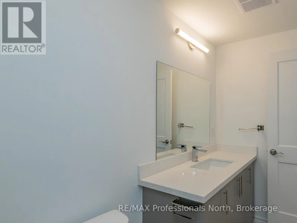
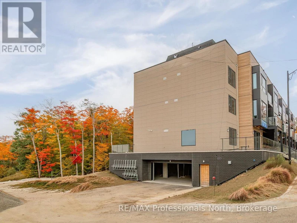
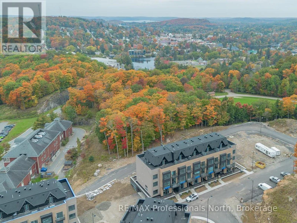
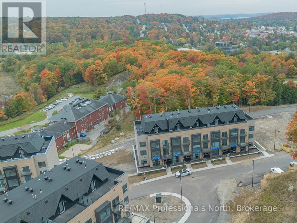
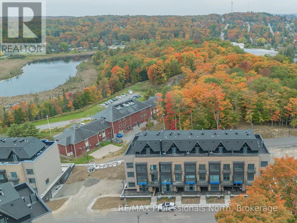
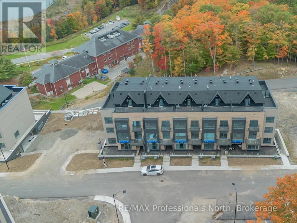
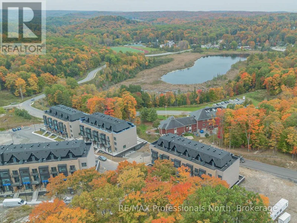
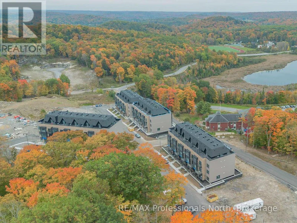
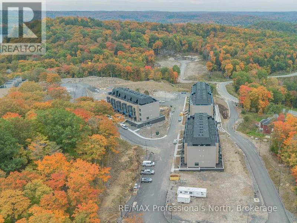
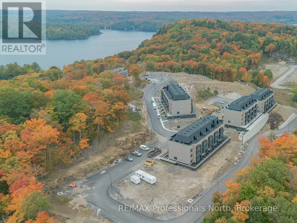
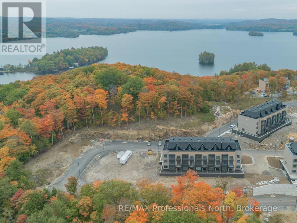
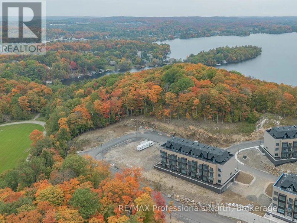
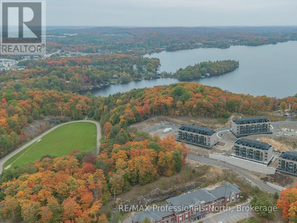
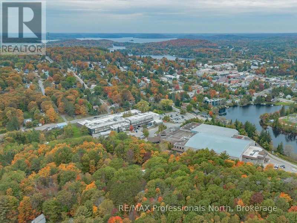
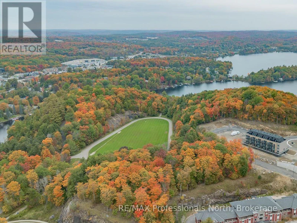
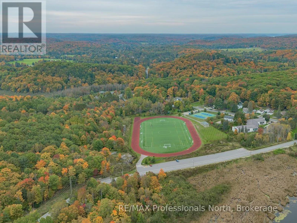
Discover a fresh approach to Huntsville living in this brand-new 2-bedroom, 2-bathroom condo on Suncrest Lane. Combining modern finishes, a convenient in-town location and the natural beauty of Muskoka, this thoughtfully designed suite offers an easy, comfortable lifestyle in one of Huntsville's newest condominium communities.Step inside to a bright and welcoming interior featuring new appliances, contemporary finishes and carefully selected upgrades throughout. The two-bedroom, two-bathroom layout provides plenty of versatility, whether you need space for guests, a home office or simply room to settle in and enjoy. Main-level access makes coming and going particularly convenient, with no need to navigate multiple levels to reach your home.Beyond the suite, the location makes everyday life remarkably easy. Walk to the Canada Summit Centre for the arena, pool and recreation facilities, head to nearby Conroy Park and the track, enjoy a game at the pickleball courts, or continue into downtown Huntsville for dinner, shopping and coffee.When it's time to get outside, you're surrounded by classic Muskoka scenery. Impressive exposed rock formations give the development a distinctly northern character, with views toward Fairy Lake from the community. Just down the road, public water access to the Muskoka River provides another way to enjoy the area's connection to the water.With a brand-new interior, excellent proximity to downtown and recreation, and an attractive lease opportunity within a luxury condo setting, this is a wonderful option for anyone looking to make Huntsville home without compromising on quality or location. (id:63626)


Home facts and features

Property overview
Type
Townhouse
Bedrooms
2
Full Bathrooms
2
Some sweet, suite features
Features
Balcony, In suite Laundry
Parking Spaces
1
Air Conditioner
Yes
Restrictions
Pets
Pets Allowed With Restrictions
Property details
Days on REW
1 Days
Property Views
0
MLS® Number
X13853816
Source
Canadian Real Estate Association
Schools nearby
Huntsville High School
  • Public
  • 9 - 12
Huntsville Public School
  • Public
  • JK - 8
Pine Glen Public School
  • Public
  • JK - 8
Spruce Glen Public School
  • Public
  • JK - 8
Saint Mary's School
  • Catholic
  • JK - 8
Riverside Public School
  • Public
  • JK - 8
School catchments and distances are intended to be used as reference only. To verify enrolment eligibility for a property, contact the school directly.Report Incorrect Info
Check availability
Property Manager
RE/MAX Professionals North

View Phone

Other rentals in the area
103-6 Suncrest Lane, Huntsville, ON, P1H 0K3
$2,850/month
103 - 6 Suncrest Lane
  • Huntsville
  • 2 bd
  • 2 ba
  • 900 - 998 sf
Main floor-17 Florence Street W, Huntsville, ON, P1H 1T2
$2,200/month
Main Floor - 17 W Florence Street
  • Huntsville
  • 2 bd
  • 1 ba
  • 52 x 104
2-29 Horizon Lane, Huntsville, ON, P1H 0G6
$2,599/month
2-29 Horizon Lane
  • Huntsville
  • 2 bd
  • 1 ba
  • 1100 - 1499 sf
2-9 Horizon Lane, Huntsville, ON, P1H 0G6
$2,599/month
2 - 9 Horizon Lane
  • Huntsville
  • 2 bd
  • 1 ba
  • 1100 - 1499 sf
Looking for something new in Huntsville
Register Now
Lakeside Muskoka
203 Ontario 60
  • Huntsville
  • Huntsville
  • Condo
  • Move in 2022
Register Now
Treetops at Hidden Valley
Tree Tops Lane
  • Huntsville
  • Huntsville
  • Condo
  • Move in 2022
Register Now
The Summit
119 East Town Line Road
  • Huntsville
  • Huntsville
  • Townhome
  • Move in 2022
Register Now
Woodstream
Millwood | Woodstream Court | Drive
  • Huntsville
  • Huntsville
  • Single Family Home
  • Move in 2023
We use cookies and other technologies for functionality, security, and to provide you with a personalized experience on our online services. By continuing to use our online services, you agree to our Privacy Policy and Terms of Use. For information on how to adjust your privacy settings, visit our Cookie Policy.
Dismiss